 Calgary


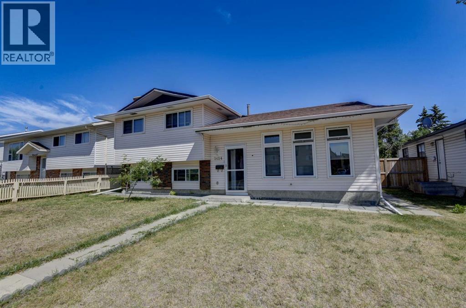
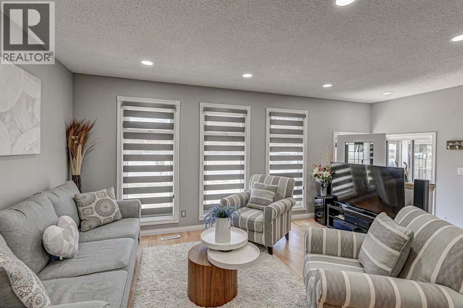
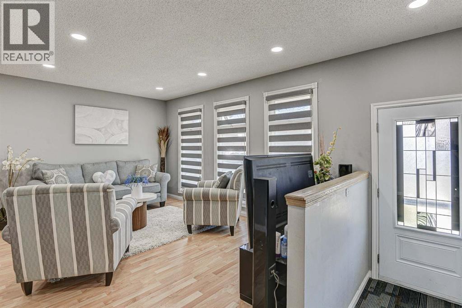
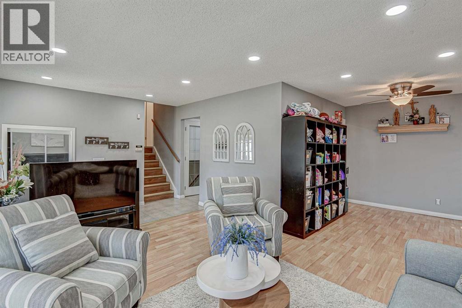
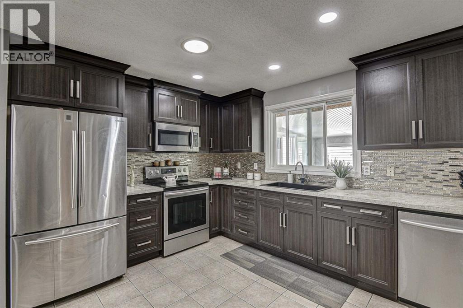
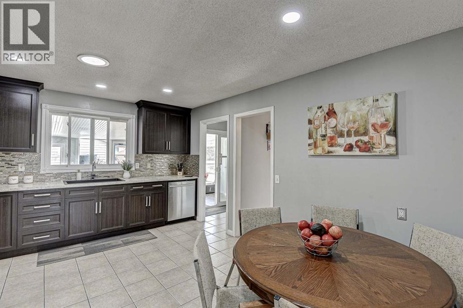
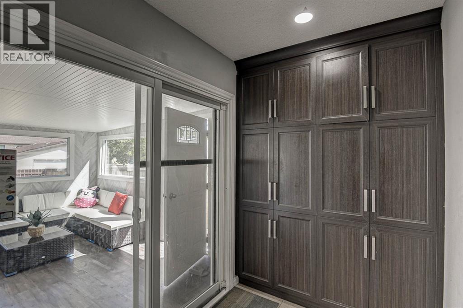
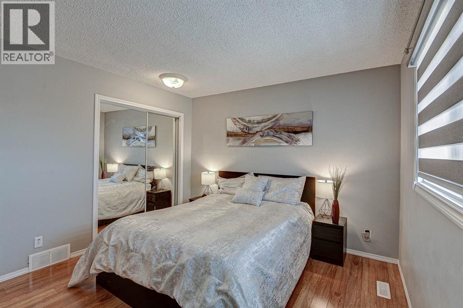
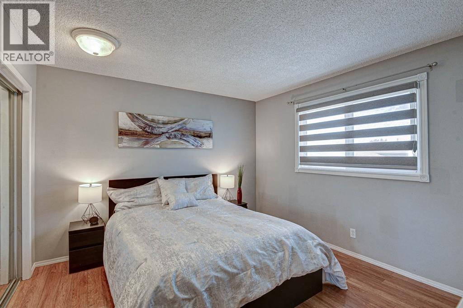
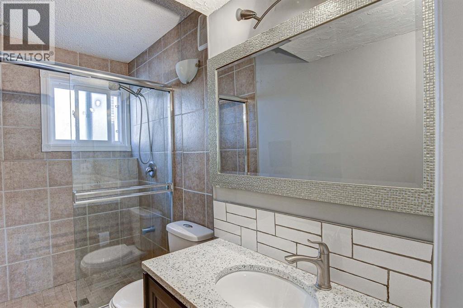
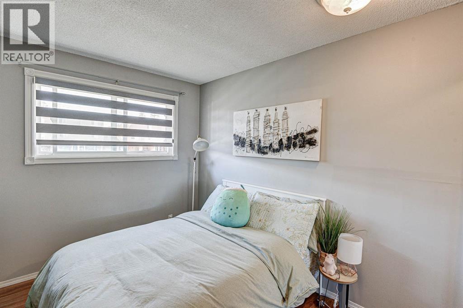
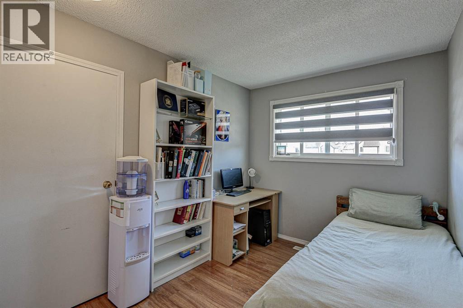
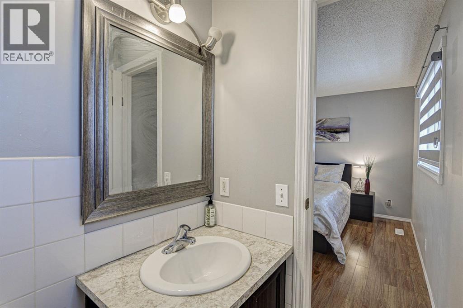
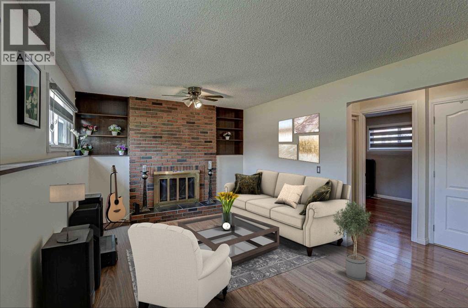
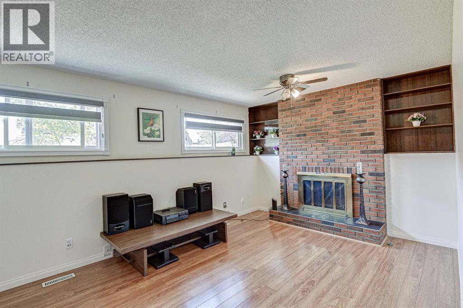
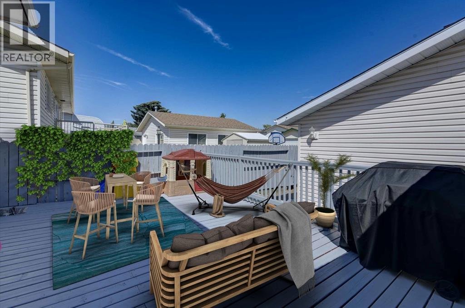
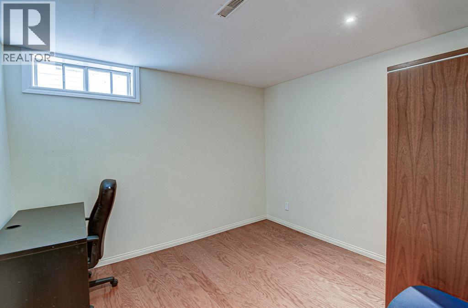
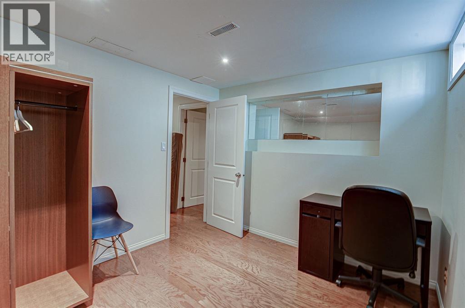
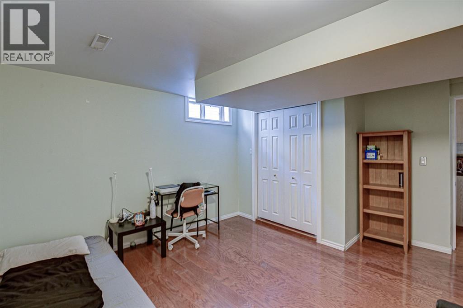
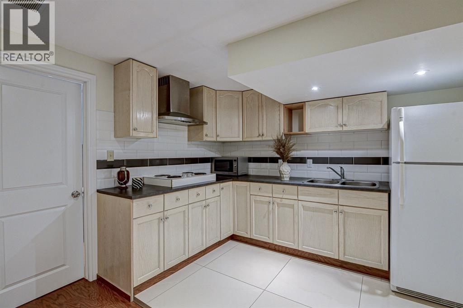
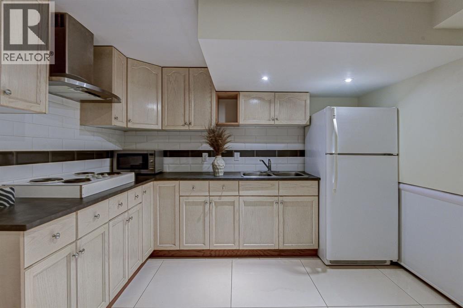
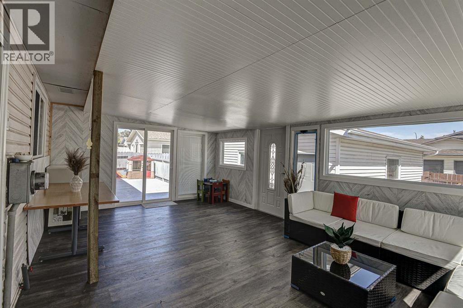
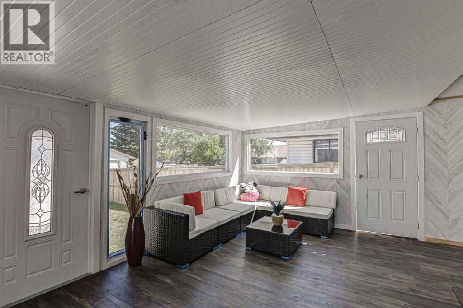
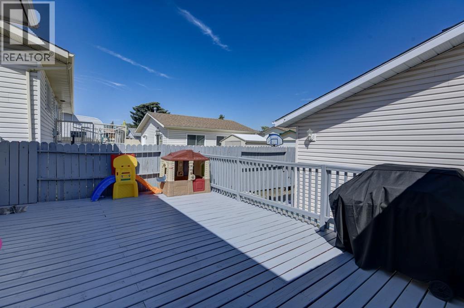
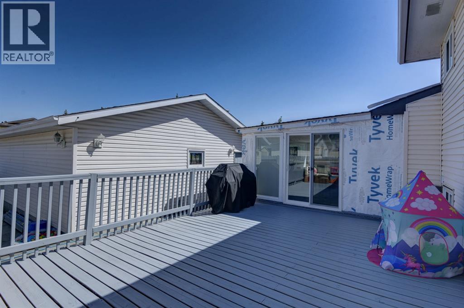
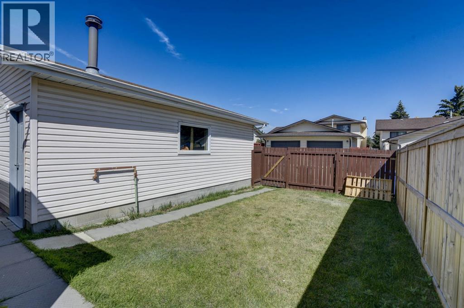
A RARE FIND WITH A TOTAL OF 6 BEDROOMS!! Welcome to this beautiful home in the heart of Rundle in an exceptional location, central to everything. As you walk in, you will love the open layout of the home and the large front windows allowing a flood of natural light. Newer kitchen with stainless steel appliances, lots of cupboard and counterspace accented by beautiful backsplash. On the upper level you will find 3 good sized bedrooms, primary bedroom has the 2 piece Ensuite. The 3rd level has a large living area with big windows providing an abundance of natural light, wood-burning fireplace, one bedroom and a bathroom. As you go down the fourth level, there is a kitchen with an eating area and 2 additional good sized bedrooms. The crawl space has ample room for storage. This home sits on a huge lot with a covered DECK/SUNROOM unique to this home great for entertaining or a quiet retreat area for some reading time. An oversized 24x24 heated garage completes the home. The outdoor space is great for entertaining or enjoying summer family meals, and the large fenced backyard offers privacy. This home also has a Large RV PARKING space in the back. Low maintenance backyard connects to the sunroom. Only a few minutes walk to Sunridge Mall, shops, schools, LRT, Peter Lougheed Hospital and a lot more. A lovely home in a great location!! (id:58070)
| Bathroom Total | 3 | Bedrooms Above Ground | 3 |
| Bedrooms Below Ground | 3 | Bedrooms Total | 6 |
| Appliances | Washer, Refrigerator, Dishwasher, Stove, Dryer, Microwave Range Hood Combo, Window Coverings | Architectural Style | 4 Level |
| Basement Development | Finished | Basement Features | Suite |
| Basement Type | Full (finished) | Constructed Date | 1977 |
| Construction Material | Wood Frame | Construction Style Attachment | Detached |
| Cooling Type | None | Exterior Finish | Brick, Vinyl Siding |
| Fireplace Present | Yes | Fireplace Total | 1 |
| Flooring Type | Ceramic Tile, Laminate | Foundation Type | Poured Concrete |
| Half Bath Total | 1 | Heating Type | Forced Air |
| Size Interior | 1120 Sqft | Total Finished Area | 1120 Sqft |
| Type | House |
| Detached Garage | 2 |
| Acreage | No | Fence Type | Fence |
| Land Amenities | Park, Playground, Recreation Nearby, Schools, Shopping | Landscape Features | Fruit Trees, Garden Area |
| Size Depth | 30.48 M | Size Frontage | 15.24 M |
| Size Irregular | 464.00 | Size Total | 464 M2|4,051 - 7,250 Sqft |
| Size Total Text | 464 M2|4,051 - 7,250 Sqft | Zoning Description | R-c1 |
| Level | Type | Dimensions |
|---|---|---|
| Basement | Kitchen | 7.50 Ft x 18.67 Ft |
| Basement | Bedroom | 9.42 Ft x 10.50 Ft |
| Basement | Bedroom | 14.00 Ft x 13.42 Ft |
| Basement | Laundry Room | 13.25 Ft x 6.67 Ft |
| Lower Level | Recreational, Games Room | 10.00 Ft x 17.08 Ft |
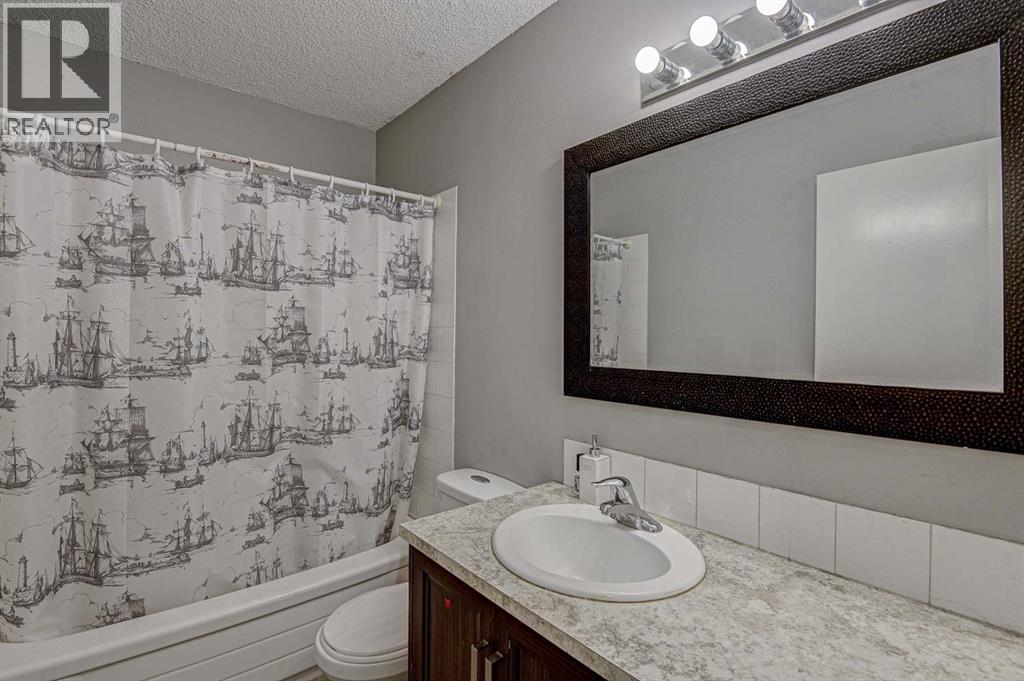
| Lower Level | 3pc Bathroom | 8.67 Ft x 4.67 Ft |
| Lower Level | Bedroom | 9.17 Ft x 10.67 Ft |
| Main Level | Living Room | 11.58 Ft x 14.67 Ft |
| Main Level | Dining Room | 8.83 Ft x 9.92 Ft |
| Main Level | Other | 11.92 Ft x 15.25 Ft |
| Main Level | Other | 6.67 Ft x 5.25 Ft |
| Upper Level | 4pc Bathroom | 8.50 Ft x 4.92 Ft |
| Upper Level | Primary Bedroom | 11.17 Ft x 12.50 Ft |
| Upper Level | 2pc Bathroom | 4.92 Ft x 4.17 Ft |
| Upper Level | Bedroom | 10.08 Ft x 8.17 Ft |
| Upper Level | Bedroom | 10.08 Ft x 9.17 Ft |



