Description
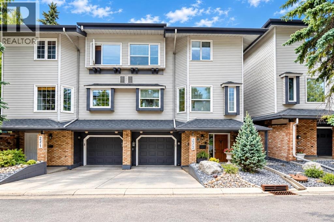
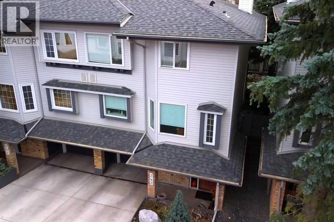
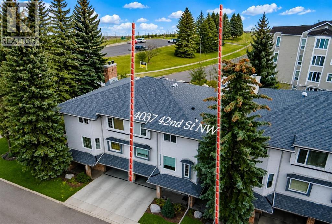
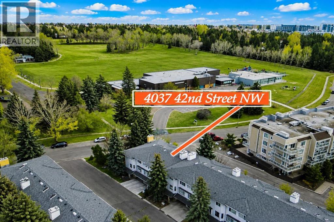
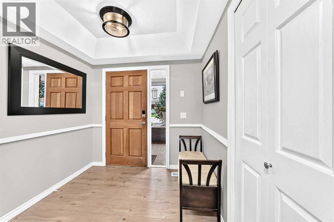
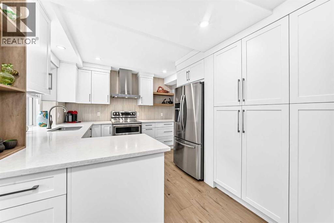
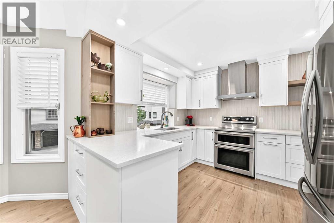
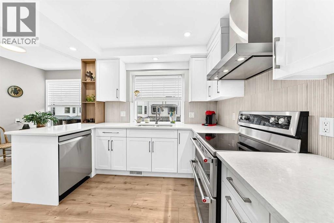
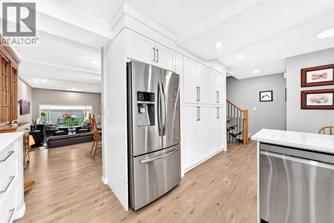
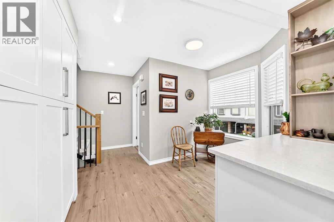
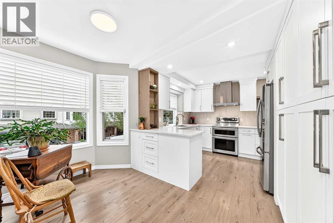
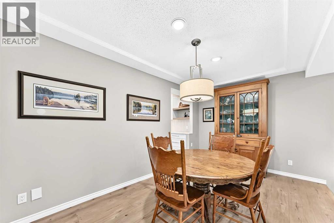
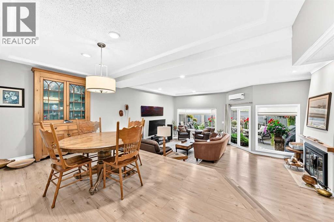
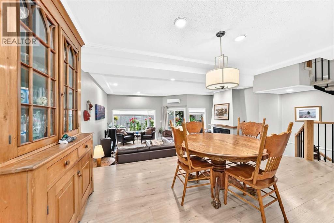
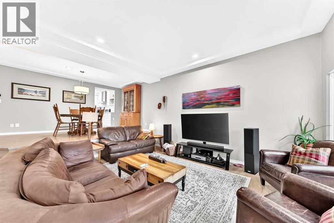
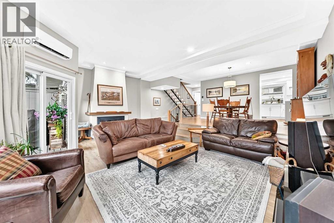
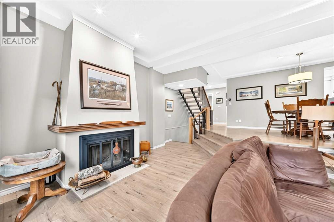
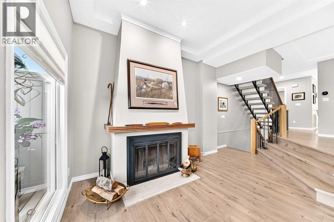
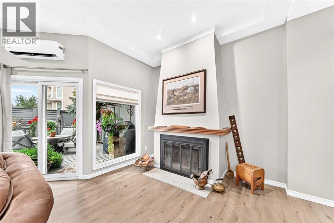
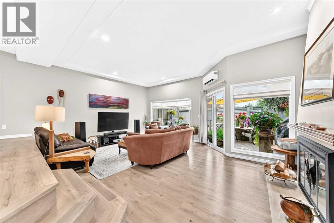
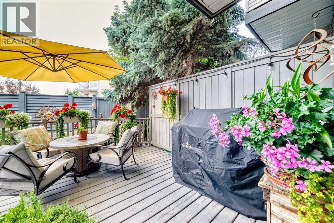
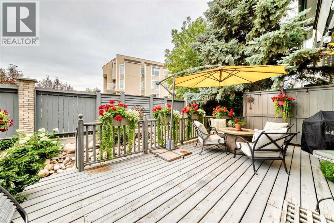
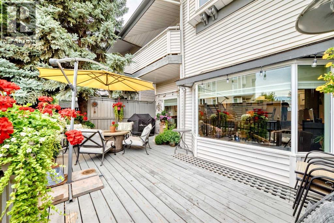
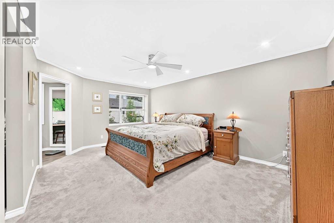
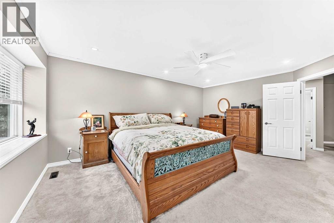
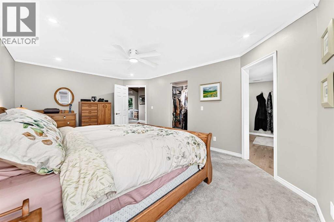
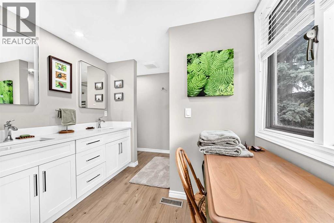
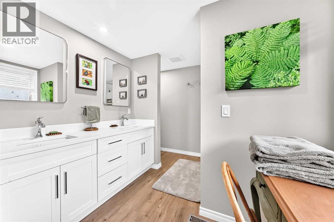
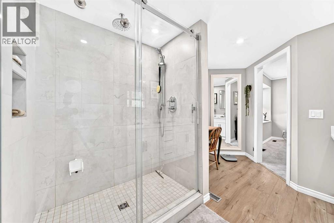
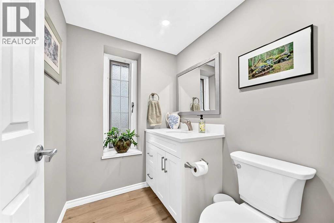
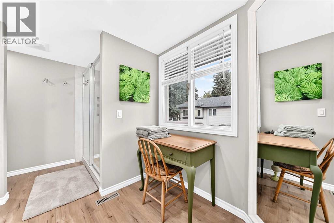
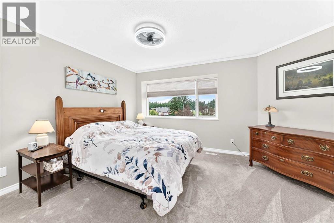
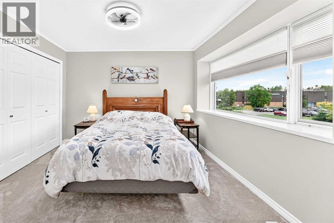
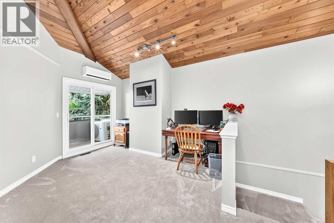
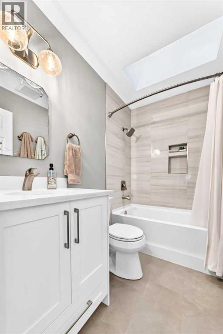
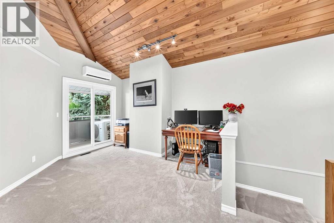
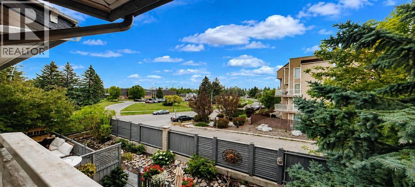
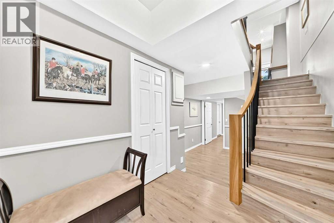
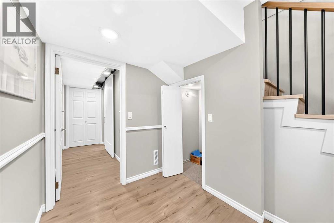
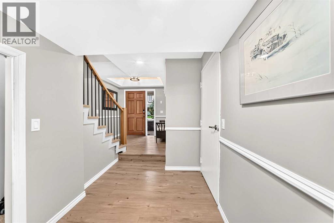
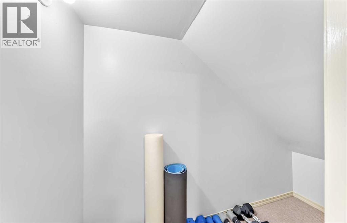
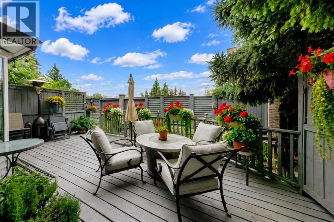
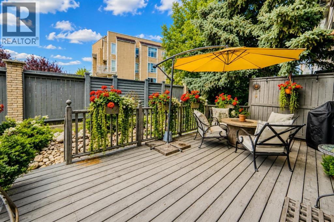
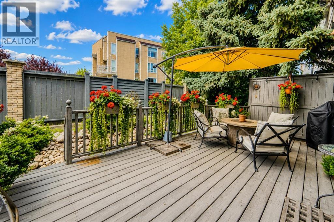
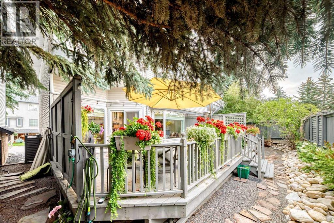
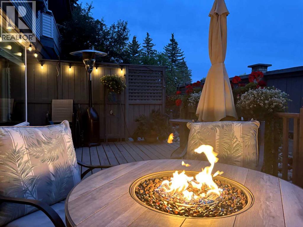
HELLO BEAUTIFUL!! Move in Ready!! Nothing to paint or fix! Extensively renovated and tucked into the mature, tree-lined grounds of Shaganappi Estates, this 3-bedroom townhouse offers over 2,000 sq. ft. of finished living space in an exceptionally convenient Varsity location. The kitchen, all three bathrooms and flooring have been completely upgraded, giving the home a polished, cohesive feel across all three levels. The kitchen anchors the main floor with extensive cabinetry, a large pantry, generous workspace, a central island and a window-lined breakfast nook. From here, the dining area flows naturally into the living room, where a fireplace creates a warm focal point and oversized windows draw in views of the surrounding greenery. Patio doors extend the living space onto a large rear deck, sheltered by privacy fencing and mature evergreens for outdoor dining, entertaining or a quiet morning coffee. Upstairs, the spacious primary bedroom includes a walk-in closet and beautifully finished ensuite with dual sinks and an oversized glass shower. A second bedroom and renovated full bathroom sit nearby, while the vaulted bonus room is one of the home’s most memorable spaces. Its warm wood ceiling and private balcony create an inviting setting for a home office, creative space or quiet retreat. The lower entry level adds a third bedroom for guests or a home office, along with laundry, storage and direct access to the heated single attached garage. Just beyond the home, the landscaped pond and park-like grounds give the complex a peaceful atmosphere that feels removed from the city. Market Mall is within walking distance, while the University of Calgary, University District, Alberta Children’s Hospital, transit and major routes are only minutes away, with downtown also within easy reach. Approx $150k spent over the last few years on renovations and upgrades! This is a rare opportunity to enjoy a beautiful home in a quiet and peaceful setting with everyday conveniences clo se at hand. The monthly condo fee includes water & sewer! (id:58070)
 Calgary





