Request a Showing

    Description

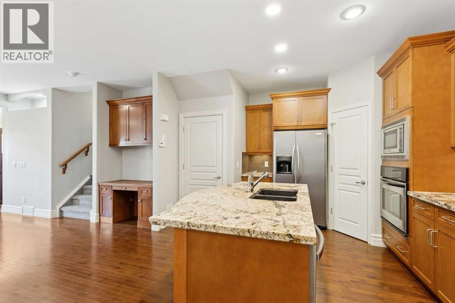
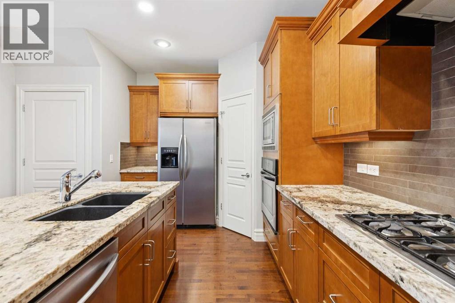
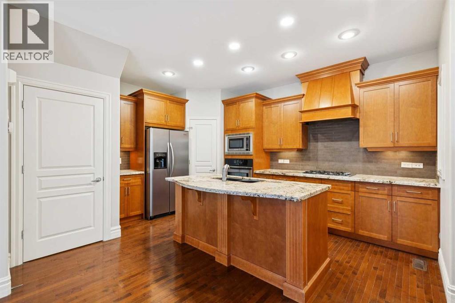
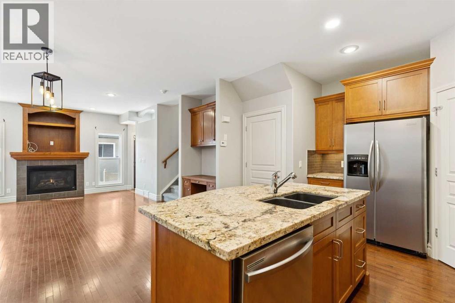
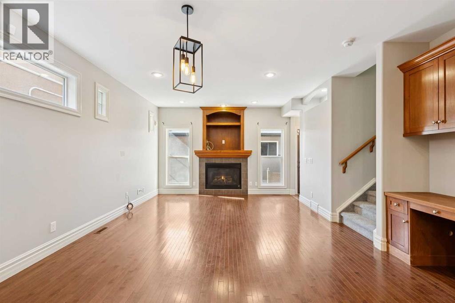
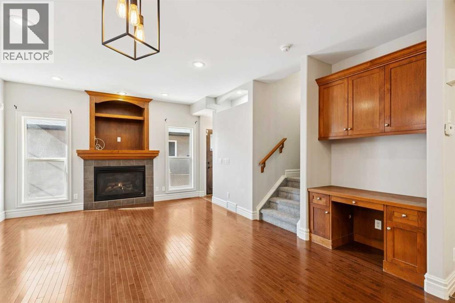
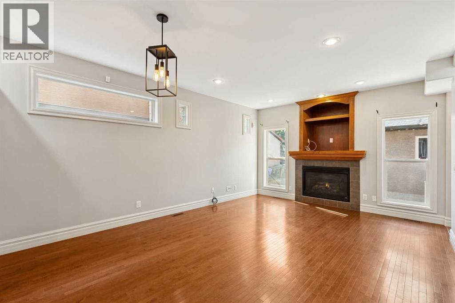
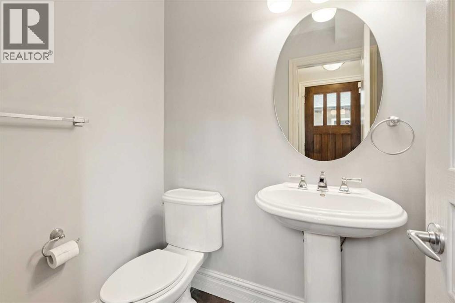
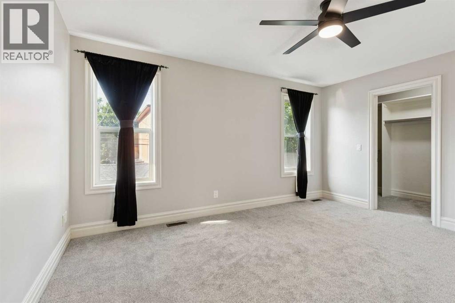
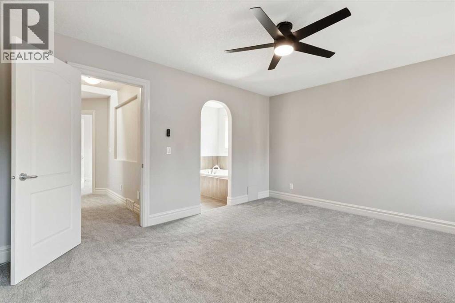
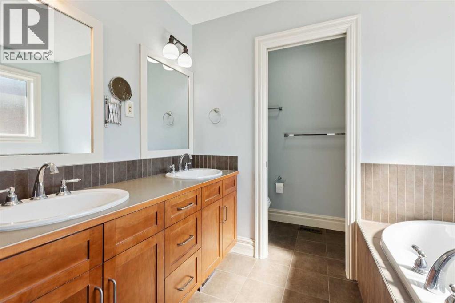
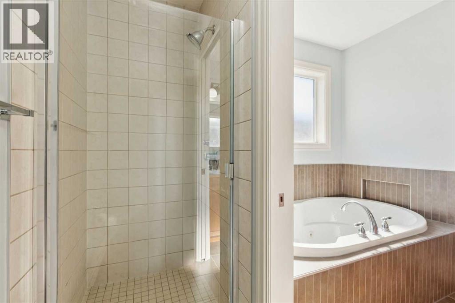
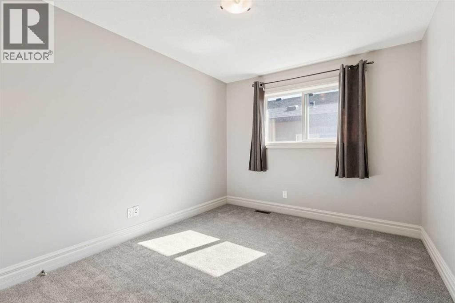
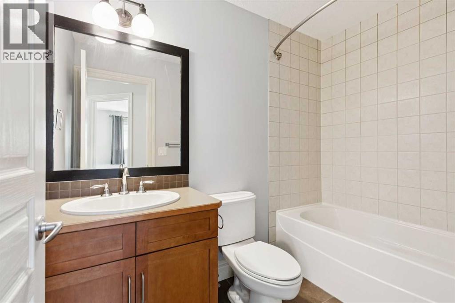
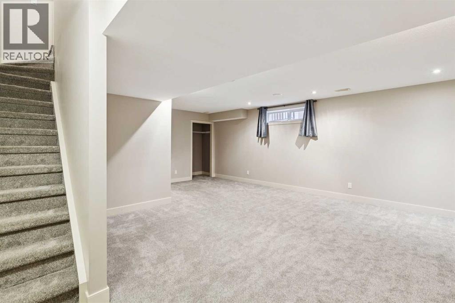
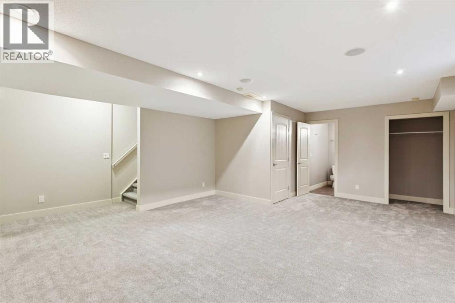
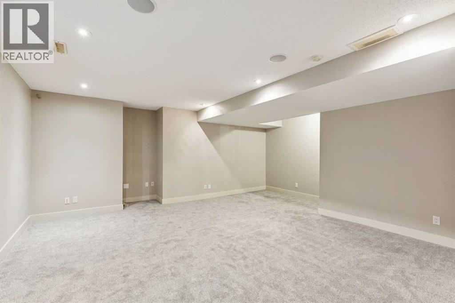
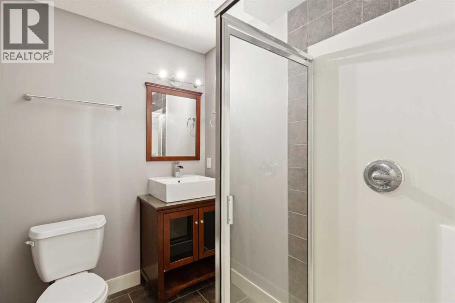
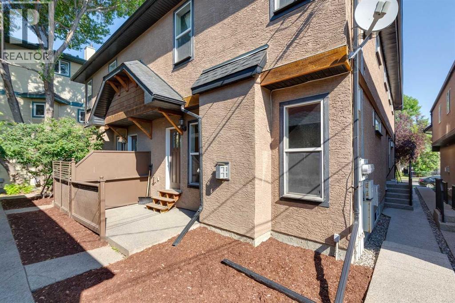
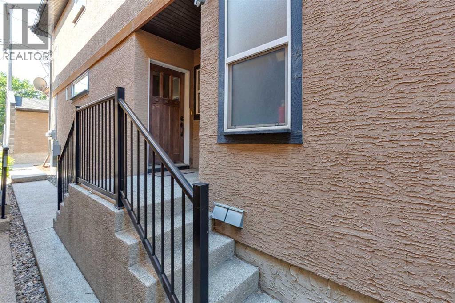
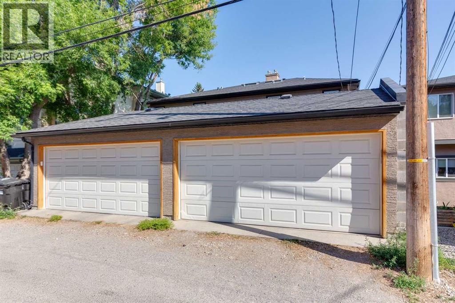
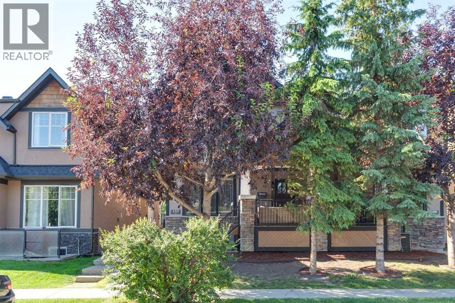
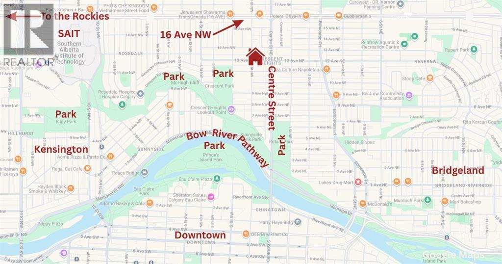
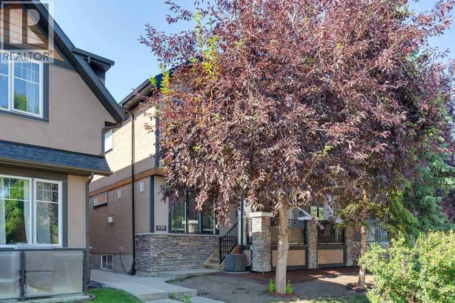
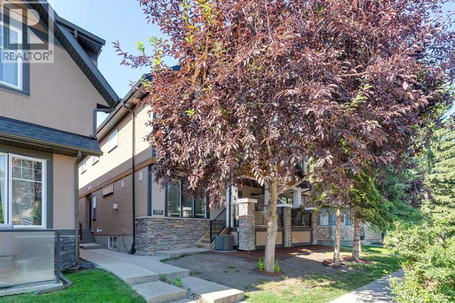
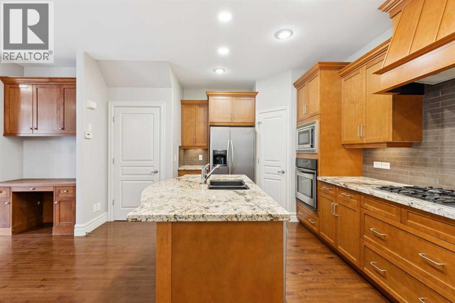
    In Crescent Heights, walk or bike to work! This townhouse with almost 2,000 sqft of total living space, in a self-managed fourplex offers all the luxury you are looking for. Step into the foyer with a closet and take in the beautiful kitchen around the corner. It features GRANITE countertops, built-in and STAINLESS-STEEL appliances, a GAS stove, a corner pantry, backsplash and spotlights. HARDWOOD flooring gleams throughout the entire main level. The living area features a fireplace with windows on either side, along with additional windows on the west side. This level also includes a 2-pc bathroom. A back door leads to the private PATIO and the garage. Upstairs are two large bedrooms. The primary has a walk-in closet and a 5-pc, spa-like ensuite bathroom with a double sink, a separate shower with jet sprays, and a Jacuzzi bathtub. The second bedroom also has its own 4-pc bathroom. A laundry area and a skylight complete the upstairs. The basement is professionally developed, with a 3-pc bathroom and 9ft ceilings. Use it as a 3rd bedroom, an office or a home theatre with built-in speakers. The 4 owners manage the fourplex themselves, keeping condo fees in check. It is very PET FRIENDLY. The location makes it easy to walk to downtown, the Bow River, its pathways, and Prince's Island Park. It’s a stone's throw to Centre Street, and a minute’s walk to the nearest bus stop. It is a two-minute drive to 16 Avenue NW, which gets you quickly out of the city and to the Rockies. Overall, a nicely finished and high-end townhouse, with a garage and in an amazing location. (id:58070)
    Property Features

    • MLS® Number A2332408
    • Price $599,900
    • Bedrooms: 3
    • Bathrooms: 4
    • Square Footage: 1320 sqft
    • Property Type: Row / Townhouse
    • Community Name: Crescent Heights
    • Amenities Near By Schools, Shopping
    • Community Features Pets Allowed
    • Features Back Lane, No Smoking Home, Parking
    • Parking Space Total 1
    • Plan 0610816

    Buildings

    Bathroom Total 4 Bedrooms Above Ground 2
    Bedrooms Below Ground 1 Bedrooms Total 3
    Appliances Washer, Refrigerator, Cooktop - Gas, Dishwasher, Oven, Dryer, Microwave, Hood Fan Basement Development Finished
    Basement Type Full (finished) Constructed Date 2006
    Construction Style Attachment Attached Cooling Type None
    Exterior Finish Stucco Fireplace Present Yes
    Fireplace Total 1 Flooring Type Hardwood
    Foundation Type Poured Concrete Half Bath Total 1
    Heating Type Forced Air Stories Total 2
    Size Interior 1320 Sqft Total Finished Area 1319.89 Sqft
    Type Row / Townhouse

    Parking

    Detached Garage 1

    Land

    Acreage No Fence Type Fence
    Land Amenities Schools, Shopping Size Total Text Unknown
    Zoning Description M-c1

    Rooms

    Level Type Dimensions
    Basement Bedroom 22.25 Ft x 15.75 Ft
    Basement 3pc Bathroom 7.00 Ft x 5.50 Ft
    Main Level Kitchen 15.50 Ft x 13.25 Ft
    Main Level Dining Room 14.00 Ft x 6.00 Ft
    Main Level Living Room 13.67 Ft x 12.83 Ft
    Main Level 2pc Bathroom 5.67 Ft x 4.50 Ft
    Upper Level Primary Bedroom 14.83 Ft x 12.00 Ft
    Upper Level Bedroom 12.33 Ft x 9.58 Ft
    Upper Level 5pc Bathroom 9.33 Ft x 8.92 Ft
    Upper Level 4pc Bathroom 8.42 Ft x 4.92 Ft
    Upper Level Other 9.50 Ft x 4.92 Ft
    Address
    Scroll to Top