 Calgary


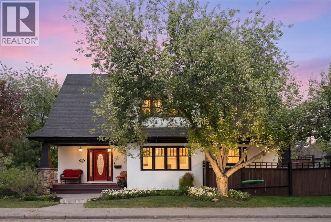
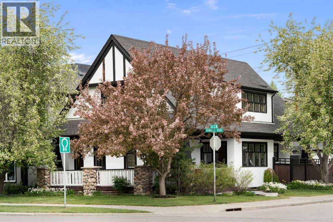
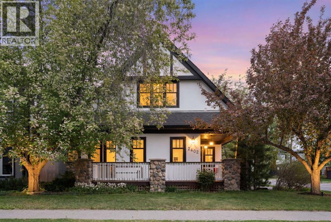
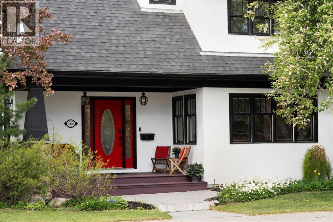
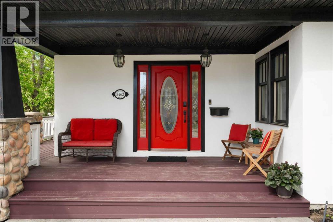
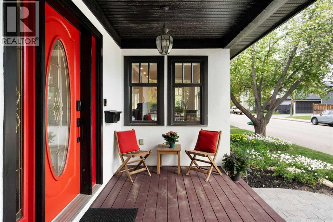
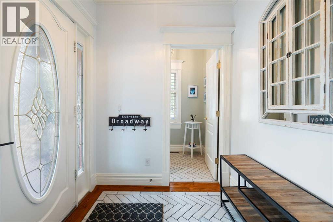
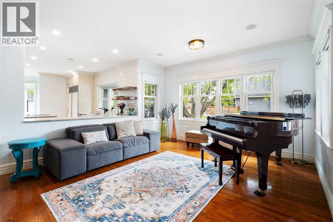
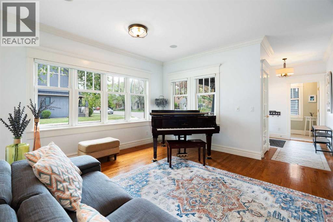
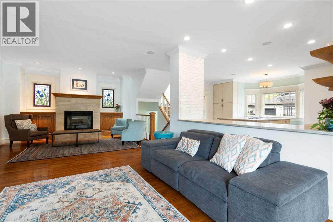
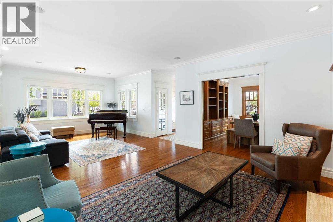
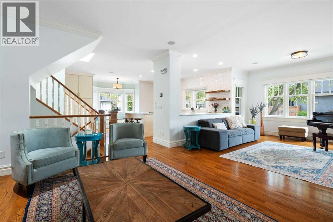
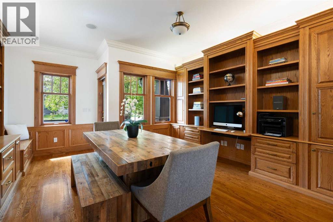
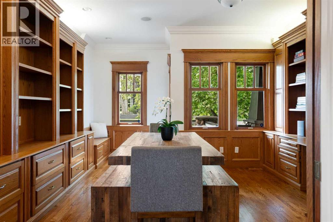
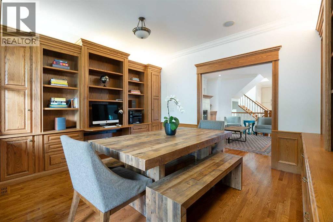
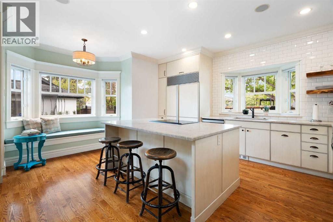
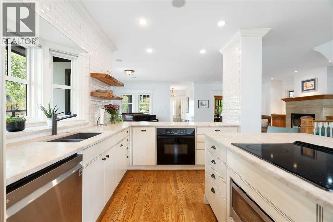
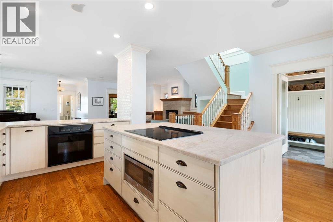
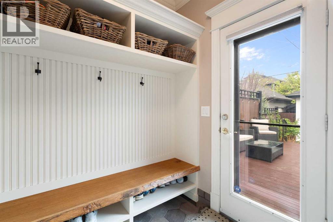
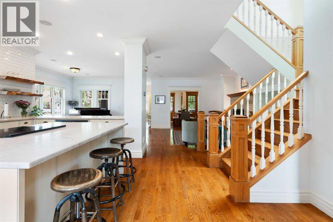
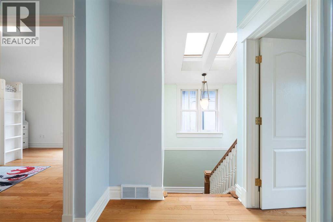
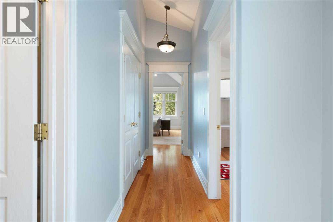
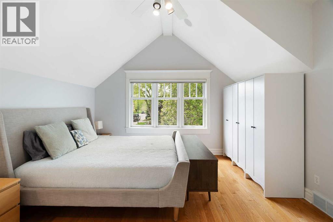
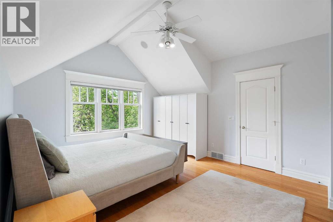
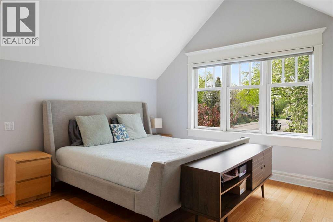
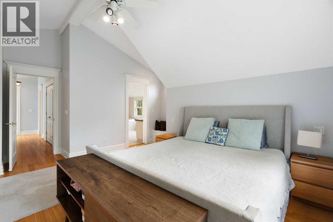
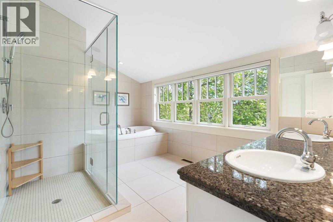
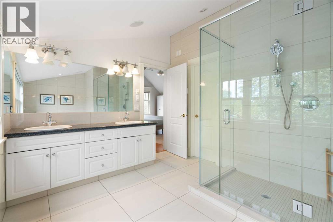
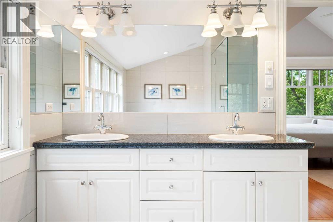
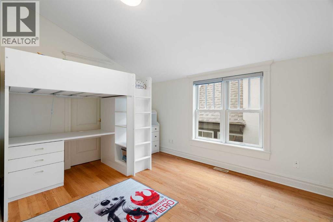
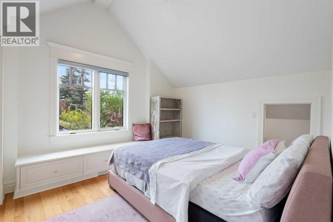
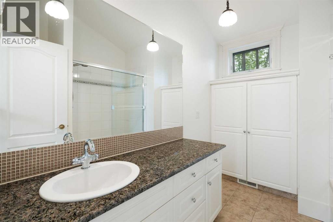
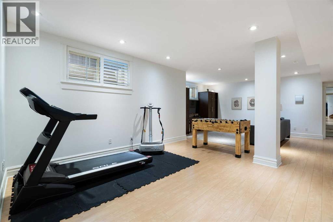
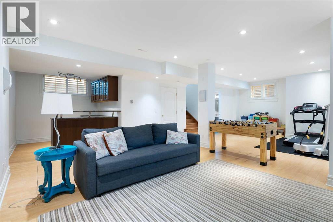
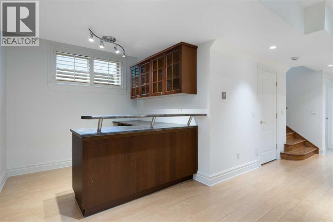
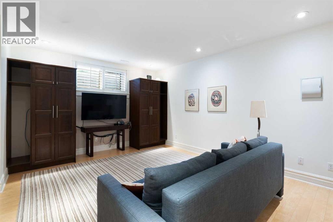
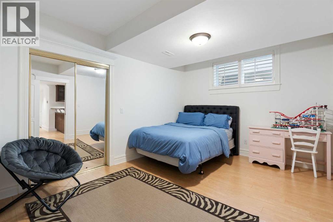
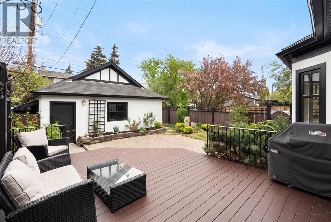
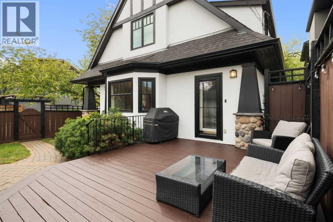
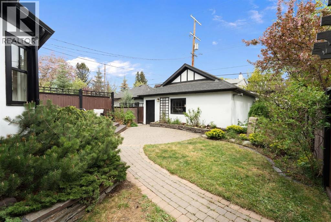
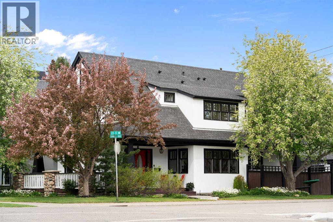
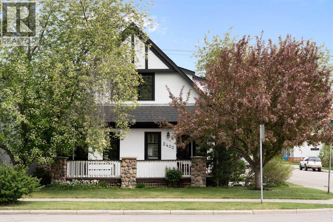
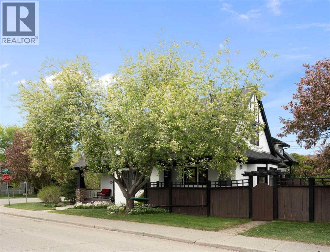
Welcome to this exceptional Arts & Crafts home where timeless character meets modern family living in the heart of sought-after West Hillhurst. Situated on a prominent corner lot with outstanding curb appeal, this beautifully maintained residence offers over 3,300 sq. ft. of thoughtfully designed living space, a highly functional layout, and a private outdoor setting rarely found in the inner city. Filled with natural light from expansive windows on every level, the home feels bright, airy, and welcoming throughout. The open-concept main floor is both functional and inviting, anchored by a beautifully renovated kitchen featuring quality finishes, generous workspace, and seamless flow into the principal living and dining areas, ideal for everyday living and entertaining alike. A standout feature is the private main floor office complete with floor-to-ceiling built-ins and its own exterior entrance, making it perfect for a home business, studio, or quiet work-from-home setup. Upstairs, the spacious primary retreat offers vaulted ceilings, a large ensuite, and a peaceful atmosphere. Two additional bedrooms, a well-appointed family bath, and the convenience of an upstairs laundry room provide an ideal layout for growing families. The fully developed lower level offers exceptional versatility with a large recreation/media room, workout area, bar space, fourth bedroom, and full bath, perfect for guests, teenagers, or extended family. The beautifully landscaped backyard is designed for both relaxation and entertaining, complete with irrigation in both the front and back yards. The oversized heated double garage offers ample space for vehicles, storage, and workshop functionality. Located just moments from schools, parks, pathways, Kensington, and the Bow River, this is a rare opportunity to own one of West Hillhurst’s truly special homes. (id:58070)

2:00 pm
4:00 pm
| Bathroom Total | 4 | Bedrooms Above Ground | 3 |
| Bedrooms Below Ground | 1 | Bedrooms Total | 4 |
| Appliances | Refrigerator, Range - Electric, Dishwasher, Oven, Microwave, Washer/dryer Stack-up | Basement Development | Finished |
| Basement Type | Full (finished) | Constructed Date | 1998 |
| Construction Material | Wood Frame | Construction Style Attachment | Detached |
| Cooling Type | Central Air Conditioning | Exterior Finish | Stucco |
| Fire Protection | Smoke Detectors | Fireplace Present | Yes |
| Fireplace Total | 1 | Flooring Type | Hardwood, Tile |
| Foundation Type | Poured Concrete | Half Bath Total | 1 |
| Heating Fuel | Natural Gas | Heating Type | Forced Air |
| Stories Total | 2 | Size Interior | 2235 Sqft |
| Total Finished Area | 2235.32 Sqft | Type | House |
| Detached Garage | 2 |
| Garage | |
| Heated Garage | |
| Street | |
| Oversize | |
| See Remarks |
| Acreage | No | Fence Type | Partially Fenced |
| Land Amenities | Schools, Shopping | Landscape Features | Underground Sprinkler |
| Size Depth | 38.13 M | Size Frontage | 11.41 M |
| Size Irregular | 436.00 | Size Total | 436 M2|4,051 - 7,250 Sqft |
| Size Total Text | 436 M2|4,051 - 7,250 Sqft | Zoning Description | R-cg |
| Level | Type | Dimensions |
|---|---|---|
| Second Level | 5pc Bathroom | 14.08 Ft x 13.83 Ft |
| Second Level | 4pc Bathroom | 9.58 Ft x 7.33 Ft |
| Second Level | Bedroom | 12.33 Ft x 10.75 Ft |
| Second Level | Bedroom | 10.08 Ft x 12.33 Ft |
| Second Level | Primary Bedroom | 16.50 Ft x 17.00 Ft |
| Second Level | Other | 7.17 Ft x 7.50 Ft |
| Basement | 3pc Bathroom | 9.25 Ft x 6.58 Ft |
| Basement | Other | 7.83 Ft x 8.58 Ft |
| Basement | Bedroom | 13.92 Ft x 11.08 Ft |
| Basement | Recreational, Games Room | 19.42 Ft x 30.75 Ft |
| Basement | Storage | 5.75 Ft x 15.42 Ft |
| Basement | Furnace | 7.58 Ft x 9.17 Ft |
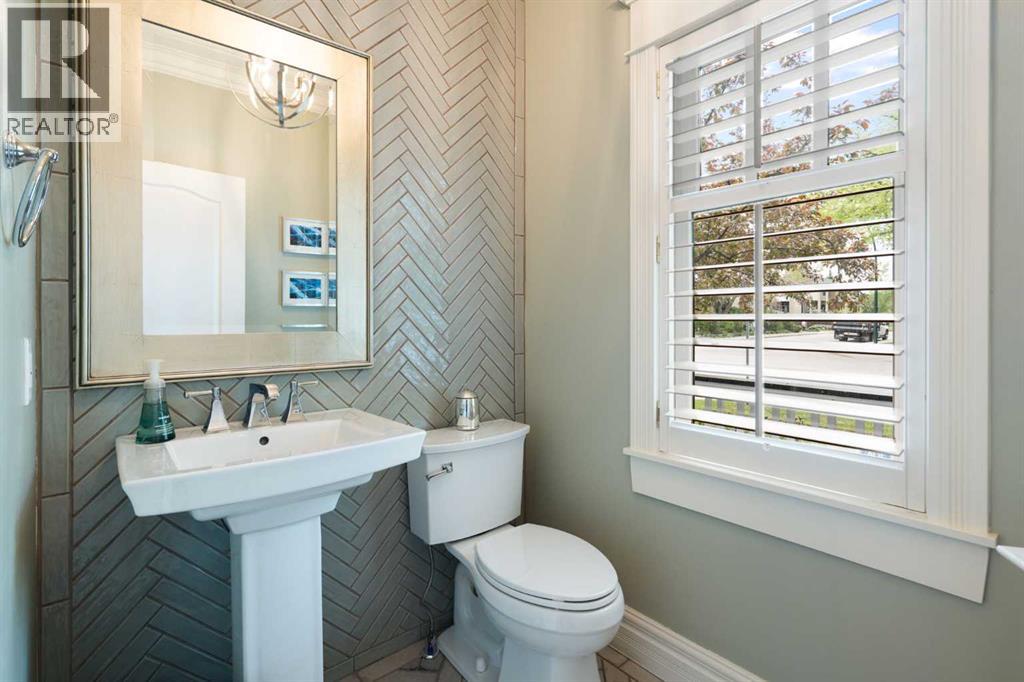
| Main Level | 2pc Bathroom | 6.58 Ft x 5.00 Ft |
| Main Level | Dining Room | 8.50 Ft x 4.92 Ft |
| Main Level | Kitchen | 18.08 Ft x 15.50 Ft |
| Main Level | Living Room | 28.50 Ft x 14.33 Ft |
| Main Level | Office | 14.00 Ft x 15.58 Ft |



