 Calgary


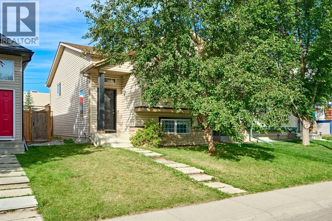
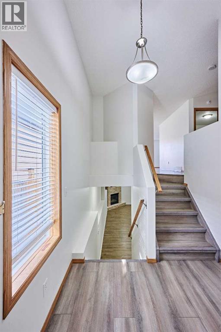
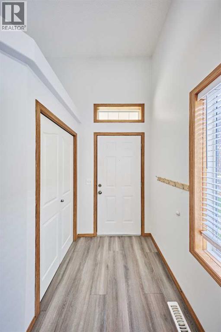
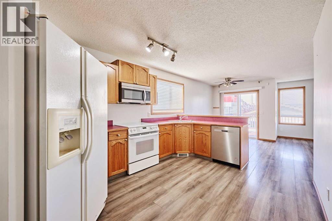
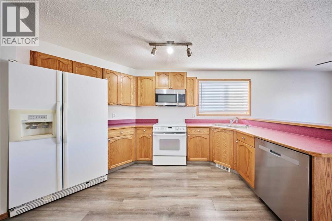
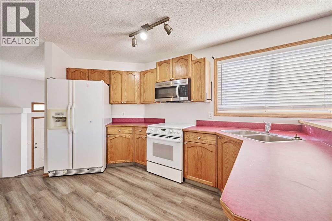
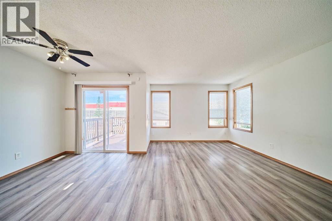
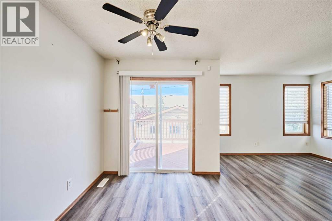
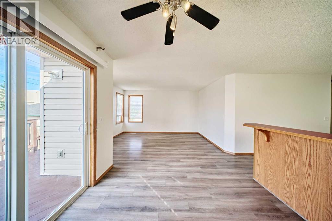
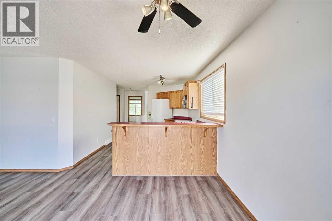
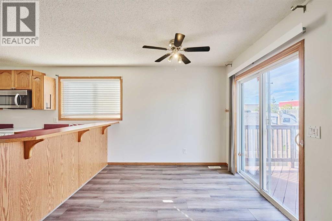
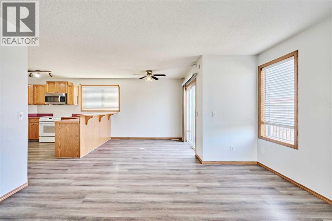
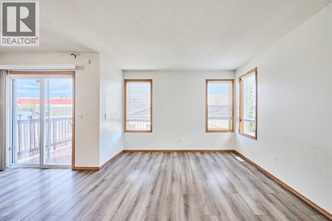
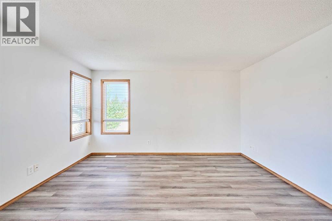
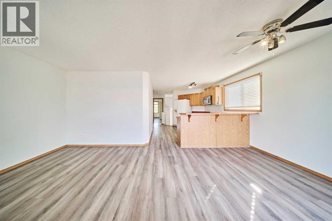
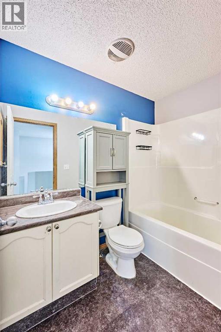
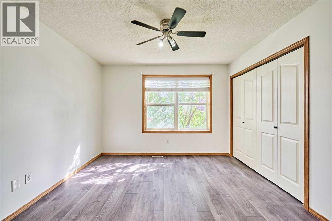
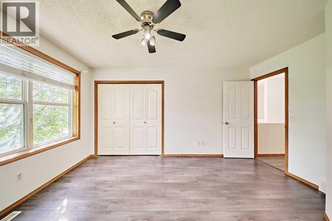
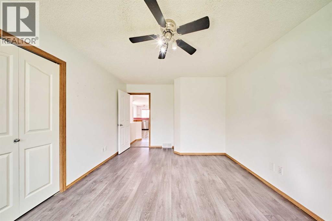
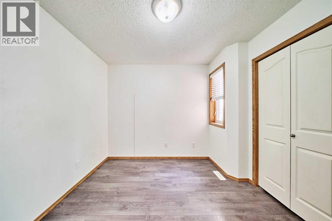
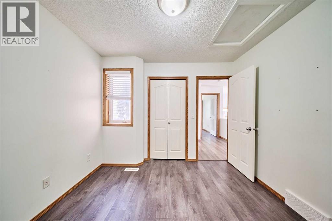
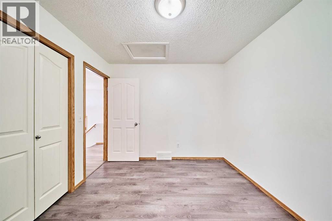
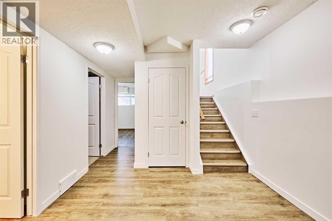
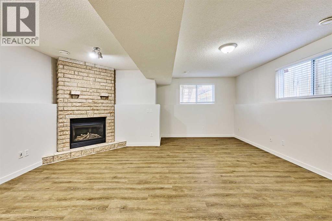
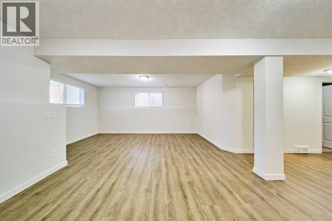
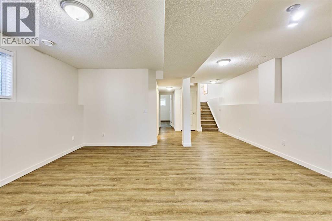
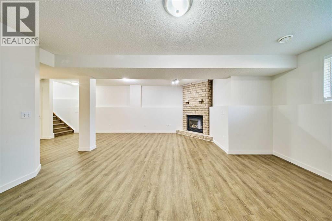
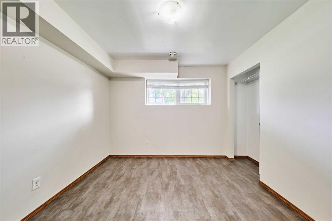
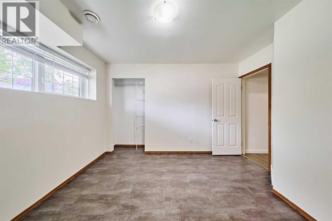
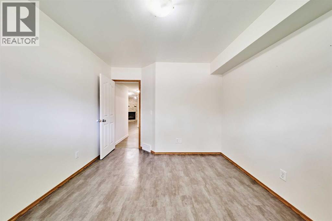
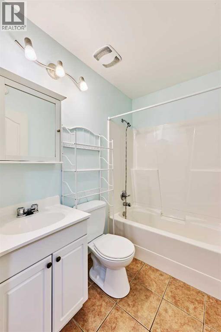
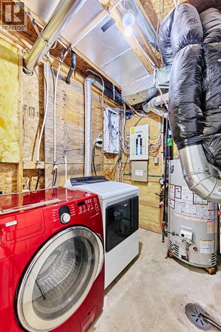
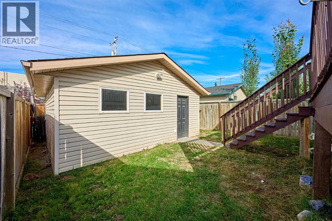
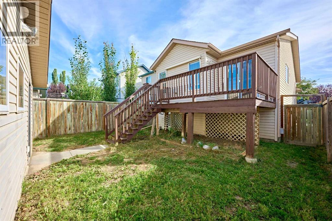
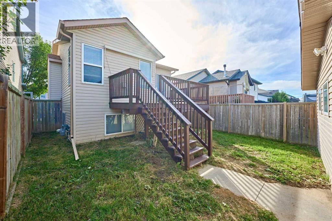
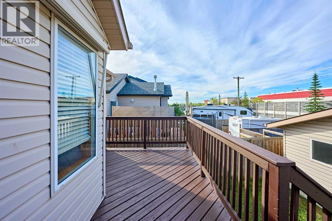
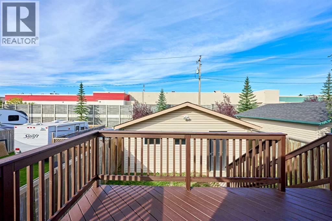
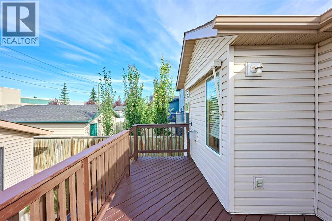
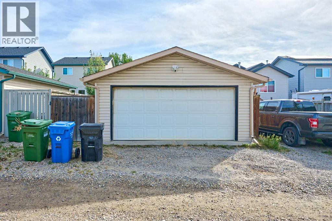
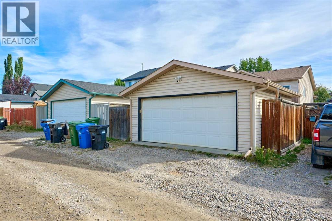
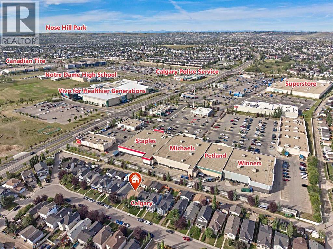
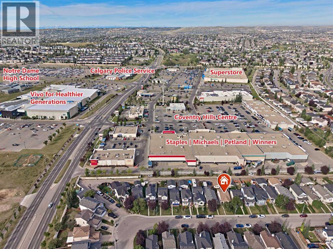
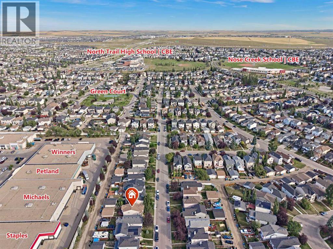
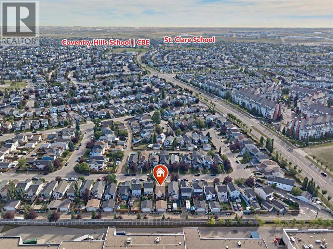
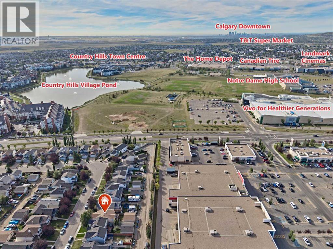
Welcome to this charming and well-cared-for home in Coventry Hills. Stepping inside, you are greeted by a clean, inviting entry that leads up to a bright open-concept main floor. The functional kitchen includes an eating bar overlooking the dining space and living room, where large windows and a sliding glass door let in plenty of natural light—perfect for enjoying relaxed evenings indoors.The main level features a comfortable primary bedroom, a secondary bedroom, and a full 4-piece bath. Downstairs, the finished basement feels open and bright with full-size windows and a cozy gas fireplace in the family room, alongside a third bedroom and a second 4-piece bathroom that make for a practical family layout.Thoughtful updates offer extra peace of mind, including a replaced hot water tank (2021) and a new roof (2025). Outdoors, the space features a freshly painted west-facing deck and a manageable yard area for kids or pets, complete with a double detached garage off the alley. Located just behind Coventry Hills Centre, this home offers everyday convenience with schools, parks, shopping, and major roadways only minutes away. (id:58070)
| Bathroom Total | 2 | Bedrooms Above Ground | 2 |
| Bedrooms Below Ground | 1 | Bedrooms Total | 3 |
| Appliances | Washer, Refrigerator, Dishwasher, Stove, Dryer, Microwave Range Hood Combo, Hood Fan, Window Coverings, Garage Door Opener | Architectural Style | Bi-level |
| Basement Development | Finished | Basement Type | Full (finished) |
| Constructed Date | 2003 | Construction Style Attachment | Detached |
| Cooling Type | Central Air Conditioning | Exterior Finish | Stone, Vinyl Siding |
| Fireplace Present | Yes | Fireplace Total | 1 |
| Flooring Type | Ceramic Tile, Vinyl Plank | Foundation Type | Poured Concrete |
| Heating Type | Other, Forced Air | Size Interior | 906 Sqft |
| Total Finished Area | 905.7 Sqft | Type | House |
| Detached Garage | 2 |
| Acreage | No | Fence Type | Fence |
| Land Amenities | Park, Playground, Schools, Shopping | Size Depth | 33.51 M |
| Size Frontage | 8.56 M | Size Irregular | 286.80 |
| Size Total | 286.8 M2|0-4,050 Sqft | Size Total Text | 286.8 M2|0-4,050 Sqft |
| Zoning Description | R-g |
| Level | Type | Dimensions |
|---|---|---|
| Lower Level | Storage | 7.17 Ft x 11.75 Ft |
| Lower Level | Furnace | 7.33 Ft x 9.75 Ft |
| Lower Level | Bedroom | 10.58 Ft x 10.50 Ft |
| Lower Level | 4pc Bathroom | 7.25 Ft x 4.92 Ft |
| Lower Level | Recreational, Games Room | 17.25 Ft x 17.92 Ft |
| Main Level | Other | 7.33 Ft x 7.42 Ft |
| Main Level | Living Room | 14.08 Ft x 10.92 Ft |
| Main Level | Dining Room | 8.50 Ft x 8.33 Ft |
| Main Level | Kitchen | 10.33 Ft x 12.33 Ft |
| Main Level | 4pc Bathroom | 4.92 Ft x 7.92 Ft |
| Main Level | Bedroom | 10.00 Ft x 9.58 Ft |
| Main Level | Primary Bedroom | 14.42 Ft x 11.25 Ft |



