 Calgary


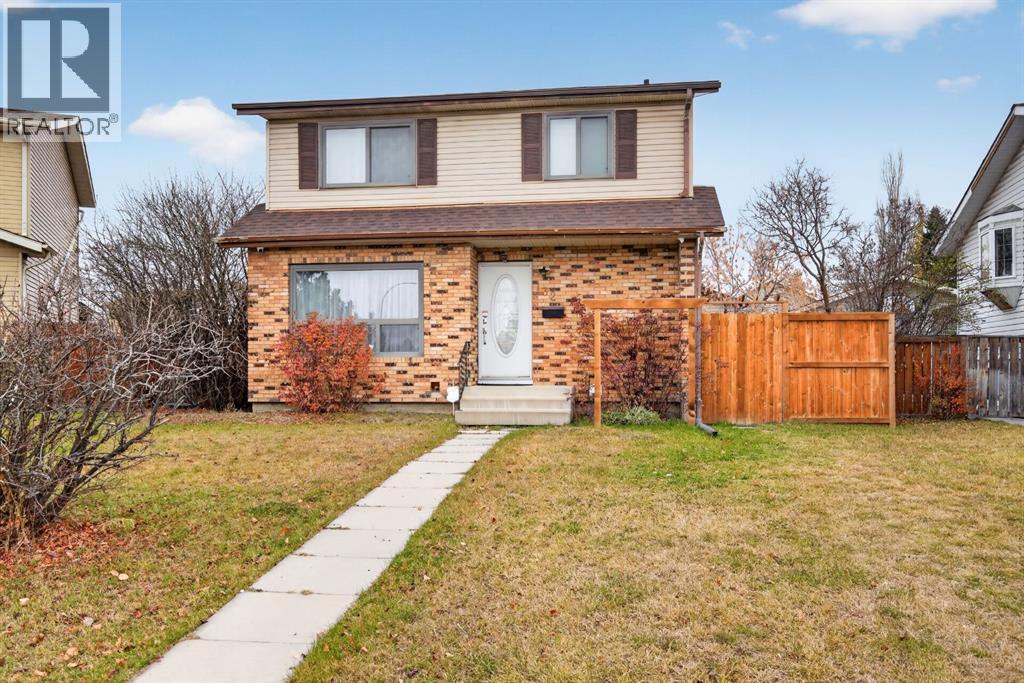
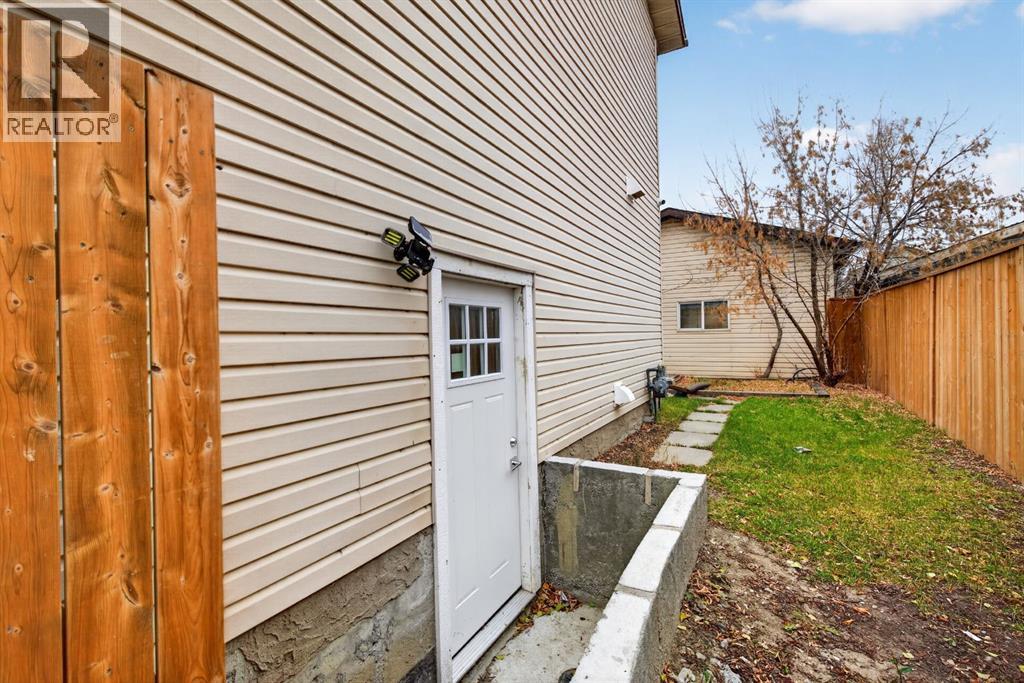
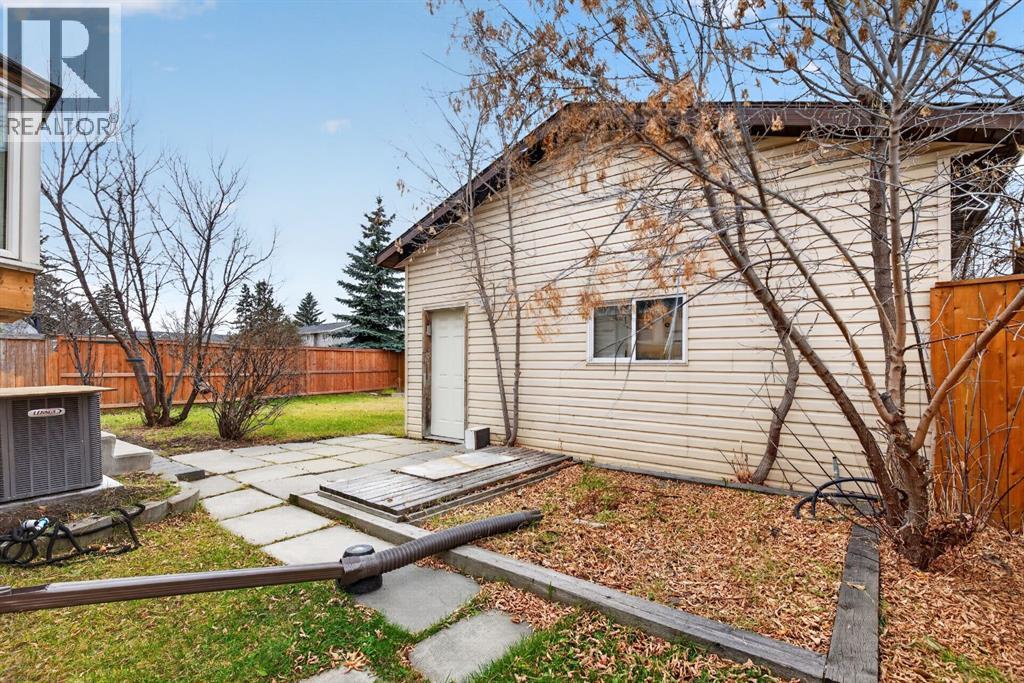
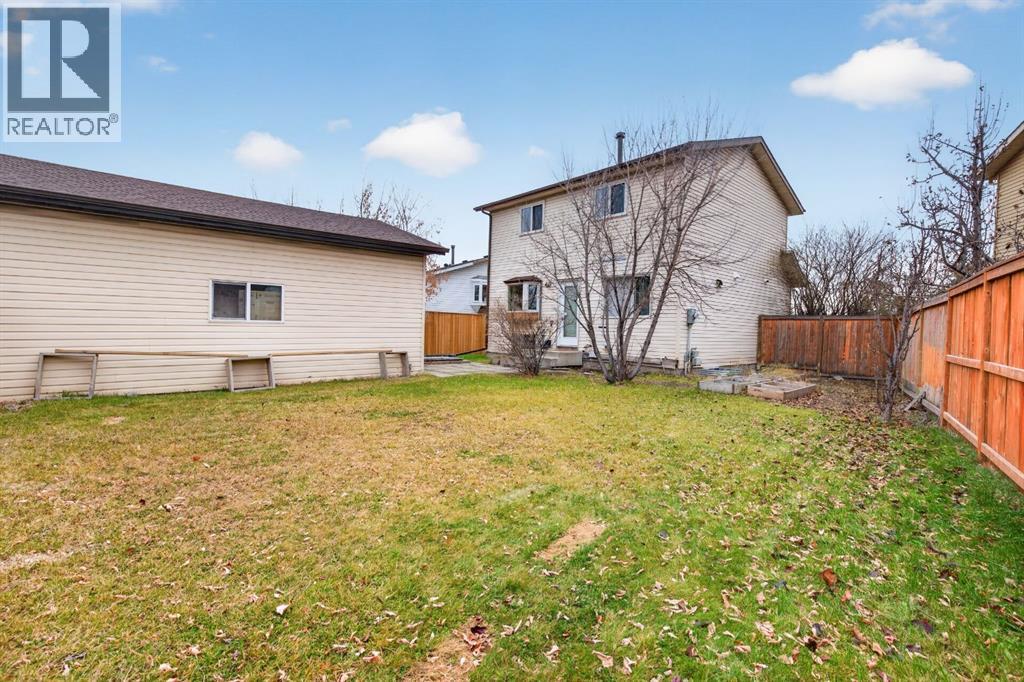
Welcome to this bright and inviting 3-bedroom, 2-bathroom home, situated on a spacious pie-shaped lot! The main floor features a generous living room, a dedicated dining area conveniently located beside the kitchen, and a 2-piece bathroom. The expansive backyard provides plenty of room for children, pets or outdoor activities. A double detached garage with convenient rear alley access provides ample parking and additional storage. Upstairs, a bright stairwell with a window leads to three bedrooms and a full 4-piece bathroom.**Much of the information provided comes from the appraisal provided by the bank, in which the appraiser had access to the interior of the home.** The property appears to have undergone several updates, including renovations to the kitchen, flooring throughout and all bathrooms. The appraisal also indicates the addition of an illegal basement suite with a separate entrance. Please note that there is no access to the property at this time and the reported renovations, ( illegal)suite configuration and property details have not been verified. (id:58070)
| Bathroom Total | 2 | Bedrooms Above Ground | 3 |
| Bedrooms Total | 3 | Appliances | None |
| Basement Development | Finished | Basement Features | Separate Entrance, Suite |
| Basement Type | Full (finished) | Constructed Date | 1981 |
| Construction Material | Wood Frame | Construction Style Attachment | Detached |
| Cooling Type | Central Air Conditioning | Flooring Type | Other |
| Foundation Type | Poured Concrete | Half Bath Total | 1 |
| Heating Type | Forced Air | Stories Total | 2 |
| Size Interior | 1240 Sqft | Total Finished Area | 1239.7 Sqft |
| Type | House |
| Detached Garage | 2 |
| Acreage | No | Fence Type | Fence |
| Size Depth | 31.96 M | Size Frontage | 12.52 M |
| Size Irregular | 464.00 | Size Total | 464 M2|4,051 - 7,250 Sqft |
| Size Total Text | 464 M2|4,051 - 7,250 Sqft | Zoning Description | R-c1 |
| Level | Type | Dimensions |
|---|---|---|
| Second Level | Bedroom | 9.75 Ft x 12.08 Ft |
| Second Level | 4pc Bathroom | 12.42 Ft x 5.25 Ft |
| Second Level | Primary Bedroom | 12.08 Ft x 12.83 Ft |
| Second Level | Bedroom | 10.58 Ft x 12.42 Ft |
| Main Level | Living Room | 13.92 Ft x 12.08 Ft |
| Main Level | Dining Room | 9.75 Ft x 10.25 Ft |
| Main Level | Kitchen | 13.58 Ft x 10.17 Ft |
| Main Level | 2pc Bathroom | 5.00 Ft x 4.92 Ft |



