

 Calgary


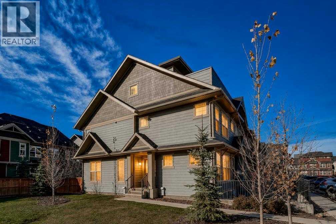
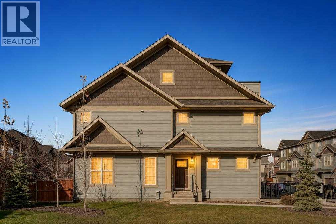
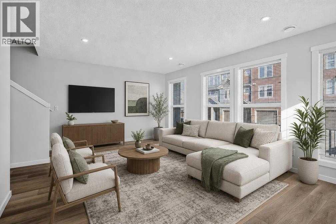
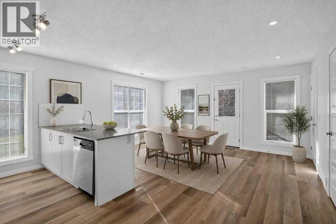
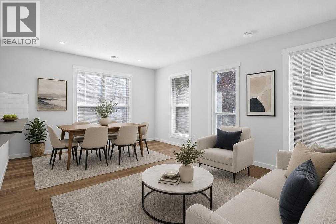
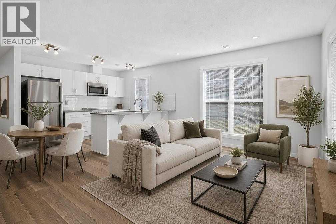
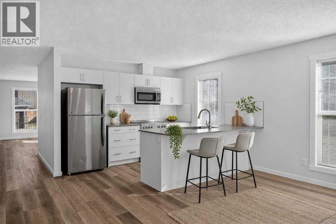
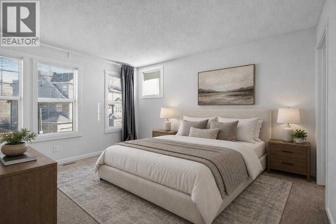
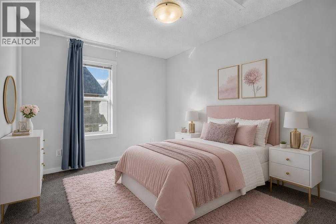
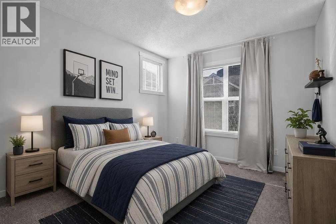
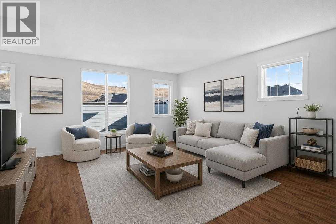
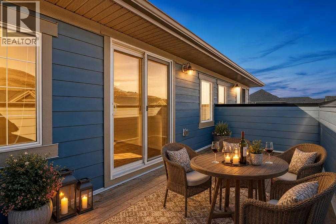
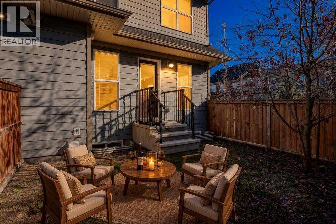
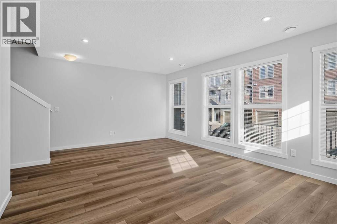
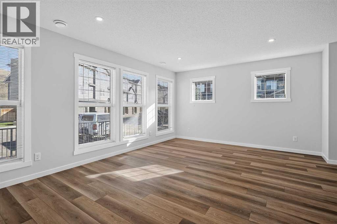
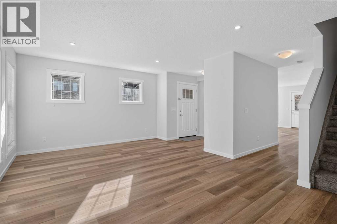
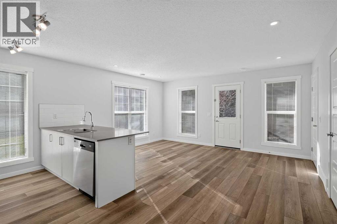
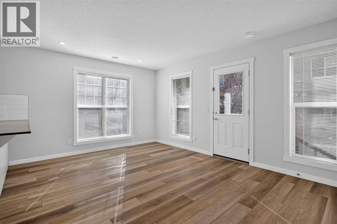
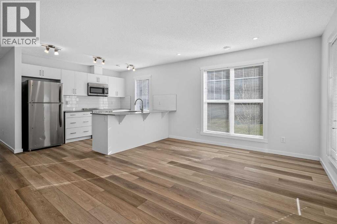
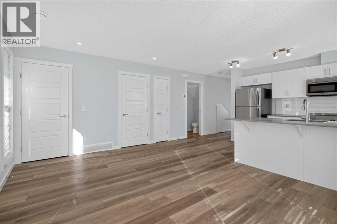
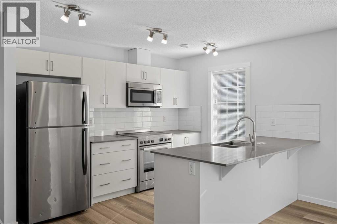
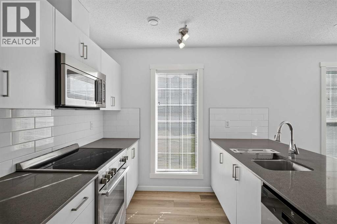
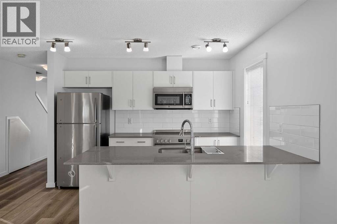
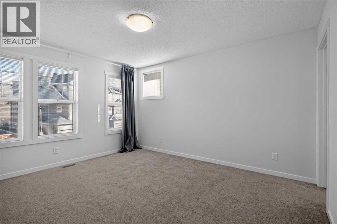
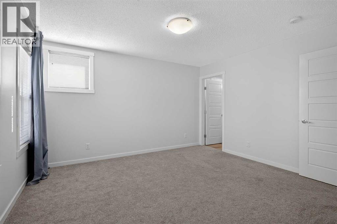
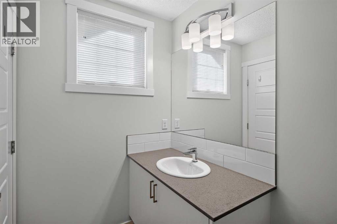
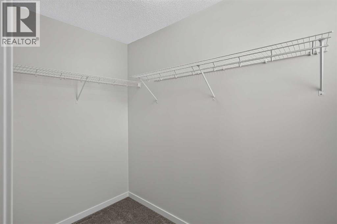
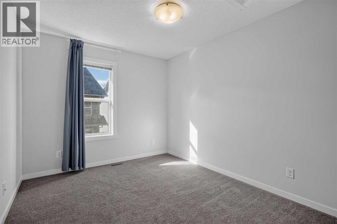
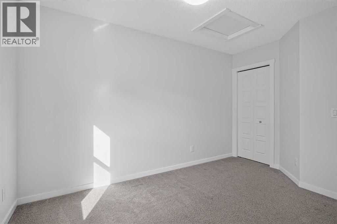
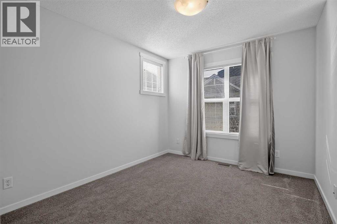
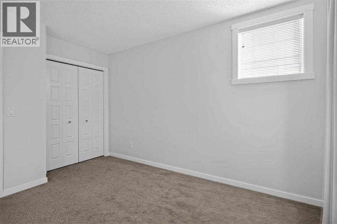
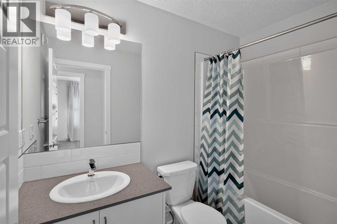
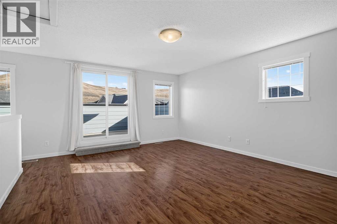
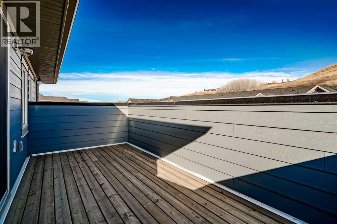
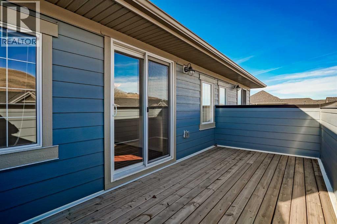
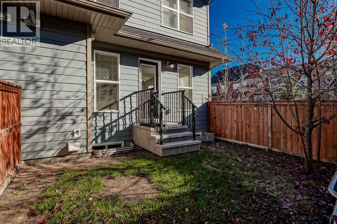
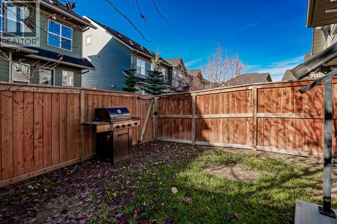
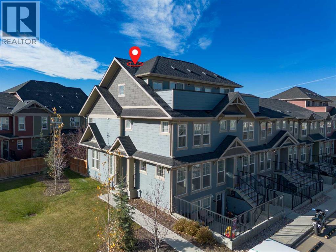
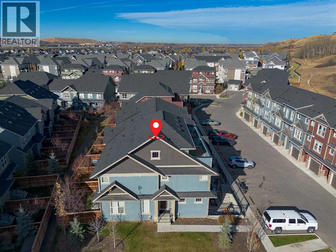
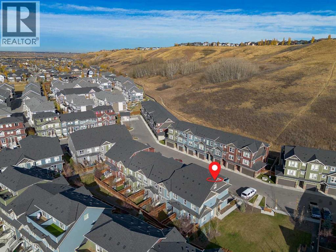
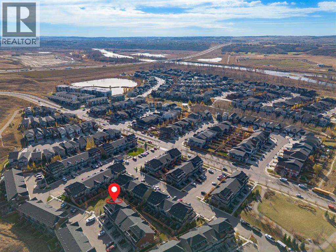
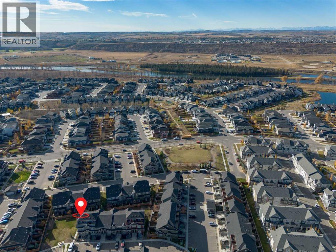
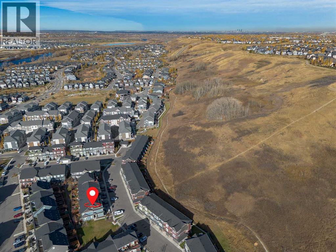
Welcome to this stunning, 3 bedroom, 2.5 bathroom corner unit townhome in the upscale neighbourhood of Cranston. Walking in you are greeted with gorgeous floors that span throughout your bright and airy living room making a great space to relax after a long day. Your kitchen is well equipped with stainless steel appliances, quartz counter tops, large cabinets and is open to your dining room overlooking the green space next to your home making the perfect spot for entertaining or for quiet nights at home with the family. The second level features two large bedrooms, a full 4 piece bathroom, a primary retreat large enough to fit your king size bed and bedroom furniture as well as a generously sized ensuite bathroom and walk-in closet. The top level gives you a large bonus room with its own rooftop terrace and great views over the hilltop! The south facing backyard is fenced and the perfect space for outdoor cookouts. Cranston is a master built community that is framed by the bow river and Fish Creek Park with great schools, parks and pathways. Truly one of Calgary's best communities. Do not miss out on this opportunity to own a great home in a great area! (id:58070)
| Bathroom Total | 3 | Bedrooms Above Ground | 3 |
| Bedrooms Total | 3 | Appliances | Washer, Refrigerator, Dishwasher, Stove, Dryer |
| Basement Type | None | Constructed Date | 2020 |
| Construction Material | Poured Concrete, Wood Frame | Construction Style Attachment | Attached |
| Cooling Type | None | Exterior Finish | Composite Siding, Concrete |
| Flooring Type | Carpeted, Vinyl | Foundation Type | Poured Concrete |
| Half Bath Total | 1 | Heating Type | Forced Air |
| Stories Total | 3 | Size Interior | 1939 Sqft |
| Total Finished Area | 1939.21 Sqft | Type | Row / Townhouse |
| Acreage | No | Fence Type | Fence |
| Land Amenities | Park, Playground, Schools, Shopping | Size Total Text | Unknown |
| Zoning Description | M-1 |
| Level | Type | Dimensions |
|---|---|---|
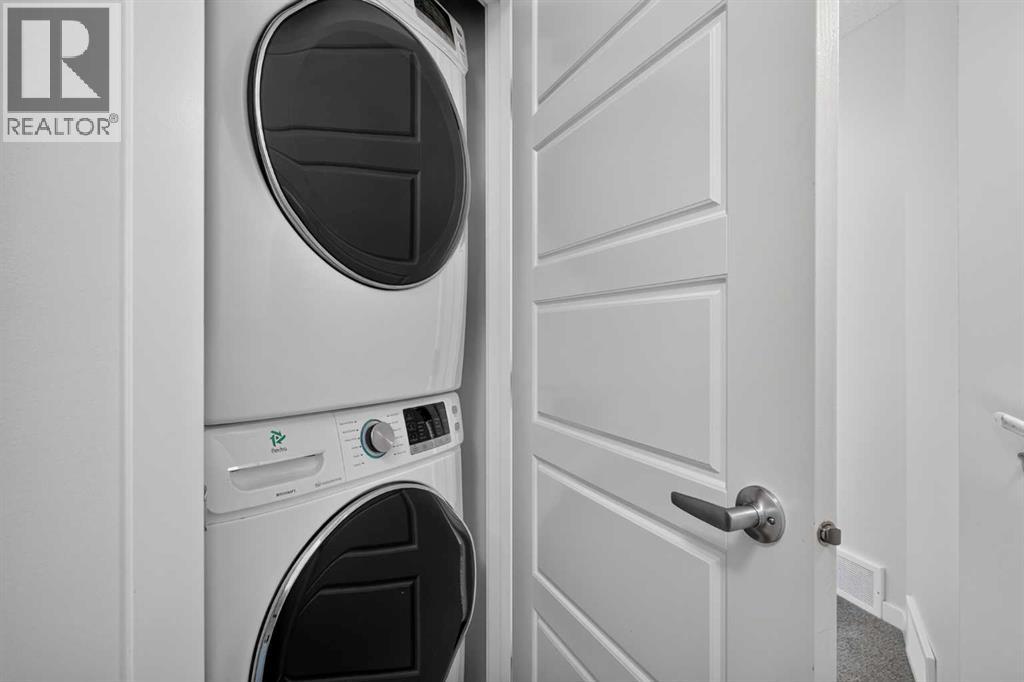
| Second Level | Laundry Room | 3.25 Ft x 3.25 Ft |
| Second Level | Primary Bedroom | 12.75 Ft x 13.25 Ft |
| Second Level | Bedroom | 9.42 Ft x 11.33 Ft |
| Second Level | Bedroom | 9.42 Ft x 11.33 Ft |
| Second Level | 4pc Bathroom | 5.00 Ft x 11.17 Ft |
| Second Level | 4pc Bathroom | 5.00 Ft x 8.25 Ft |
| Third Level | Bonus Room | 14.33 Ft x 17.00 Ft |
| Main Level | Other | 5.50 Ft x 5.58 Ft |
| Main Level | Living Room | 13.08 Ft x 18.25 Ft |
| Main Level | Kitchen | 9.08 Ft x 11.33 Ft |
| Main Level | Dining Room | 11.00 Ft x 15.50 Ft |
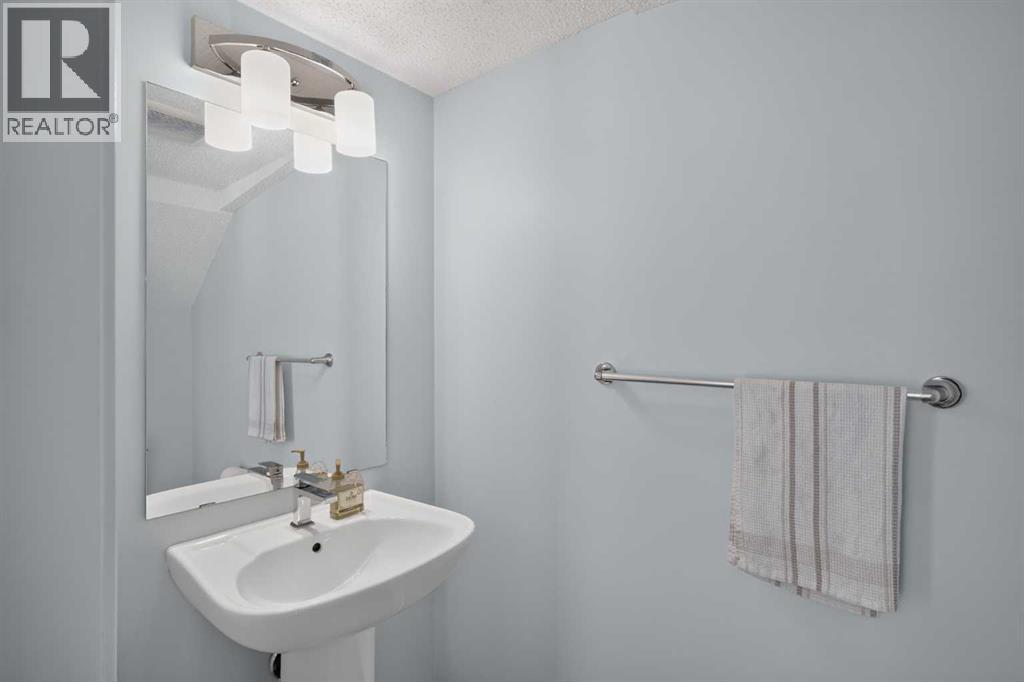
| Main Level | 2pc Bathroom | 3.25 Ft x 7.17 Ft |



