 Calgary


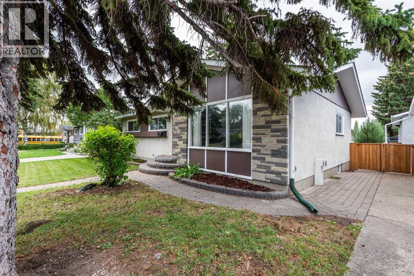
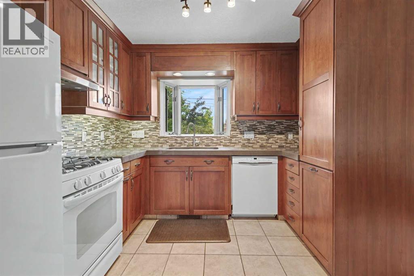
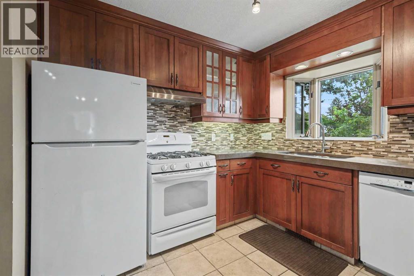
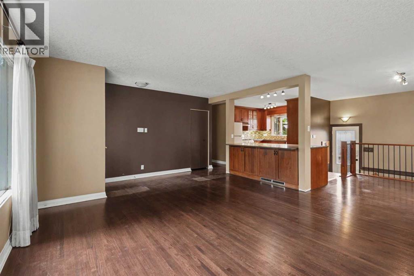
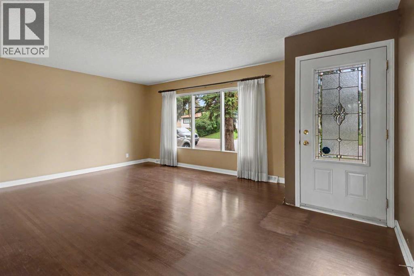
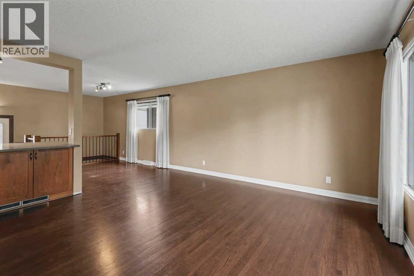
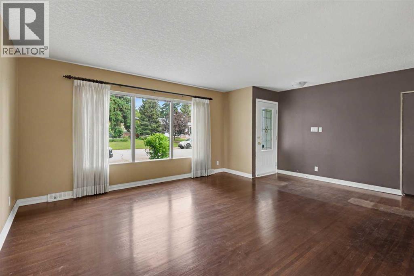
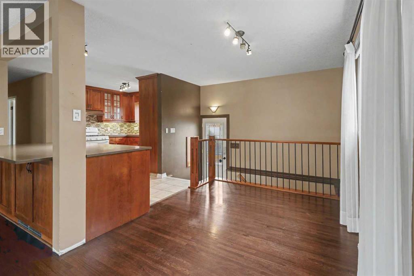
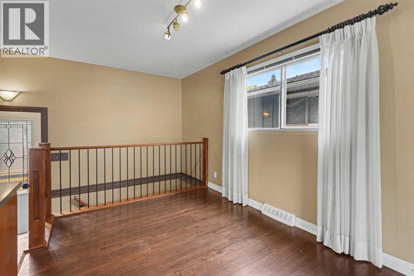
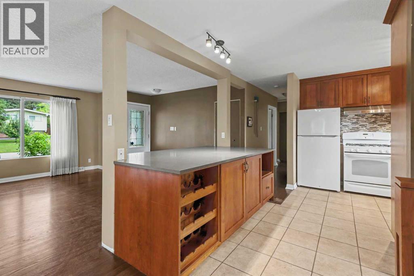
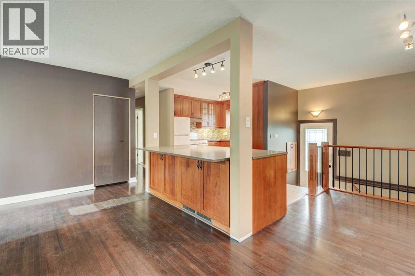
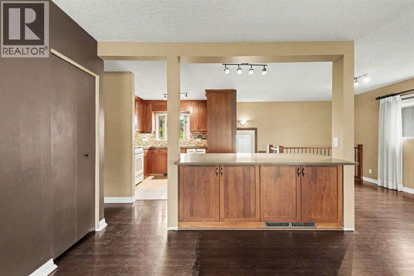
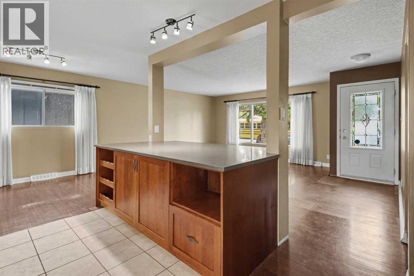
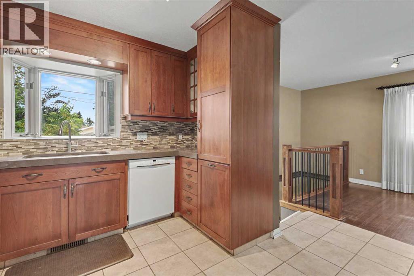
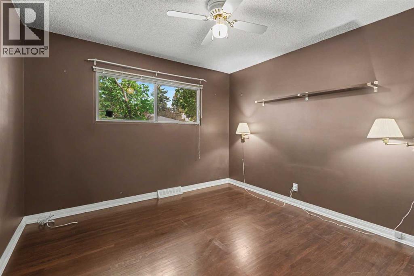
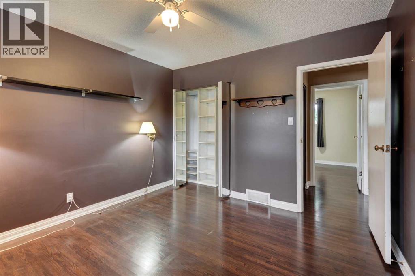
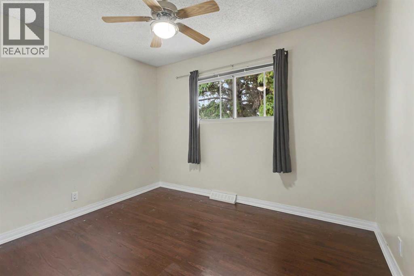
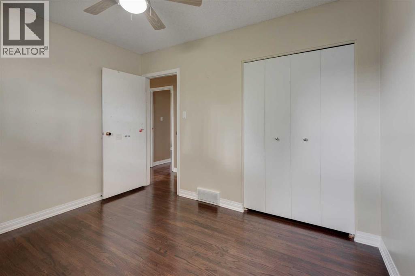
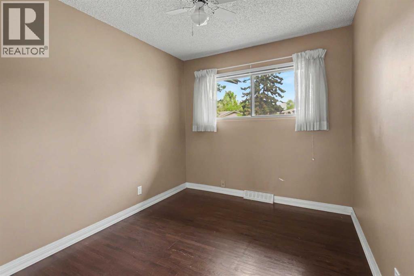
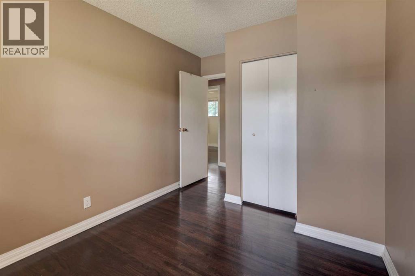
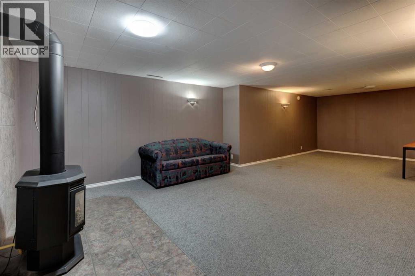
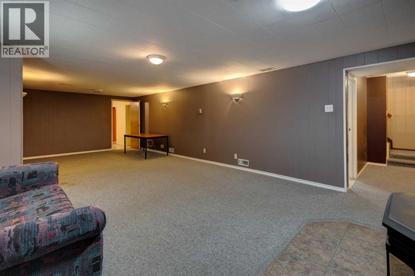
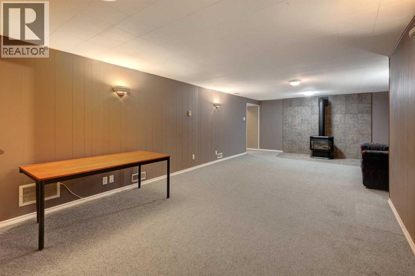
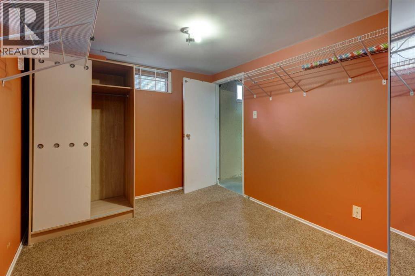
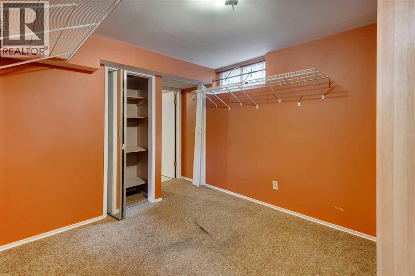
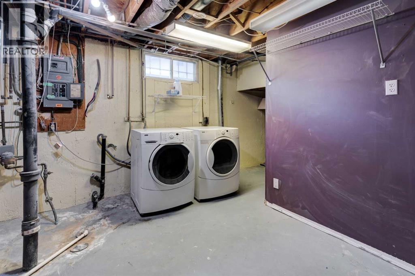
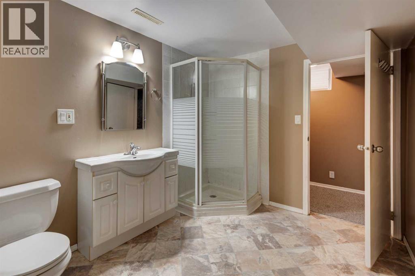
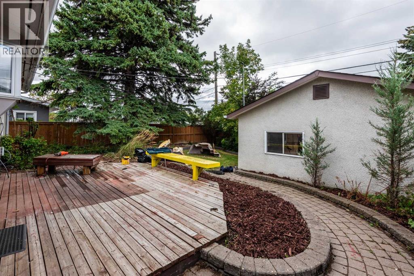
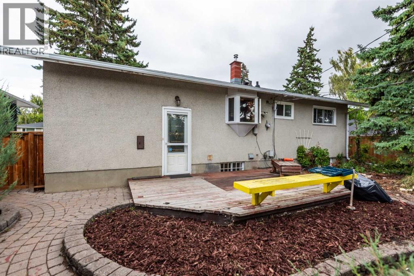
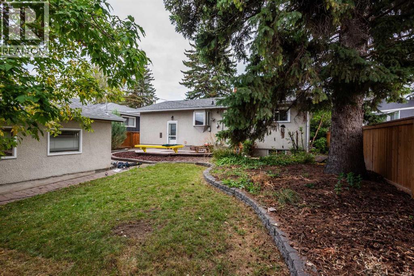
Charming Family Bungalow in Acadia, Just Steps from Excellent SchoolsPride of ownership is evident throughout this thoughtfully updated three-bedroom bungalow in the highly desirable community of Acadia. Ideally located close to schools, parks, and amenities, this home offers exceptional comfort and functionality for families.The updated kitchen features modern cabinetry, stylish countertops, a tiled backsplash, and a gas stove, creating an inviting space for everyday living and entertaining. The bright and spacious living room is filled with natural light from a large picture window, while hardwood flooring extends throughout most of the main level, adding warmth and character.Each bedroom is equipped with a ceiling fan for added comfort. The fully developed basement provides valuable additional living space, including a large recreation/family room with a cozy gas fireplace, a versatile den, a three-piece bathroom, cold storage, and a generous laundry area. Furnace replaced in 2012, Roof replaced in 2015.Outside, you'll find beautifully landscaped yards, attractive brick walkways and patio, and an oversized detached single garage, offering both curb appeal and practical convenience. (id:58070)
| Bathroom Total | 2 | Bedrooms Above Ground | 3 |
| Bedrooms Below Ground | 1 | Bedrooms Total | 4 |
| Amperage | 100 Amp Service | Appliances | Washer, Oven - Gas, Range - Gas, Dishwasher, Dryer |
| Architectural Style | Bungalow | Basement Development | Finished |
| Basement Type | Full (finished) | Constructed Date | 1961 |
| Construction Material | Wood Frame | Construction Style Attachment | Detached |
| Cooling Type | None | Exterior Finish | Stucco |
| Fire Protection | Smoke Detectors | Fireplace Present | Yes |
| Fireplace Total | 2 | Flooring Type | Carpeted, Ceramic Tile, Hardwood, Marble |
| Foundation Type | Poured Concrete | Heating Fuel | Natural Gas |
| Heating Type | Central Heating, Other | Stories Total | 1 |
| Size Interior | 1113 Sqft | Total Finished Area | 1112.68 Sqft |
| Type | House | Utility Power | 100 Amp Service |
| Utility Water | Municipal Water |
| Detached Garage | 1 |
| Acreage | No | Fence Type | Fence |
| Land Amenities | Playground, Schools | Sewer | Municipal Sewage System |
| Size Depth | 30.48 M | Size Frontage | 15.24 M |
| Size Irregular | 464.00 | Size Total | 464 M2|4,051 - 7,250 Sqft |
| Size Total Text | 464 M2|4,051 - 7,250 Sqft | Zoning Description | R-cg |
| Level | Type | Dimensions |
|---|---|---|
| Basement | 3pc Bathroom | 7.92 Ft x 9.42 Ft |
| Basement | Bedroom | 12.58 Ft x 8.83 Ft |
| Basement | Recreational, Games Room | 28.83 Ft x 14.08 Ft |
| Basement | Storage | 12.00 Ft x 8.83 Ft |
| Basement | Furnace | 12.83 Ft x 24.42 Ft |
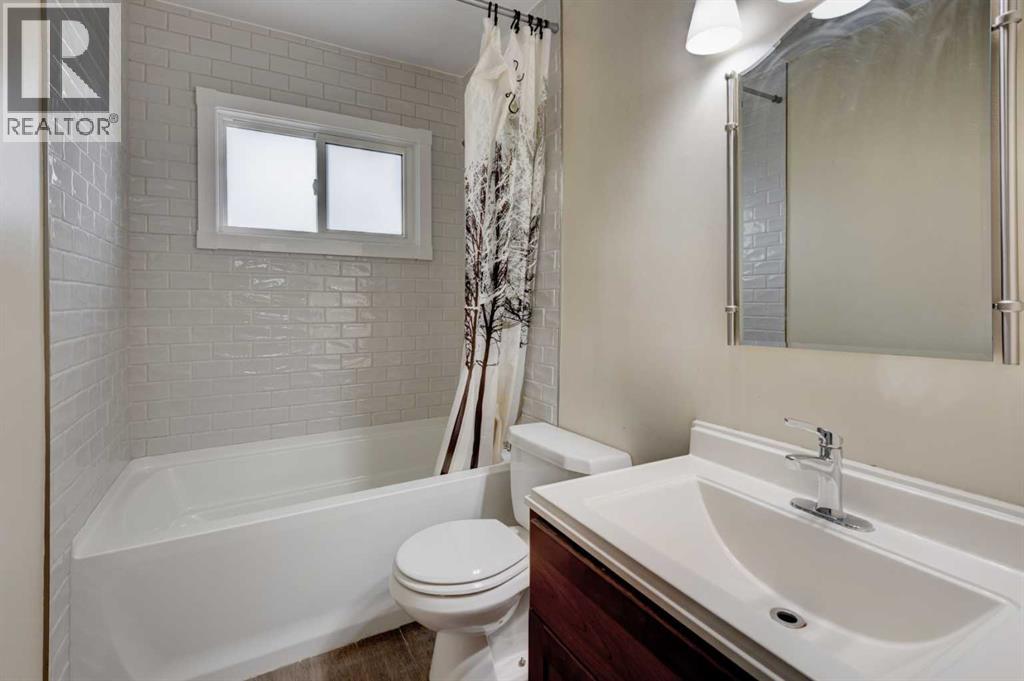
| Main Level | 4pc Bathroom | 9.75 Ft x 5.00 Ft |
| Main Level | Bedroom | 9.75 Ft x 11.08 Ft |
| Main Level | Bedroom | 12.67 Ft x 8.58 Ft |
| Main Level | Primary Bedroom | 11.42 Ft x 11.08 Ft |
| Main Level | Kitchen | 13.67 Ft x 14.33 Ft |
| Main Level | Living Room | 14.67 Ft x 19.00 Ft |
| Main Level | Dining Room | 9.92 Ft x 8.50 Ft |
| Cable | Connected | Electricity | Available |
| Natural Gas | Available | Telephone | Available |
| Sewer | Available | Water | At Lot Line |



