 Calgary


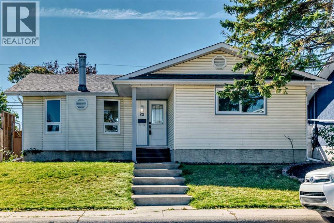
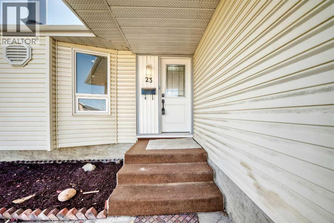
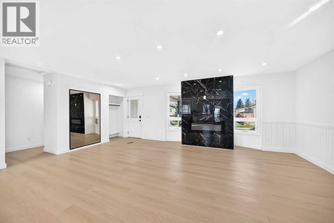
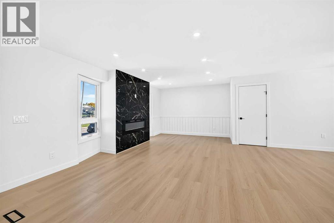
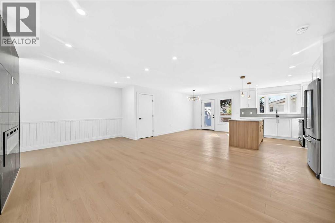
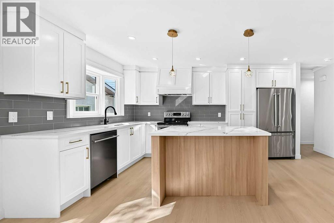
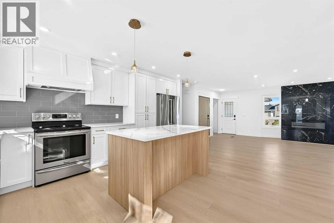
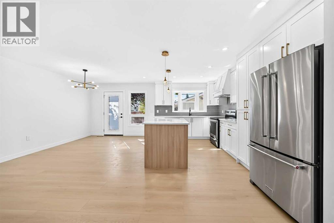
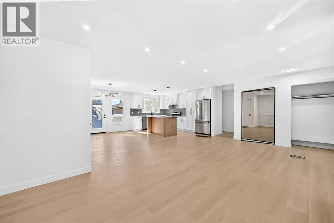
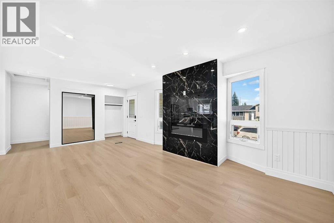
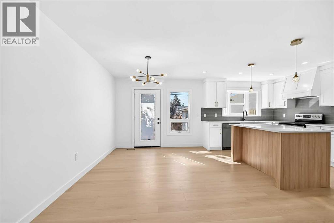
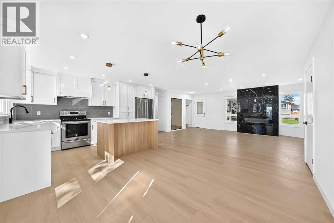
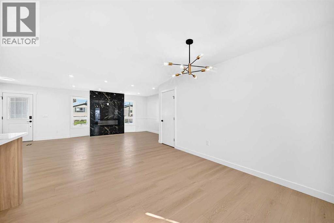
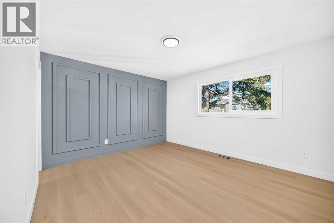
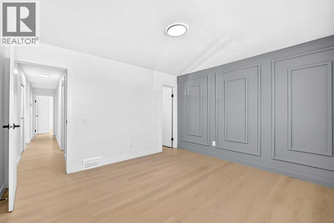
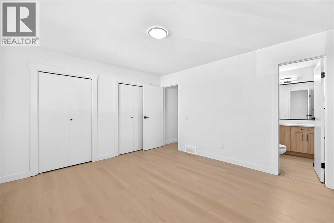
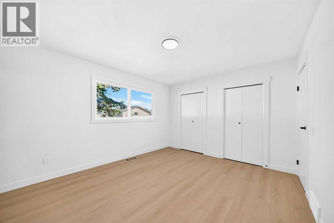
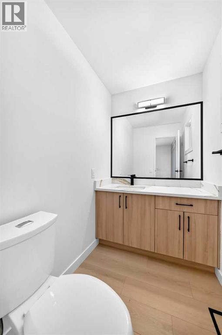
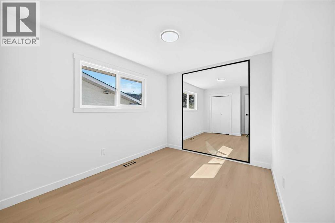
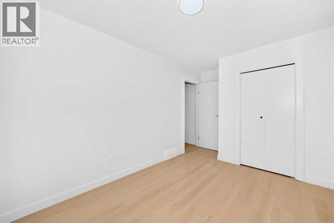
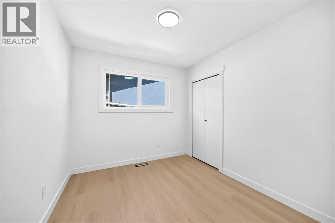
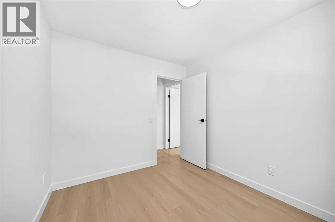
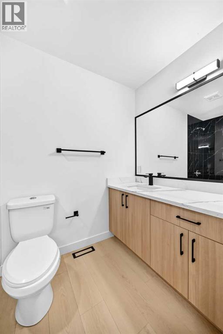
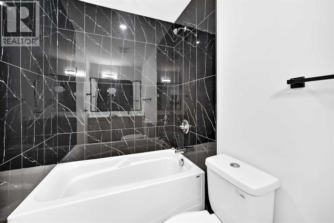
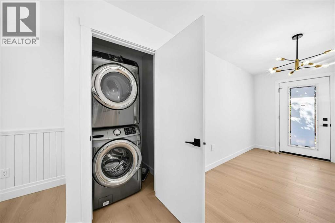
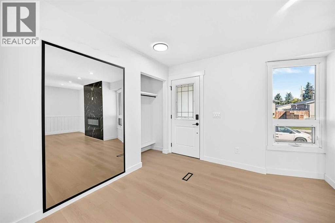
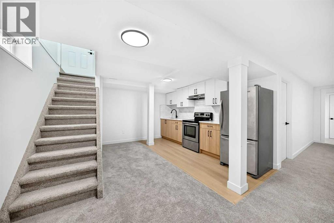
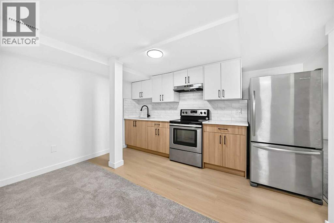
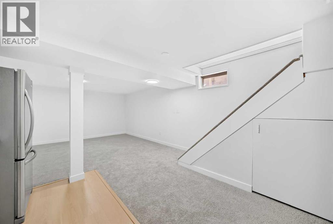
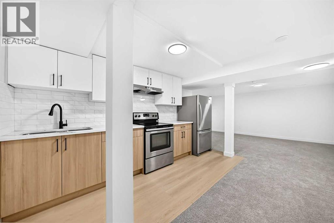
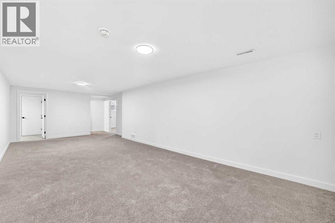
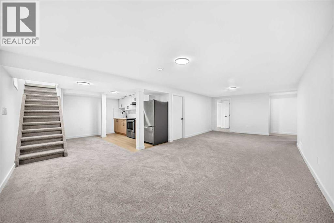
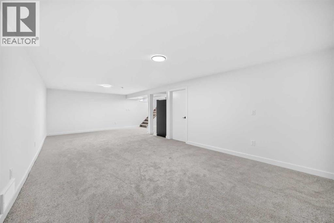
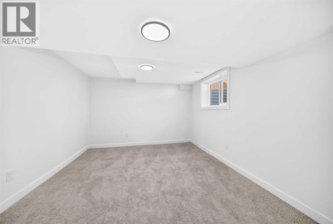
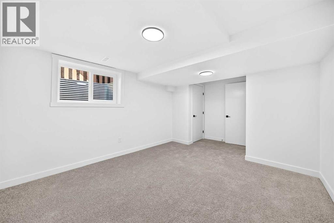
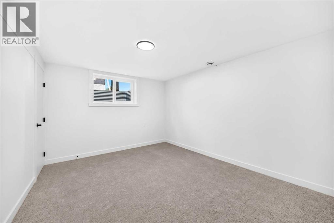
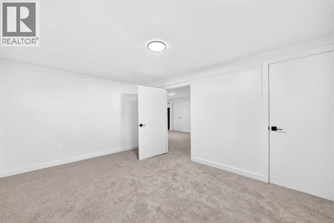
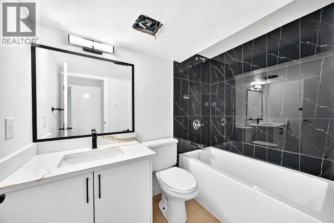
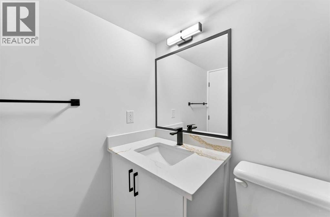
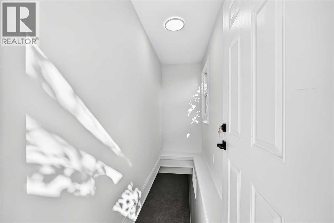
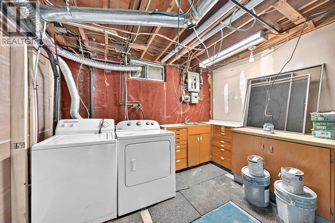
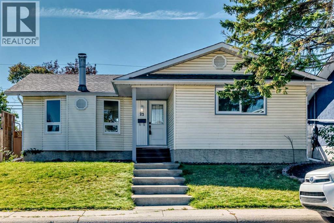
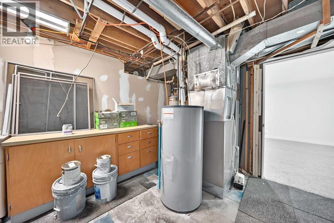
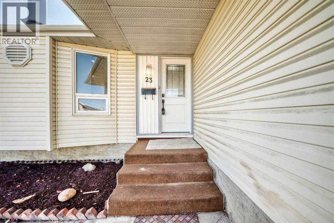
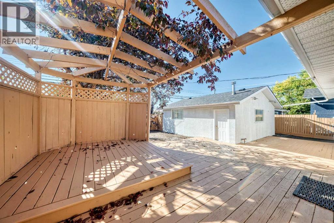
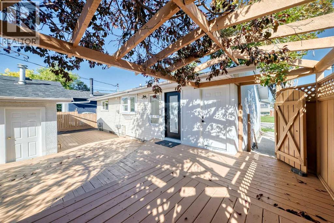
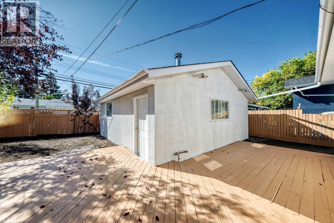
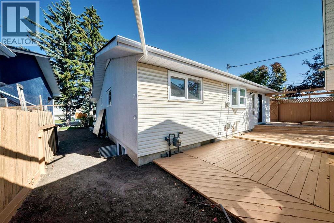
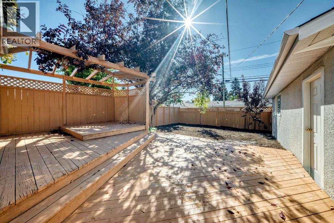
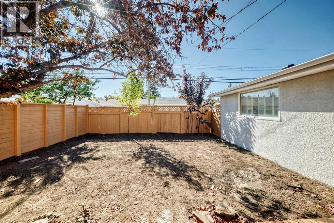
This spacious bungalow offers over 2,200 sq. ft. of developed living space and a functional layout. Newly renovated and featuring pendant lighting in the living room, this inviting property offers comfortable main-floor living with three bedrooms, 1.5 bathrooms, newer windows, and a newer high-efficiency furnace.The main level boasts beautifully finished vinyl plank flooring throughout the living room, dining room and the bedrooms. A stone-faced electric fireplace adds warmth and character to the living room, while the open-concept layout creates a seamless flow for everyday family living and entertaining.The spacious primary bedroom features a double closet and private 2 piece bathroom. The other two bedrooms are spacious, light filled and have their own closets. One full bathroom is located on this level. A convenient laundry space completes this floor. The fully finished basement (Illegal suite - not approved by the city) features a separate rear entrance, a large recreation room, a kitchen with dining area, two additional bedrooms, and a 4-piece bathroom. New carpet adds comfort and a refreshed feel to the lower level.Outside, the generous backyard provides ample space for gardening, entertaining, play, or creating your own outdoor retreat. A double detached garage provides convenient parking and storage.A wonderful opportunity for buyers seeking space, solid updates, and a versatile layout in a welcoming home. (id:58070)
| Bathroom Total | 3 | Bedrooms Above Ground | 3 |
| Bedrooms Below Ground | 2 | Bedrooms Total | 5 |
| Appliances | Washer, Refrigerator, Range - Electric, Dishwasher, Dryer, Hood Fan | Architectural Style | Bungalow |
| Basement Development | Finished | Basement Features | Separate Entrance, Suite |
| Basement Type | Full (finished) | Constructed Date | 1973 |
| Construction Material | Wood Frame | Construction Style Attachment | Detached |
| Cooling Type | None | Exterior Finish | Vinyl Siding |
| Fireplace Present | Yes | Fireplace Total | 1 |
| Flooring Type | Carpeted, Vinyl Plank | Foundation Type | Poured Concrete |
| Half Bath Total | 1 | Heating Type | Forced Air |
| Stories Total | 1 | Size Interior | 1278 Sqft |
| Total Finished Area | 1278.3 Sqft | Type | House |
| Attached Garage | 2 |
| Acreage | No | Fence Type | Partially Fenced |
| Land Amenities | Schools, Shopping | Size Depth | 30.57 M |
| Size Frontage | 15.85 M | Size Irregular | 5198.97 |
| Size Total | 5198.97 Sqft|4,051 - 7,250 Sqft | Size Total Text | 5198.97 Sqft|4,051 - 7,250 Sqft |
| Zoning Description | R-cg |
| Level | Type | Dimensions |
|---|---|---|
| Basement | Recreational, Games Room | 27.67 Ft x 12.50 Ft |
| Basement | Other | 13.33 Ft x 10.33 Ft |
| Basement | Bedroom | 14.42 Ft x 10.67 Ft |
| Basement | Bedroom | 16.83 Ft x 11.42 Ft |
| Basement | 4pc Bathroom | 7.75 Ft x 5.25 Ft |
| Basement | Furnace | 13.25 Ft x 10.25 Ft |
| Main Level | Other | 5.42 Ft x 4.08 Ft |
| Main Level | Living Room | 21.00 Ft x 12.92 Ft |
| Main Level | Dining Room | 14.58 Ft x 10.75 Ft |
| Main Level | Kitchen | 14.58 Ft x 8.92 Ft |
| Main Level | Bedroom | 10.08 Ft x 8.67 Ft |
| Main Level | Primary Bedroom | 13.50 Ft x 11.58 Ft |
| Main Level | 2pc Bathroom | 6.58 Ft x 4.58 Ft |
| Main Level | Bedroom | 11.17 Ft x 9.00 Ft |
| Main Level | 4pc Bathroom | 8.83 Ft x 4.92 Ft |
| Main Level | Laundry Room | 3.17 Ft x 3.83 Ft |



