Description
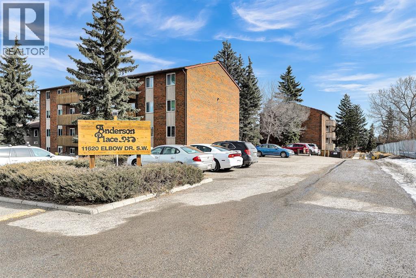
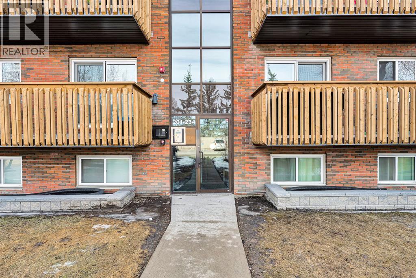
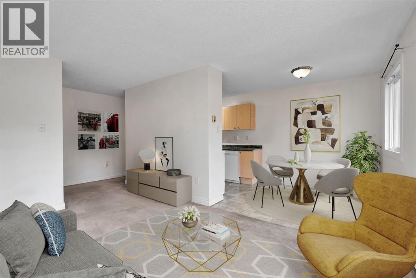
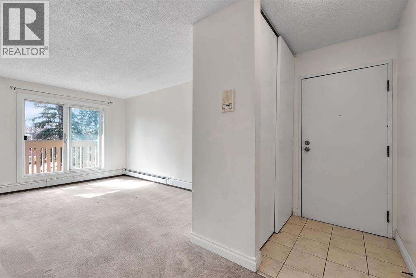
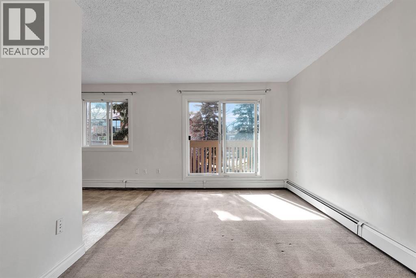
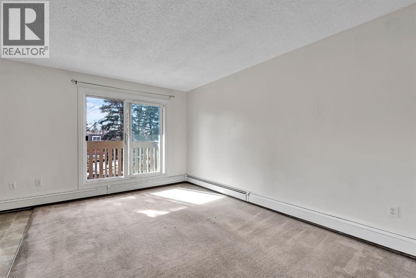
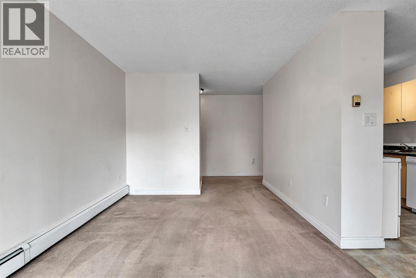
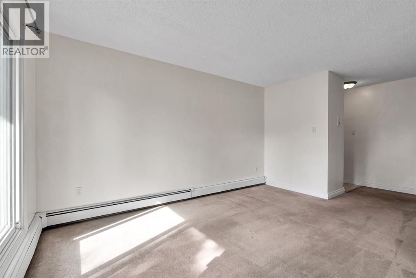
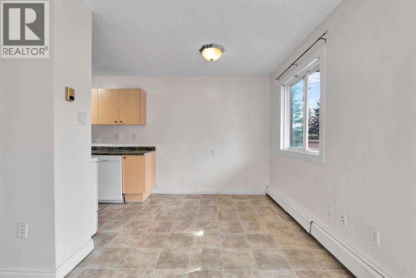
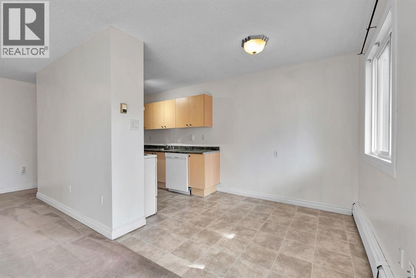
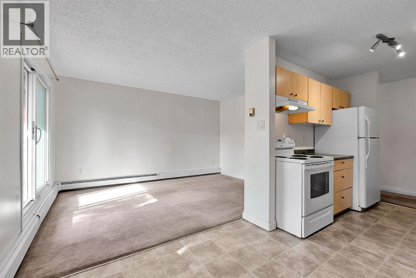
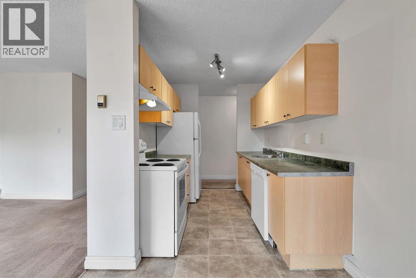
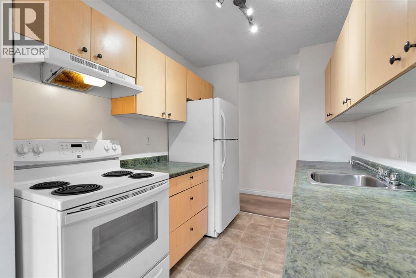
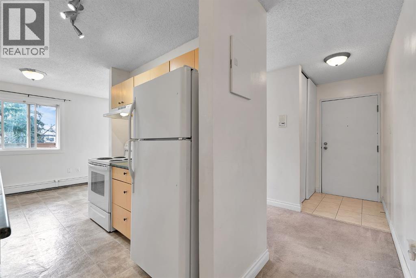
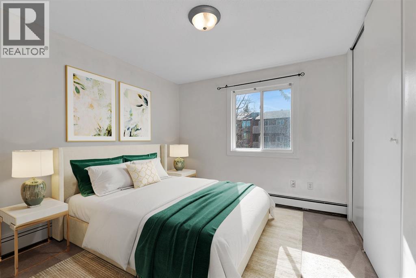
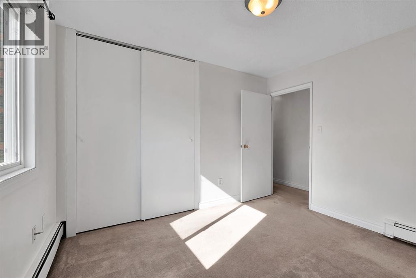
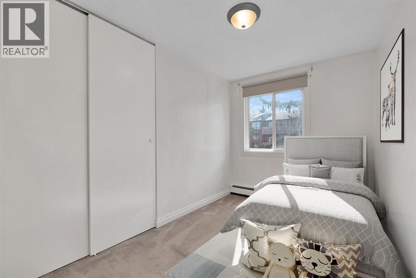
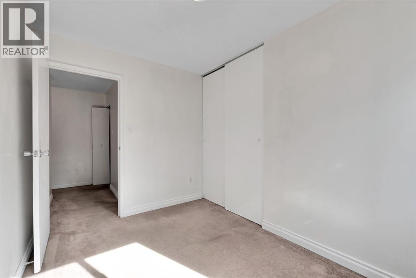
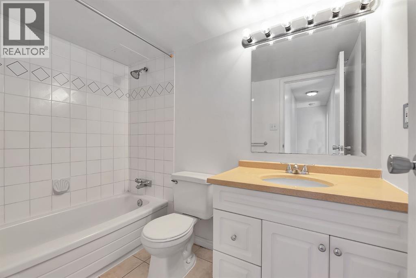
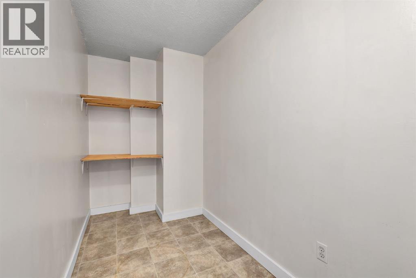
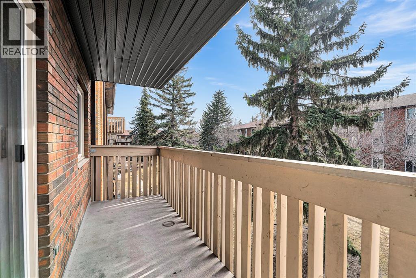
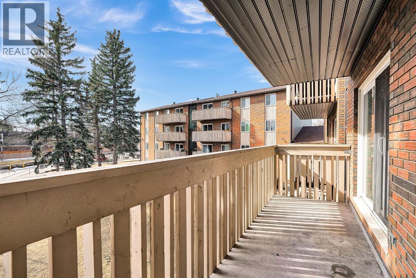
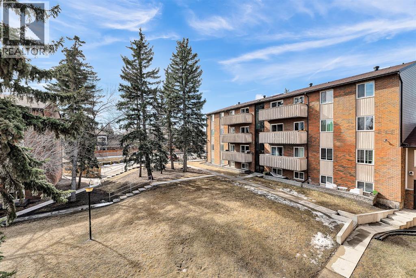
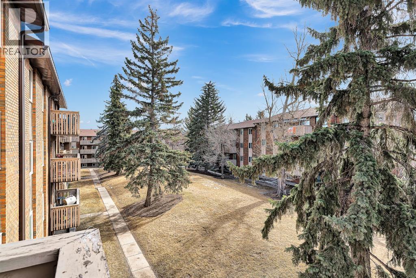
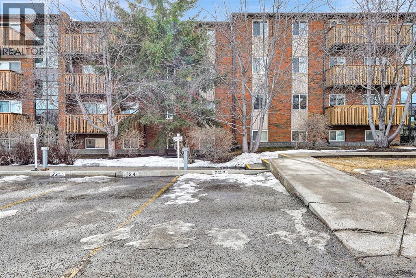
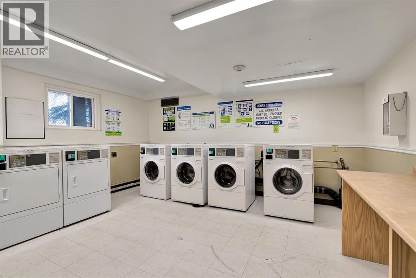
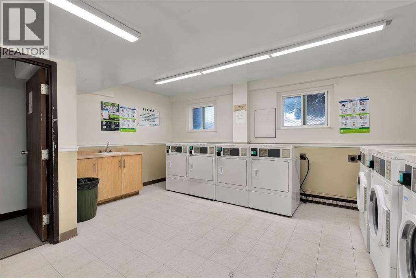
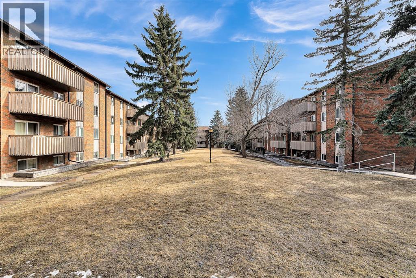
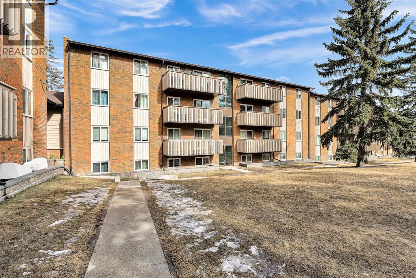
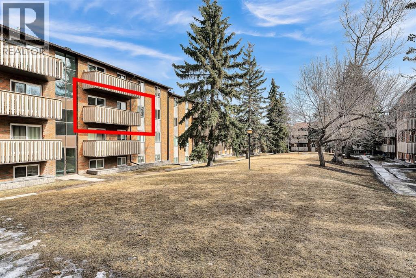
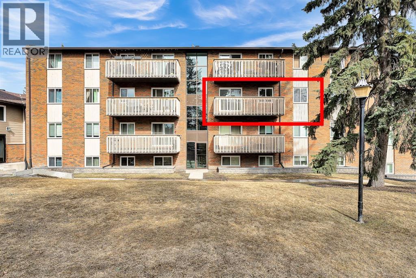
Nestled in one of Calgary’s most established southwest communities, Canyon Meadows is known for its mature tree-lined streets, welcoming atmosphere, and exceptional access to amenities, parks, and transit. Residents enjoy nearby schools, playgrounds, recreation centres, walking and biking pathways, and the natural beauty of Fish Creek Provincial Park just minutes away. Perfect for investors and first-time buyers alike, this well-maintained 769 sq. ft. 2-bedroom, 1-bathroom condo offers a bright and functional layout designed for comfortable everyday living. The spacious living room flows seamlessly into the dining area and kitchen, while a large storage room provides the flexibility to be used as a den or home office. Both bedrooms are generously sized, including a comfortable primary bedroom and a second bedroom featuring brand-new closet doors. A full 4-piece bathroom completes the interior. Step outside onto your private balcony overlooking the sunny south-facing courtyard — the perfect place to relax and unwind. This well-managed, pet-friendly building features beautifully maintained grounds, a manicured courtyard, a common laundry room with prepaid card system, a dedicated parking stall conveniently located right outside the main entrance, and ample visitor parking. Condo fees include all utilities — heat, electricity, and water — providing excellent value and convenience. Ideally situated just steps from the LRT station, shopping, schools, and everyday amenities, this home also offers quick access to Anderson Road, Macleod Trail, and Deerfoot Trail, making commuting throughout the city effortless. Don’t miss this fantastic opportunity to own in a vibrant, amenity-rich community — schedule your private showing today! (id:58070)


 Calgary





