Description
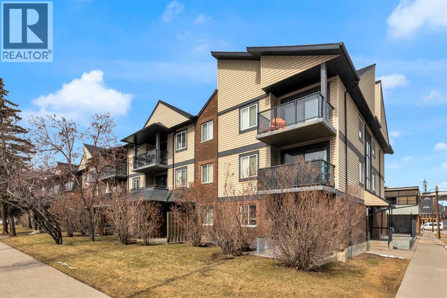

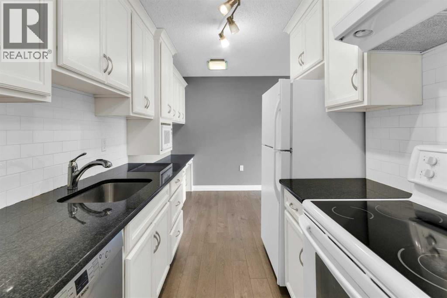
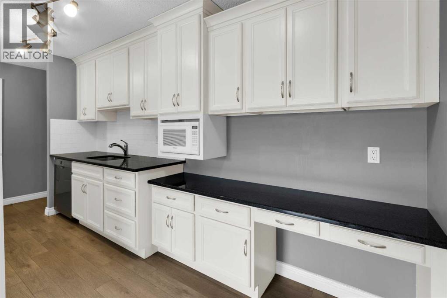
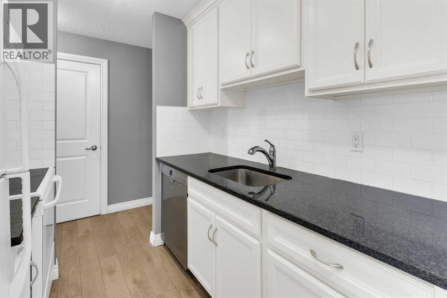
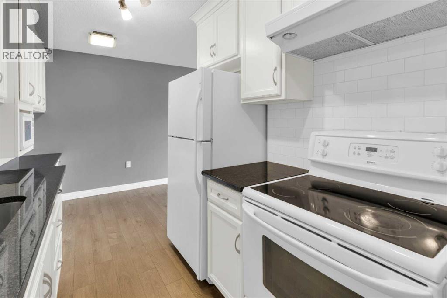
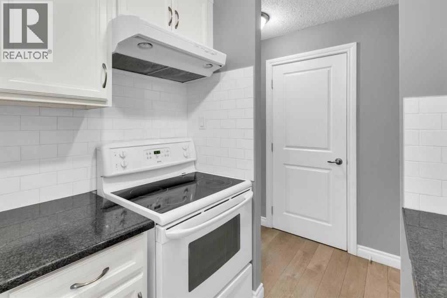
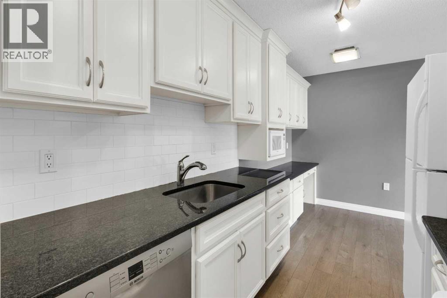
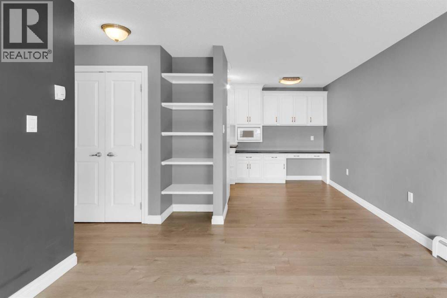
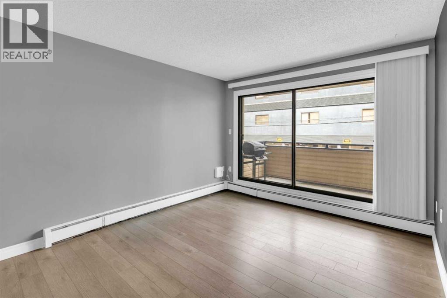
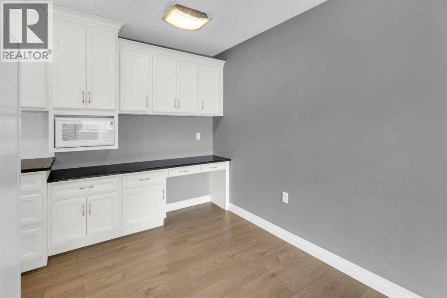
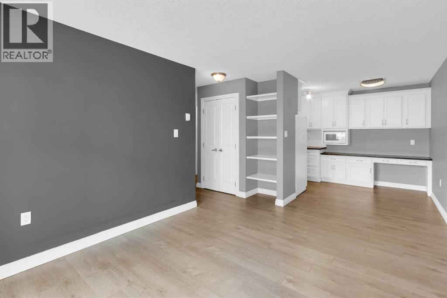
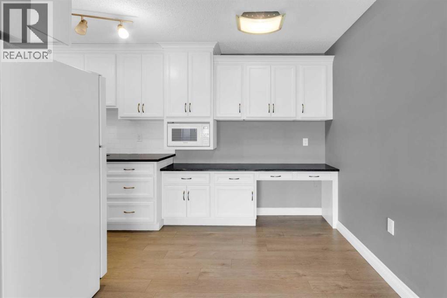
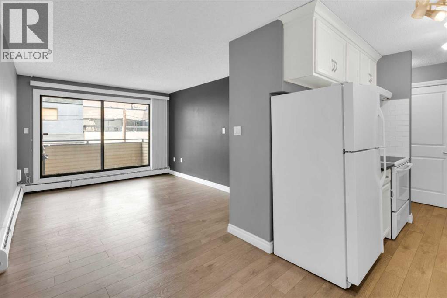
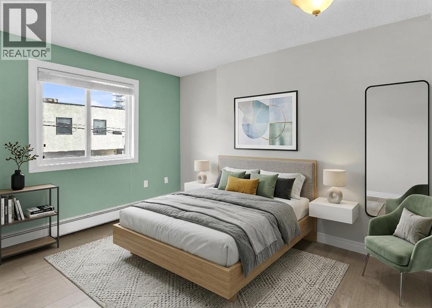
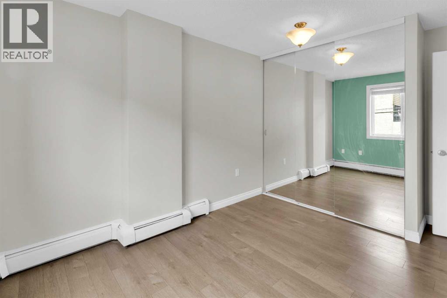
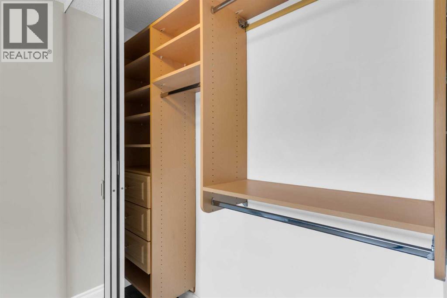
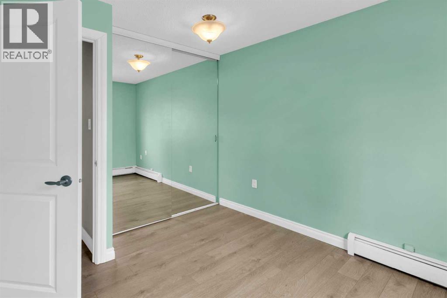
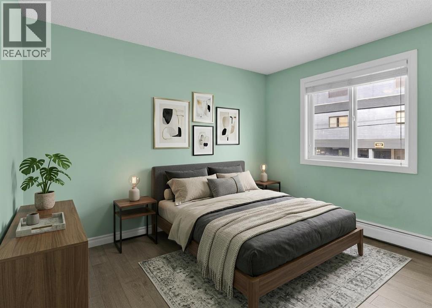
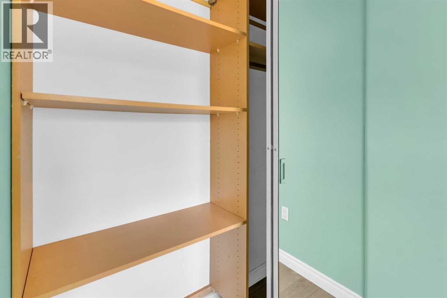
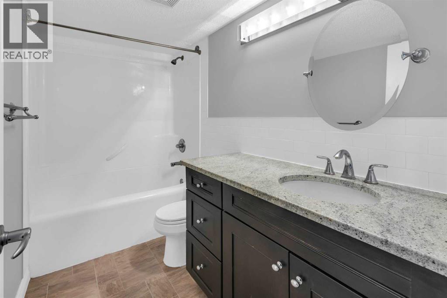
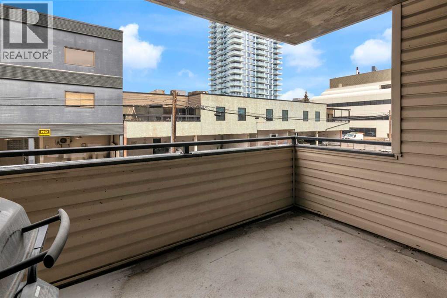
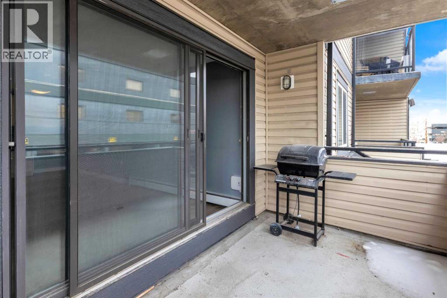
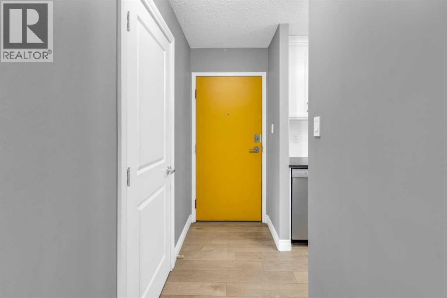
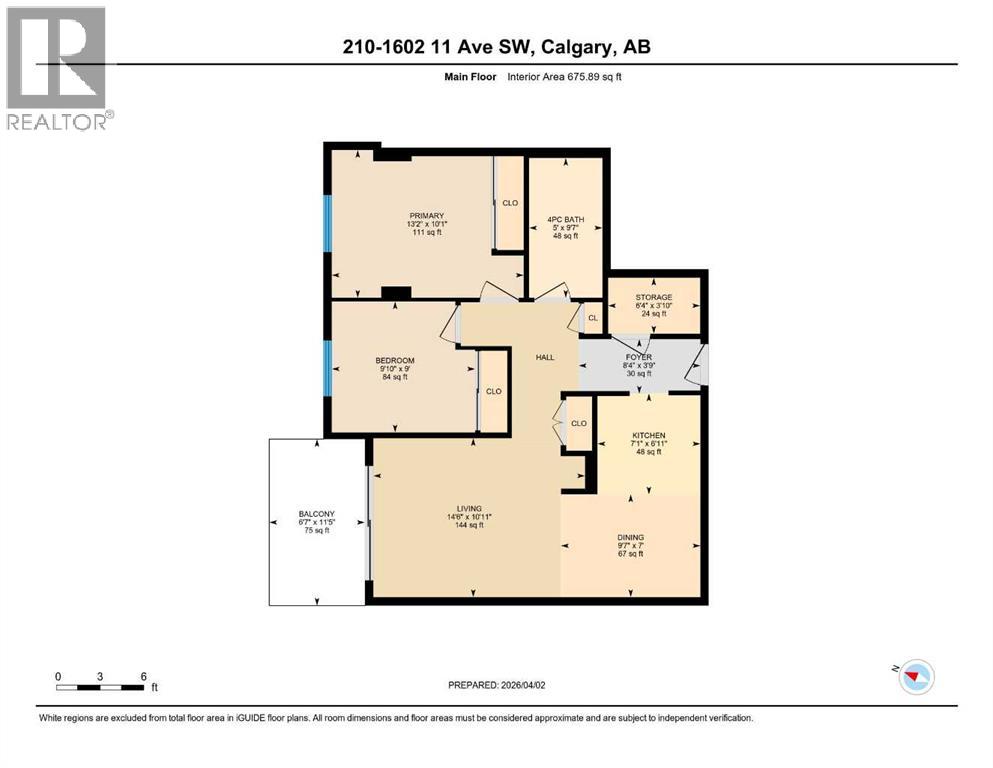
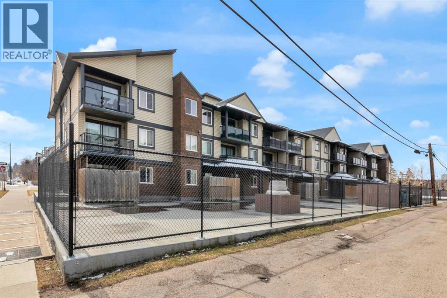
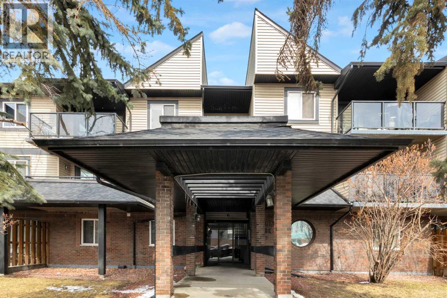
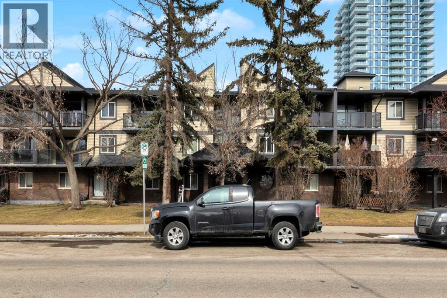
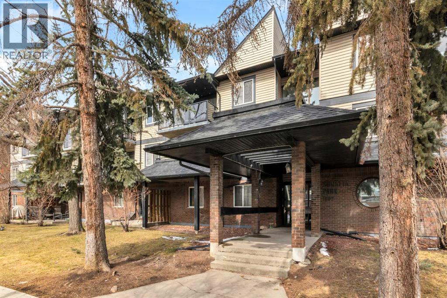
HOME SWEET HOME! Indulge in inner-city living in this charming and updated 2 bedroom condo nestled in the trendy and sought-after Downtown Calgary community of Sunalta conveniently located close to popular coffee shops, restaurants, breweries, Sunalta LRT and Sunalta Park. This is the perfect opportunity for first time home buyers, young professionals seeking a Downtown retreat and for a savvy investor looking for an unbeatable location. Stepping inside this PET FRIENDLY BUILDING (with board approval) you will instantly notice the sun-drenched, beautifully updated open concept floor plan with newer gleaming laminate flooring and stylish finishing's throughout. This stunning unit offers a bright foyer, formal dining room, living room flooded in natural sunlight with access to the spacious balcony to bask in your views, and the chef’s kitchen complete with granite countertops, full appliances, tons of counter and cabinet space, martha stewart soft close cabinets and a convenient nook that could accommodate a home office. Completing the unit is a two great sized bedrooms including the primary retreat, an upgraded 4 piece bathroom and a large in-suite storage room. Additional highlight features included with this condo are an assigned parking stall in the heated parkade, additional storage locker and exclusive building amenities such as common building laundry, building sauna, party room, pet friendly building with board approval and visitor parking. This incredible location is steps to the Sunalta LRT Station, walking distance to 17th Ave and Downtown hot spots, Bow River Pathway, Co-op grocery store, parks, and popular restaurants, quick access to Bow Trail that connects you effortlessly to downtown or west Calgary in just minutes and close to highly desirable Sunalta School district. This condo is a MUST VIEW! Book your private tour today! There is potential to add future in-suite laundry with board approval. Photos feature virtual staging. (id:58070)
 Calgary





