Request a Showing

    Description

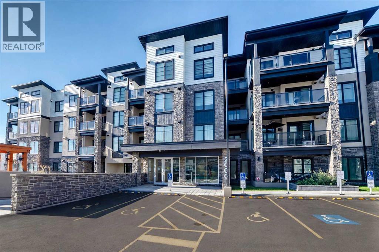
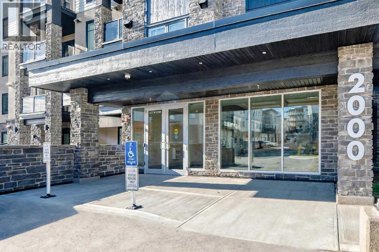
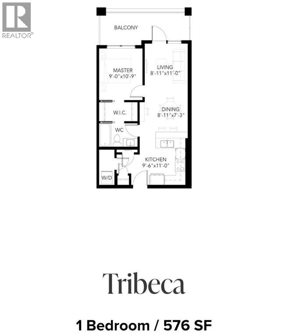
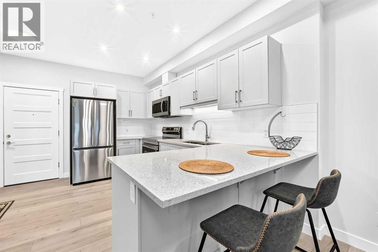
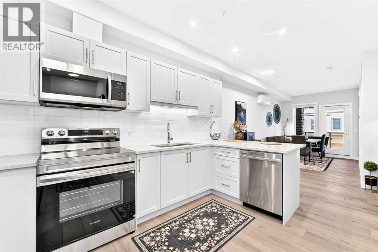
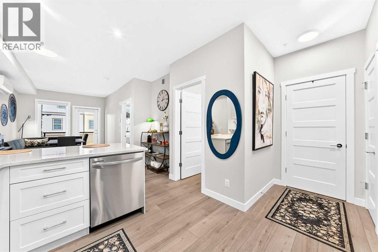
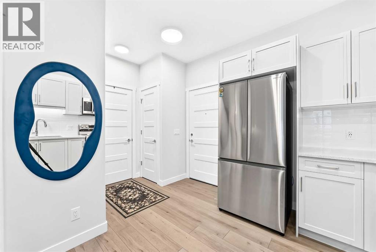
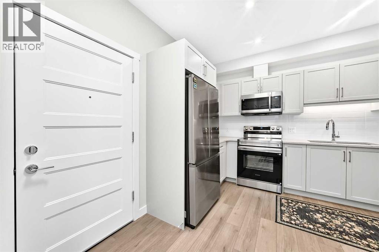
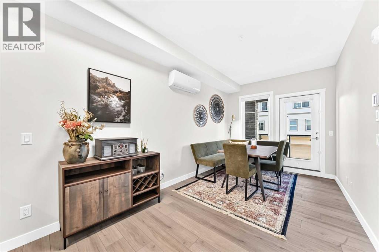
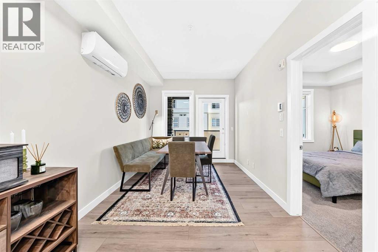
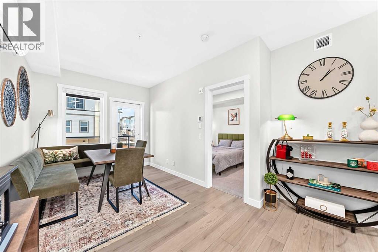
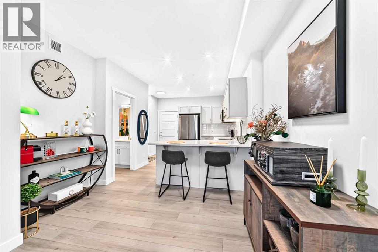
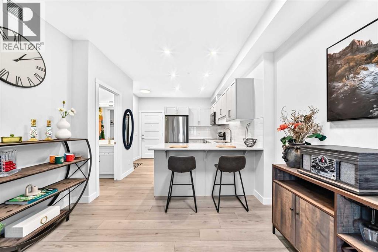
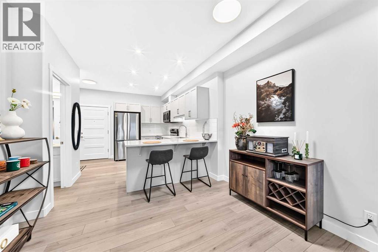
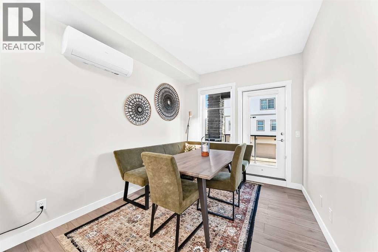
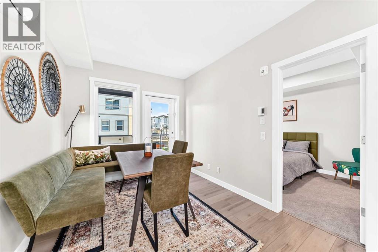
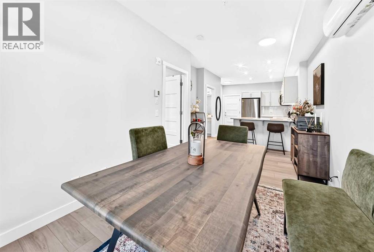
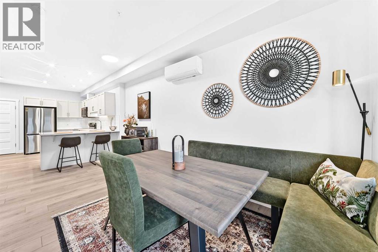
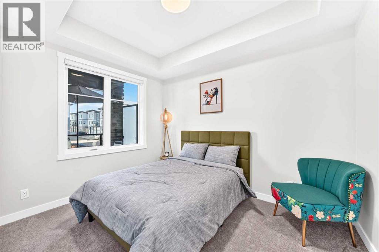
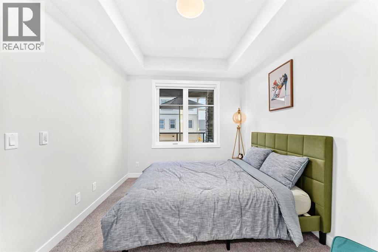
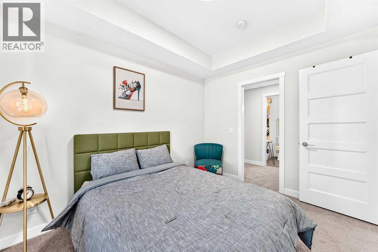
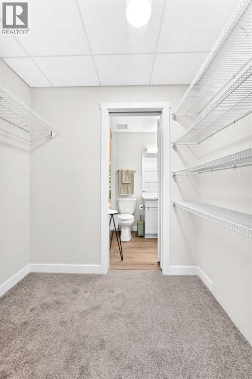
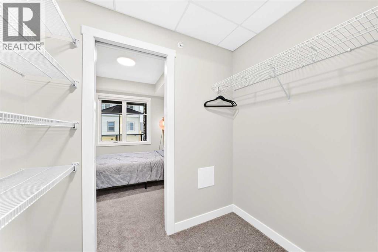
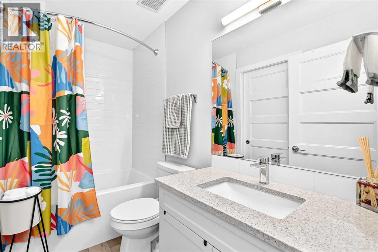
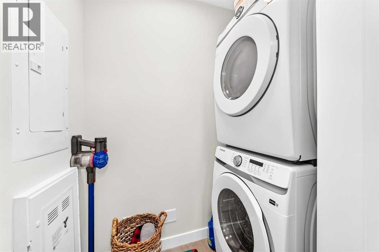
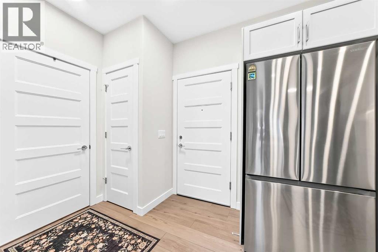
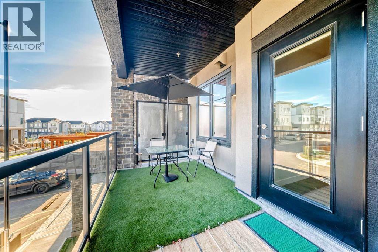
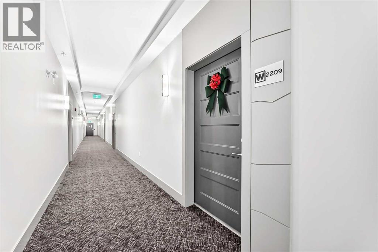
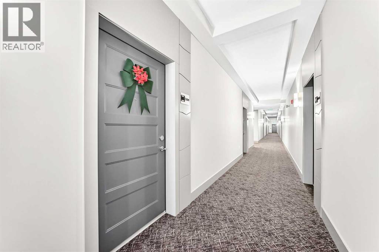
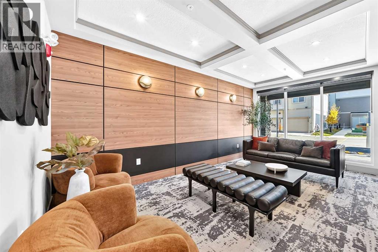
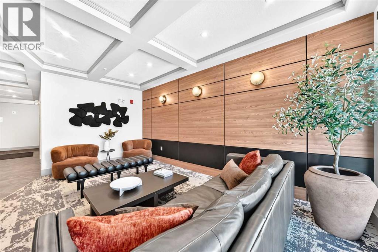
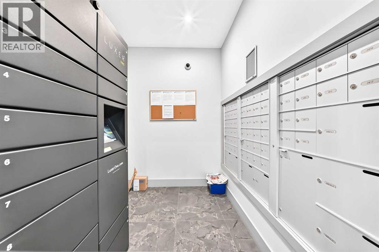
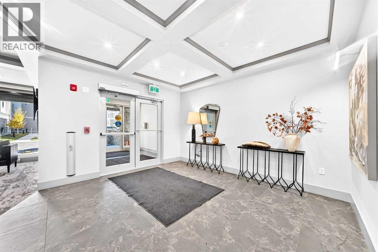
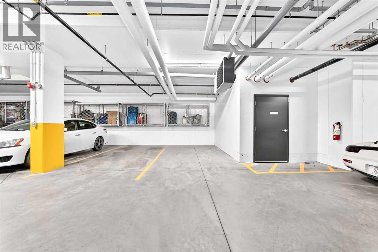
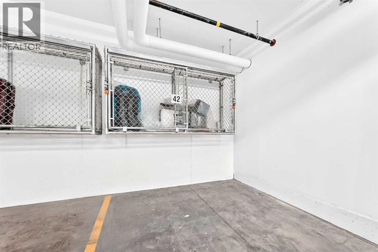
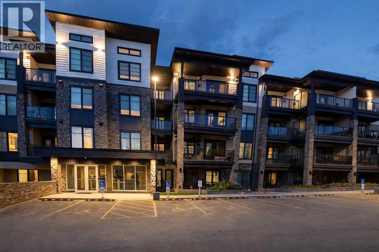
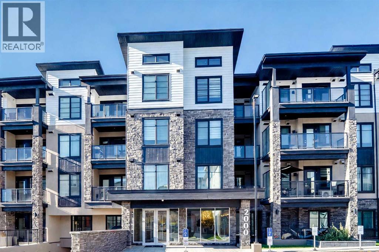
    BRAND NEW, NEVER OCCUPIED — AND ALL FURNITURE IS INCLUDED! Welcome to The Whitney in Aspen, one of Calgary's most prestigious southwest communities. This 2025-built "Tribeca" unit is the definition of turn-key: it truly doesn't get more move-in ready than this. Just bring your suitcase — everything else is already here.Inside, 576 sq.ft. (531 sq.ft. RMS) of smartly designed space delivers style and function. The sleek kitchen features granite countertops, upgraded soft-close cabinetry, and stainless steel Samsung appliances, opening to a bright living and dining area with luxury vinyl plank flooring throughout. The spacious primary bedroom offers a walk-through closet leading to a modern 4-piece ensuite, and a large private balcony extends your living space outdoors.INVESTORS — THIS ONE CHECKS EVERY BOX: fully furnished for immediate rental income, never occupied with warranty remaining (minimal maintenance for years), low condo fees of $291.72/month, titled underground parking, and strong year-round rental demand in Aspen from professionals and young families. A rare chance to own a cash-flowing, hands-off asset in a blue-chip neighbourhood.Enjoy in-suite laundry, air conditioning, and premium sound attenuation, just 5 minutes from Aspen Landing's 50+ shops and services, top-ranked schools, and pathways — with a quick 15-minute commute downtown via 17th Avenue SW.Furnished, finished, and ready from day one. Book your private showing today! (id:58070)
    Property Features

    • MLS® Number A2357112
    • Price $319,900
    • Bedrooms: 1
    • Bathrooms: 1
    • Square Footage: 531 sqft
    • Property Type: Apartment
    • Community Name: Springbank Hill
    • Amenities Near By Park, Playground, Schools, Shopping
    • Community Features Pets Allowed With Restrictions
    • Features Pvc Window, No Animal Home, No Smoking Home, Parking
    • Parking Space Total 1
    • Plan 2511387

    Buildings

    Bathroom Total 1 Bedrooms Above Ground 1
    Bedrooms Total 1 Appliances Washer, Refrigerator, Window/sleeve Air Conditioner, Dishwasher, Stove, Dryer, Microwave Range Hood Combo, Garage Door Opener
    Constructed Date 2025 Construction Material Poured Concrete, Wood Frame
    Construction Style Attachment Attached Cooling Type Wall Unit
    Exterior Finish Concrete, Stone Flooring Type Vinyl Plank
    Heating Fuel Natural Gas Heating Type In Floor Heating
    Stories Total 4 Size Interior 531 Sqft
    Total Finished Area 531 Sqft Type Apartment

    Parking

    Underground

    Land

    Acreage No Land Amenities Park, Playground, Schools, Shopping
    Size Total Text Unknown Zoning Description Dc

    Rooms

    Level Type Dimensions
    Main Level 4pc Bathroom 7.92 Ft x 4.92 Ft
    Main Level Other 6.92 Ft x 4.75 Ft
    Main Level Laundry Room 3.25 Ft x 6.42 Ft
    Main Level Other 6.92 Ft x 6.42 Ft
    Main Level Kitchen 7.17 Ft x 12.83 Ft
    Main Level Dining Room 10.92 Ft x 7.00 Ft
    Main Level Primary Bedroom 9.08 Ft x 10.75 Ft
    Main Level Living Room 9.00 Ft x 9.58 Ft
    Main Level Other 18.33 Ft x 7.67 Ft
    Address
    Scroll to Top