 Calgary


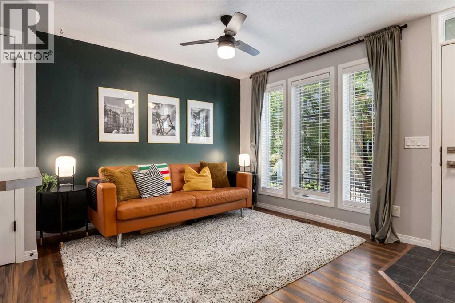
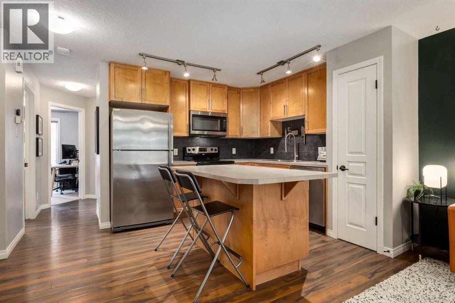
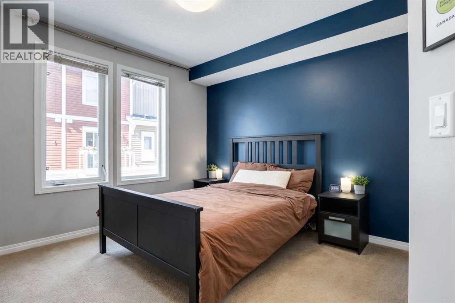
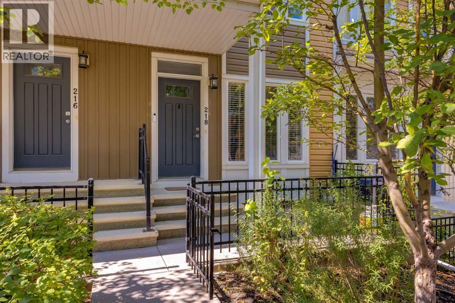
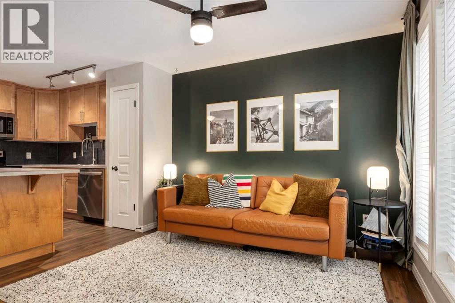
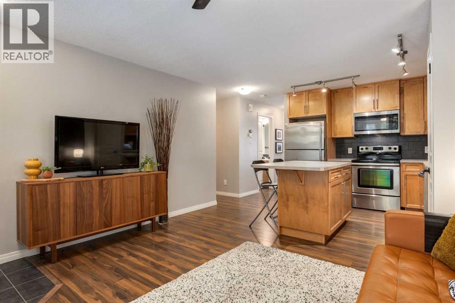
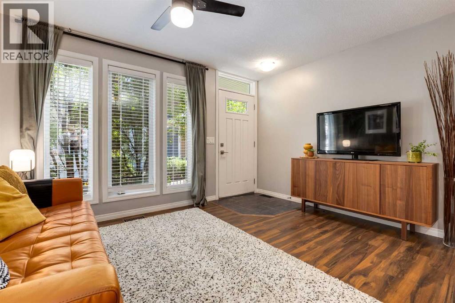
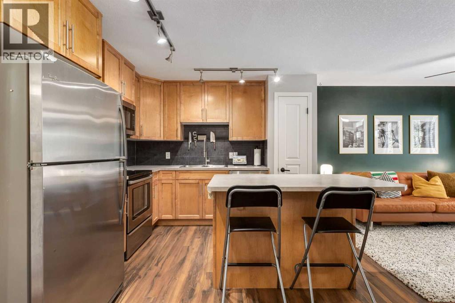
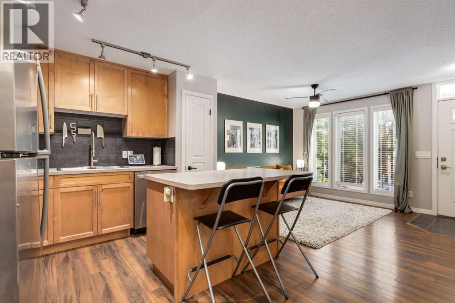
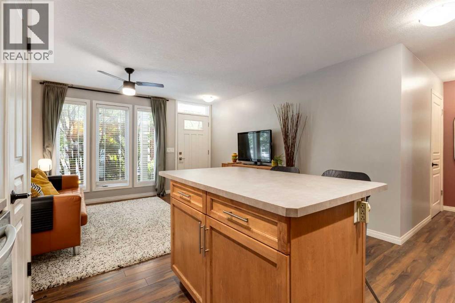
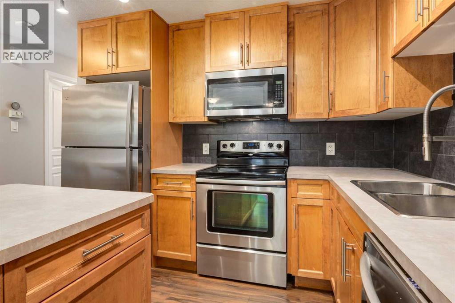
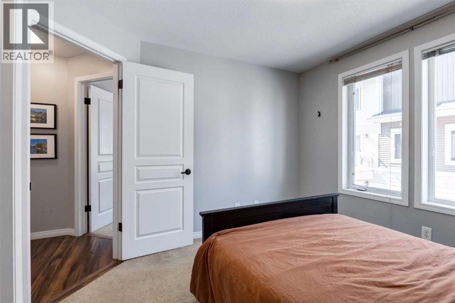
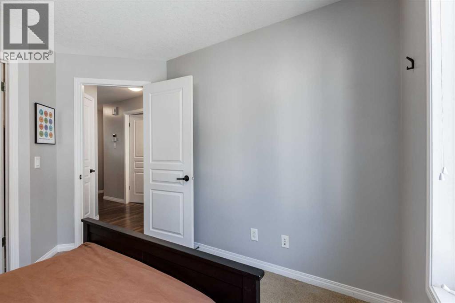
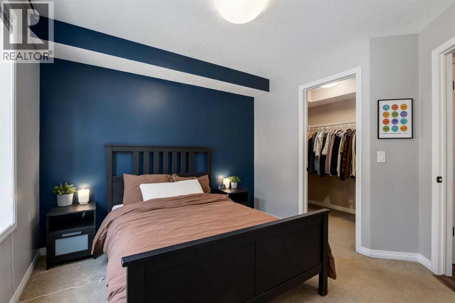
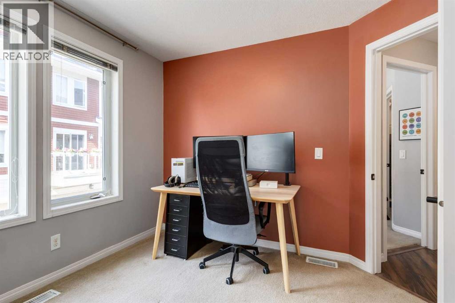
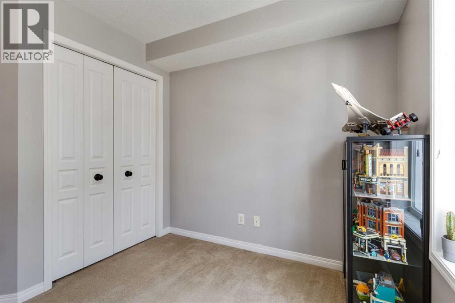
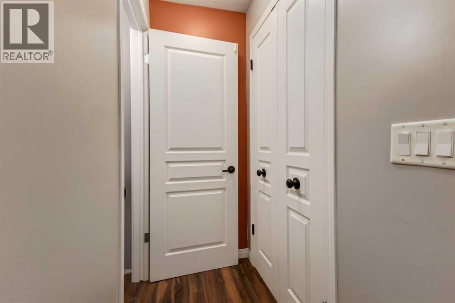
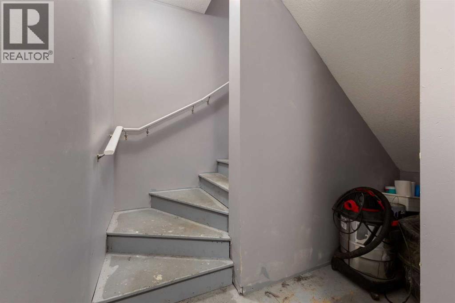
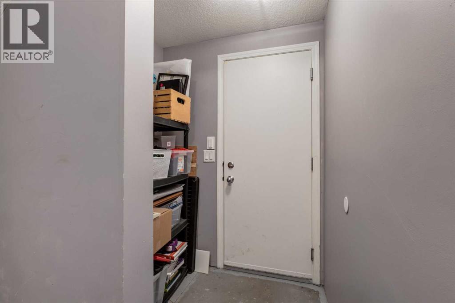
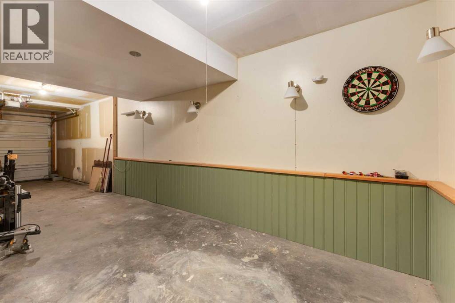
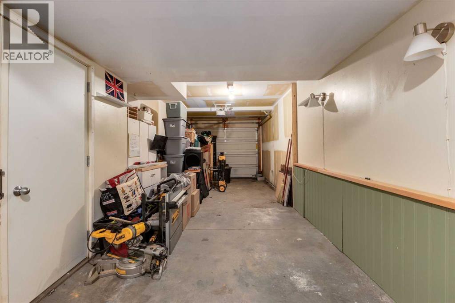
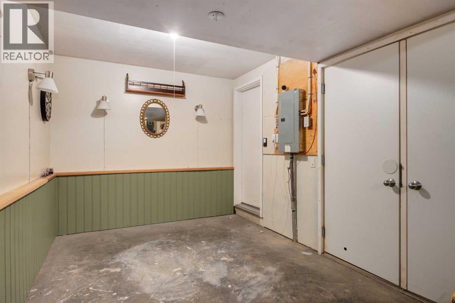
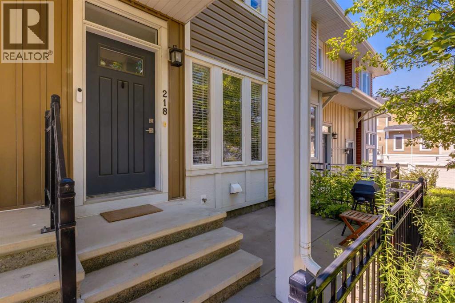
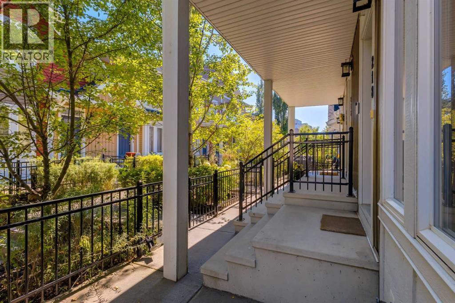
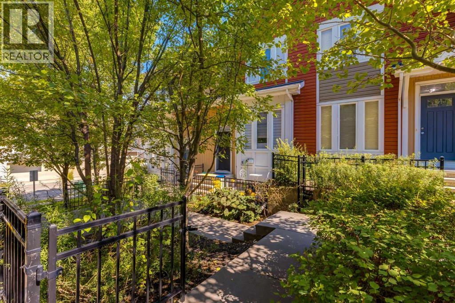
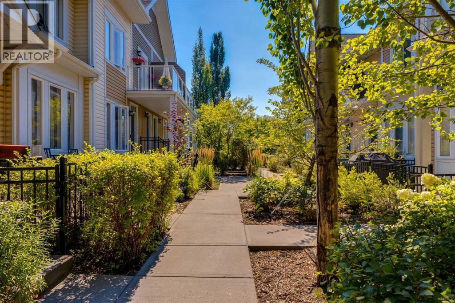
Welcome to 218 Auburn Bay Square, a bungalow style townhome with an unbeatable location! This bright 2-bedroom, 1-bath stacked townhouse packs in an impressive amount of storage throughout, plus a tandem garage with even more room for all your extras. The functional, open-concept layout makes everyday living easy, but the location might be the best part — you’re within walking distance of the South Health Campus, shopping, restaurants, and Auburn Bay Lake. Whether you’re a first-time buyer, downsizer, investor, or just looking for low-maintenance living with everything close by, this one checks a lot of boxes. Call your favorite REALTOR to book a showing today! (id:58070)

11:00 am
1:00 pm
1:00 pm
4:00 pm
| Bathroom Total | 1 | Bedrooms Above Ground | 2 |
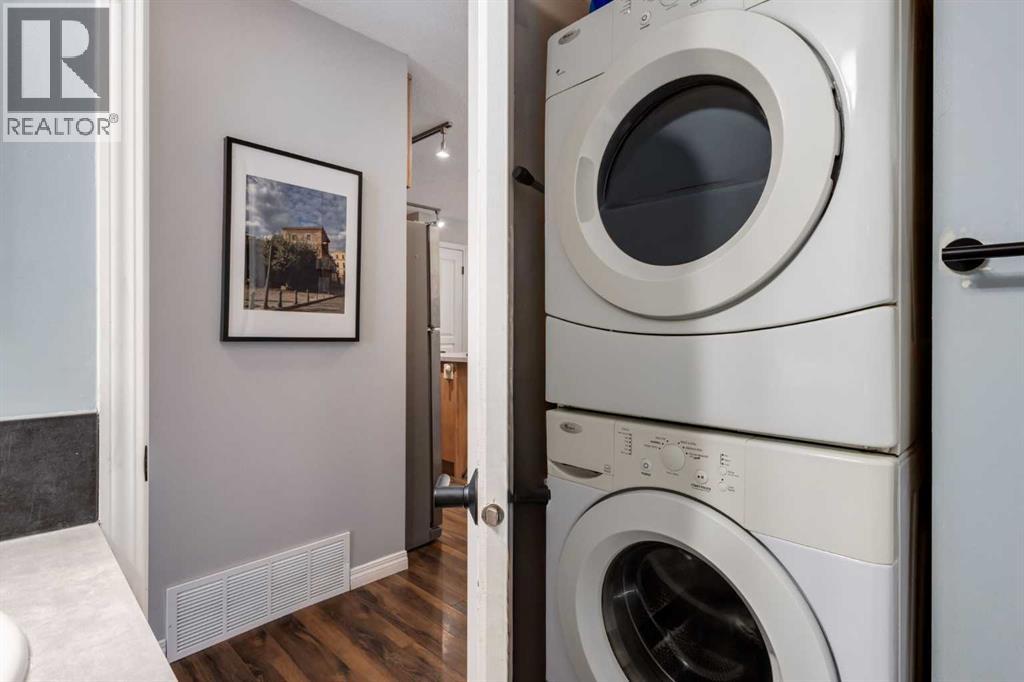
| Bedrooms Total | 2 | Appliances | Washer, Refrigerator, Dishwasher, Stove, Dryer, Microwave Range Hood Combo, Window Coverings, Garage Door Opener |
| Basement Type | None | Constructed Date | 2011 |
| Construction Material | Wood Frame | Construction Style Attachment | Attached |
| Cooling Type | None | Exterior Finish | Vinyl Siding |
| Flooring Type | Carpeted, Ceramic Tile, Laminate | Foundation Type | Poured Concrete |
| Heating Type | Forced Air | Stories Total | 1 |
| Size Interior | 754 Sqft | Total Finished Area | 754 Sqft |
| Type | Row / Townhouse |
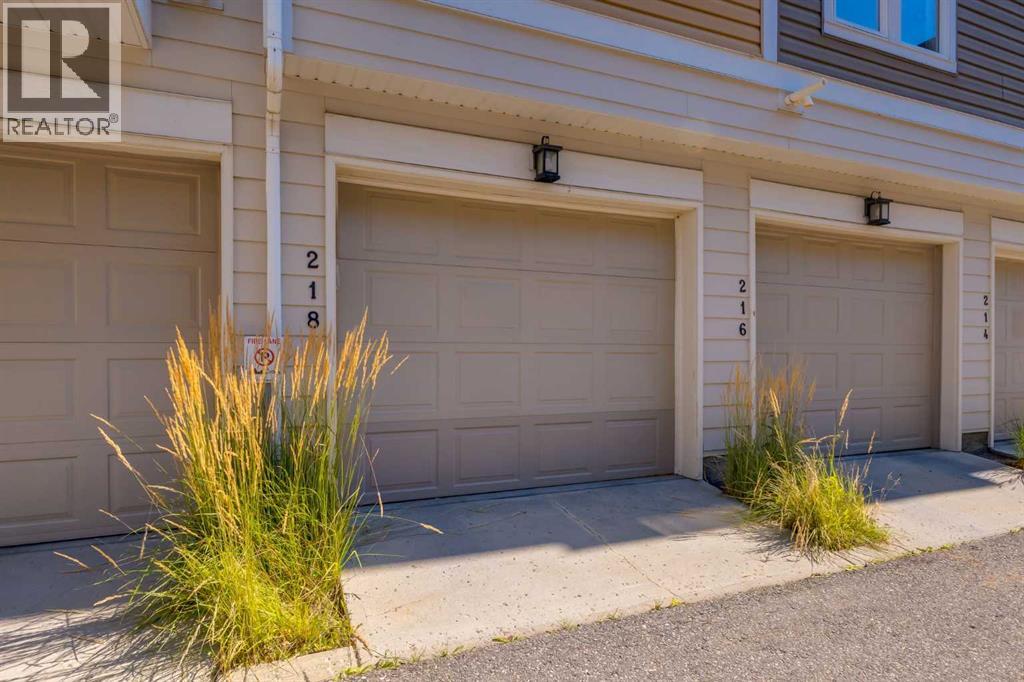
| Attached Garage | 2 |
| Tandem |
| Acreage | No | Fence Type | Fence, Partially Fenced |
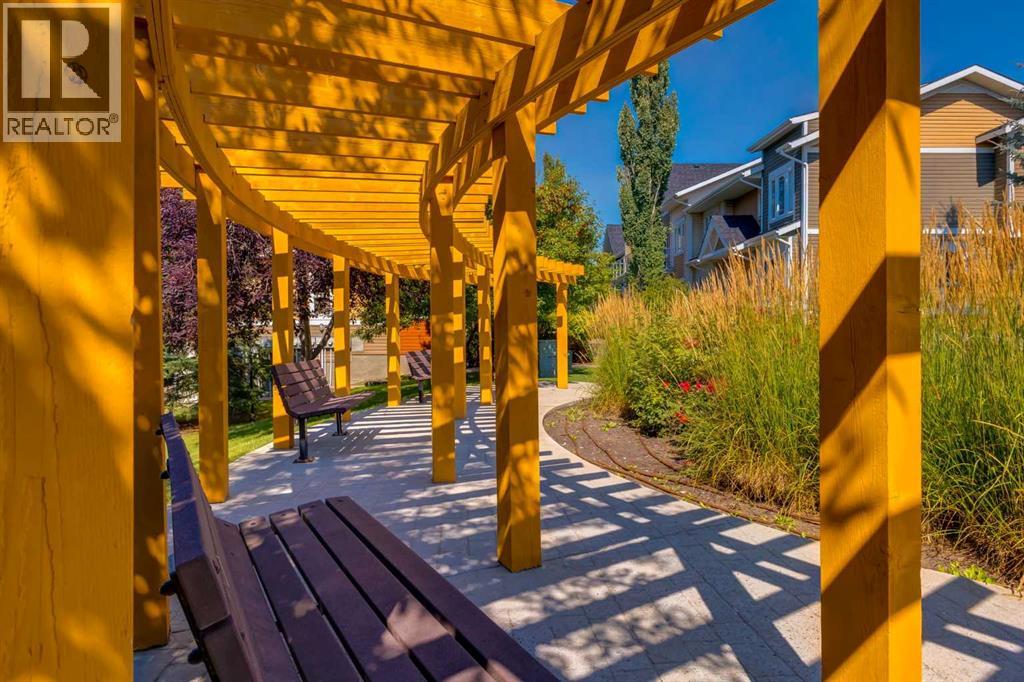
| Land Amenities | Park, Playground, Schools, Shopping, Water Nearby | Size Total Text | Unknown |
| Zoning Description | M-x1 |
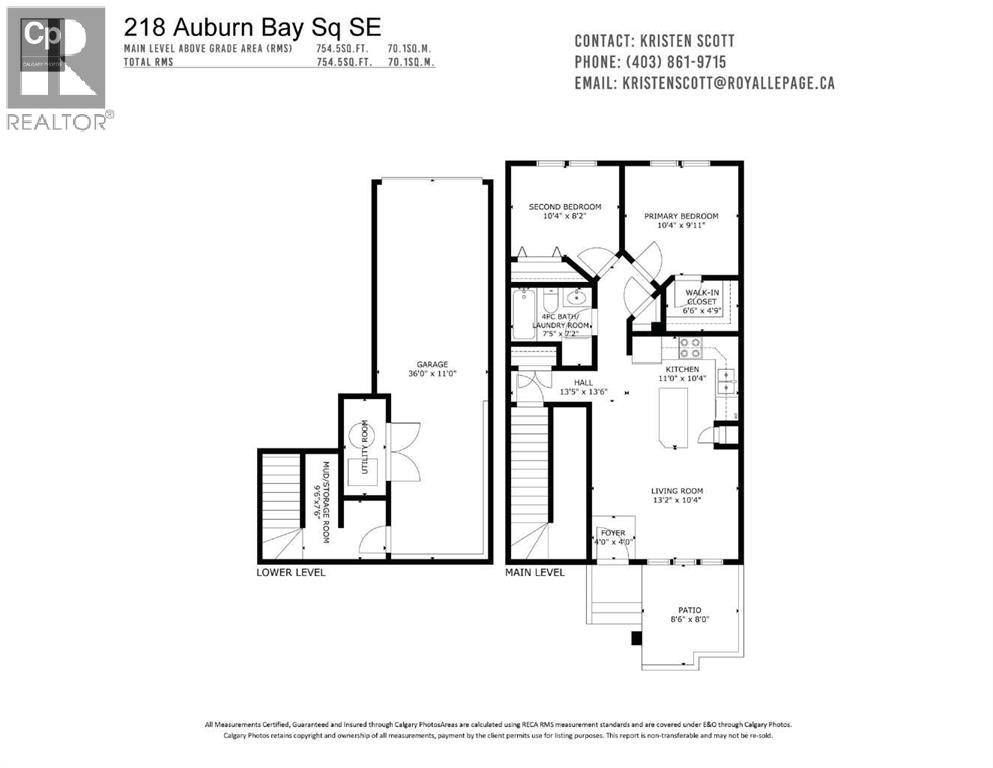
| Level | Type | Dimensions |
|---|---|---|
| Lower Level | Other | 9.50 Ft x 7.50 Ft |
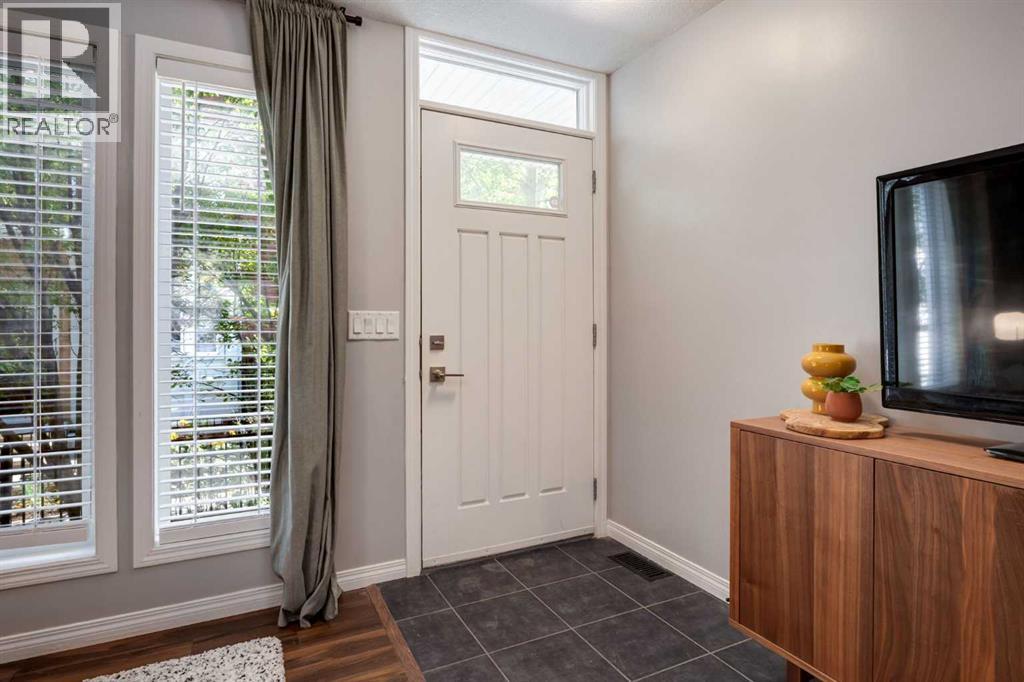
| Main Level | Foyer | 4.00 Ft x 4.00 Ft |
| Main Level | Kitchen | 11.00 Ft x 10.33 Ft |
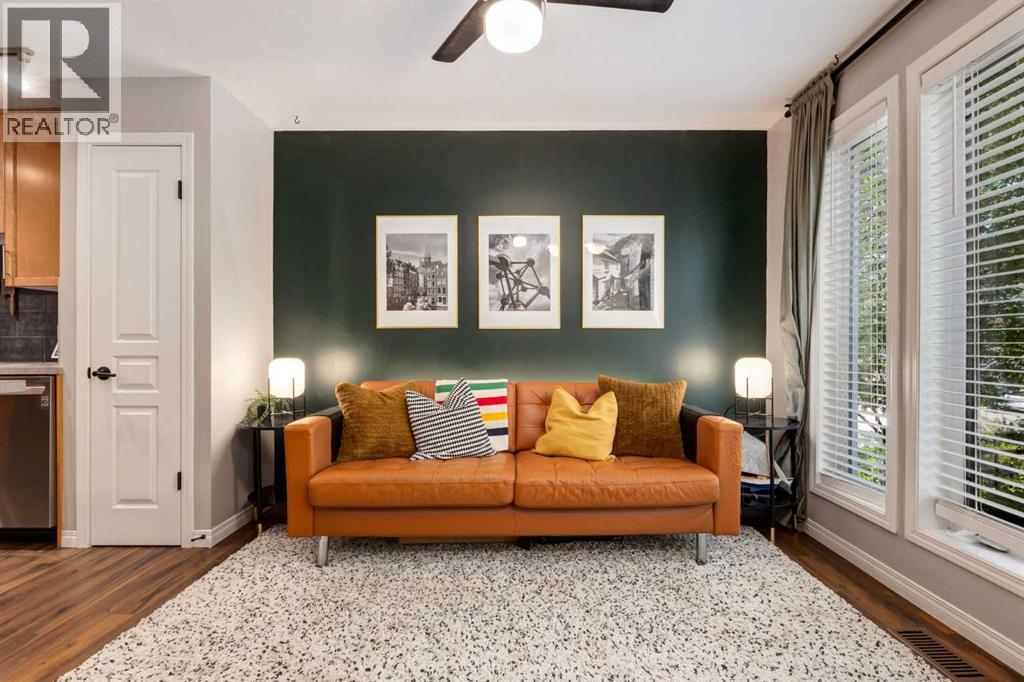
| Main Level | Living Room | 13.17 Ft x 10.33 Ft |
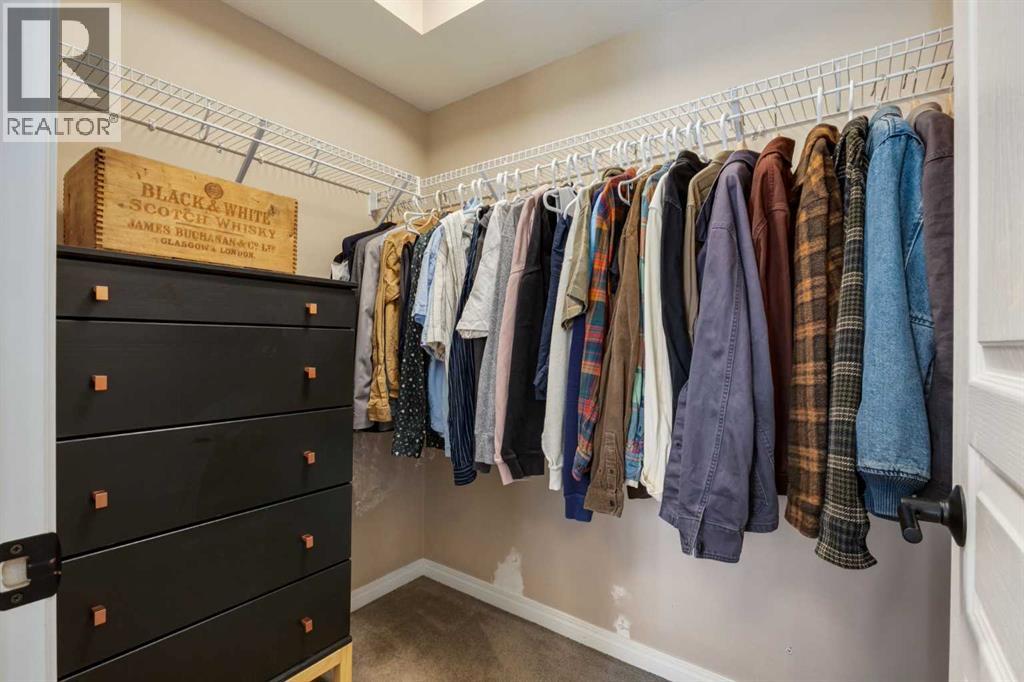
| Main Level | Primary Bedroom | 10.33 Ft x 9.92 Ft |
| Main Level | Other | 6.50 Ft x 4.75 Ft |
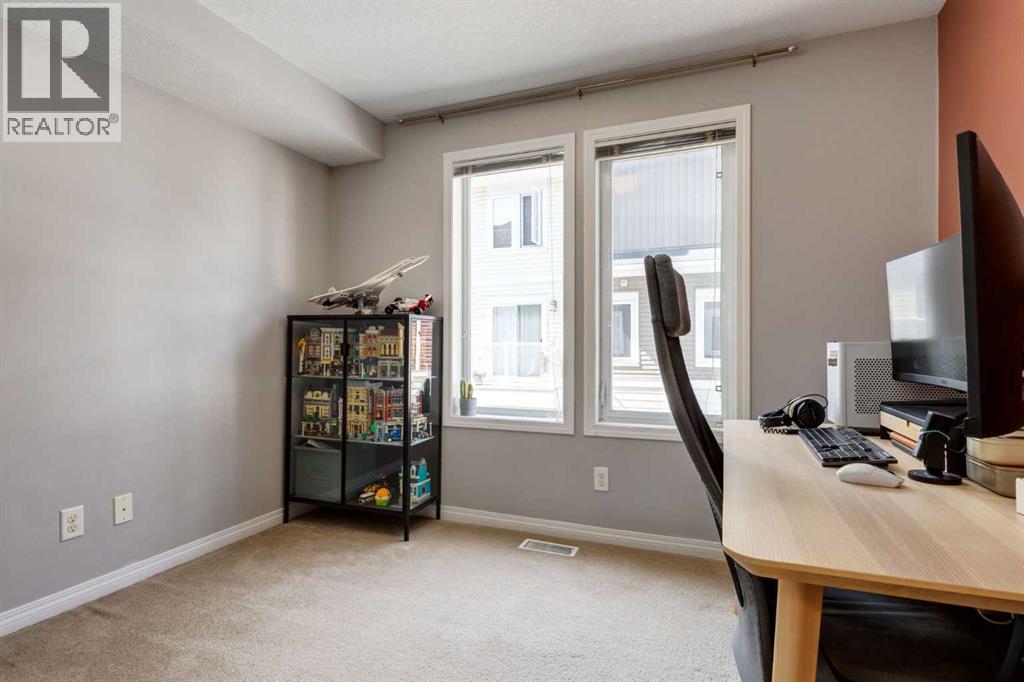
| Main Level | Bedroom | 10.33 Ft x 8.17 Ft |
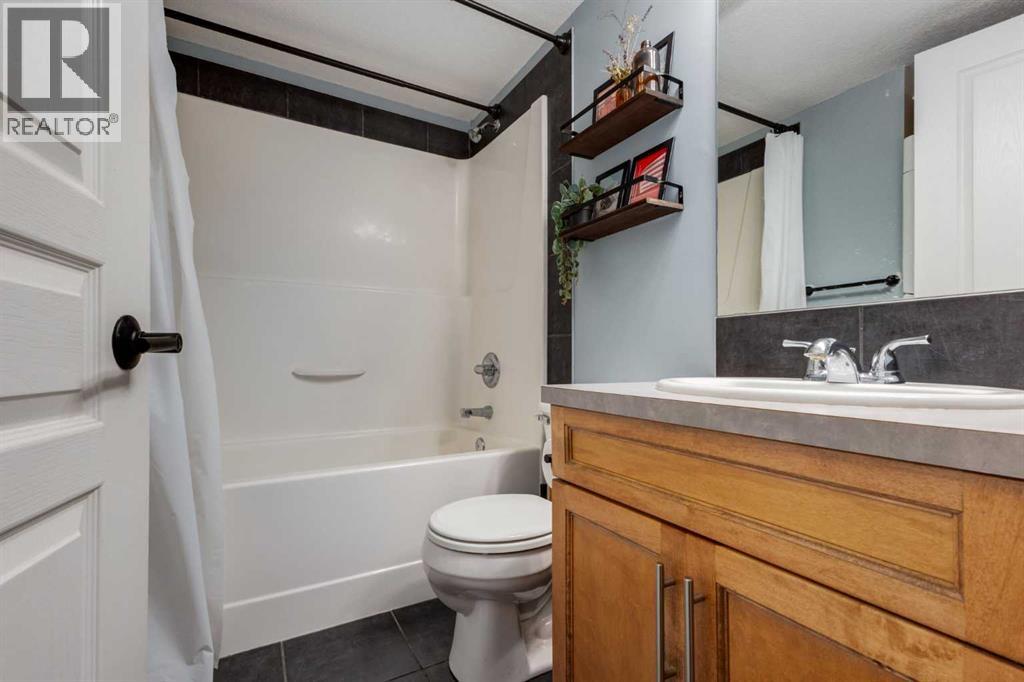
| Main Level | 4pc Bathroom | 7.42 Ft x 7.17 Ft |



