Description
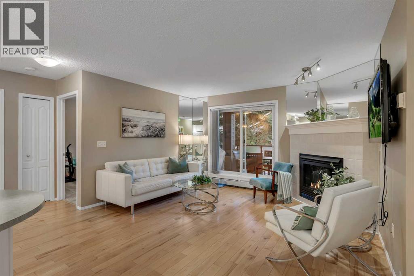
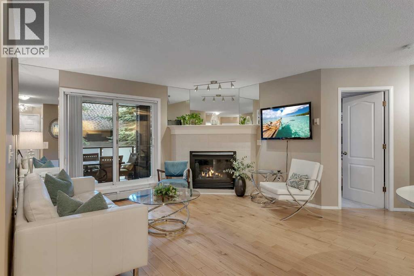
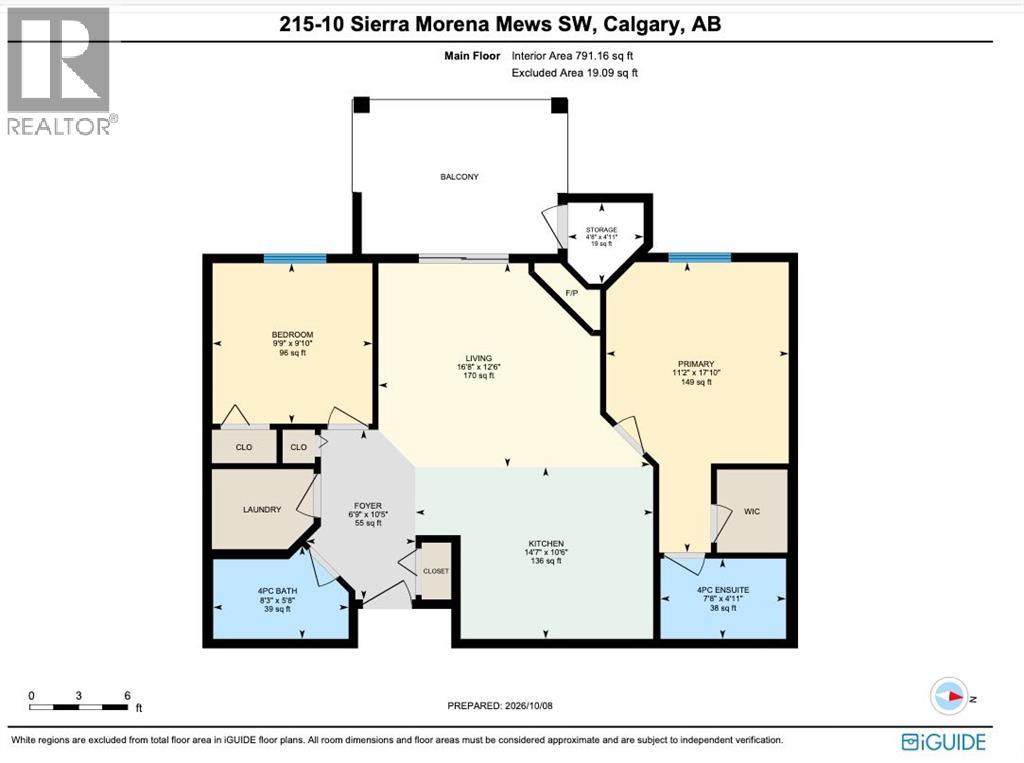
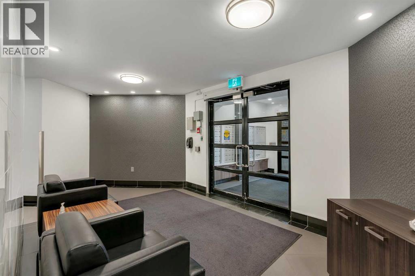
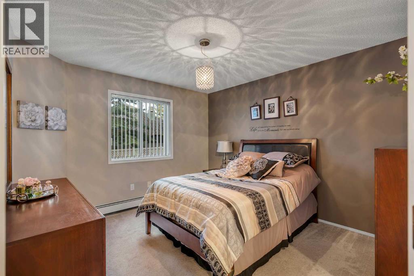
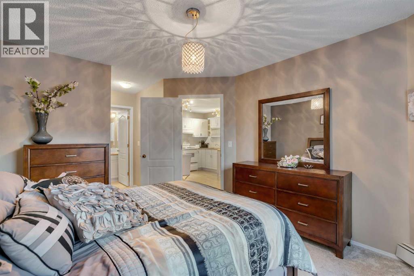
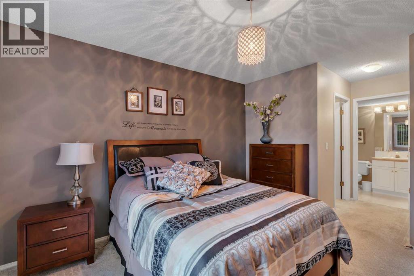
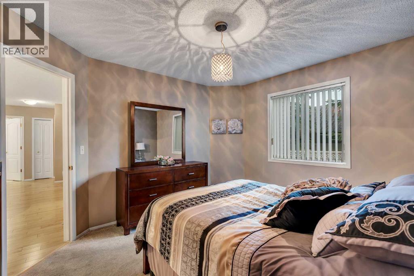
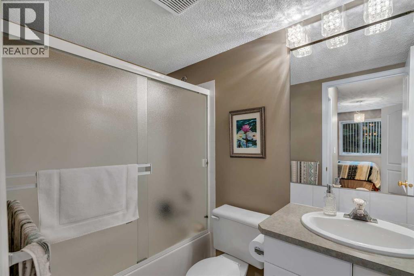
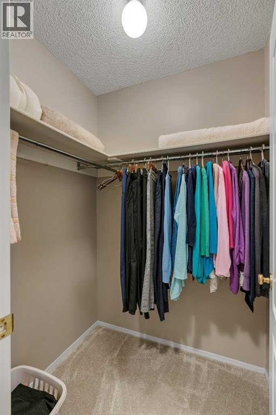
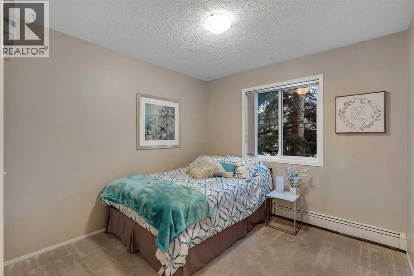
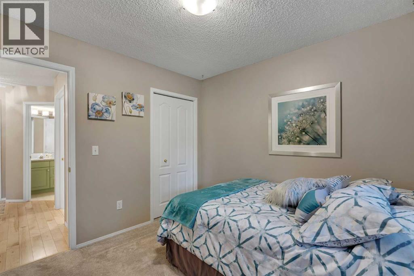
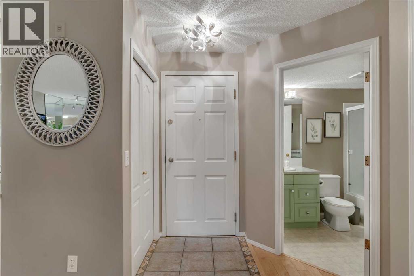
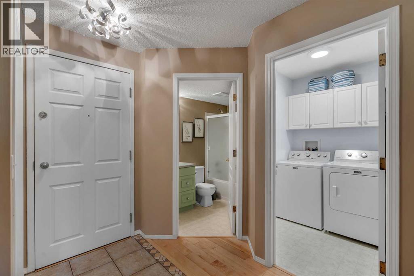
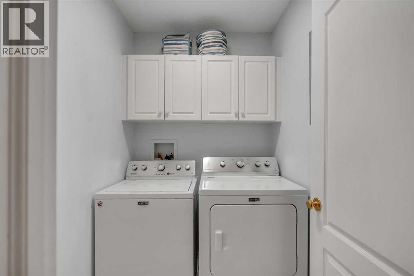
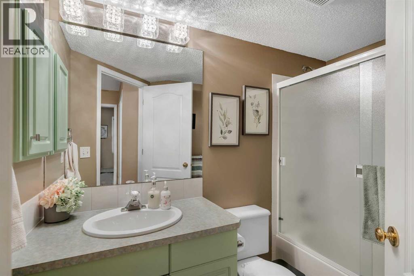
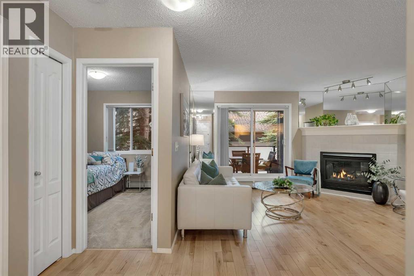
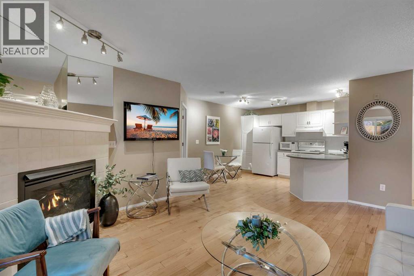
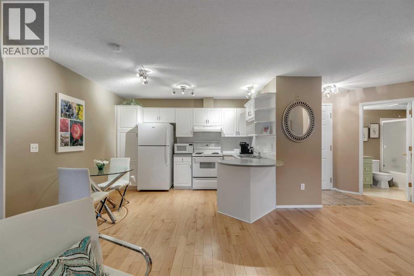
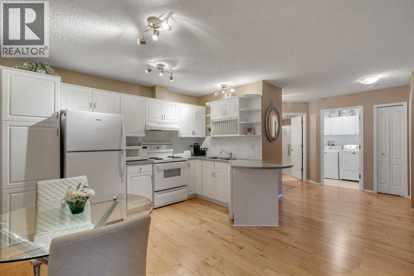
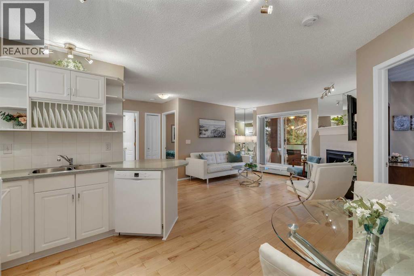
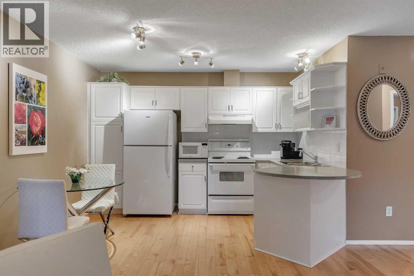
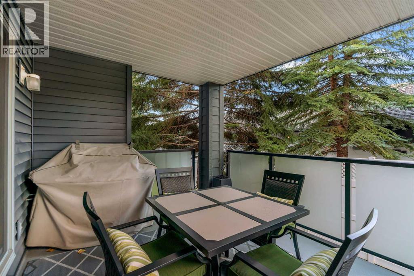
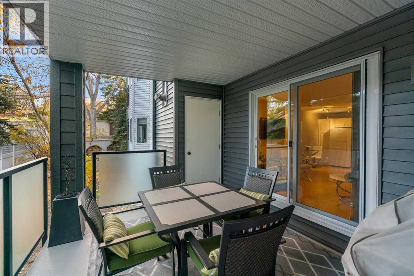
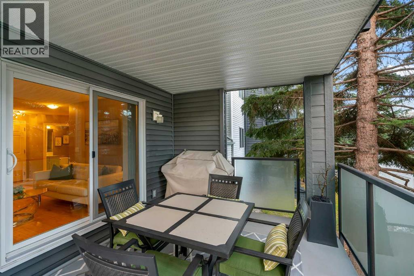
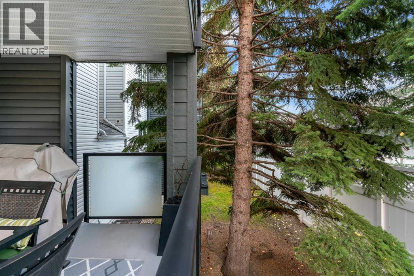
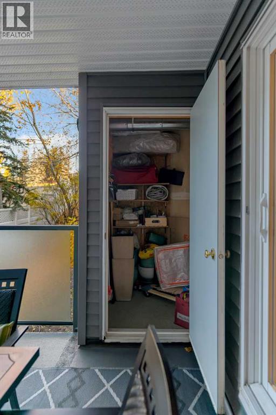
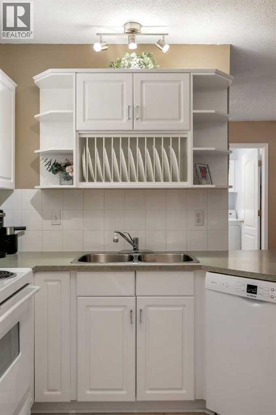
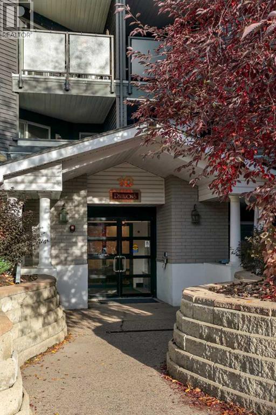
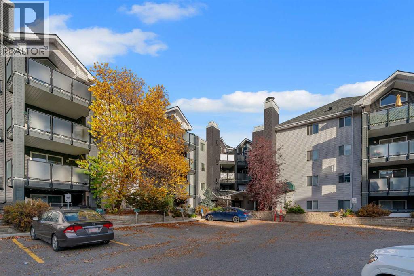
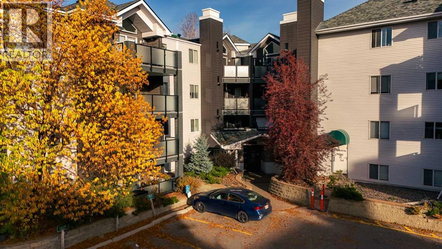
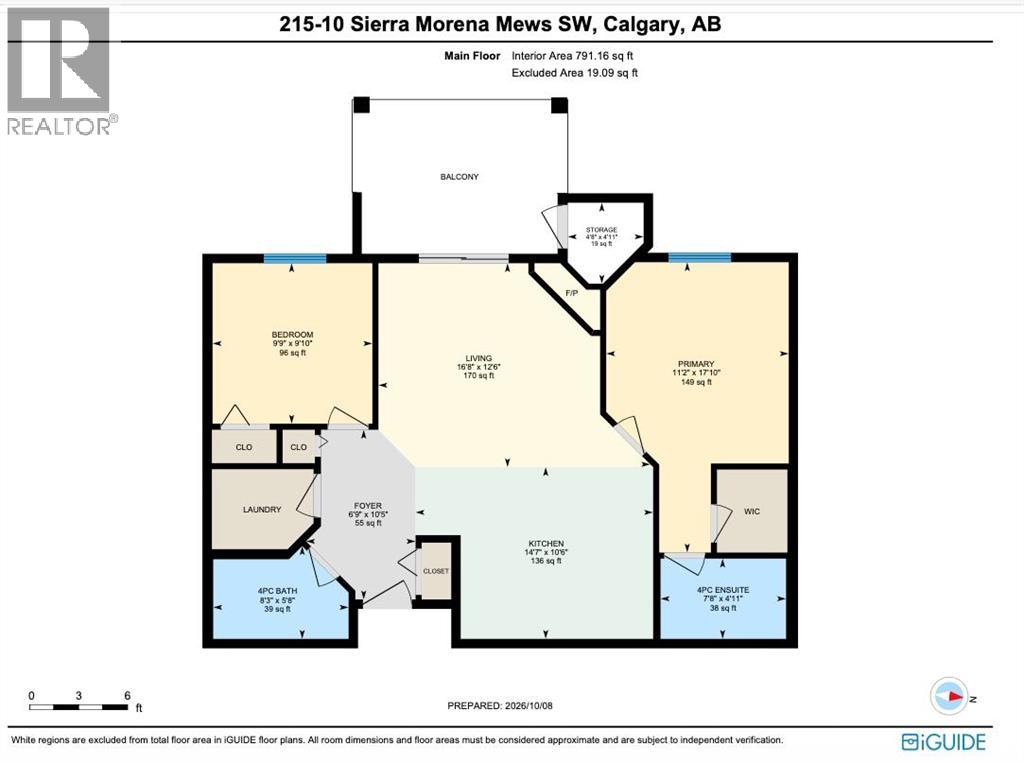
COMFORT, CONVENIENCE AND A PLACE TO CALL YOUR OWN! Welcome to the Pavilions of Richmond Hill, where this inviting second-floor condominium offers two bedrooms, two full bathrooms and 791.16 sq. ft. of comfortable living space .Whether you’re purchasing your first home, simplifying your lifestyle or looking for a convenient southwest location, close to all amenities, there is plenty to appreciate here.Thoughtful upgrades include floating engineered hardwood flooring, tile in the landing area, new carpeting and new lighting. The kitchen and bathroom cupboards have also been refreshed with new paint and hardware, adding a fresh touch to this well-cared-for home.A corner gas fireplace brings warmth and character to the living room—an inviting place to unwind or enjoy an evening with friends.Step outside onto your private west-facing balcony to enjoy the afternoon among the trees and greenery, with a natural gas hookup ready for your barbecue.The generously sized primary bedroom features a walk-in closet and its own four-piece ensuite. A second bedroom offers flexibility for guests, a home office or everyday family living, complemented by another full four-piece bathroom. Included newer appliances and the convenience of in-suite laundry complete the practical comforts of home.Your titled parking stall in the heated, secured underground parkade makes Calgary winters a little easier, while the indoor car wash bay adds a welcome convenience. The courtyard setting, gazebo and visitor parking provide thoughtful touches for residents and their guests.With Westhills shopping, dining and everyday amenities close by, along with access to Calgary Transit and Westside Recreation Centre, this location brings convenience to your daily routine. A comfortable home with the features that matter—inside and out! Book an appointment and come and see for yourself. You won’t go wrong. This is a well-cared-for home, ready for you to move in and enjoy! (id:58070)


















 Calgary





