 Calgary


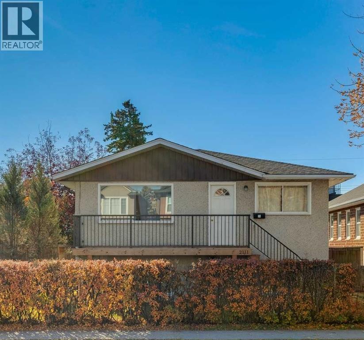
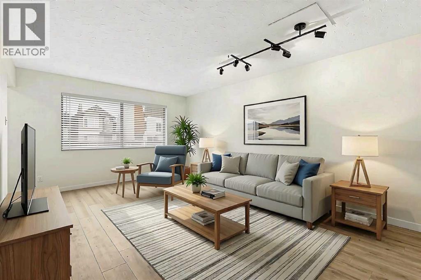
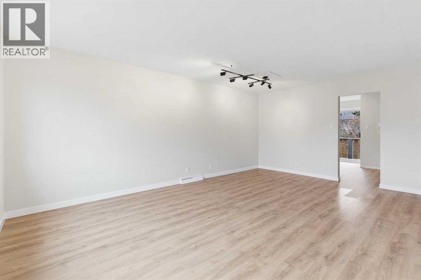
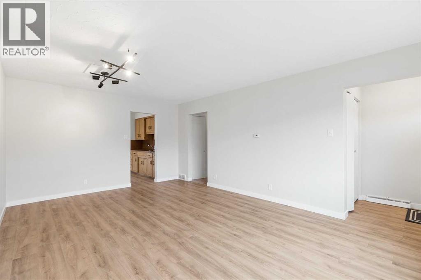
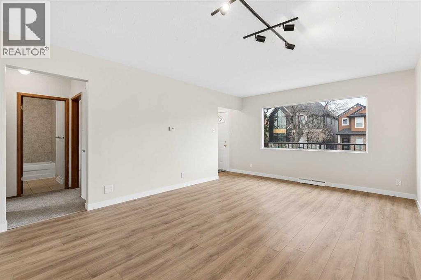
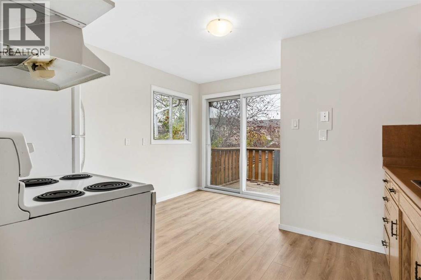
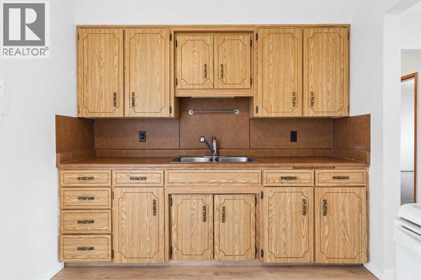
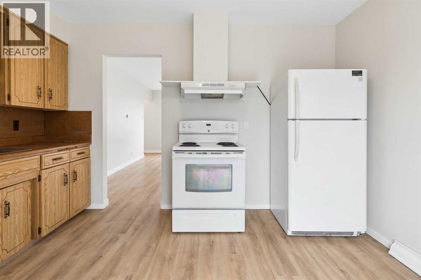
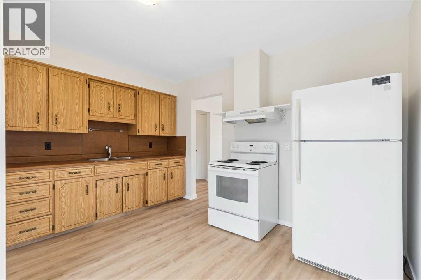
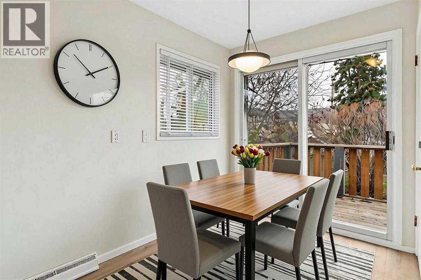
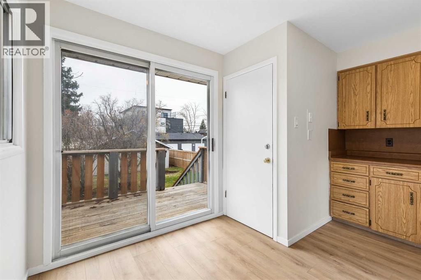
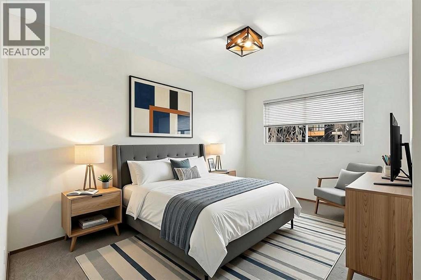
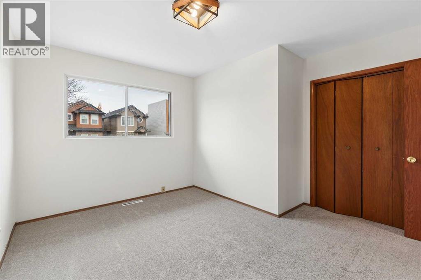
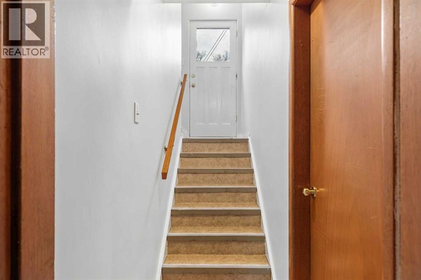
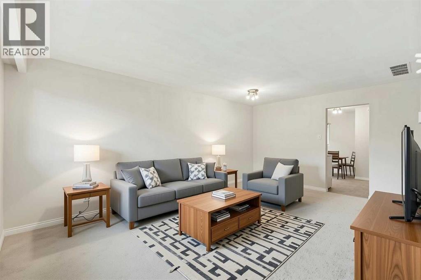
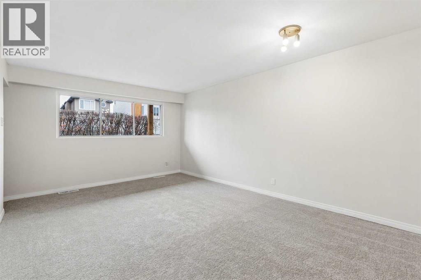
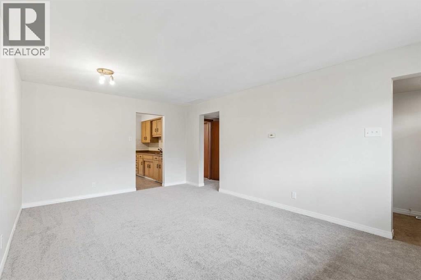
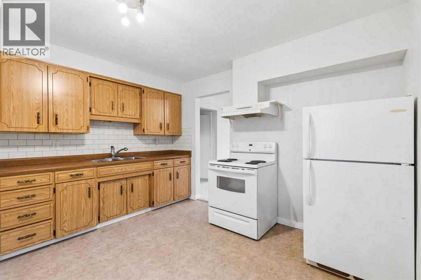
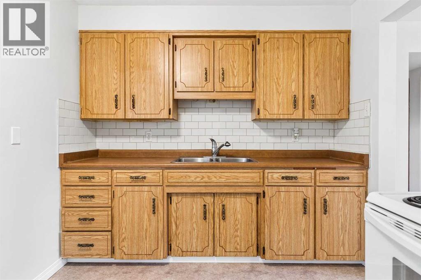
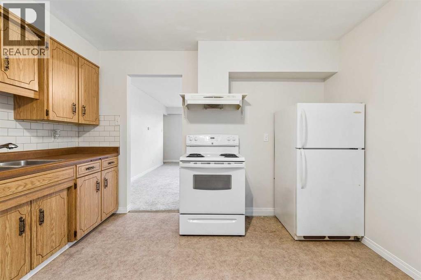
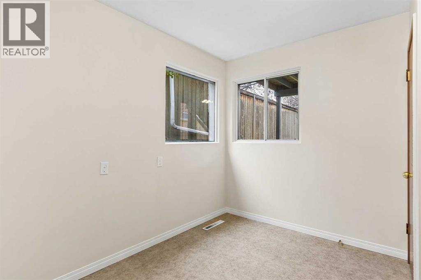
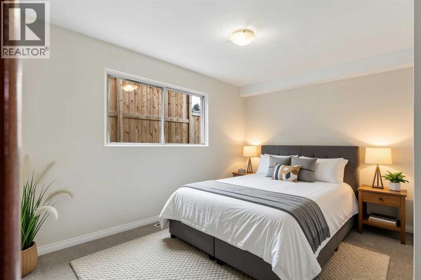
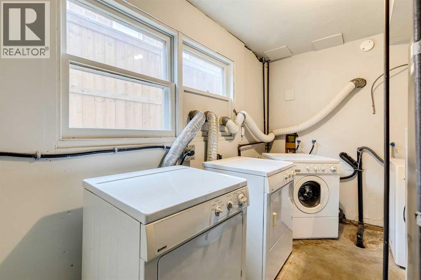
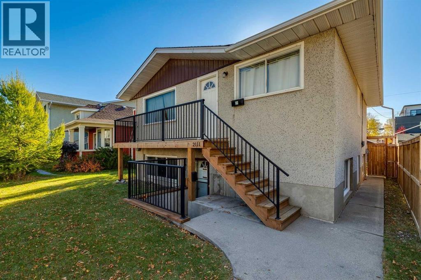
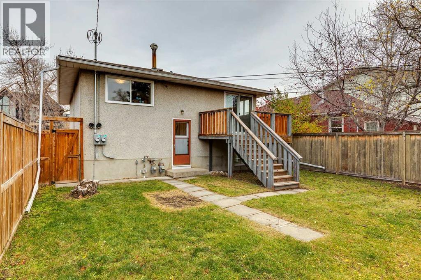
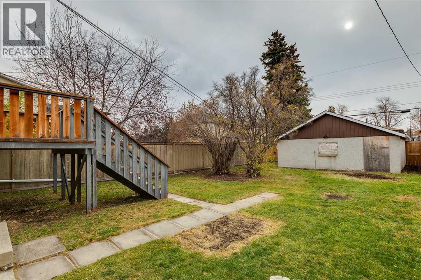
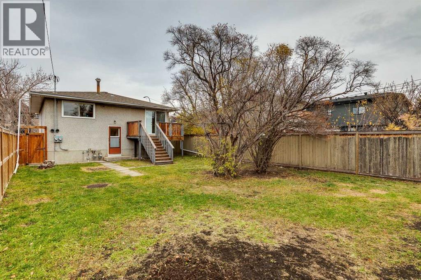
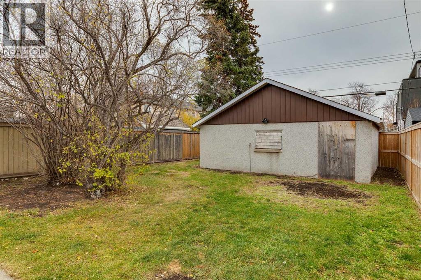
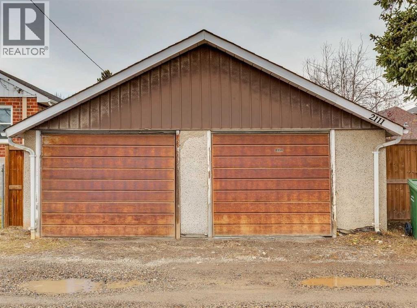
Located in sought-after West Hillhurst, this detached home with an illegal suite offers an exceptional inner-city opportunity, with flexibility to rent both the upper and lower living areas or live in one and rent the other. Each living area has its own private entrance and full kitchen, with two bedrooms upstairs and one downstairs. Both living areas are vacant, allowing for immediate possession. Set on a 37.5' x 130' R-C2 lot, the property features a large, fully fenced backyard, a large back deck, and a detached double garage with rear lane access. The R-C2 zoning and lane access add appeal from a future site-planning perspective. The front deck and railings have been recently updated, the main floor and basement both have brand-new flooring, and the entire property has been freshly repainted. A grocery store is nearby on Kensington Road, along with Kensington’s independent shops, cafes and restaurants. Queen Elizabeth School and Queen Elizabeth High School are nearby, as is the West Hillhurst Community Association, offering an arena, gymnasium, fitness centre, squash, tennis and pickleball facilities. The Bow River pathway system and Sunnyside CTrain Station are also close by, with convenient access to downtown Calgary and Foothills Medical Centre. (id:58070)
| Bathroom Total | 2 | Bedrooms Above Ground | 2 |
| Bedrooms Below Ground | 1 | Bedrooms Total | 3 |
| Appliances | See Remarks | Architectural Style | Bungalow |
| Basement Development | Finished | Basement Features | Separate Entrance, Suite |
| Basement Type | See Remarks (finished) | Constructed Date | 1960 |
| Construction Material | Wood Frame | Construction Style Attachment | Detached |
| Cooling Type | None | Exterior Finish | Stucco |
| Flooring Type | Carpeted, Vinyl Plank | Foundation Type | Poured Concrete |
| Heating Fuel | Natural Gas | Heating Type | Forced Air |
| Stories Total | 1 | Size Interior | 896 Sqft |
| Total Finished Area | 895.9 Sqft | Type | House |
| Detached Garage | 2 |
| Other | |
| Street |
| Acreage | No | Fence Type | Fence |
| Land Amenities | Park, Playground, Recreation Nearby, Schools, Shopping | Landscape Features | Landscaped, Lawn |
| Size Depth | 39.7 M | Size Frontage | 11.44 M |
| Size Irregular | 4876.05 | Size Total | 4876.05 Sqft|4,051 - 7,250 Sqft |
| Size Total Text | 4876.05 Sqft|4,051 - 7,250 Sqft | Zoning Description | R-c2 |
| Level | Type | Dimensions |
|---|---|---|
| Basement | Living Room | 18.08 Ft x 11.92 Ft |
| Basement | Kitchen | 11.92 Ft x 11.75 Ft |
| Basement | Bedroom | 12.67 Ft x 10.92 Ft |
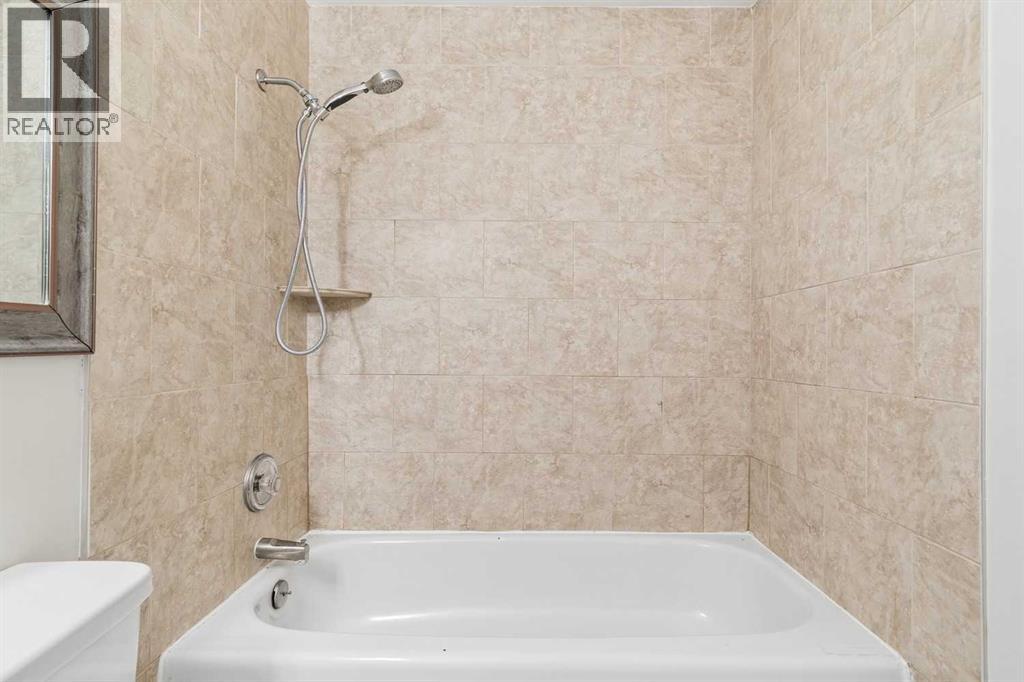
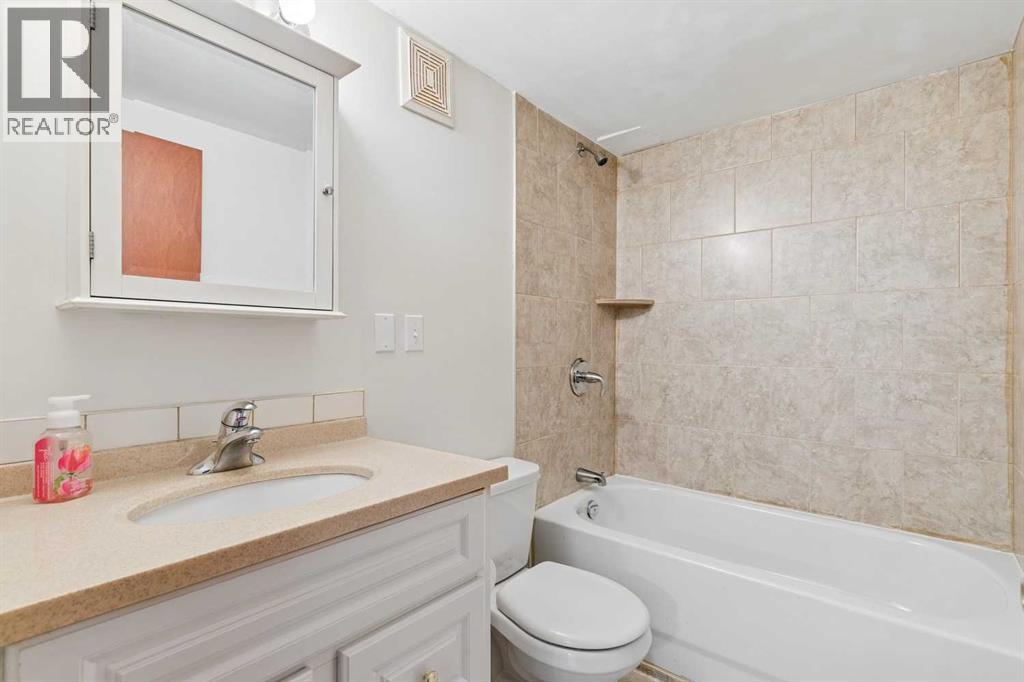
| Basement | 4pc Bathroom | 7.67 Ft x 4.92 Ft |
| Main Level | Kitchen | 12.50 Ft x 8.50 Ft |
| Main Level | Breakfast | 7.00 Ft x 6.00 Ft |
| Main Level | Living Room | 18.67 Ft x 12.50 Ft |
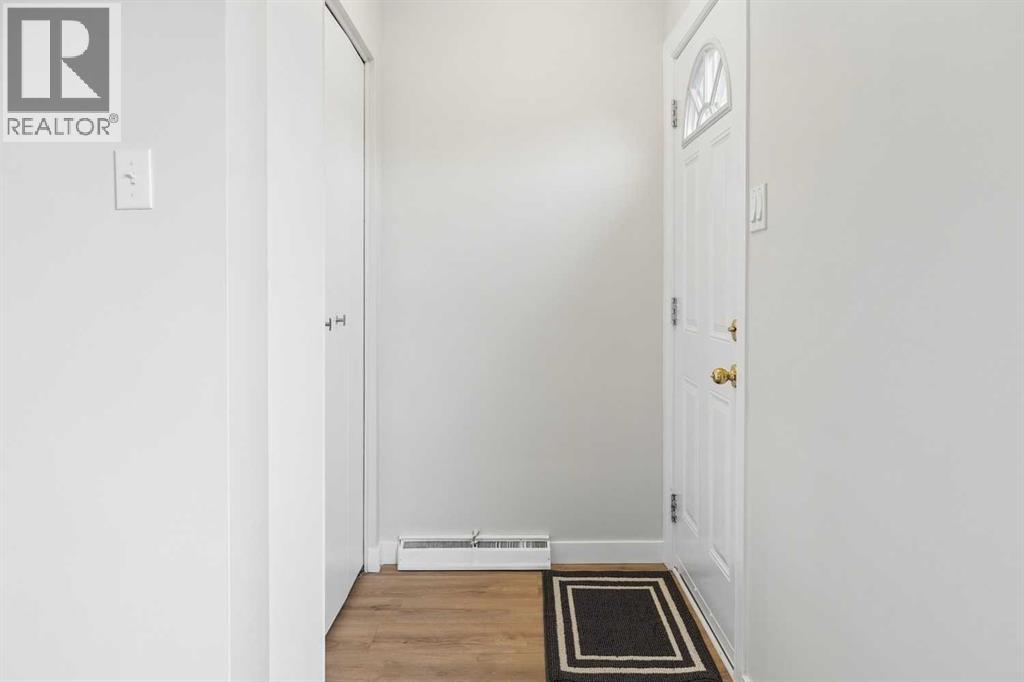
| Main Level | Foyer | 5.08 Ft x 3.08 Ft |
| Main Level | Primary Bedroom | 13.17 Ft x 11.75 Ft |
| Main Level | Bedroom | 12.00 Ft x 11.75 Ft |
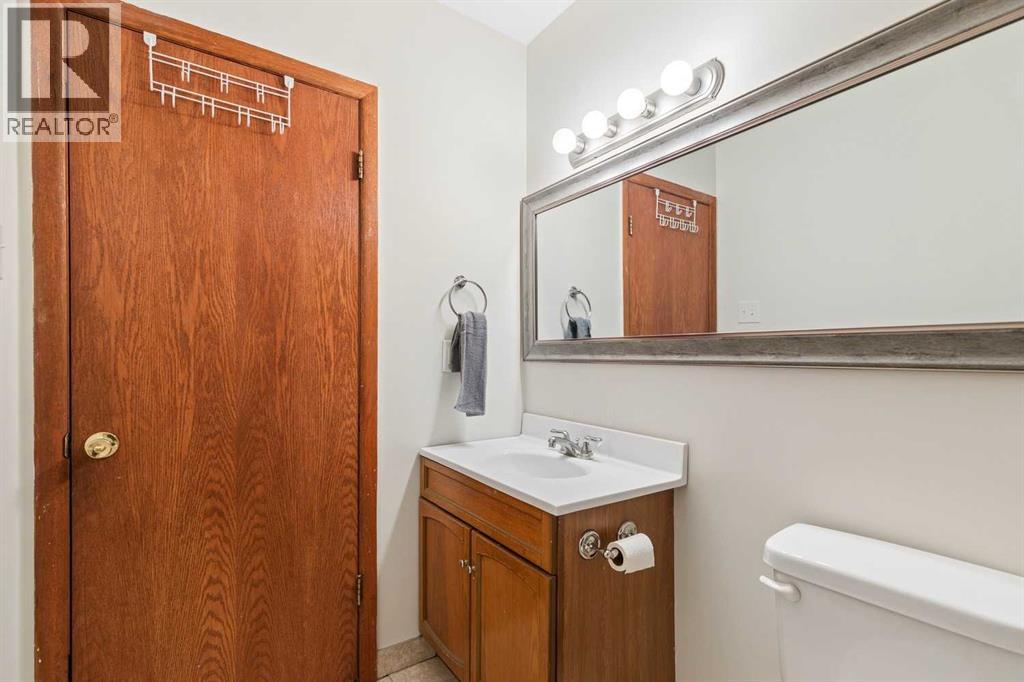
| Upper Level | 4pc Bathroom | 8.25 Ft x 4.92 Ft |



