 Calgary


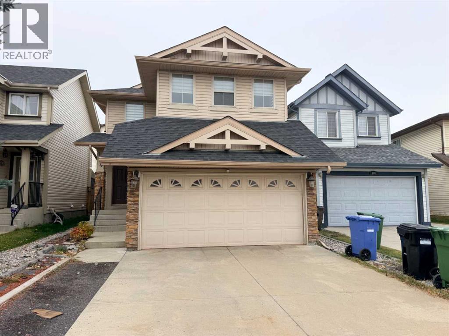
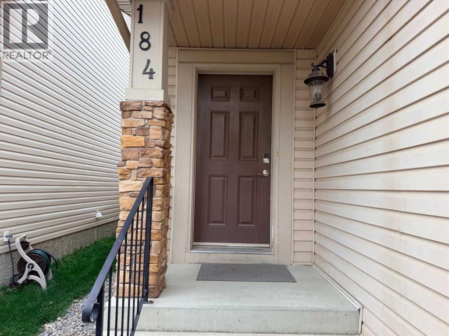
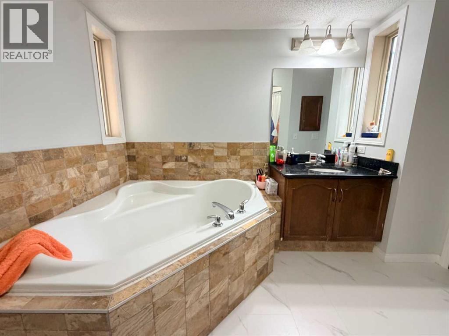
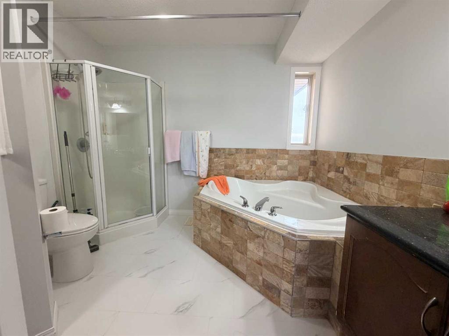
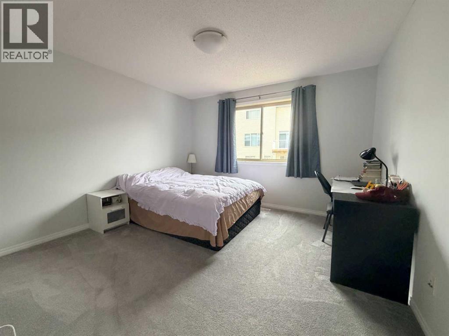
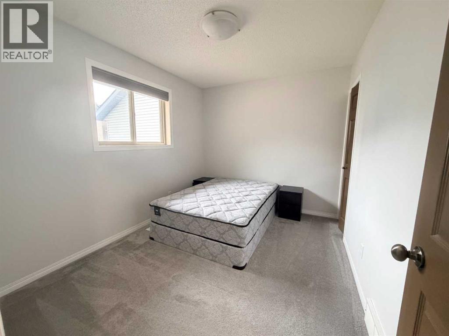
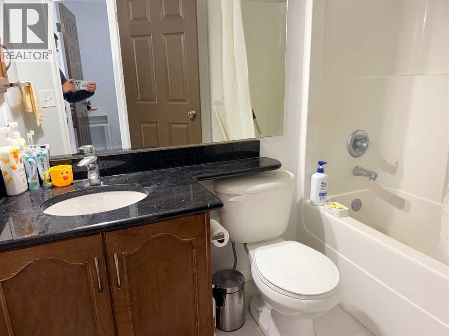
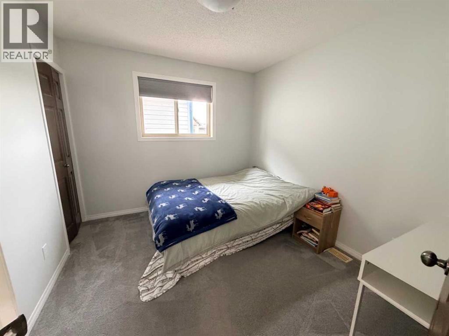
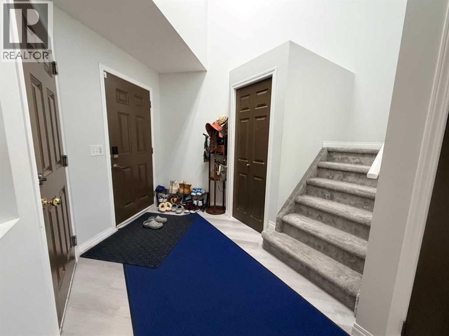
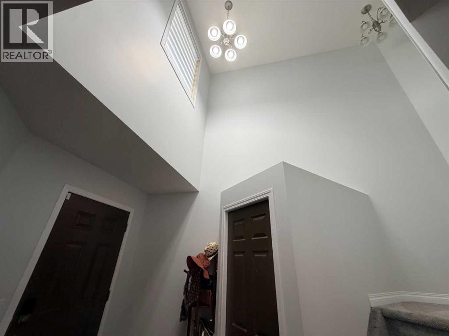
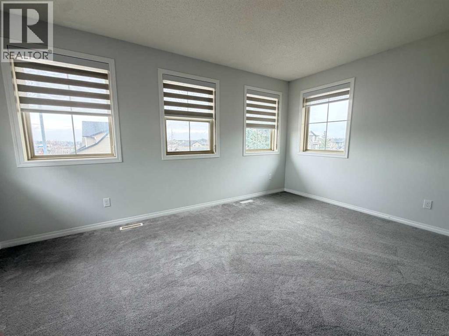
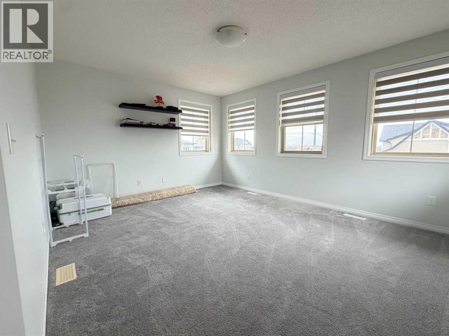
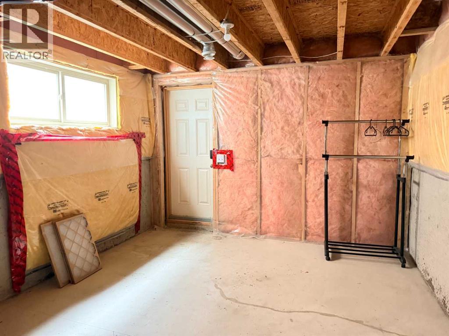
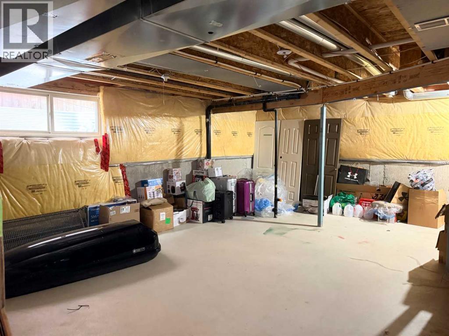
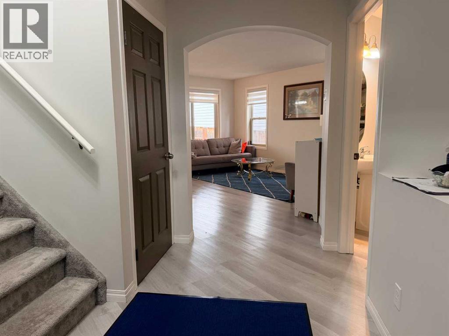
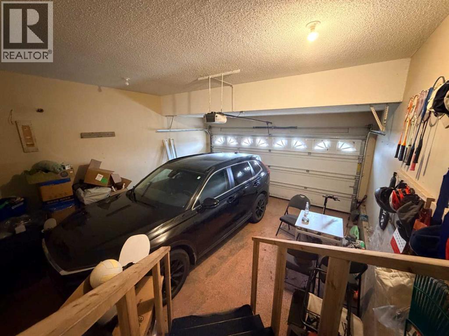
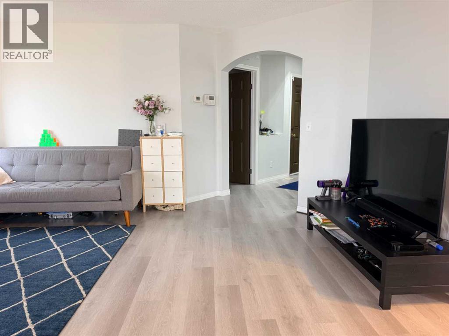
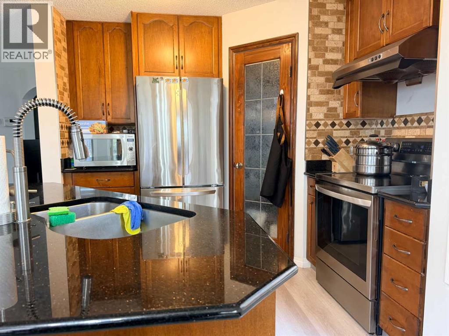
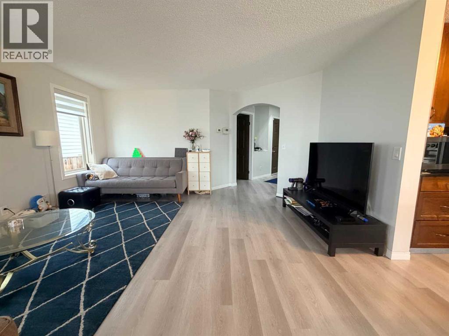
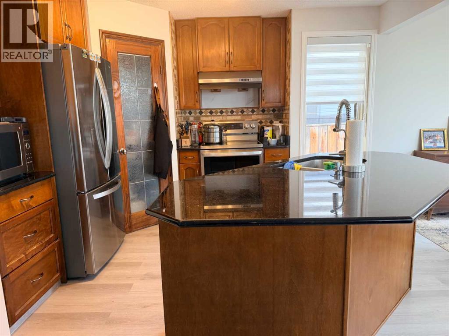
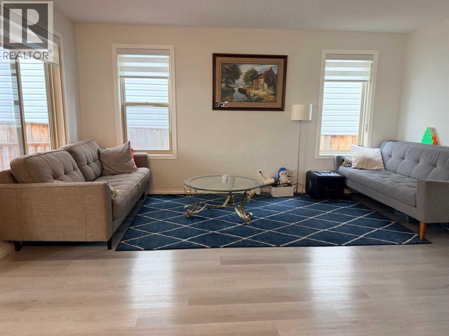
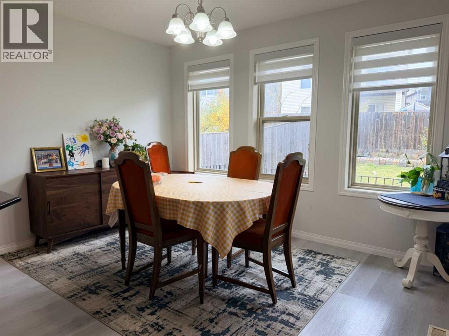
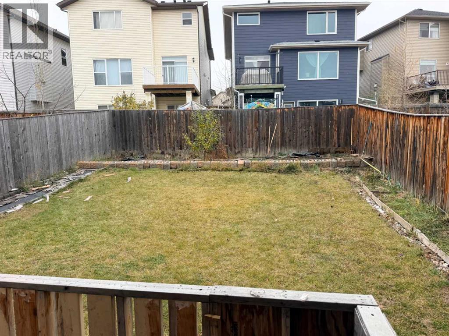
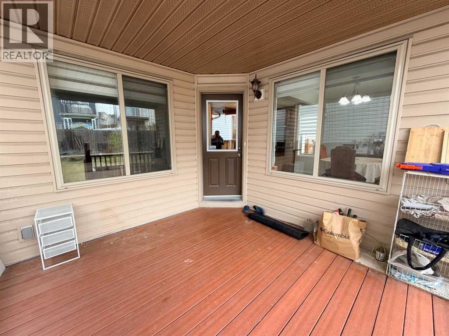
Meticulously maintained & tastefully decorated 2 storey home with a SEPARATE WALK UP ENTRANCE located on a quiet inner street yet close to all amenities including the commercial area in Panorama Hills, all major roadways(including Stoney Trail& Deerfoot), schools & public transportation. NEW ROOF installed in November 2025. Enjoy the sun or rain or snow sitting on your covered patio in your west facing backyard. The main floor features striking newer luxury vinyl plank flooring and large island with granite counter tops. Ascend to the upper level, where plush newer carpeting creates a cozy and inviting atmosphere. Upper level includes 3 nice bedrooms and a large bonus room. Master ensuite complete with a corner soaker tub, stand in shower and walk-in closet. Walk up basement awaits your personal touches. Call now to book your showing! (id:58070)
| Bathroom Total | 3 | Bedrooms Above Ground | 3 |
| Bedrooms Total | 3 | Amenities | Party Room, Recreation Centre |
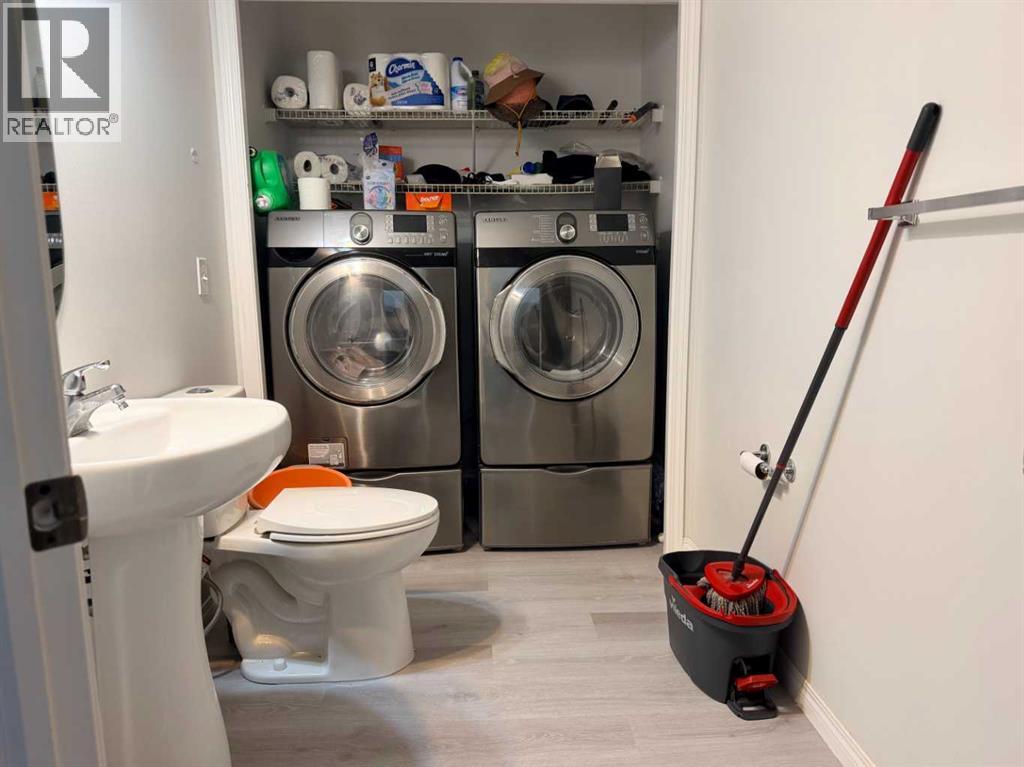
| Appliances | Washer, Refrigerator, Dishwasher, Stove, Dryer, Hood Fan, Garage Door Opener, Water Heater - Tankless | Basement Development | Unfinished |
| Basement Features | Walk-up | Basement Type | Full (unfinished) |
| Constructed Date | 2007 | Construction Material | Wood Frame |
| Construction Style Attachment | Detached | Cooling Type | See Remarks |
| Exterior Finish | Vinyl Siding | Flooring Type | Carpeted, Vinyl Plank |
| Foundation Type | Poured Concrete | Half Bath Total | 1 |
| Heating Fuel | Natural Gas | Heating Type | Forced Air |
| Stories Total | 2 | Size Interior | 1668 Sqft |
| Total Finished Area | 1668.2 Sqft | Type | House |
| Attached Garage | 2 |
| Acreage | No | Fence Type | Fence |
| Land Amenities | Park, Playground, Recreation Nearby, Schools, Shopping | Size Frontage | 9.81 M |
| Size Irregular | 3778.00 | Size Total | 3778 Sqft|0-4,050 Sqft |
| Size Total Text | 3778 Sqft|0-4,050 Sqft | Zoning Description | R-1n |
| Level | Type | Dimensions |
|---|---|---|
| Main Level | Kitchen | 9.75 Ft x 11.25 Ft |
| Main Level | Pantry | 3.92 Ft x 3.83 Ft |
| Main Level | Dining Room | 11.92 Ft x 9.33 Ft |
| Main Level | Living Room | 15.67 Ft x 14.92 Ft |
| Main Level | 2pc Bathroom | 9.58 Ft x 5.50 Ft |
| Main Level | Other | 6.00 Ft x 9.58 Ft |
| Upper Level | Bonus Room | 12.00 Ft x 14.92 Ft |
| Upper Level | 4pc Bathroom | 7.67 Ft x 4.92 Ft |
| Upper Level | Bedroom | 9.50 Ft x 10.58 Ft |
| Upper Level | Bedroom | 11.17 Ft x 8.83 Ft |
| Upper Level | Other | 4.42 Ft x 4.50 Ft |
| Upper Level | 4pc Bathroom | 9.92 Ft x 8.58 Ft |
| Upper Level | Primary Bedroom | 11.92 Ft x 11.67 Ft |



