Description
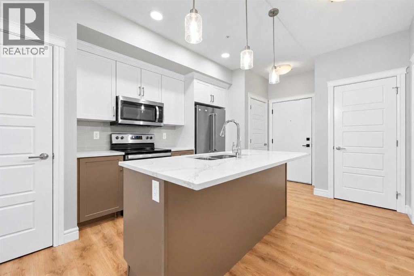
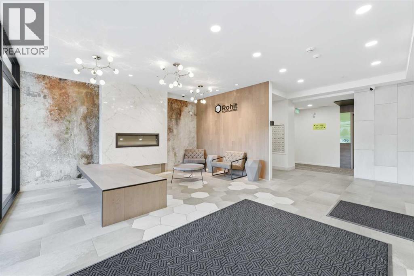
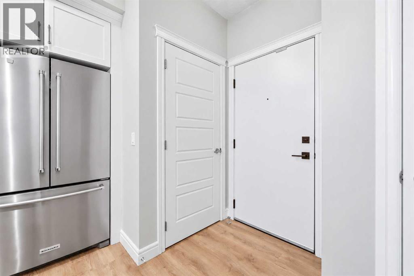
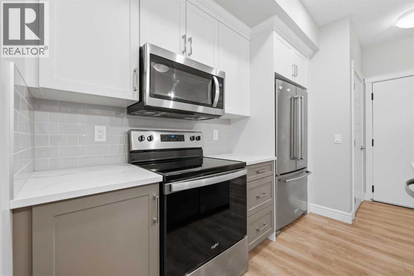
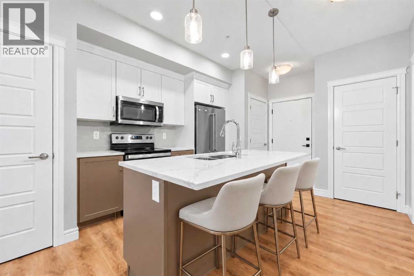
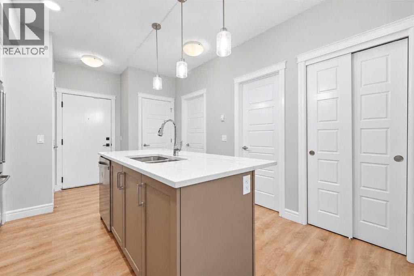
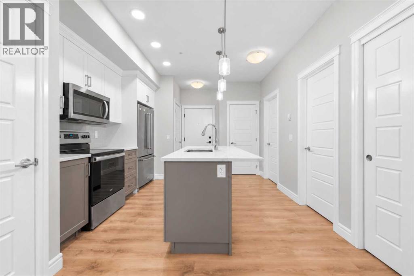
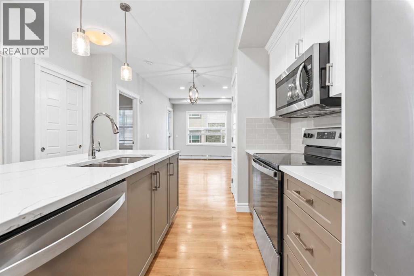
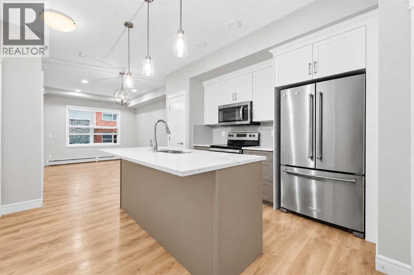
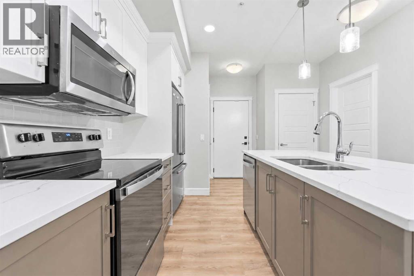
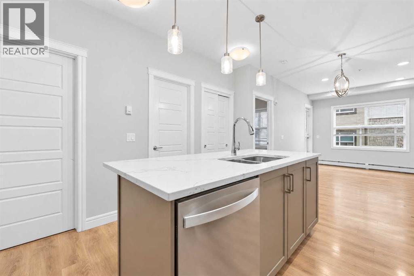
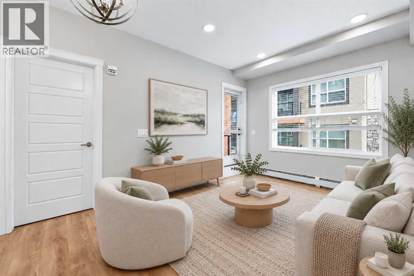
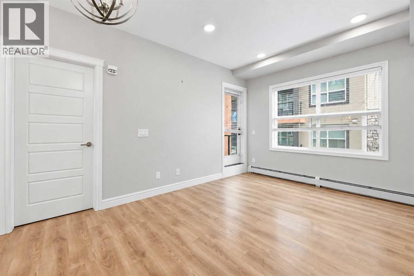
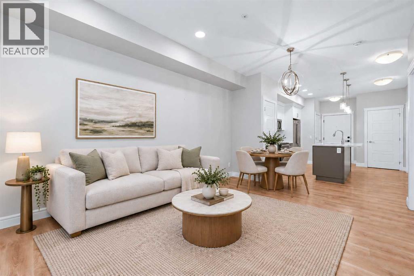
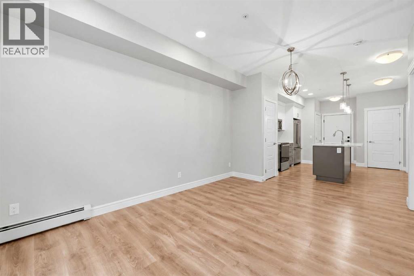
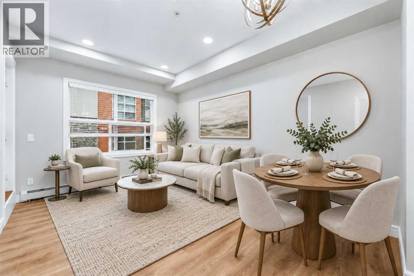
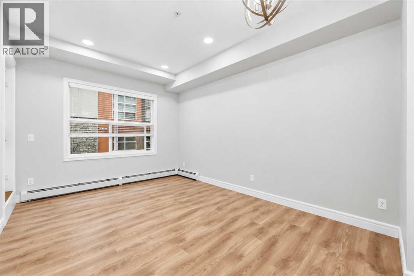
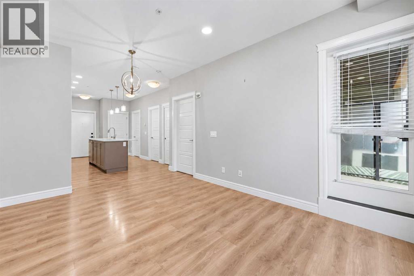
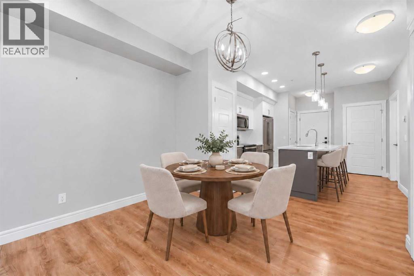
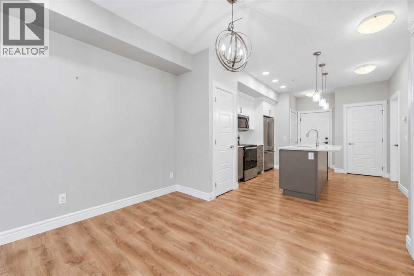
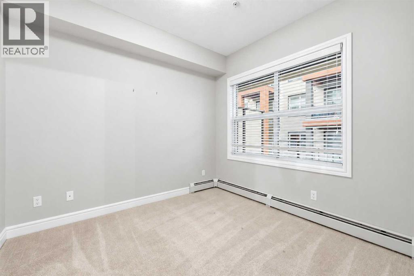
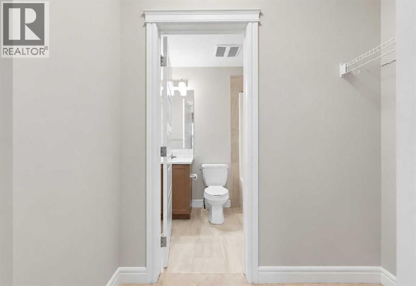
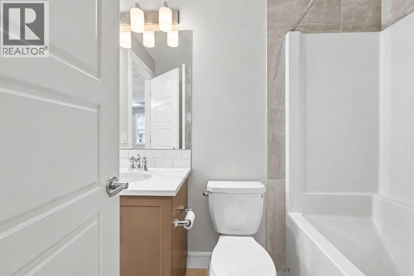
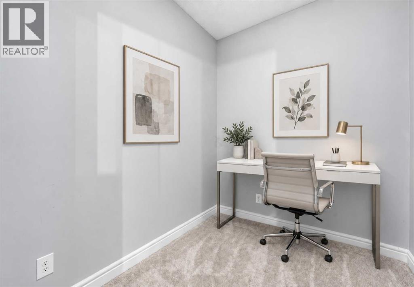
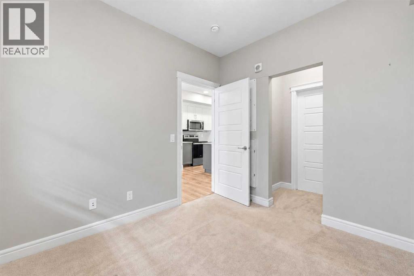
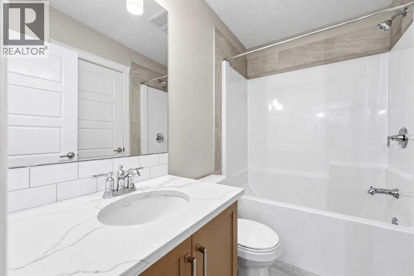
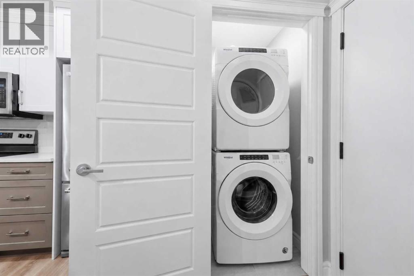
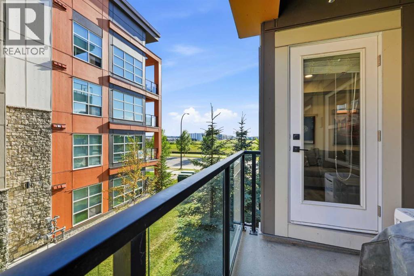
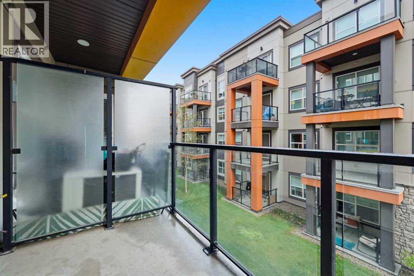
Welcome to modern urban living at Rosso in Seton! Step into this meticulously maintained 1-bedroom, 1-bathroom plus den condo located in the vibrant heart of Seton. Perfectly designed for professionals, first-time home buyers, or investors, this home seamlessly combines stylish modern finishes with exceptional layout efficiency. At the center of the home is a chef-inspired kitchen featuring sleek cabinetry, elegant quartz countertops with delicate veining, classic subway tile backsplash, and premium stainless steel appliances, including a French-door refrigerator. The generous center island with a double sink and statement pendant lighting creates the ultimate hub for meal prep and casual dining. Flowing effortlessly from the kitchen, the open-concept living room boasts durable wide-plank flooring, recessed lighting, and expansive windows that flood the home with natural light. The primary bedroom offers a peaceful sanctuary with plush carpeting, a large bright window, and convenient pass-through closet space. The versatile den provides the ideal space for a dedicated home office, study nook, or additional storage. In the 4-piece bathroom, enjoy refined luxury with a quartz vanity top, polished chrome hardware, subway tile accents, and a deep tub/shower combination designed for ultimate relaxation. Convenience is at your fingertips with a dedicated laundry closet featuring a stacked Whirlpool front-load washer and dryer. Step outside onto your private covered balcony, complete with frosted glass panels for added privacy, creating a cozy outdoor retreat perfect for relaxing or grilling year-round. Living at Rosso puts Calgary's premier South Urban District right at your doorstep. Enjoy walking-distance access to the South Health Campus, Brookfield Residential YMCA, Cineplex VIP Cinemas, trendy restaurants, shopping, and rapid transit, with swift access to Deerfoot and Stoney Trail. Schedule your private viewing today! (id:58070)











 Calgary





