 Calgary


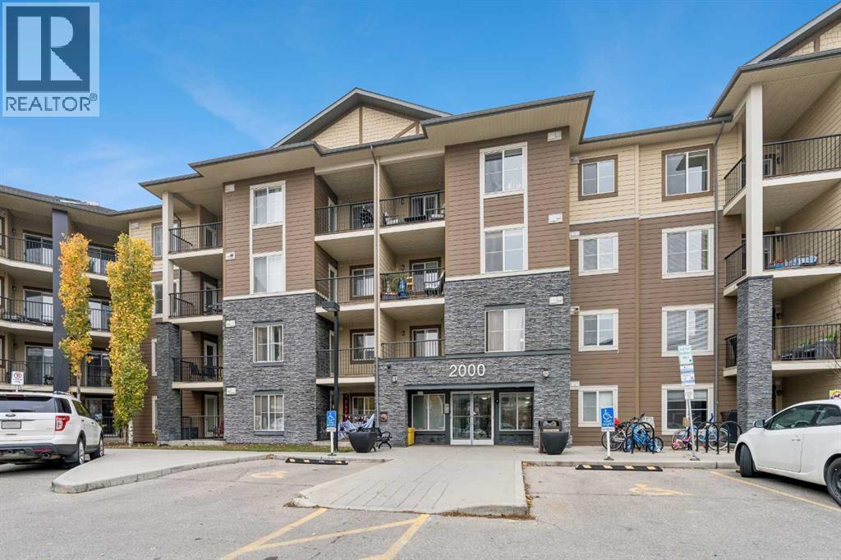
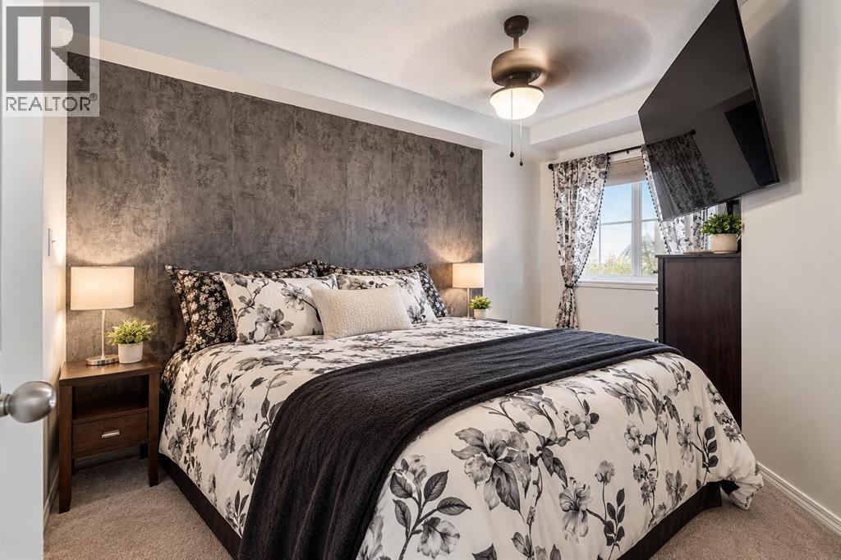
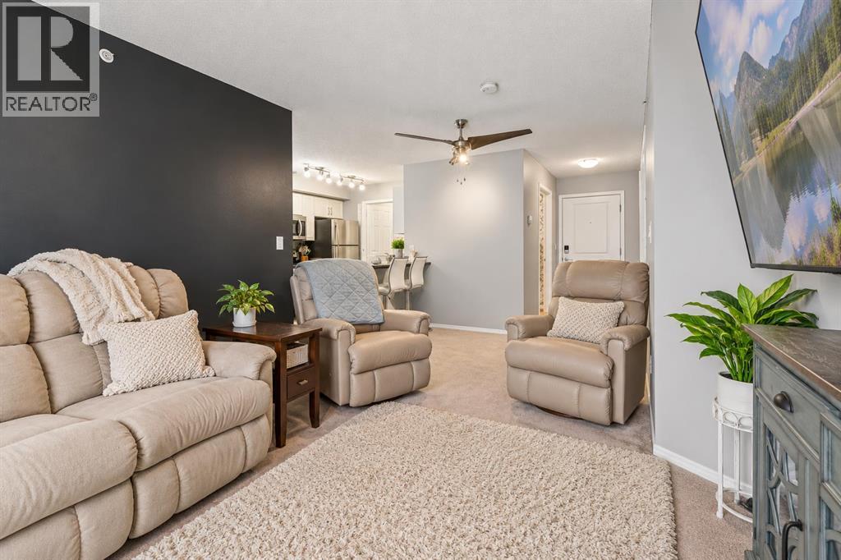
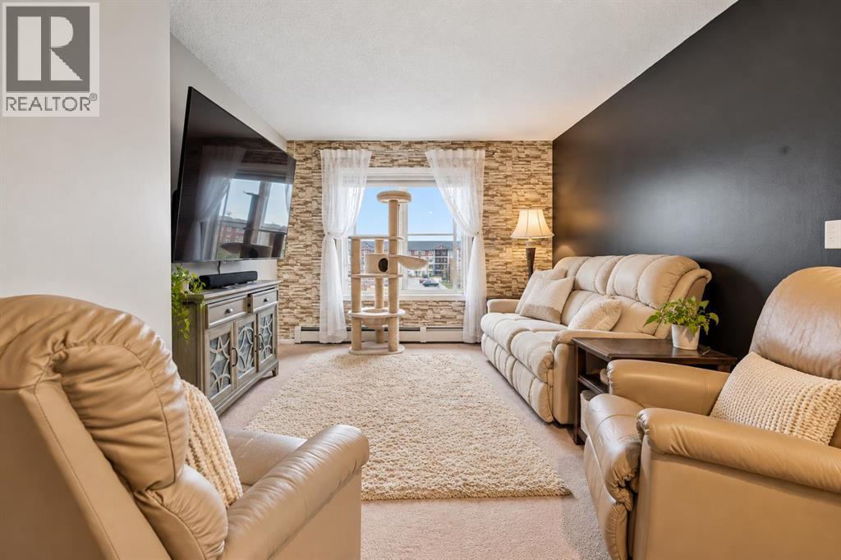
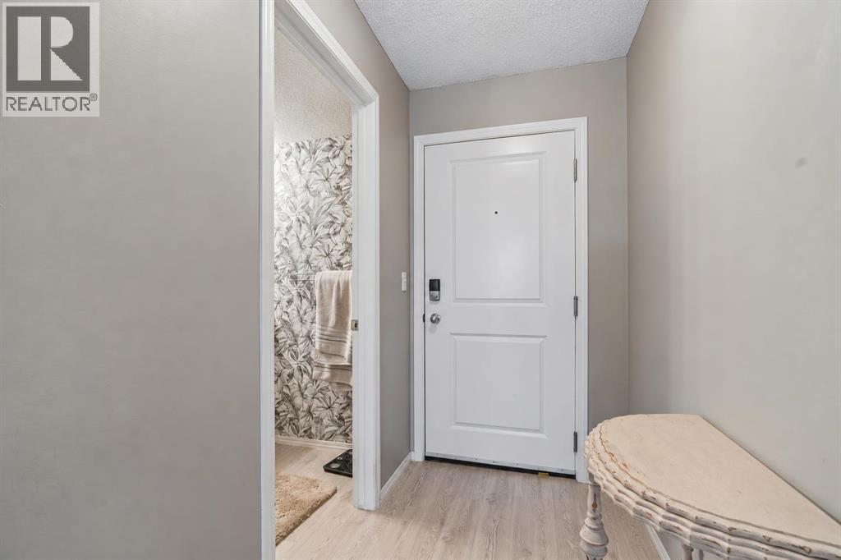
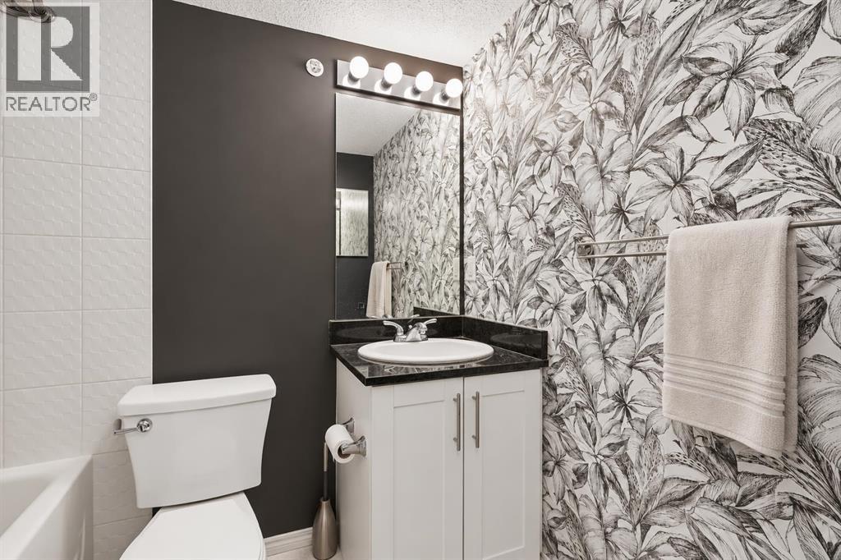
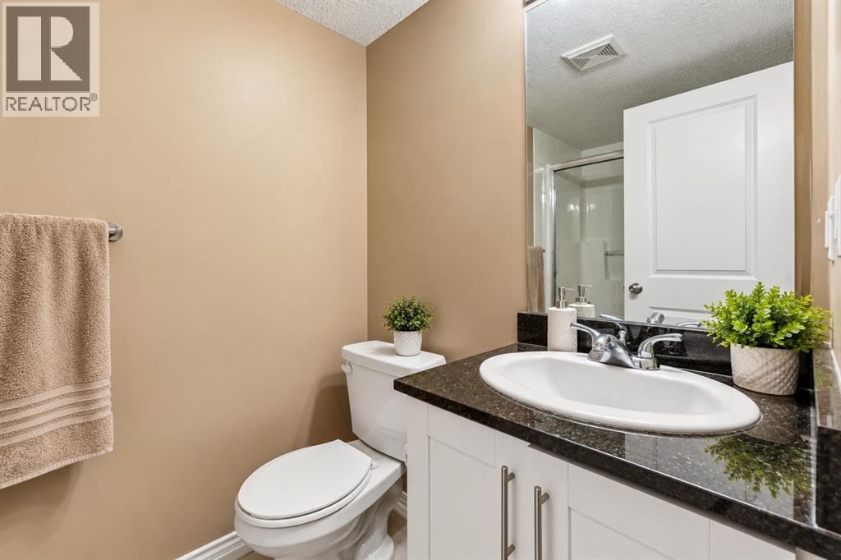
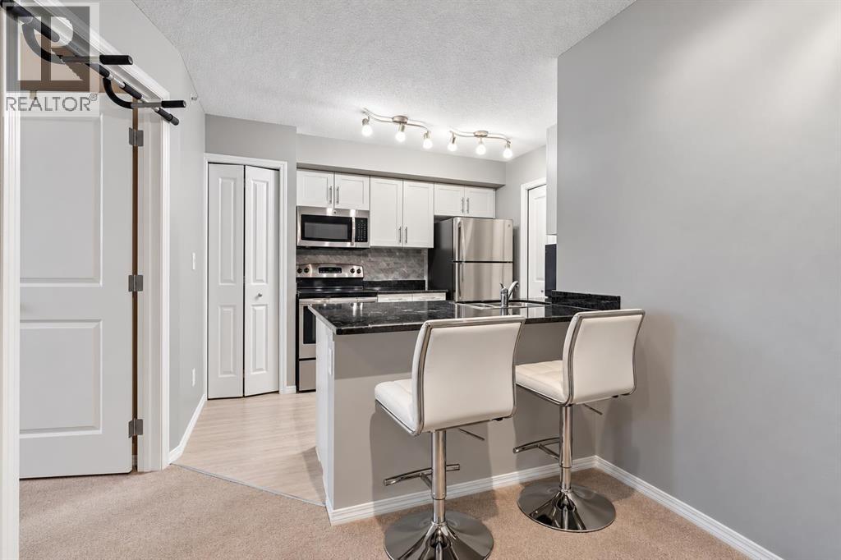
Welcome to this beautiful top-floor condo in the sought-after community of Legacy! Offering 2 bedrooms, 2 full bathrooms, and a thoughtfully designed layout, this home blends comfort, functionality, and lifestyle. Enjoy the added privacy and peaceful feel of top-floor living, along with a spacious, well-planned floor plan that makes everyday living and entertaining effortless. The unit also includes titled underground parking and a separate storage space for added convenience.But the lifestyle doesn't stop at your front door! Legacy is a vibrant, master-planned community known for its beautiful green spaces, walking paths, parks, and fantastic community amenities. Whether you're enjoying the outdoors, connecting with neighbours, or simply appreciating the convenience of this desirable location, Legacy offers a lifestyle you'll love coming home to.An excellent opportunity for first-time buyers, downsizers, or investors looking for a fantastic property in a thriving community. Modern condo living, a great layout, and an exceptional community - this one is worth a look! (id:58070)
| Bathroom Total | 2 | Bedrooms Above Ground | 2 |
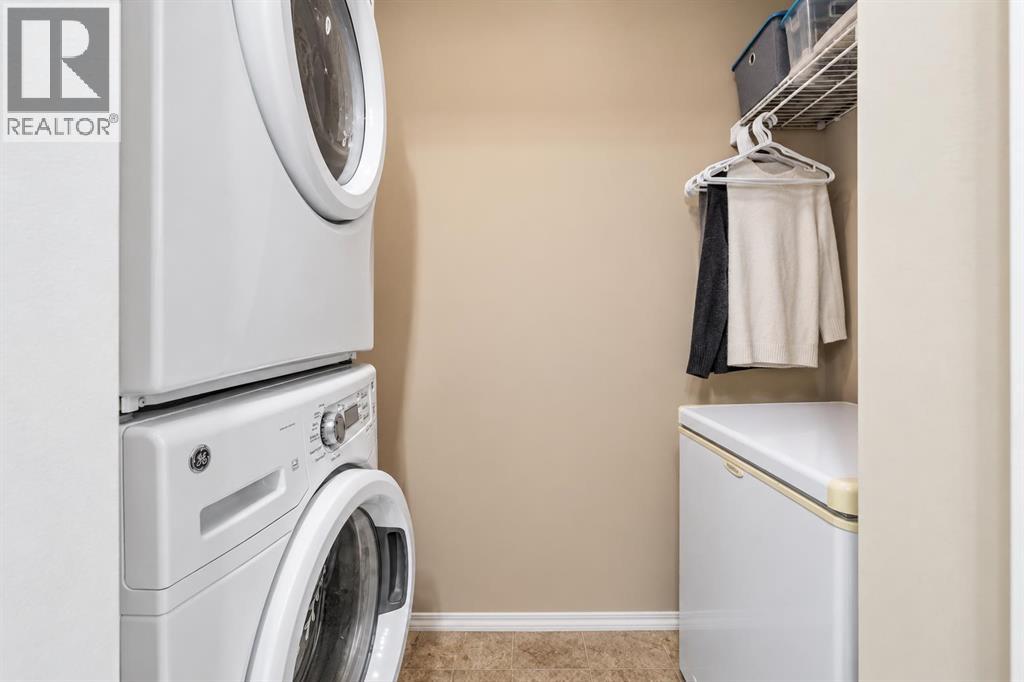
| Bedrooms Total | 2 | Appliances | Refrigerator, Dishwasher, Oven, Microwave Range Hood Combo, Washer/dryer Stack-up |
| Constructed Date | 2016 | Construction Material | Poured Concrete, Wood Frame |
| Construction Style Attachment | Attached | Cooling Type | None |
| Exterior Finish | Concrete, Vinyl Siding | Flooring Type | Carpeted, Ceramic Tile, Linoleum |
| Heating Type | Baseboard Heaters | Stories Total | 4 |
| Size Interior | 700 Sqft | Total Finished Area | 700.15 Sqft |
| Type | Apartment |
| Acreage | No | Land Amenities | Schools, Shopping |
| Size Total Text | Unknown | Zoning Description | M-x2 |
| Level | Type | Dimensions |
|---|---|---|
| Main Level | Kitchen | .00 Ft x 9.17 Ft |
| Main Level | Dining Room | 8.75 Ft x 7.67 Ft |
| Main Level | Living Room | 11.25 Ft x 10.42 Ft |
| Main Level | Laundry Room | 7.92 Ft x 3.92 Ft |
| Main Level | Foyer | 7.92 Ft x 4.17 Ft |
| Main Level | Other | 10.00 Ft x 9.00 Ft |
| Main Level | Primary Bedroom | 13.25 Ft x 8.75 Ft |
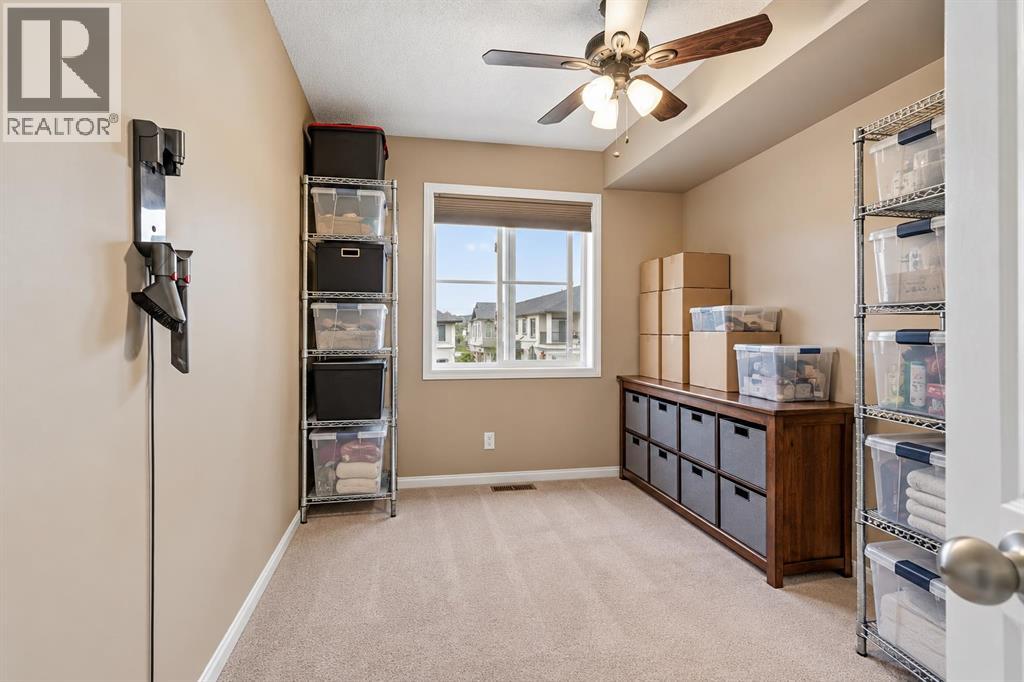
| Main Level | Bedroom | 9.25 Ft x 8.50 Ft |
| Main Level | 4pc Bathroom | 7.33 Ft x 4.92 Ft |
| Main Level | 3pc Bathroom | 8.58 Ft x 4.92 Ft |



