Description
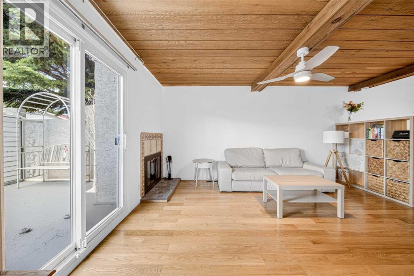
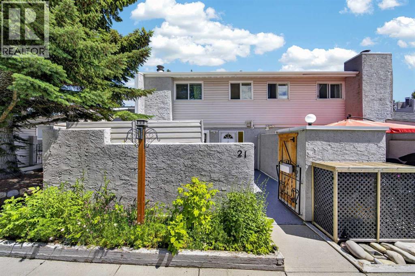
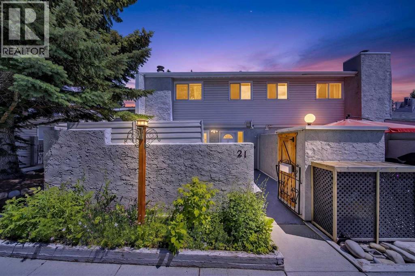
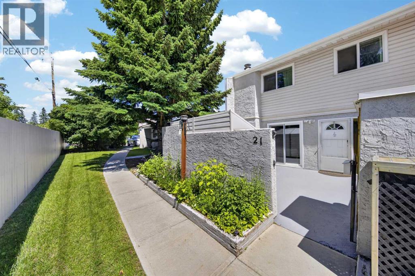
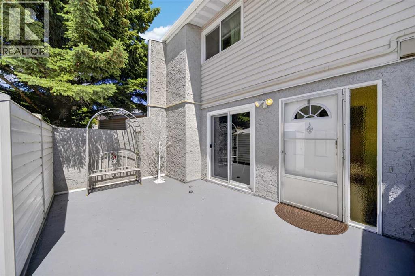
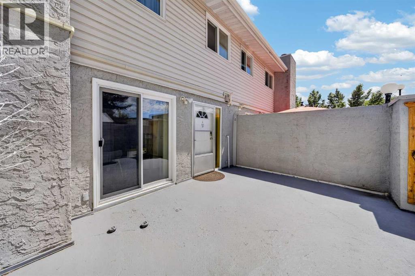
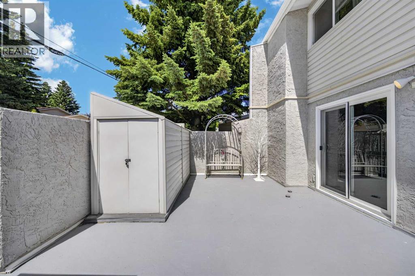
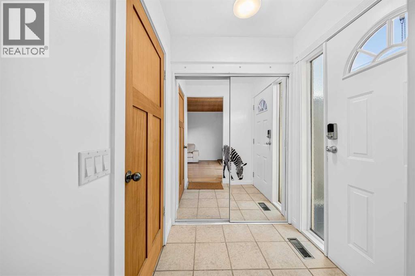
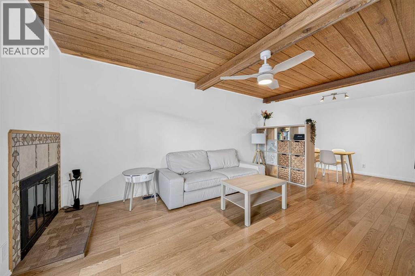
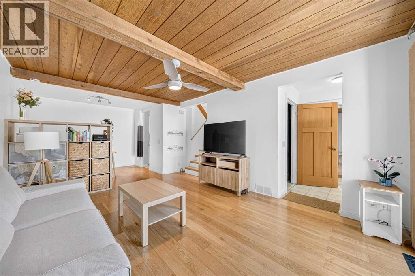
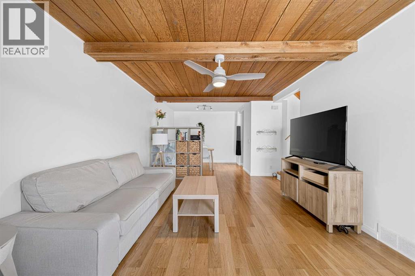
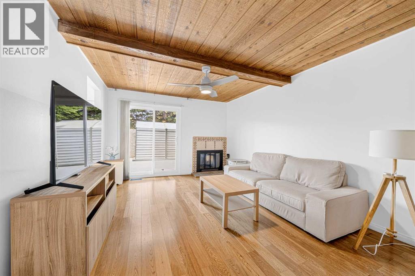
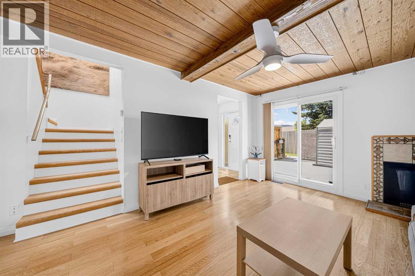
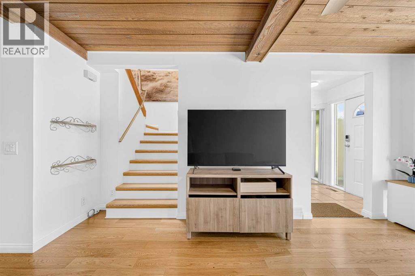
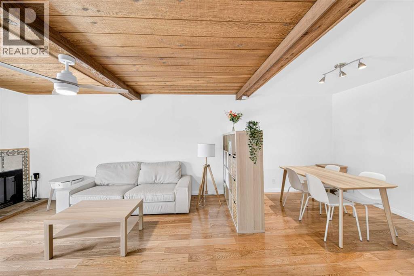
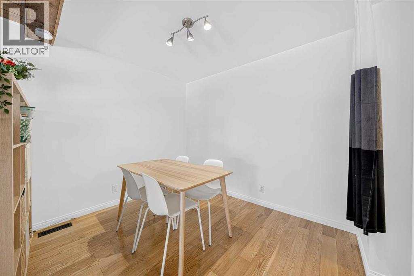
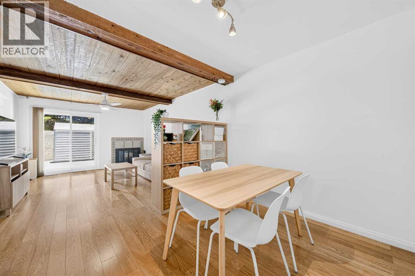
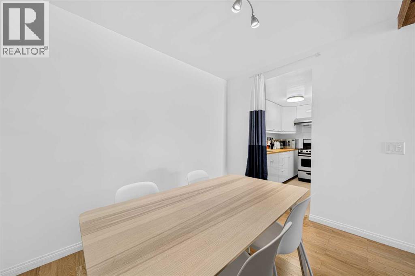
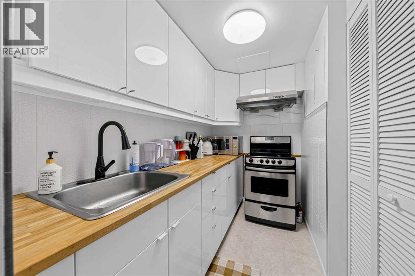
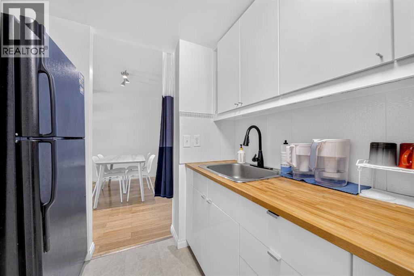
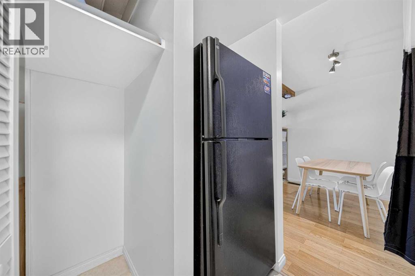
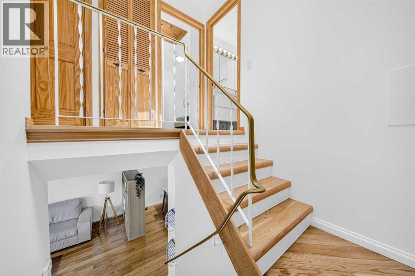
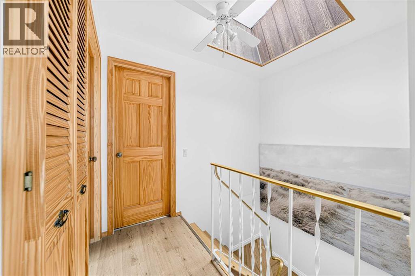
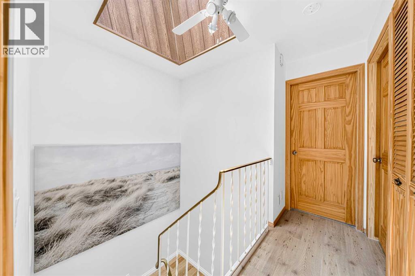
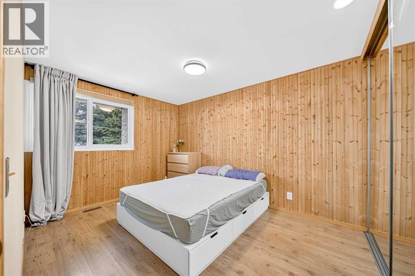
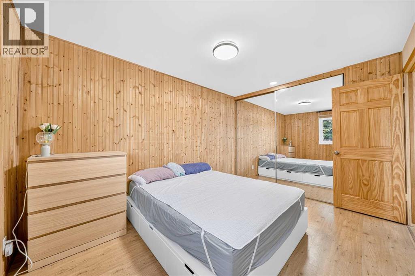
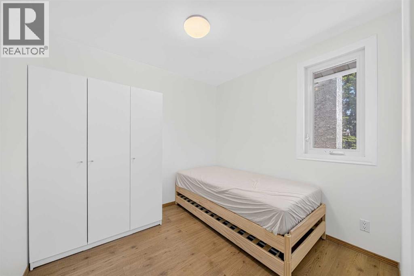
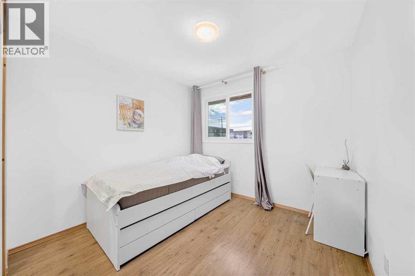
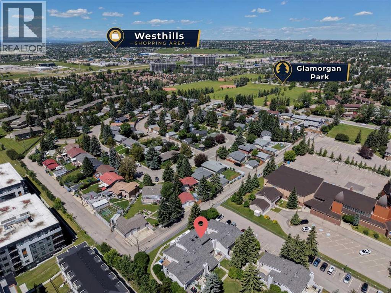
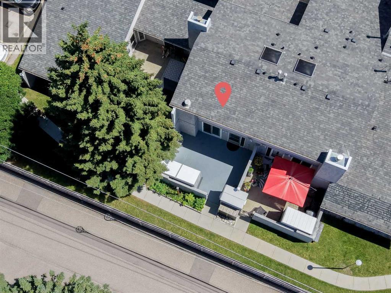
Welcome to this move-in ready two-storey townhouse in the highly sought-after community of Glamorgan a home that feels warm and welcoming from the moment you walk through the door. Abundant natural light fills the home, while soaring wood-beamed ceilings, a skylight, and a cozy wood-burning fireplace create an inviting atmosphere that instantly feels like home.The bright, functional main floor offers an open layout that’s ideal for both everyday living and entertaining. The charming kitchen features crisp white cabinetry, butcher block countertops, a newer SAKURA range hood installed in November2022, and a practical layout with additional storage tucked beneath the stairs. Upstairs, you’ll find three spacious bedrooms an increasingly rare find at this price point offering flexibility for a growing family, guests, or a home office.Step outside to your oversized, fully fenced private courtyard style patio, a true extension of your living space that’s perfect for morning coffee, summer BBQs, or simply relaxing at the end of the day. Two spacious outdoor storage sheds provide plenty of room for bikes, seasonal items, tools, and outdoor gear.Adding even more value is the exceptionally low condo fee of just $295 per month a rare find for a three bedroom townhouse. With a bus stop just outside the complex, plus quick access to downtown and major roadways, you’re only minutes from Mount Royal University, schools, parks, shopping, restaurants, and all the everyday amenities you need.Move-in ready, full of character, and offering exceptional value, this is a home you’ll be proud to call your own. Schedule your private showing today! (id:58070)

 Calgary





