 Calgary


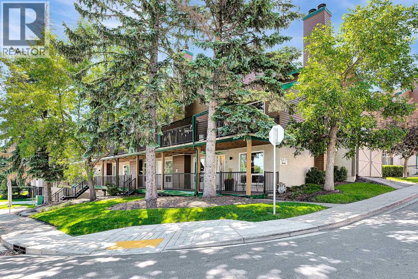
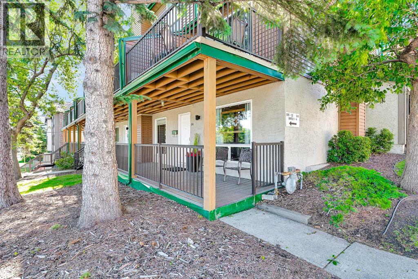
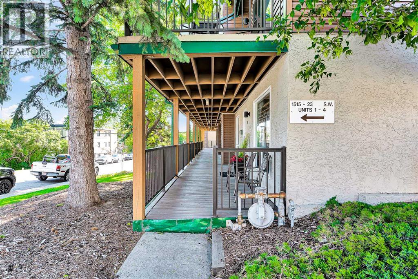
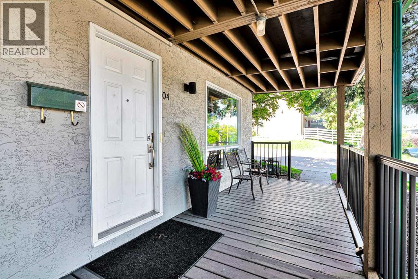
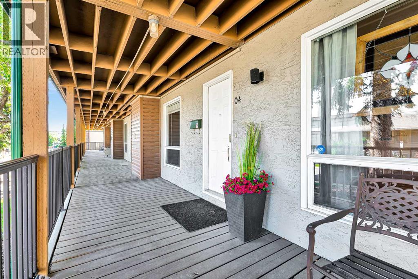
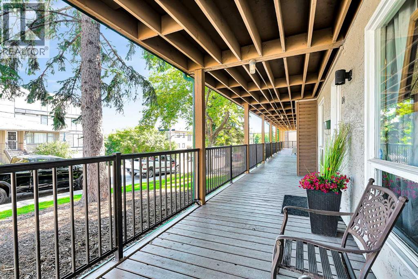
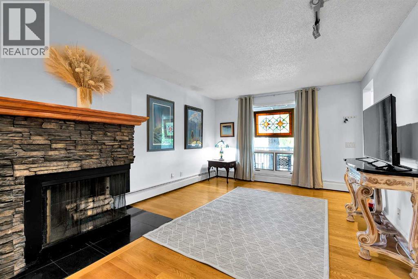
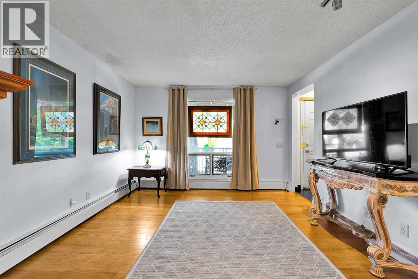
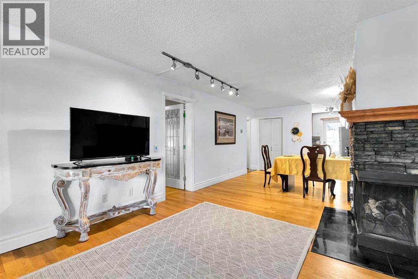
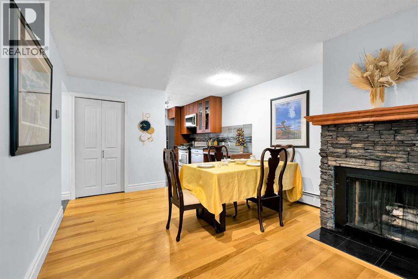
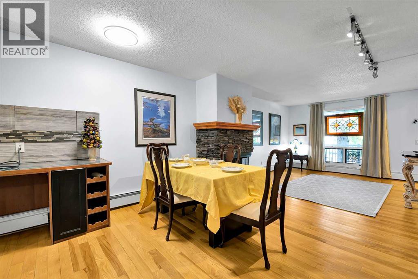
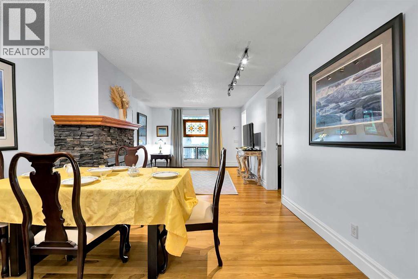
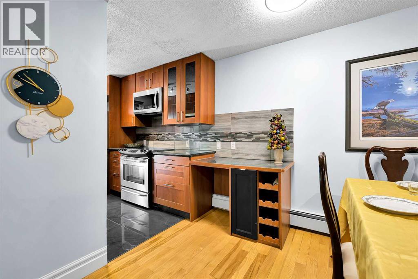
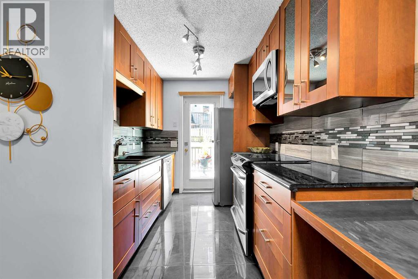
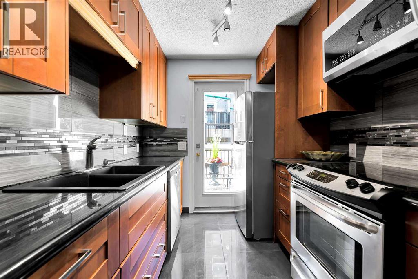
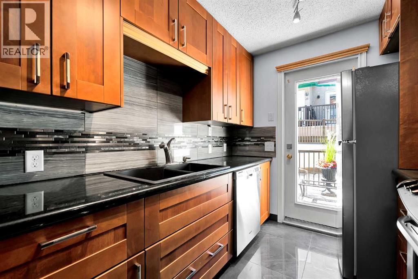
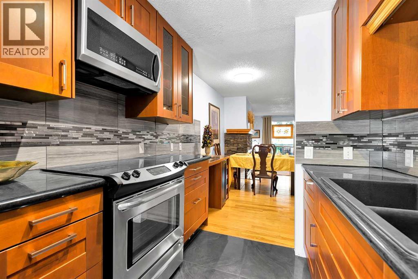
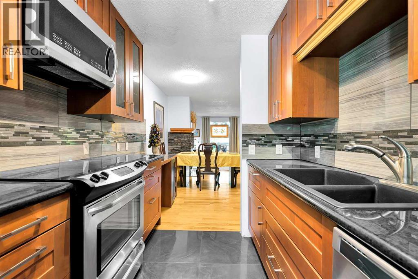
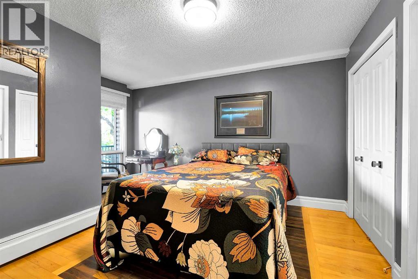
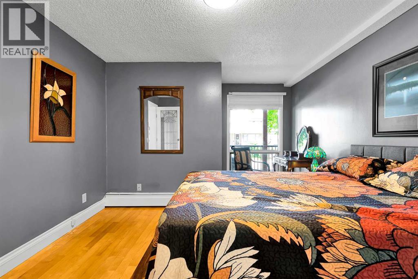
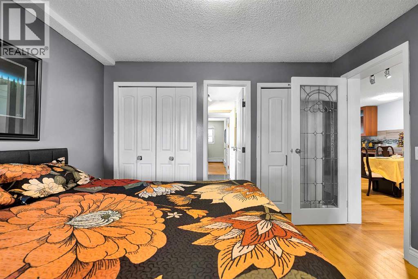
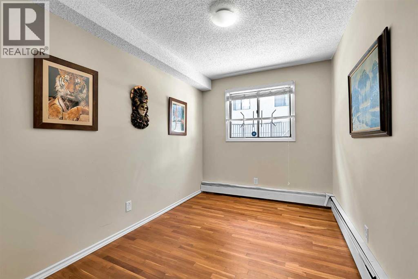
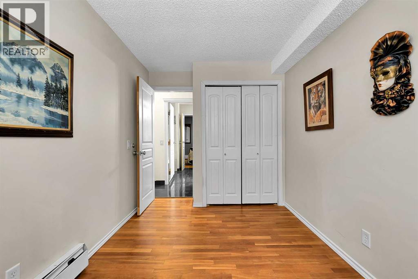
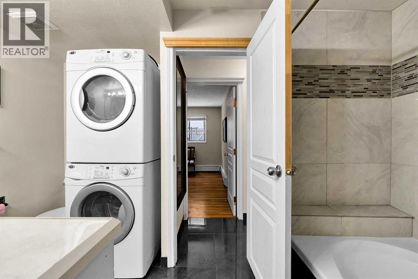
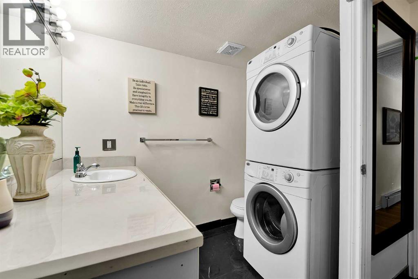
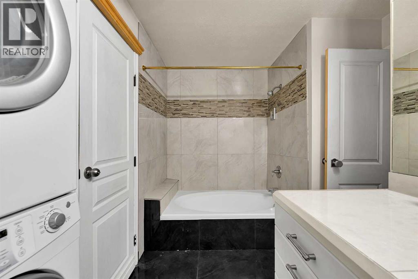
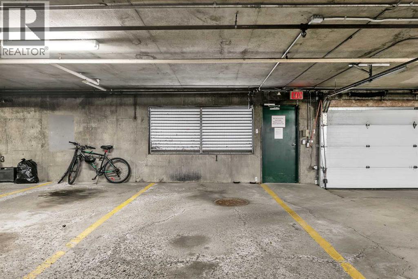
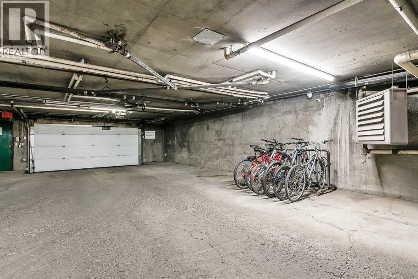
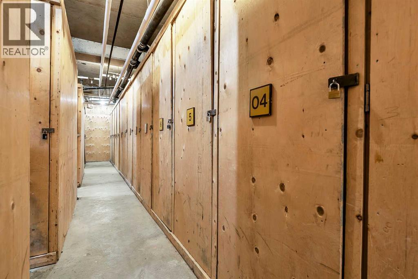
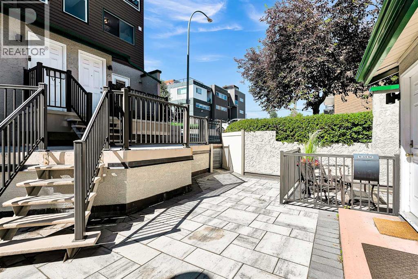
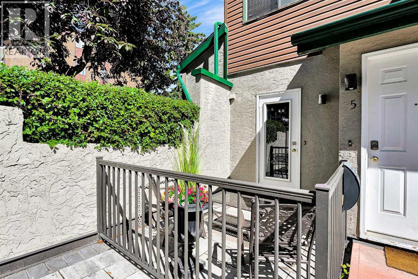
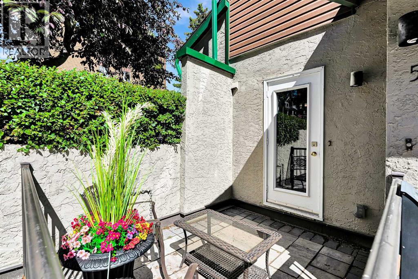
Welcome to Bankview — an unbeatable inner-city location just minutes from downtown, Mount Royal University, Marda Loop, and 17th Avenue. This updated one-level townhouse (no stairs!) is ideal for first-time buyers, down sizers and investors.This open concept 2 bedroom, 1 bath, end unit features, stainless steel appliances, granite counter tops, hardwood floors, in unit laundry and a wood burning fire place! The condo was freshly painted, so all you have to do is move in and enjoy.You will love the heated underground parking with an additional storage locker and bike racks. A private patio off the kitchen offers space for a BBQ and seating. Condo fees include heat, water, sewer and are lower than the two level condo's in the complex.A walkable, vibrant community and a move-in-ready home — all in the heart of Bankview. (id:58070)
| Bathroom Total | 1 | Bedrooms Above Ground | 2 |
| Bedrooms Total | 2 | Appliances | Refrigerator, Range - Electric, Dishwasher, Microwave Range Hood Combo, Garage Door Opener, Washer/dryer Stack-up |
| Basement Type | None | Constructed Date | 1980 |
| Construction Material | Wood Frame | Construction Style Attachment | Attached |
| Cooling Type | None | Exterior Finish | Stucco, Vinyl Siding |
| Fireplace Present | Yes | Fireplace Total | 1 |
| Flooring Type | Tile, Wood | Foundation Type | Poured Concrete |
| Heating Type | Baseboard Heaters | Stories Total | 1 |
| Size Interior | 864 Sqft | Total Finished Area | 864 Sqft |
| Type | Row / Townhouse |
| Garage | |
| Heated Garage | |
| Underground |
| Acreage | No | Fence Type | Not Fenced |
| Land Amenities | Playground, Schools, Shopping | Size Total Text | Unknown |
| Zoning Description | M-c2 |
| Level | Type | Dimensions |
|---|---|---|
| Main Level | Living Room | 11.75 Ft x 11.25 Ft |
| Main Level | Kitchen | 13.08 Ft x 7.58 Ft |
| Main Level | Dining Room | 8.83 Ft x 6.08 Ft |
| Main Level | Primary Bedroom | 11.67 Ft x 10.08 Ft |
| Main Level | Bedroom | 11.33 Ft x 7.75 Ft |
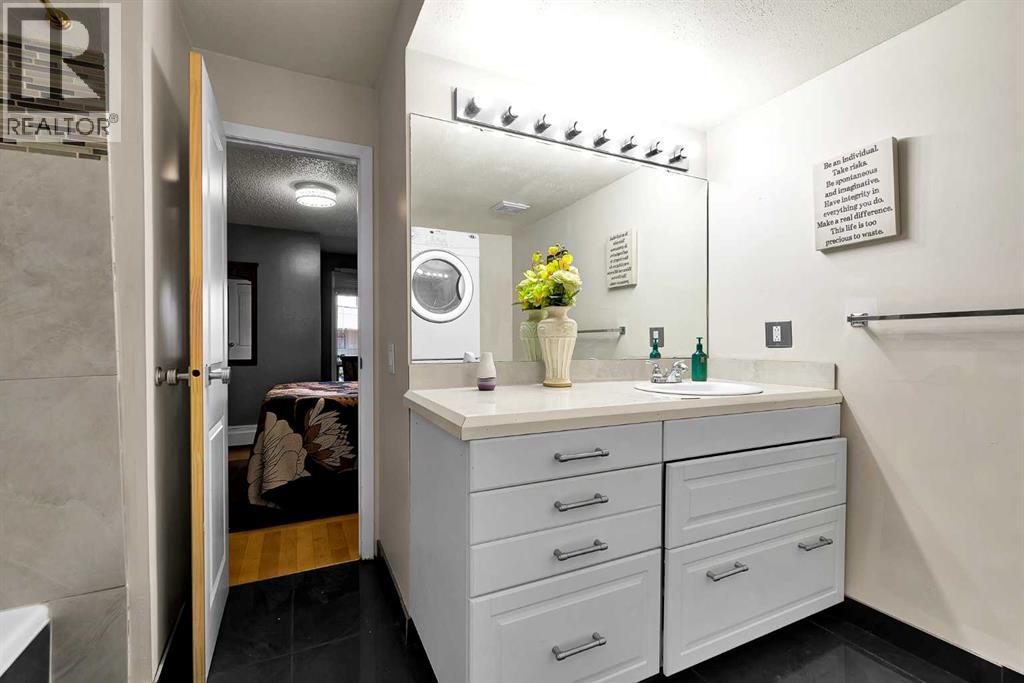
| Main Level | 4pc Bathroom | 11.67 Ft x 5.50 Ft |
| Main Level | Laundry Room | 2.92 Ft x 2.92 Ft |



