 Calgary


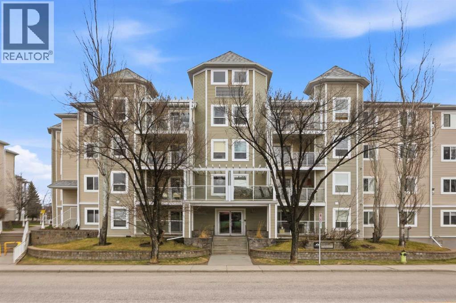
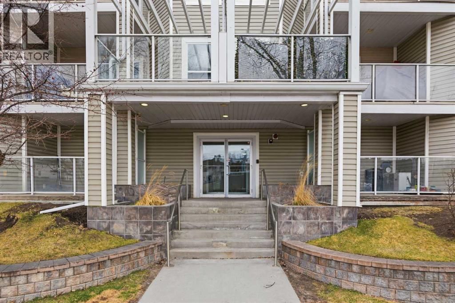
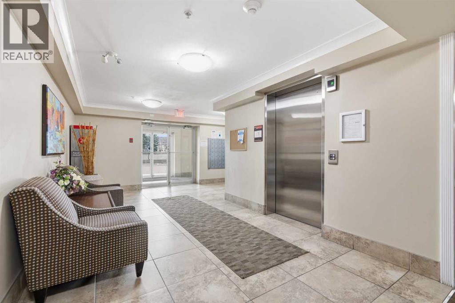
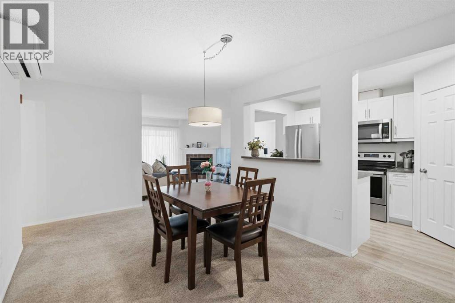
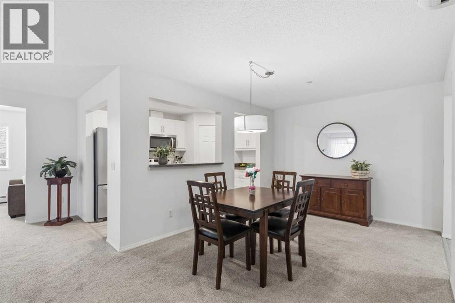
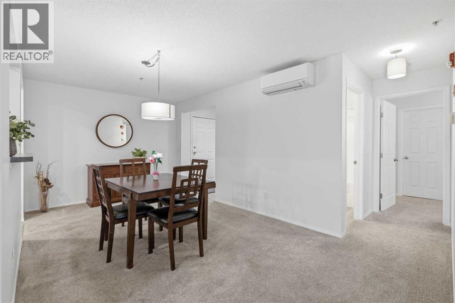
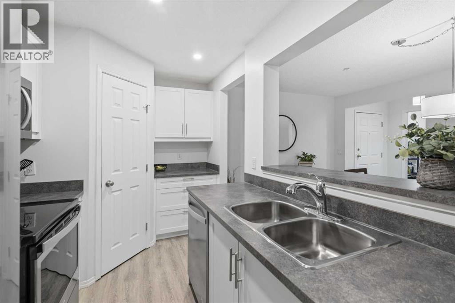
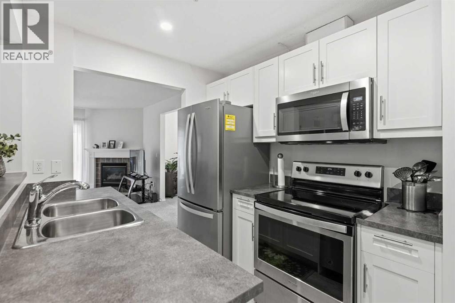
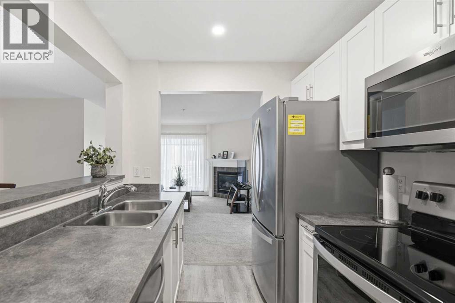
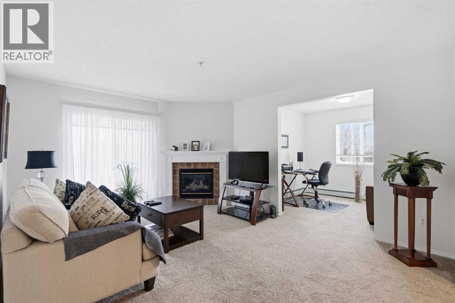
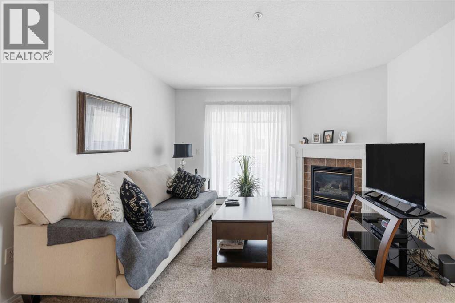
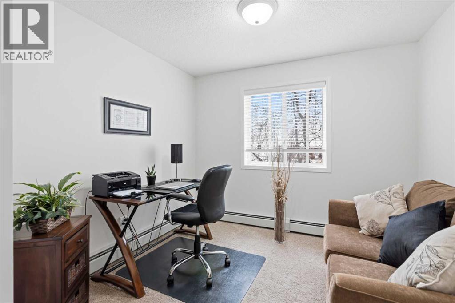
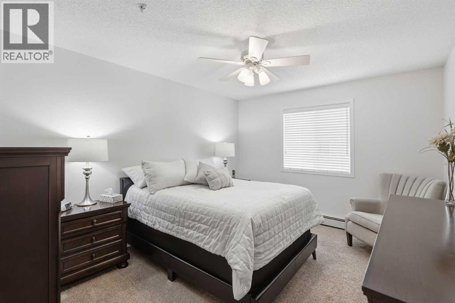
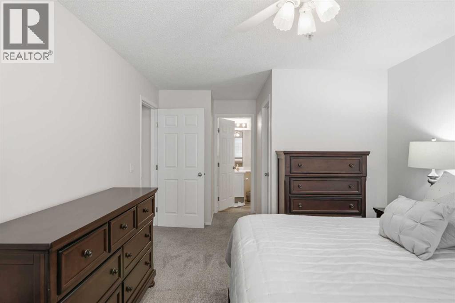
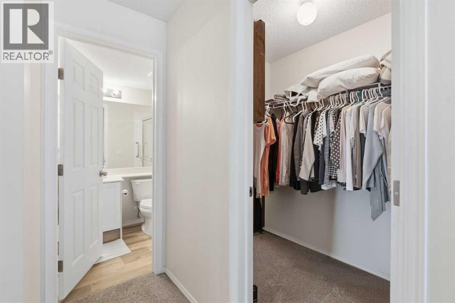
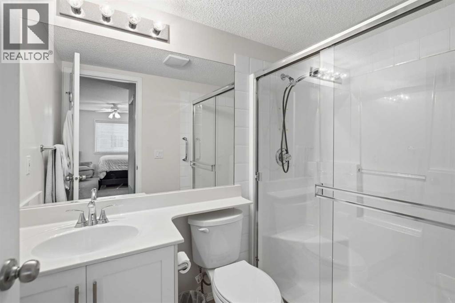
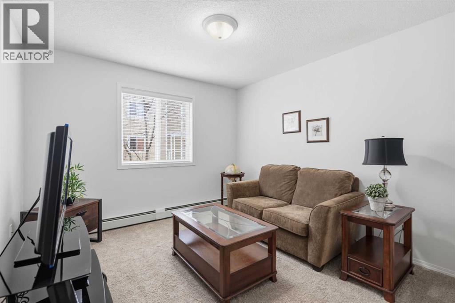
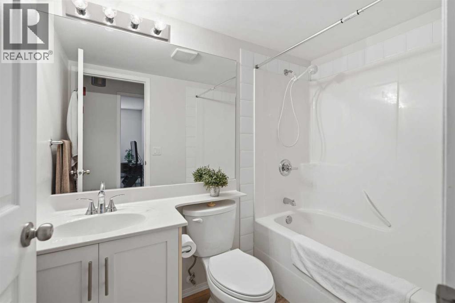
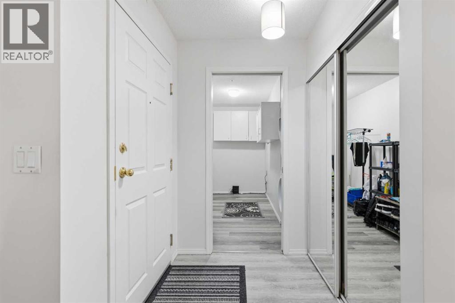
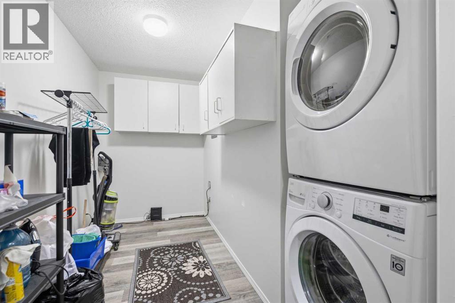
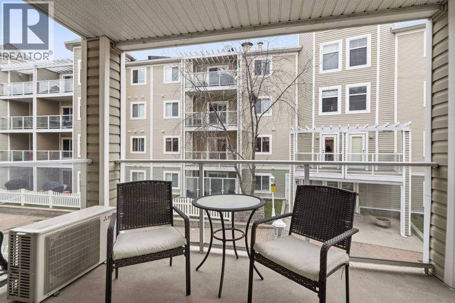
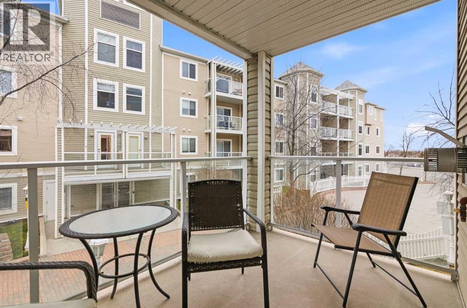
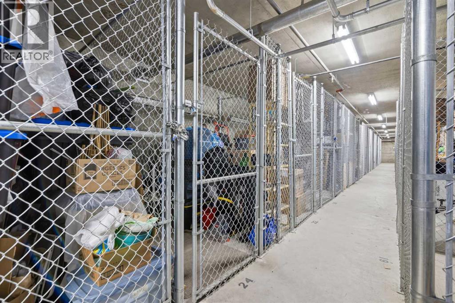
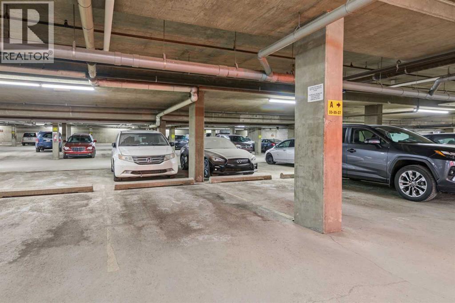
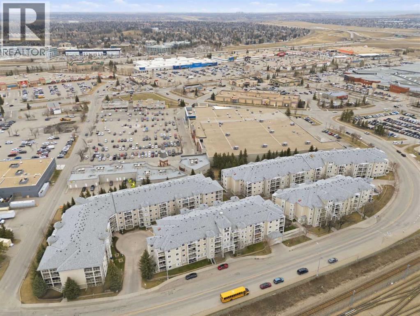
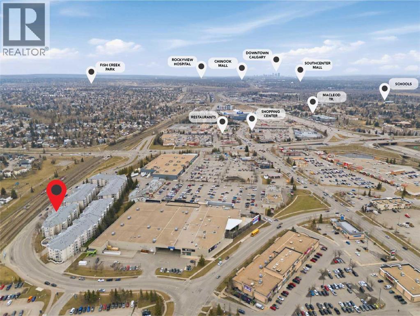
IF YOU ARE LOOKING FOR LIVING SPACE THEN THIS IS IT ! Large - 1,081 Sq Ft - featuring two bedrooms and DEN! Living room with corner gas fireplace and sliding door to east facing balcony - does not face the street. Bright kitchen with stainless steel appliances. Good size DEN (possible 3rd bedroom?) with south window. Two bedrooms - the huge primary (19' 10" x 10'8") has a large walk-in closet and full 3 piece ensuite. The second bedroom is a good size and is located next to the main 4 piece bathroom. Vinyl plank flooring and carpet throughout. There is a stackable waher & dryer in the spacious (12' x 8'1") storage room. This fine home has CENTRAL AIR CONDITIONING for your comfort. There is 1 titled underground parking stall close to the elevator. Located next to the elevator is the secure storage room with a titled storage locker (8' x 5'). For your guests there are OVER 30 UNDERGROUND VISITOR PARKING STALLS! Gateway Shawnessy is a well run complex with a strong reserve fund. Located across from the Somerset/Bridlewood LRT station and close to the library and YMCA. Lots of closeby shopping - Walmart, Co-Op, Safeway, Home Depot as well as many other fine restaurants and shoppes! (id:58070)
| Bathroom Total | 2 | Bedrooms Above Ground | 2 |
| Bedrooms Total | 2 | Appliances | Washer, Refrigerator, Dishwasher, Stove, Dryer, Microwave Range Hood Combo, Window Coverings, Garage Door Opener |
| Constructed Date | 1999 | Construction Material | Wood Frame |
| Construction Style Attachment | Attached | Cooling Type | Central Air Conditioning |
| Exterior Finish | Vinyl Siding | Fireplace Present | Yes |
| Fireplace Total | 1 | Flooring Type | Carpeted, Vinyl Plank |
| Foundation Type | Poured Concrete | Heating Fuel | Natural Gas |
| Heating Type | Baseboard Heaters | Stories Total | 4 |
| Size Interior | 1081 Sqft | Total Finished Area | 1081 Sqft |
| Type | Apartment |
| Underground |
| Acreage | No | Land Amenities | Playground, Shopping |
| Size Total Text | Unknown | Zoning Description | M-c2 |
| Level | Type | Dimensions |
|---|---|---|
| Main Level | Living Room | 15.25 Ft x 12.25 Ft |
| Main Level | Dining Room | 16.33 Ft x 9.67 Ft |
| Main Level | Kitchen | 12.17 Ft x 7.58 Ft |
| Main Level | Den | 9.92 Ft x 8.08 Ft |
| Main Level | Primary Bedroom | 19.83 Ft x 10.67 Ft |
| Main Level | Other | 6.33 Ft x 4.83 Ft |
| Main Level | 3pc Bathroom | 8.42 Ft x 4.42 Ft |
| Main Level | Bedroom | 13.75 Ft x 10.92 Ft |
| Main Level | 4pc Bathroom | 8.33 Ft x 4.67 Ft |
| Main Level | Laundry Room | 12.00 Ft x 8.08 Ft |



