Request a Showing

    Description

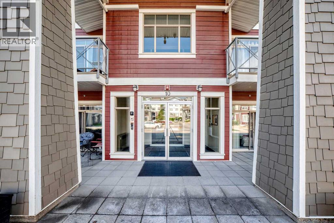
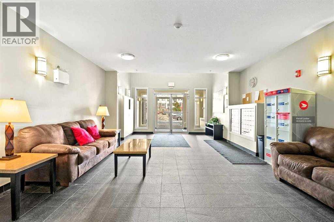
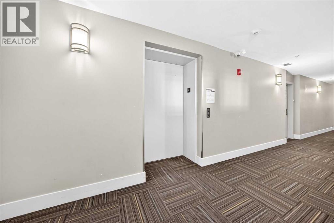
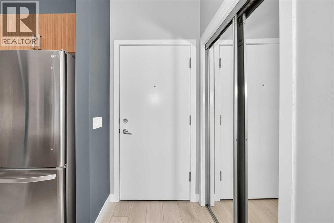
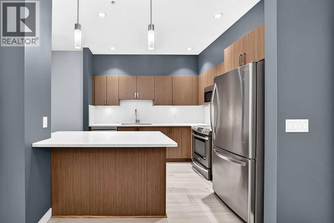
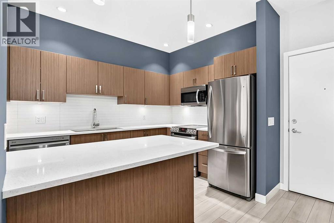
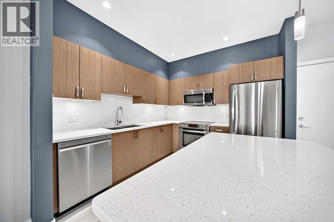
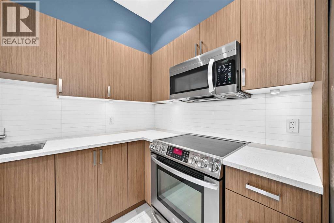
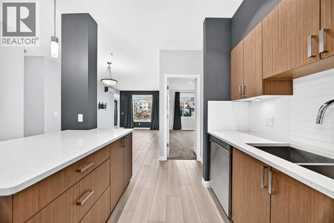
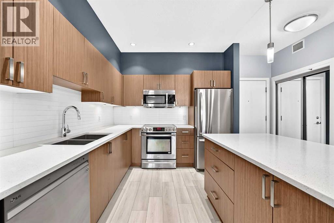
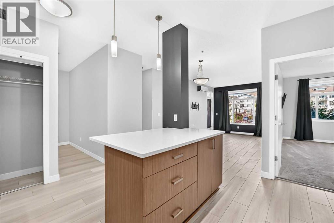
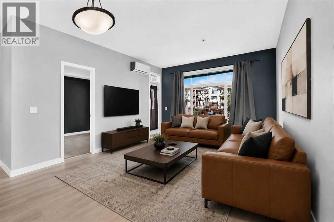
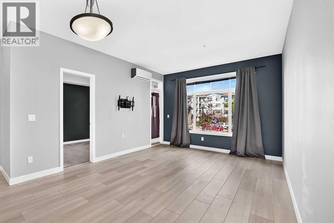
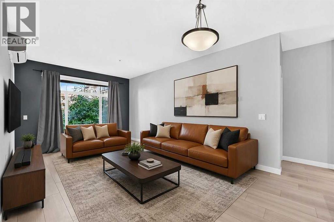
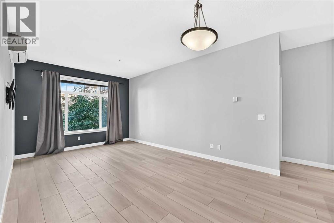
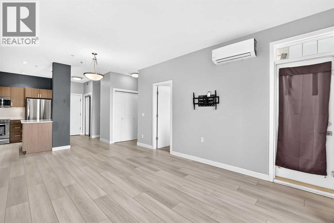
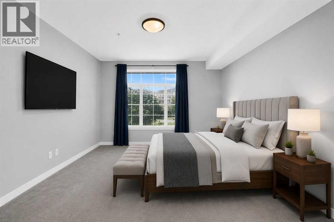
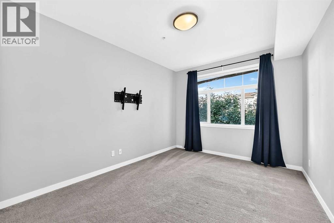
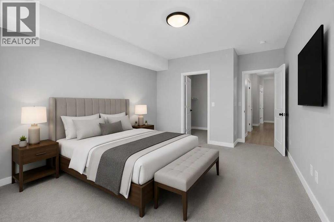
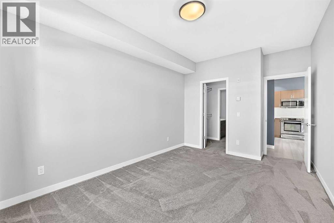
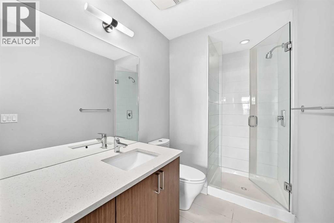
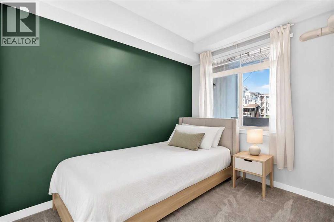
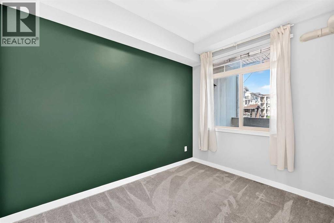
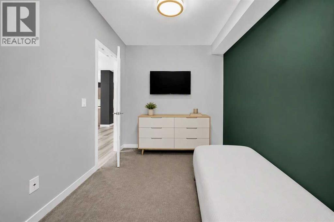
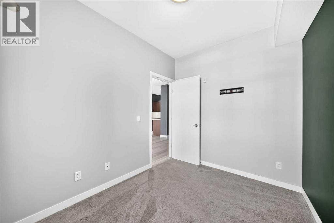
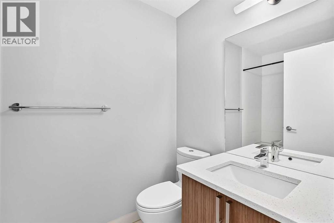
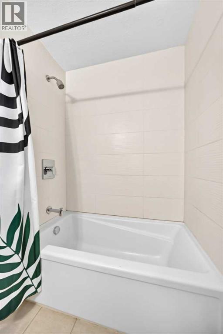
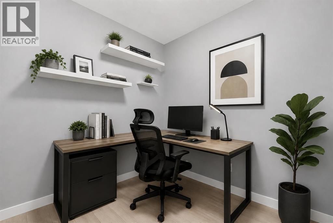
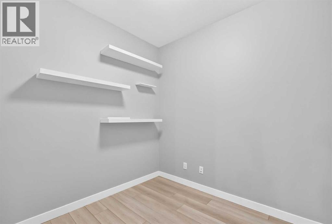
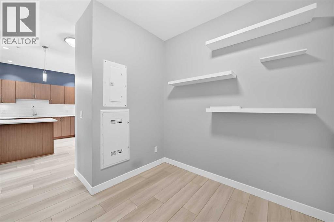
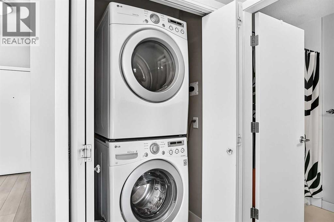
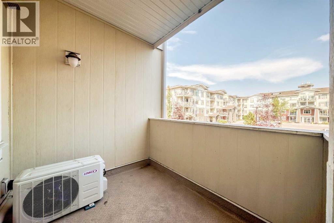
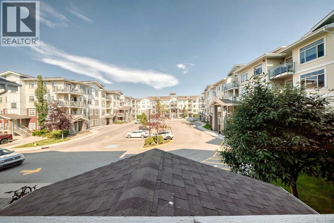
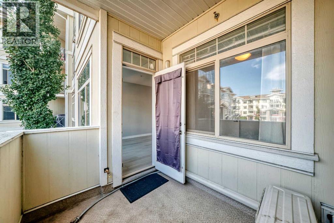
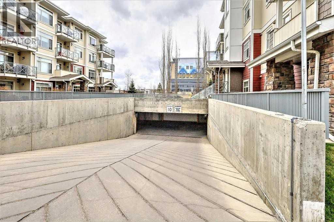
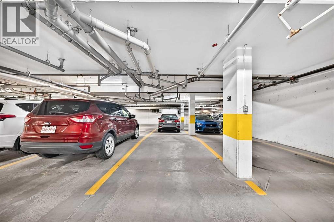
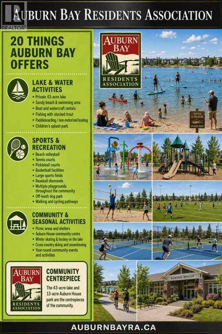
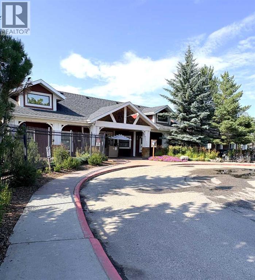
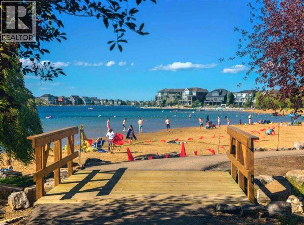
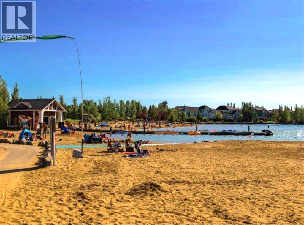
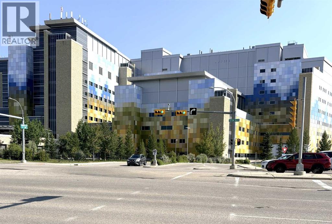
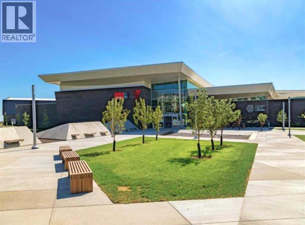
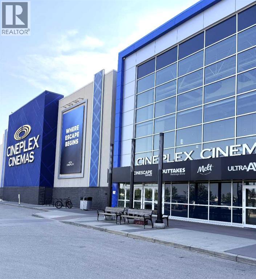
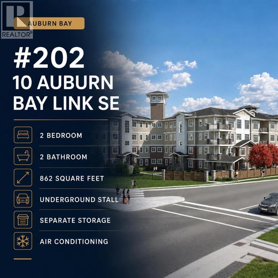
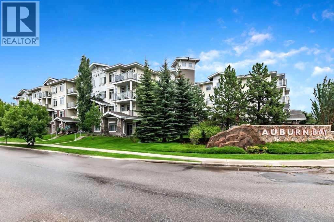
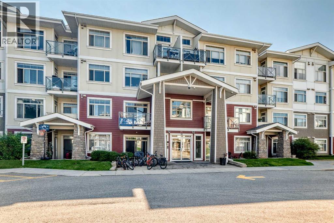
    Bright, Modern Living with Lake Access in sought after Auburn Bay! Freshly Painted, New Carpet, New Laminate Floors and condo approved Air Conditioning adds value to this property. Welcome to this beautifully appointed 2-bedroom, 2-bathroom condo with a spacious den in the highly sought-after lake community. Offering just over 850 sq. ft. of thoughtfully designed living space, this home delivers an exceptional blend of style, comfort and functionality.Step inside to a bright, open-concept floor plan where natural light fills the kitchen and main living area. The contemporary kitchen features quartz countertops, quality stainless steel appliances and a clean colour palette, creating an inviting space that is both elegant and practical. The generous den provides the flexibility to create a home office, reading room or additional living space.Enjoy the convenience of in-suite laundry, air conditioning and a private covered balcony perfect for relaxing. An assigned 4' x 10' lockable chain-link storage unit provides valuable additional storage complete with heated underground parking stall exceptionally close to elevator and unit .Best of all, you'll enjoy Auburn Bay's exceptional lake amenities, while being just minutes from South Health Campus, Seton, restaurants, shopping, professional services, the YMCA, library and public transit. With quick access to major routes including Stoney Trail, Macleod Trail and Deerfoot... Getting around South Calgary is almost effortless.Bright, spacious and move-in ready—this is an outstanding opportunity to enjoy modern condo living with the lifestyle and amenities Auburn Bay is known for. Reach out to your favorite realtor to view your new home. (id:58070)
    Property Features

    • MLS® Number A2338220
    • Price $335,000
    • Bedrooms: 2
    • Bathrooms: 2
    • Square Footage: 863 sqft
    • Property Type: Apartment
    • Community Name: Auburn Bay
    • Amenities Near By Park, Playground, Recreation Nearby, Schools, Shopping, Water Nearby
    • Community Features Lake Privileges, Fishing, Pets Allowed With Restrictions
    • Features See Remarks, Parking
    • Parking Space Total 1
    • Plan 1410065
    • Structure See Remarks

    Buildings

    Bathroom Total 2 Bedrooms Above Ground 2
    Bedrooms Total 2 Appliances Refrigerator, Window/sleeve Air Conditioner, Dishwasher, Stove, Microwave Range Hood Combo, Window Coverings, Washer/dryer Stack-up
    Architectural Style Multi-level Constructed Date 2014
    Construction Material Poured Concrete, Wood Frame Construction Style Attachment Attached
    Cooling Type Wall Unit Exterior Finish Concrete, Vinyl Siding
    Flooring Type Carpeted, Ceramic Tile, Vinyl Foundation Type Poured Concrete
    Heating Type In Floor Heating Stories Total 4
    Size Interior 863 Sqft Total Finished Area 862.7 Sqft
    Type Apartment

    Parking

    Garage
    Heated Garage
    Other
    See Remarks
    Underground

    Land

    Acreage No Land Amenities Park, Playground, Recreation Nearby, Schools, Shopping, Water Nearby
    Size Total Text Unknown Zoning Description M-2

    Rooms

    Level Type Dimensions
    Main Level Other 10.58 Ft x 4.25 Ft
    Main Level Den 8.00 Ft x 7.58 Ft
    Main Level Other 9.67 Ft x 9.67 Ft
    Main Level Laundry Room 4.42 Ft x 2.58 Ft
    Main Level 4pc Bathroom 4.92 Ft x 7.92 Ft
    Main Level Bedroom 7.92 Ft x 10.08 Ft
    Main Level Living Room/dining Room 10.67 Ft x 20.58 Ft
    Main Level Other 8.00 Ft x 6.58 Ft
    Main Level Primary Bedroom 14.33 Ft x 9.83 Ft
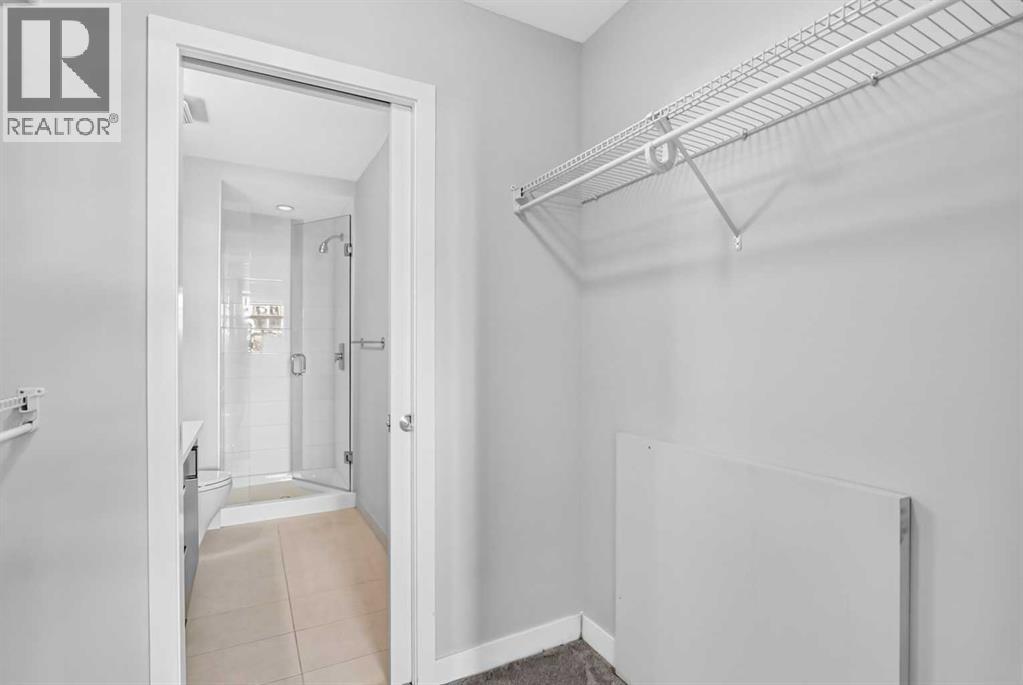
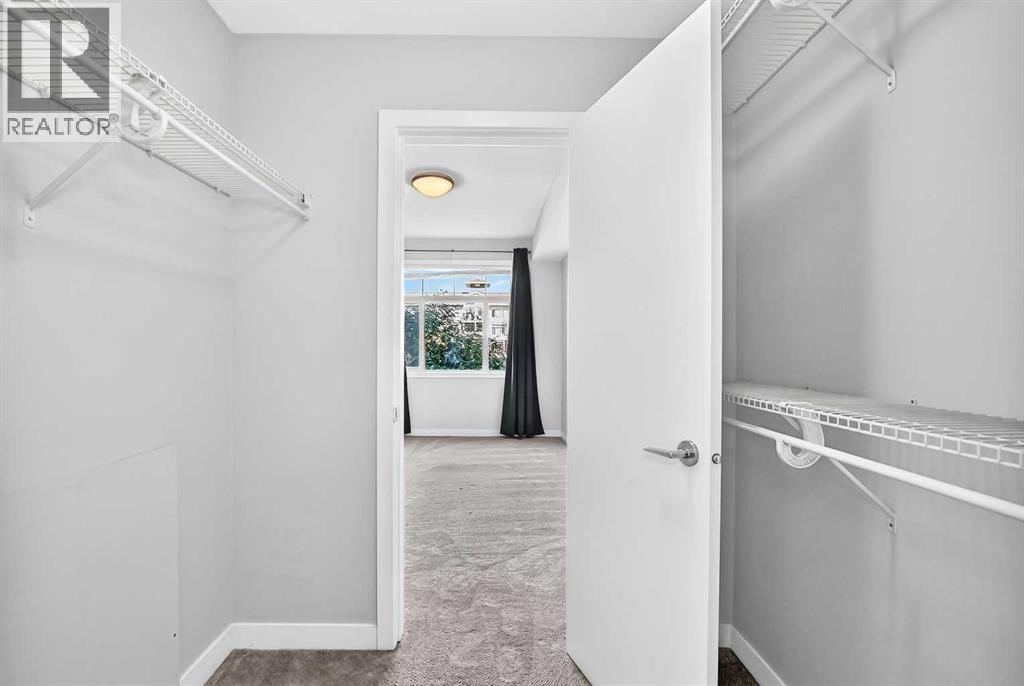
    Main Level Other 4.92 Ft x 6.50 Ft
    Main Level 3pc Bathroom 4.92 Ft x 9.42 Ft
    Address
    Scroll to Top