Request a Showing

    Description

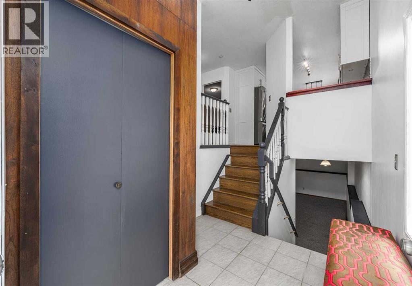
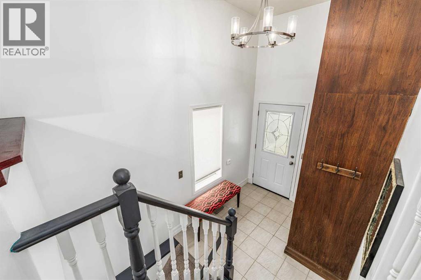
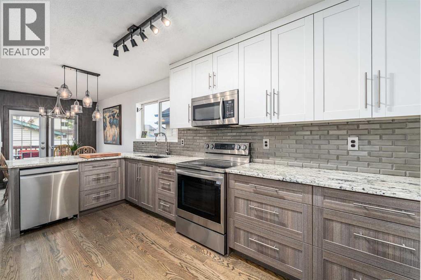
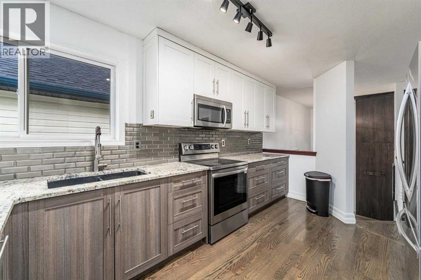
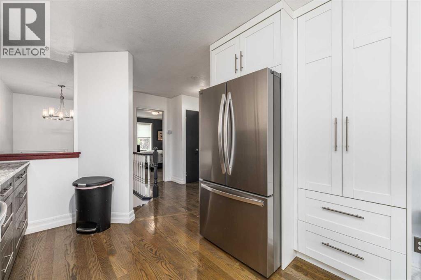
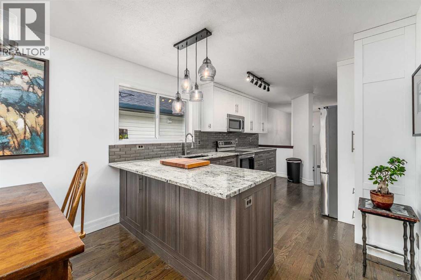
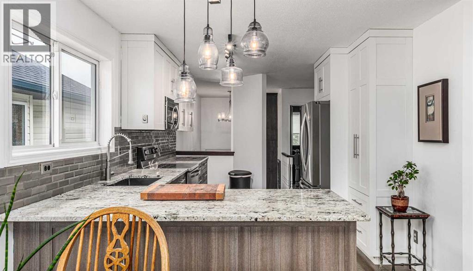
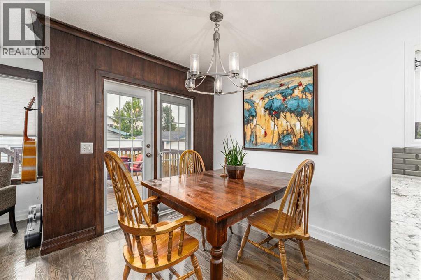
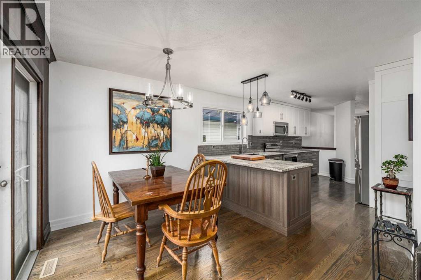
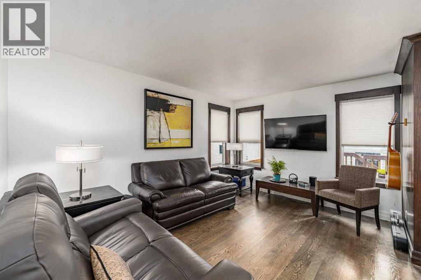
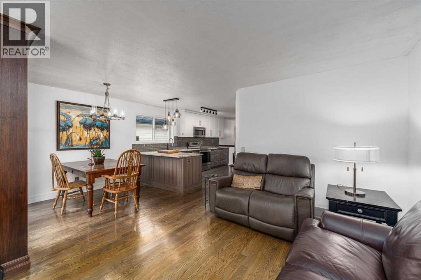
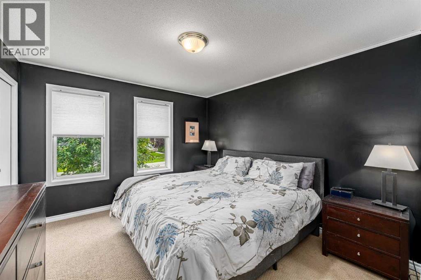
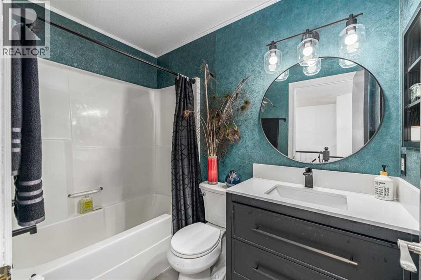
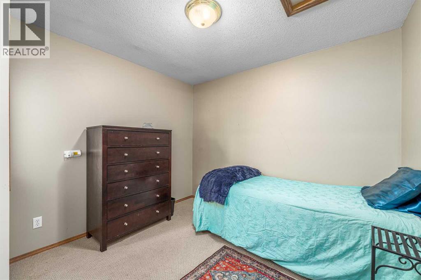
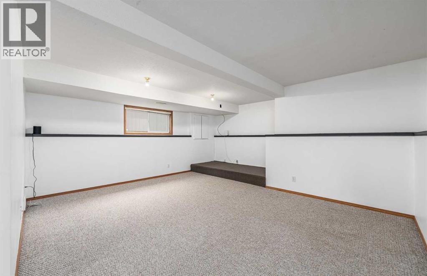
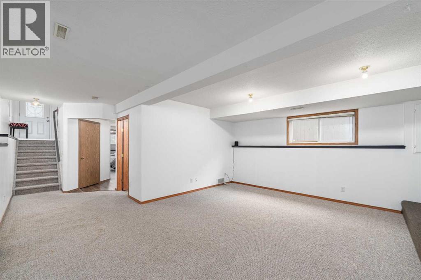
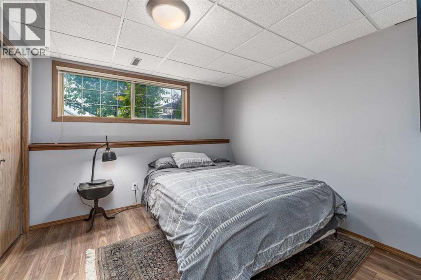
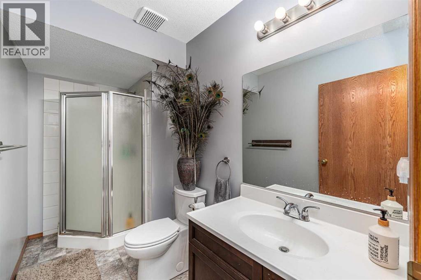
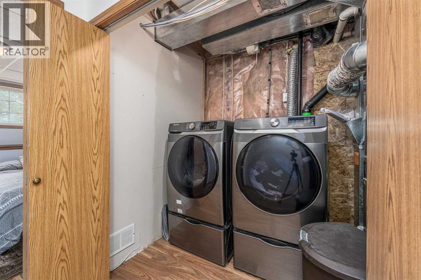
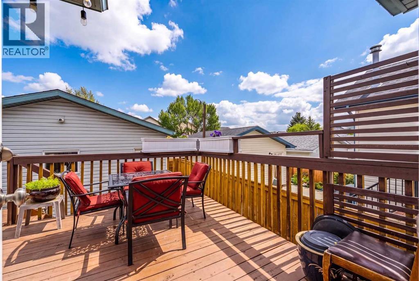
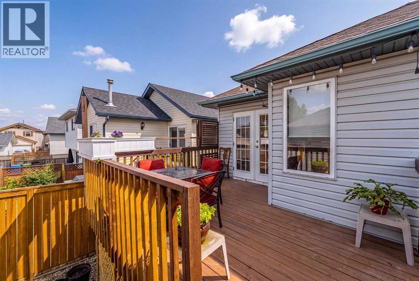
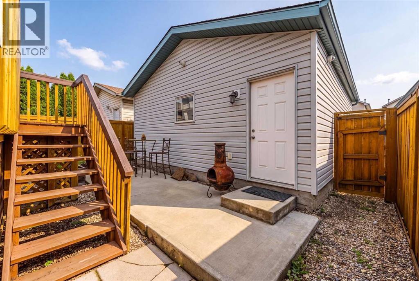
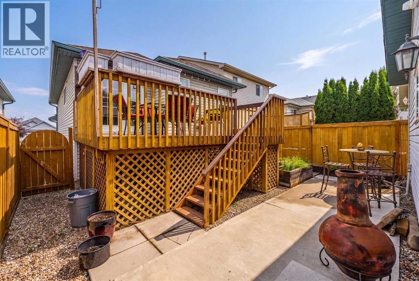
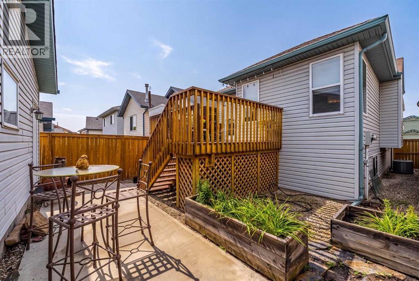
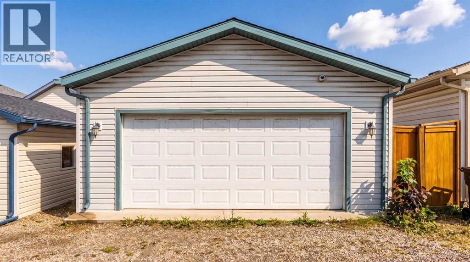
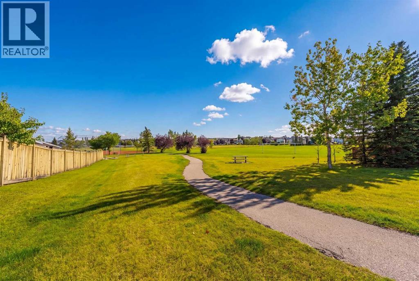
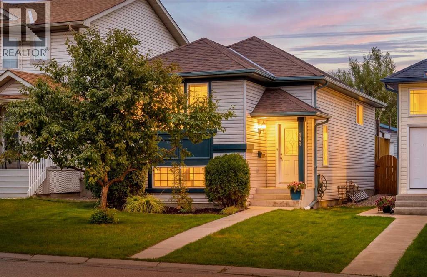
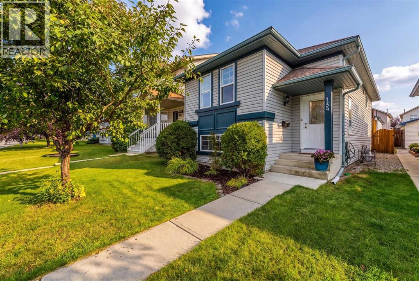
    Updated and inviting 3 bedroom, 2 bathroom home in Country Hills, located on a quiet street directly across from a large park. Including a fully finished basement and a comfortable-sized insulated double detached garage, this home has plenty to offer inside and out. This home has a bright, open main floor featuring beautiful hardwood flooring throughout the kitchen, dining and living areas. The kitchen has been thoughtfully updated with custom soft-close cabinetry, granite countertops, stainless steel appliances, plenty of room for cooking, entertaining and everyday living. The walnut feature wall and matching window frames add warmth and character to the space. The main level also offers two bedrooms and a full bathroom. Downstairs, the fully developed basement provides a spacious recreation room, third bedroom, second full bathroom, laundry area and plenty of storage. There's also a great list of improvements, including a roof less than five years old, a newer furnace and 60-gallon hot water tank, newer washer and dryer, and the home also has central air conditioning. Outside, the landscaped and fenced yard offers a great space to enjoy the warmer months, complete with a deck and a good-size double detached garage. Located in the established community of Country Hills, with a large park directly across the street and convenient access to schools, shopping, transit, Deerfoot Trail and Stoney Trail. With its functional layout, numerous improvements and fantastic location, this is a home that's well worth a look! Please see 3D tour and video. (id:58070)
    Property Features

    • MLS® Number A2347076
    • Price $569,888
    • Bedrooms: 3
    • Bathrooms: 2
    • Square Footage: 906 sqft
    • Property Type: House
    • Community Name: Country Hills
    • Amenities Near By Playground, Schools, Shopping
    • Features Back Lane
    • Parking Space Total 2
    • Plan 9913130
    • Structure Deck

    Buildings

    Bathroom Total 2 Bedrooms Above Ground 2
    Bedrooms Below Ground 1 Bedrooms Total 3
    Appliances Washer, Refrigerator, Dishwasher, Stove, Dryer, Microwave Range Hood Combo, Window Coverings, Garage Door Opener Architectural Style Bi-level
    Basement Development Finished Basement Type Full (finished)
    Constructed Date 1999 Construction Material Wood Frame
    Construction Style Attachment Detached Cooling Type Central Air Conditioning
    Exterior Finish Vinyl Siding Flooring Type Carpeted, Hardwood, Linoleum
    Foundation Type Poured Concrete Heating Fuel Natural Gas
    Heating Type Forced Air Size Interior 906 Sqft
    Total Finished Area 906 Sqft Type House

    Parking

    Detached Garage 2

    Land

    Acreage No Fence Type Fence
    Land Amenities Playground, Schools, Shopping Landscape Features Landscaped
    Size Frontage 8.78 M Size Irregular 300.00
    Size Total 300 M2|0-4,050 Sqft Size Total Text 300 M2|0-4,050 Sqft
    Zoning Description R-c1n

    Rooms

    Level Type Dimensions
    Basement Bedroom 9.75 Ft x 10.17 Ft
    Basement Recreational, Games Room 17.58 Ft x 17.67 Ft
    Basement Furnace 5.17 Ft x 12.58 Ft
    Basement 3pc Bathroom 10.42 Ft x 4.92 Ft
    Main Level Foyer 7.58 Ft x 7.25 Ft
    Main Level Kitchen 15.67 Ft x 10.08 Ft
    Main Level Dining Room 8.08 Ft x 8.08 Ft
    Main Level Living Room 10.67 Ft x 14.17 Ft
    Main Level Bedroom 14.42 Ft x 11.08 Ft
    Main Level Bedroom 9.67 Ft x 10.00 Ft
    Main Level 4pc Bathroom 4.83 Ft x 7.92 Ft
    Address
    Scroll to Top