Description
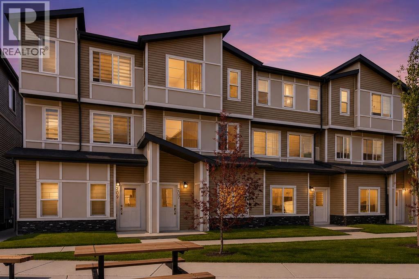
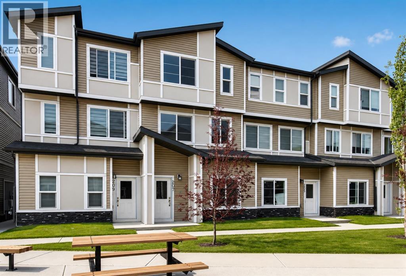
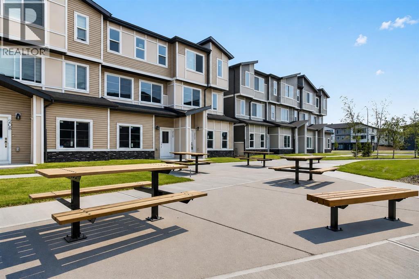
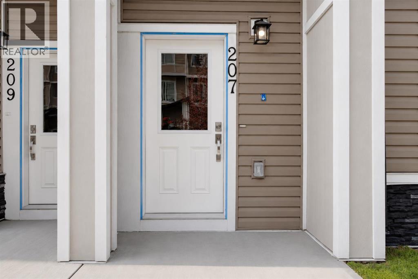
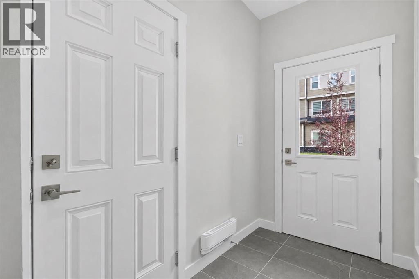
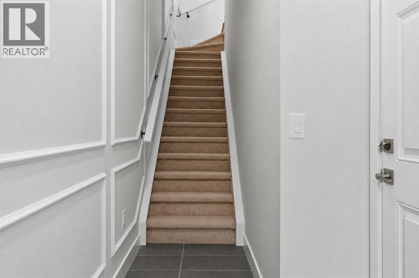
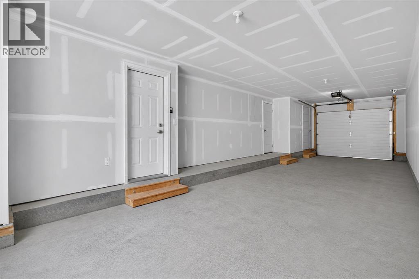
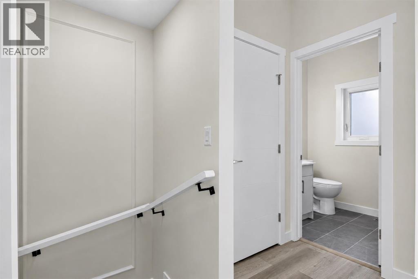
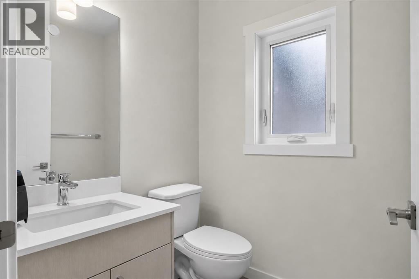
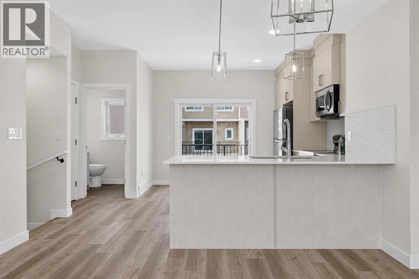
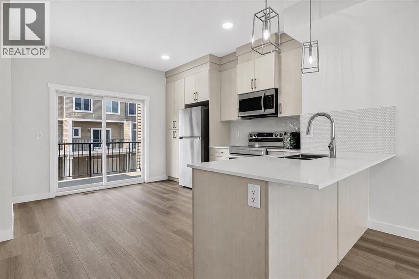
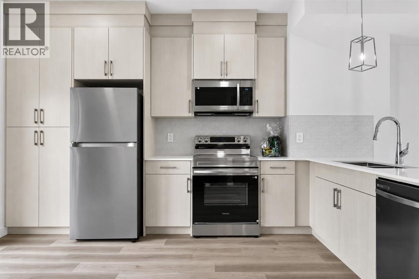
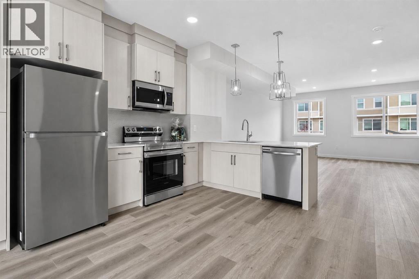
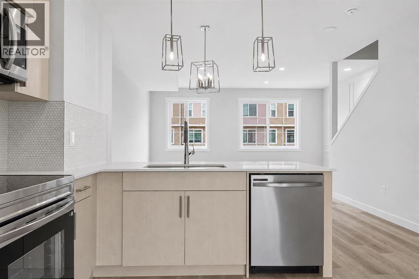
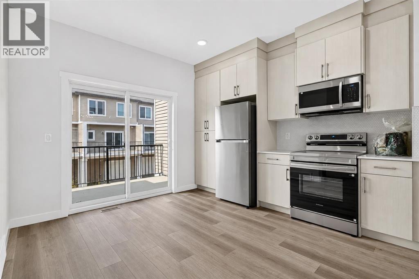
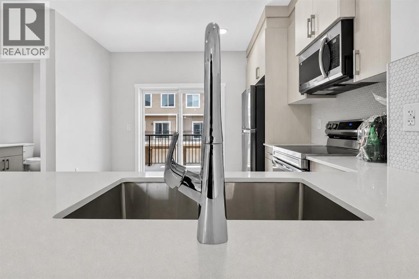
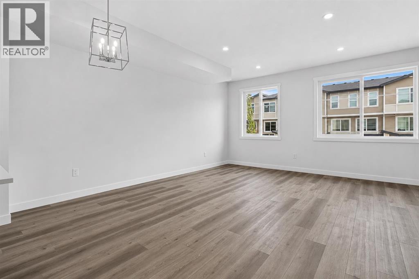
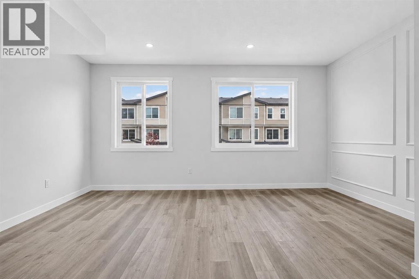
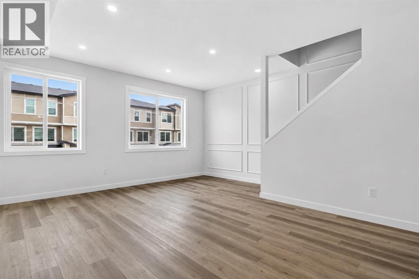
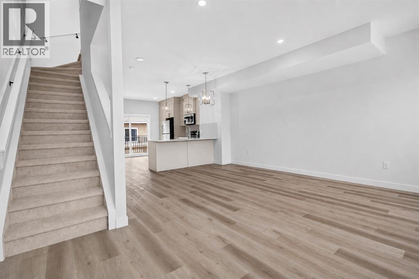
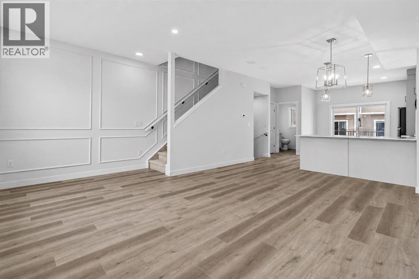
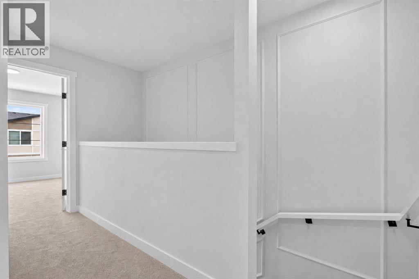
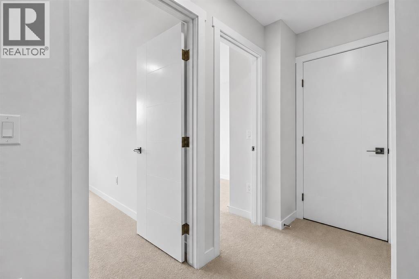
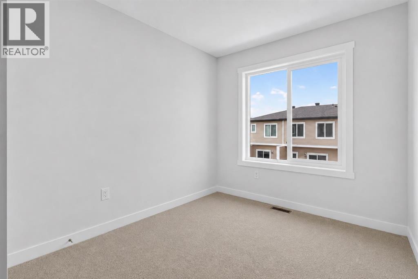
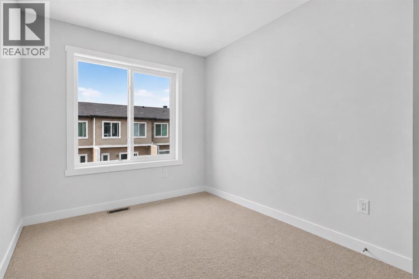
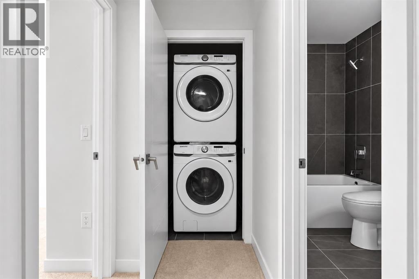
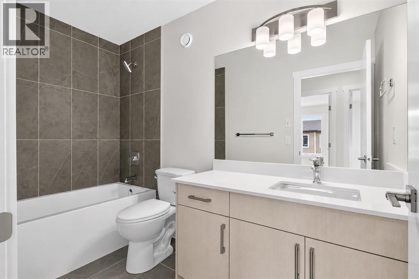
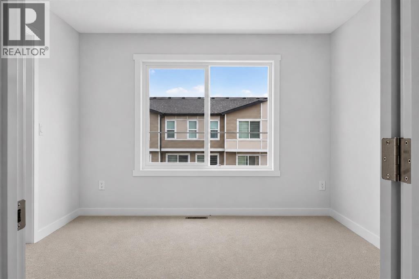
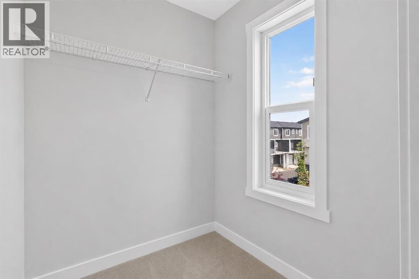
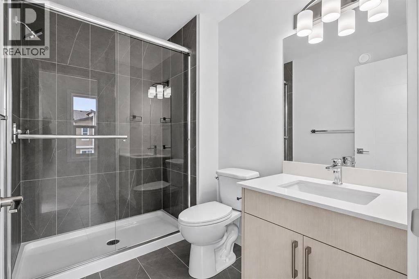
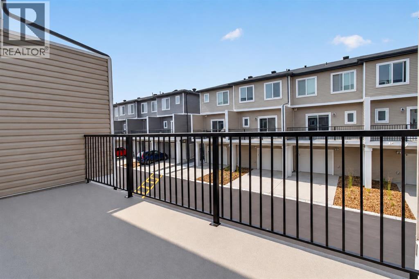
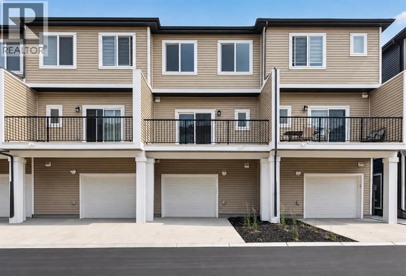
Welcome to this BRAND-NEW, modern townhome in the vibrant community of CORNERSTONE! Offering just under 1,400 sq. ft. of beautifully designed above-grade living space, this stylish home features 3 bedrooms, 2.5 bathrooms and an attached tandem garage with room for two vehicles. The bright and contemporary main level offers an open-concept design with a spacious living room, dining area and modern kitchen, creating the perfect space for everyday living and entertaining. The kitchen showcases sleek cabinetry, quartz-style countertops, stainless steel appliances, modern lighting and a large peninsula with plenty of workspace. A convenient powder room completes the main level.Step through the patio doors onto the large private balcony, an excellent spot for your morning coffee, summer BBQs or relaxing outdoors. Upstairs you'll find 3 comfortable bedrooms and 2 full bathrooms, including a spacious primary bedroom with its own ensuite. The clean, neutral finishes and abundance of natural light give the entire home a fresh, modern feel. One of the standout features of this unit is its location directly in front of the beautifully designed courtyard, offering a welcoming setting with green space, seating and picnic areas just steps from your front door. The attached tandem garage accommodates two vehicles and provides excellent additional space for parking and storage. Located in the growing community of CORNERSTONE, this brand-new, move-in-ready townhome combines modern design, functional living space and an excellent location. With 3 bedrooms, 2.5 bathrooms, nearly 1,400 sq. ft., a large balcony, courtyard-facing location and parking for two vehicles, this is an outstanding opportunity to own a beautiful new home in one of Calgary's popular northeast communities.BRAND NEW • 3 BEDROOMS • 2.5 BATHROOMS • JUST UNDER 1,400 SQ. FT. • COURTYARD FACING • LARGE BALCONY • TANDEM 2-CAR GARAGE • MOVE-IN READY Book your private showing today! (id:58070)
 Calgary





