 Calgary


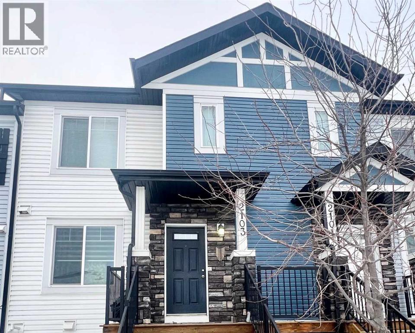
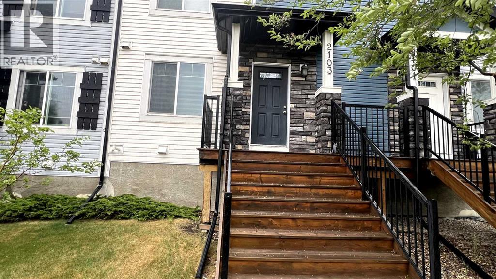
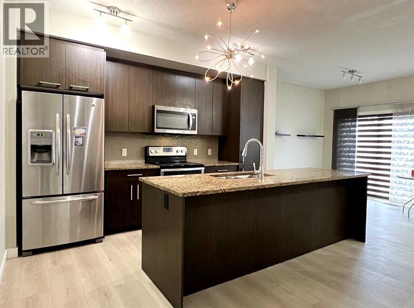
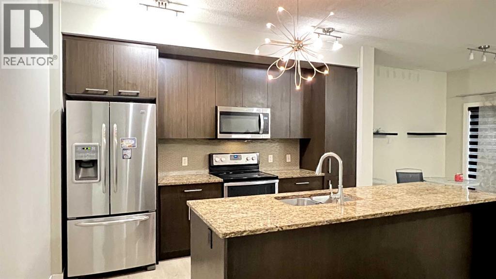
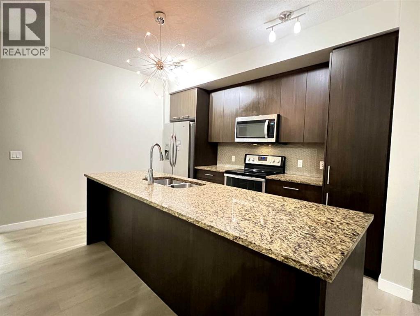
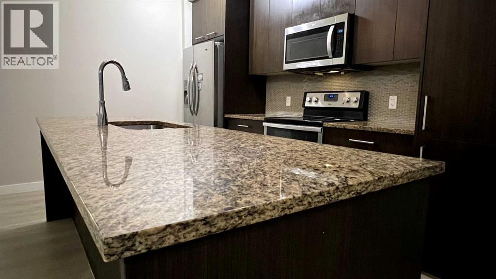
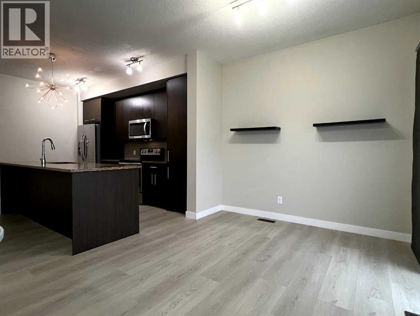
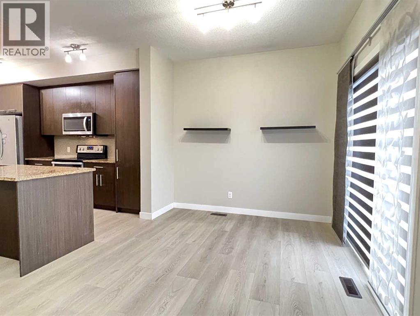
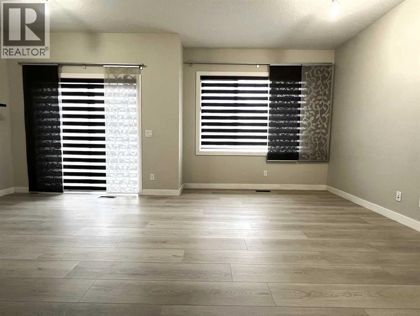
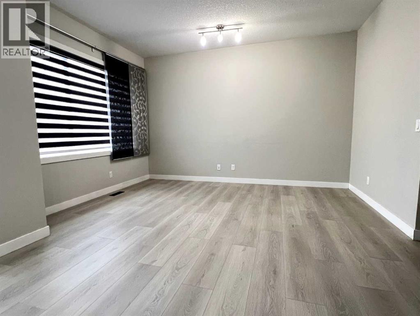
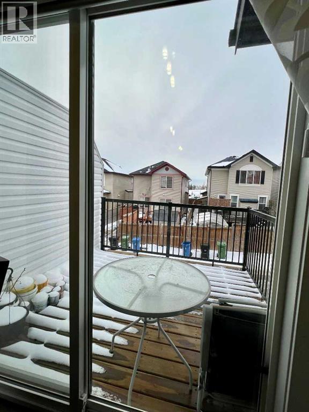
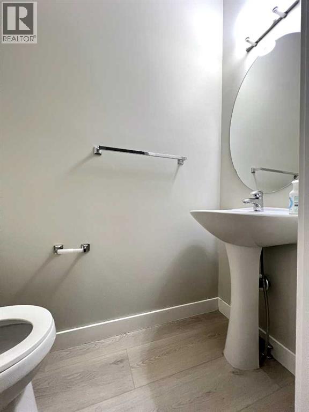
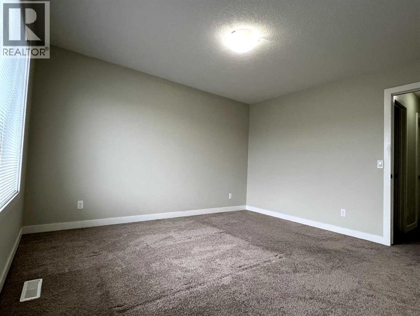
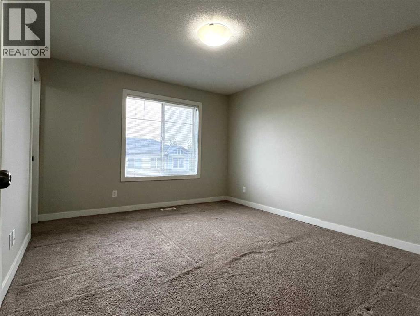
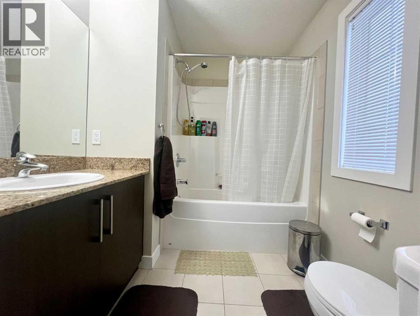
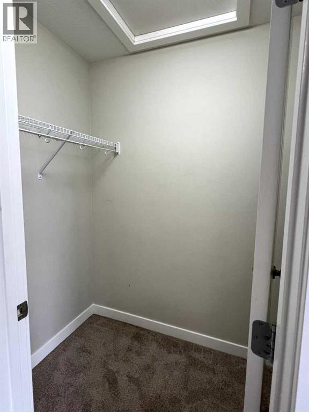
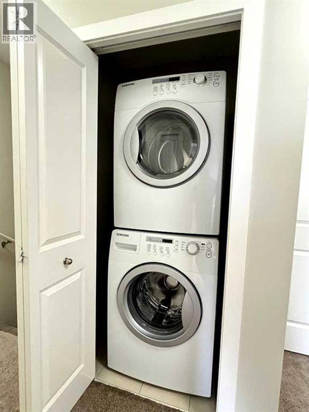
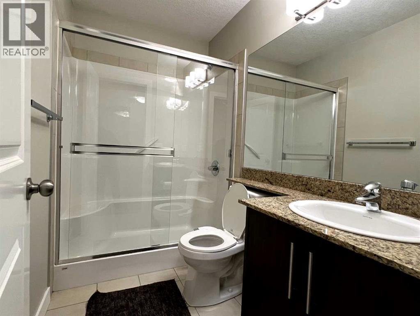
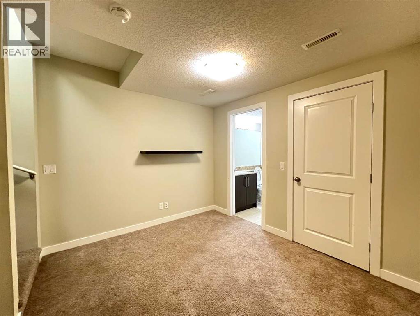
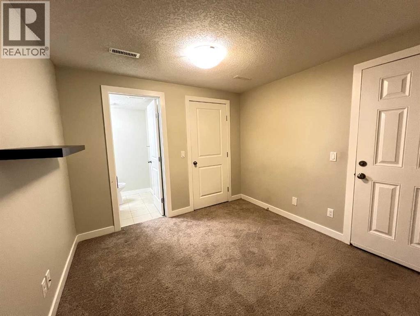
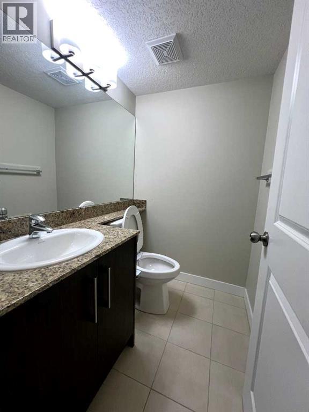
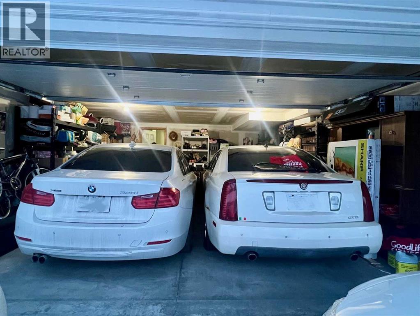
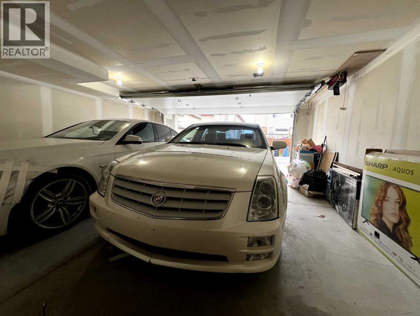
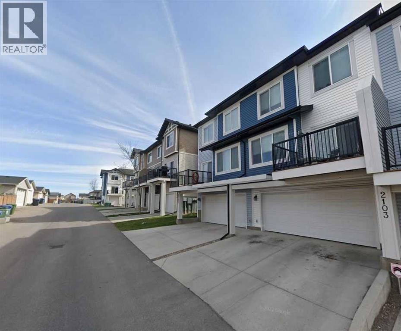
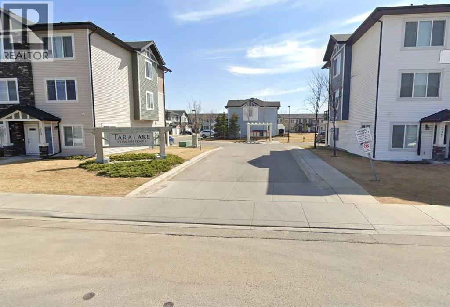
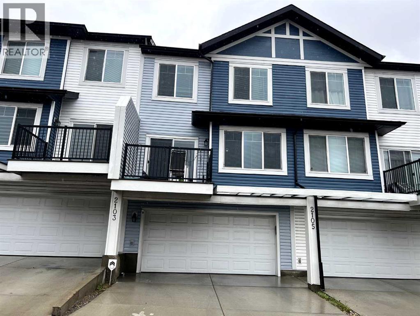
$$$ Investors & First-Time Home Buyers Alert! $$$ *** DO NOT MISS THIS EXCEPTIONAL OPPERTUNITY to own a beautiful East-facing townhouse where SELLER REDUCED $25000.00 (TWENTY FIVE THOUSAND DOLLARS) ***This stunning home features 3 Spacious BEDROOMS, 2.5 BATHROOMS, and a FULLY DEVELOPED BASEMENT complete with a lovely RECREATIONAL ROOM and an additional HALF BATHROOM includes DOUBLE ATTACHED GARAGE with ample of parking and storage. ########MAIN FEATURES---->>Fresh New flooring on he main level and freshly painted walls.Bright living room with abundant natural light. Master bedroom with private ensuite. Two additional bedrooms with a full bathroom.Builder Upgrades---->>Granite countertops in the kitchen and all bathrooms.Full-height kitchen cabinets for added storage.Extended eating bar for functionality and style.Upgraded appliances (Refrigerator, Washer & Dryer).Gas line on the deck for BBQ convenience. Centralized Vacuum line. Additional Highlights---->>Elevated entrance with only four units in the complex. High-efficiency furnace for year-round comfort. Underground sprinkler system for easy lawn care. Close to schools, parks, amenities, transportation routes, Train Station, Genesis Centre, and Public Library. This is a RARE CHANCE to own a prestigious townhouse at this LOW PRICE in a highly desirable location. Schedule your viewing today and make this beautiful home yours. (id:58070)
| Bathroom Total | 4 | Bedrooms Above Ground | 3 |
| Bedrooms Total | 3 | Appliances | Refrigerator, Dishwasher, Stove, Microwave Range Hood Combo, Window Coverings, Garage Door Opener, Washer/dryer Stack-up |
| Basement Development | Finished | Basement Features | Separate Entrance |
| Basement Type | Full (finished) | Constructed Date | 2013 |
| Construction Material | Poured Concrete, Wood Frame | Construction Style Attachment | Attached |
| Cooling Type | None | Exterior Finish | Concrete, Vinyl Siding |
| Flooring Type | Carpeted, Ceramic Tile, Laminate | Foundation Type | Poured Concrete |
| Half Bath Total | 2 | Heating Type | Forced Air |
| Stories Total | 2 | Size Interior | 1359 Sqft |
| Total Finished Area | 1359.46 Sqft | Type | Row / Townhouse |
| Attached Garage | 2 |
| Acreage | No | Fence Type | Not Fenced |
| Land Amenities | Park, Playground, Schools, Shopping | Landscape Features | Landscaped, Underground Sprinkler |
| Size Depth | 19.33 M | Size Frontage | 6.11 M |
| Size Irregular | 118.11 | Size Total | 118.11 M2|0-4,050 Sqft |
| Size Total Text | 118.11 M2|0-4,050 Sqft | Zoning Description | M-1 D52 |
| Level | Type | Dimensions |
|---|---|---|
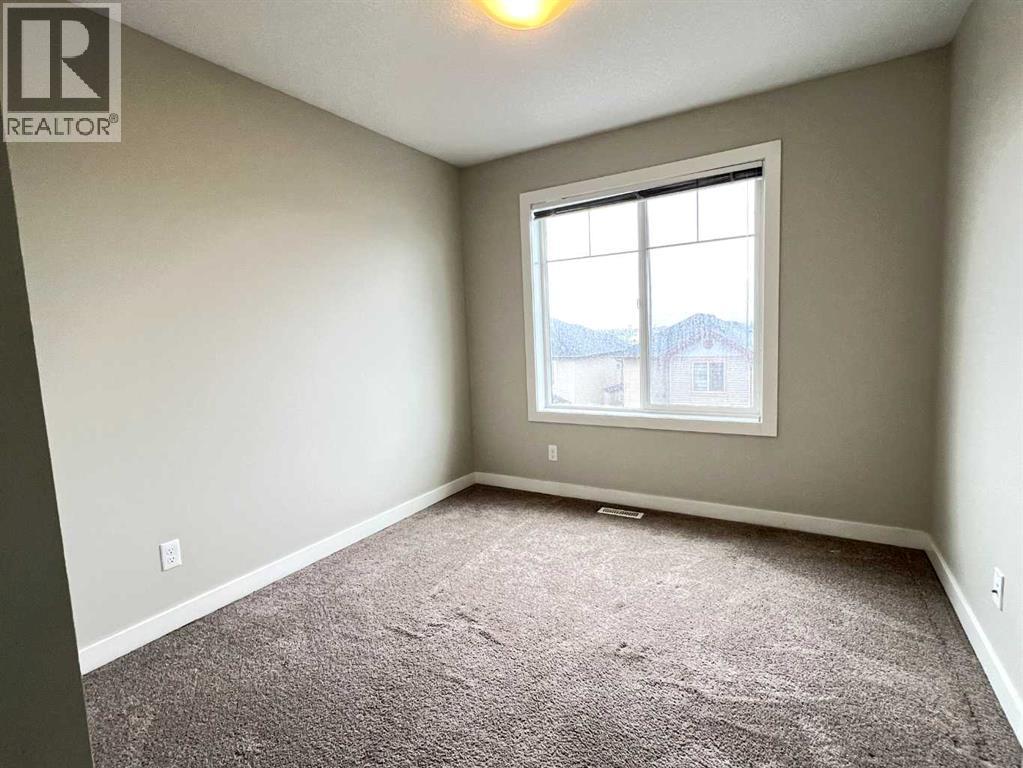
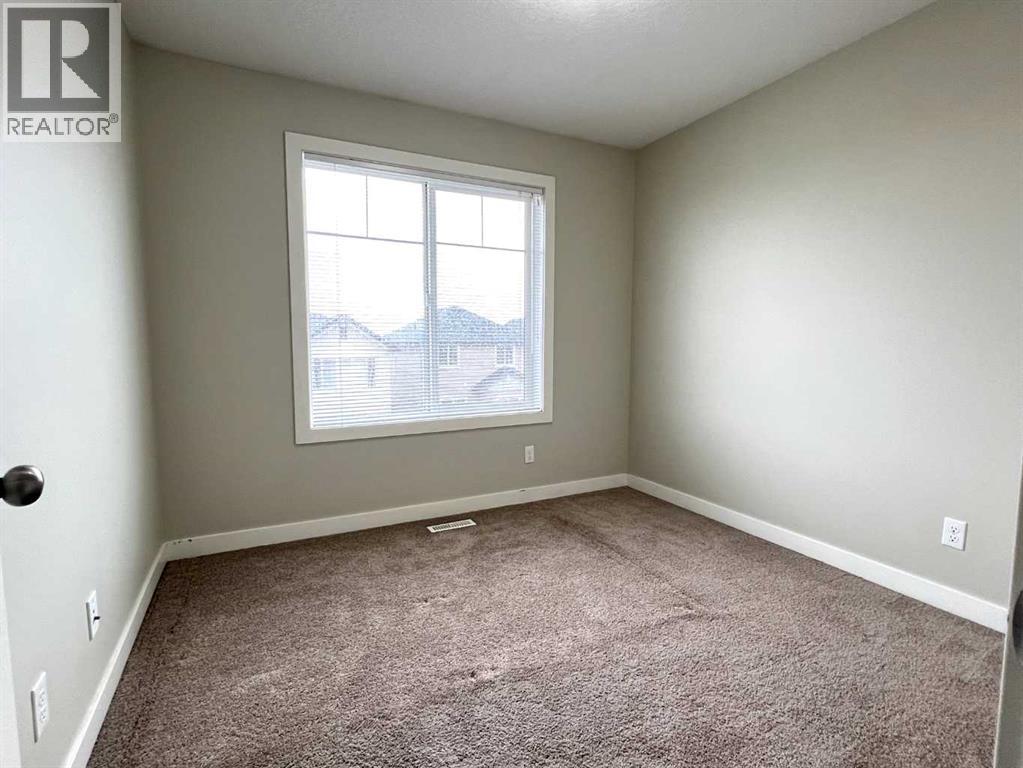
| Second Level | Primary Bedroom | 13.00 M x 11.60 M |
| Second Level | Bedroom | 12.20 M x 9.30 M |
| Second Level | Bedroom | 9.70 M x 9.20 M |
| Second Level | 4pc Bathroom | 8.00 M x 4.11 M |
| Second Level | 4pc Bathroom | 7.30 M x 6.10 M |
| Basement | 2pc Bathroom | 5.50 M x 4.50 M |
| Main Level | Living Room | 13.80 M x 9.70 M |
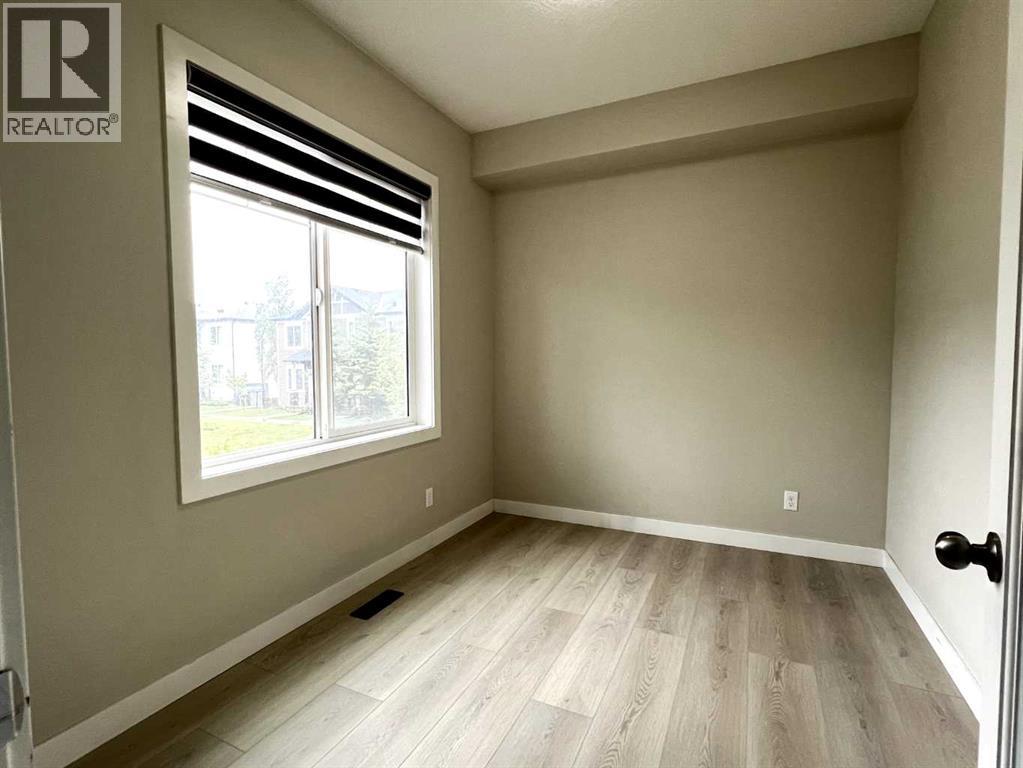
| Main Level | Den | 10.70 M x 8.20 M |
| Main Level | Breakfast | 9.70 M x 9.00 M |
| Main Level | Other | 13.40 M x 8.50 M |
| Main Level | 2pc Bathroom | 6.00 M x 2.90 M |



