Request a Showing

    Description

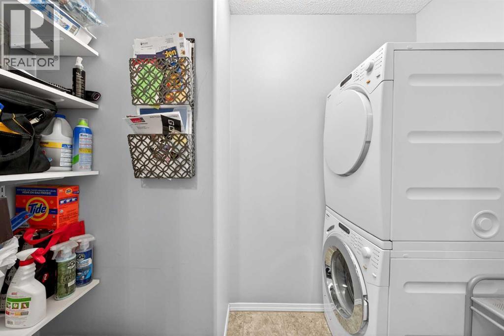
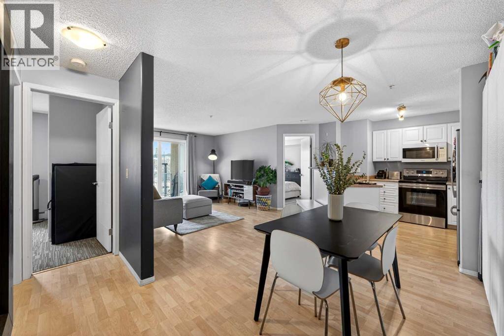
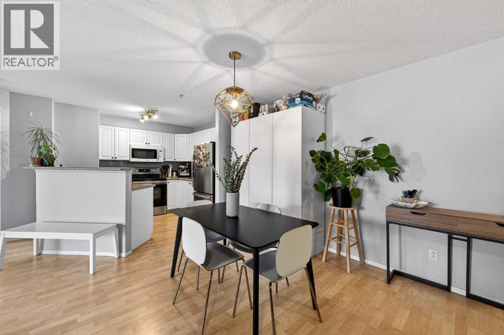
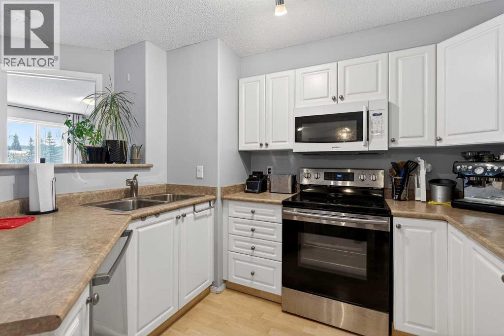
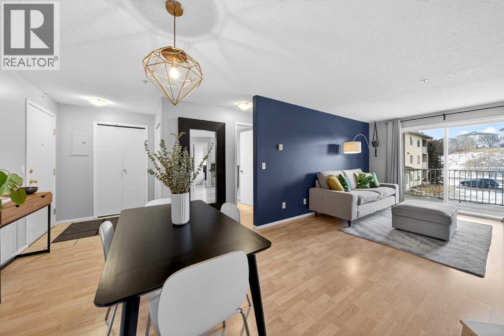
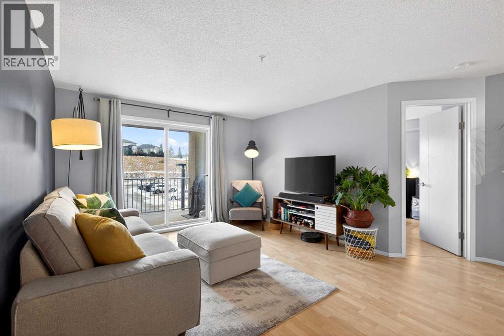
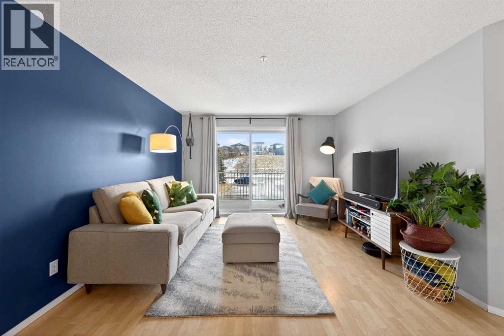
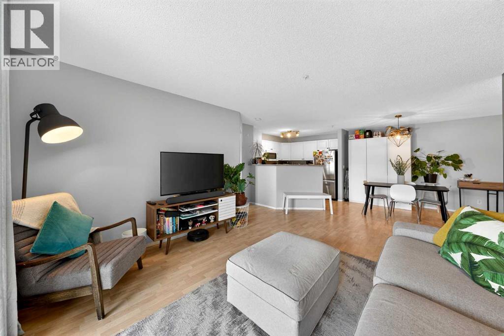
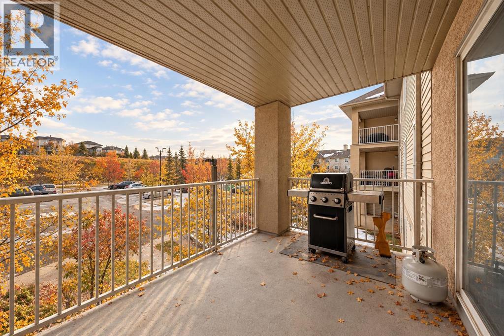
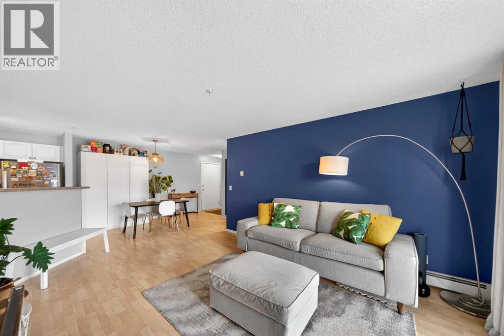
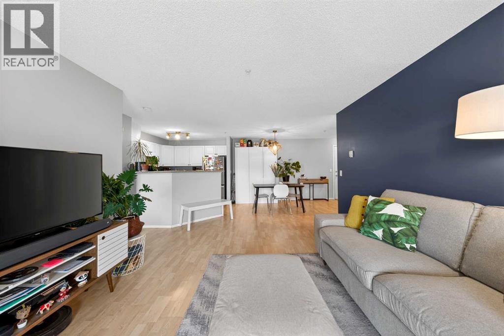
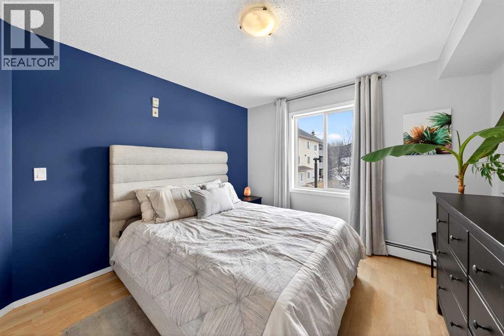
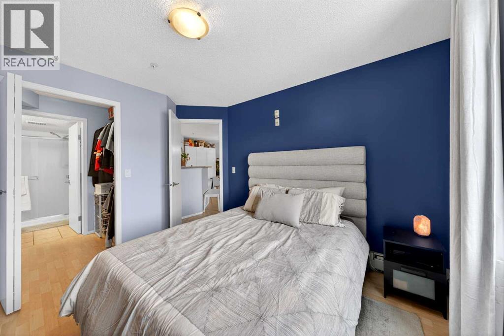
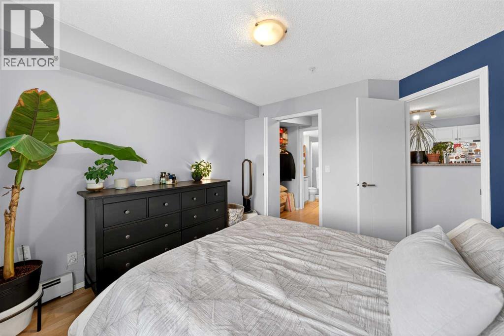
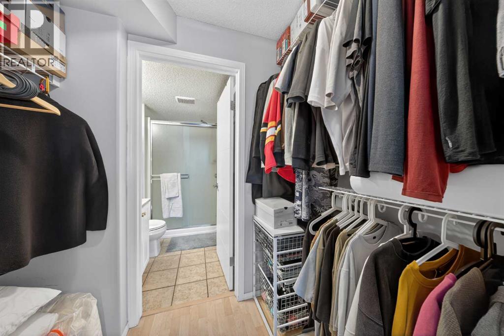
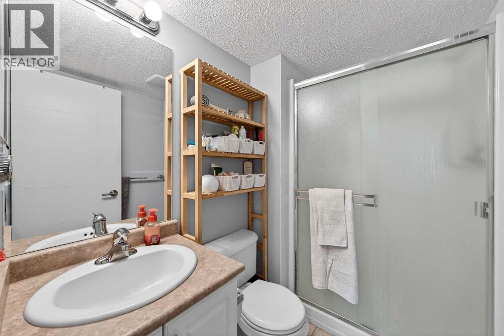
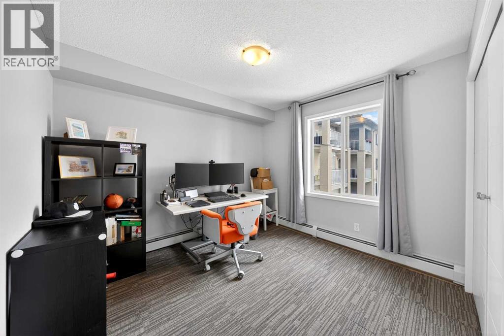
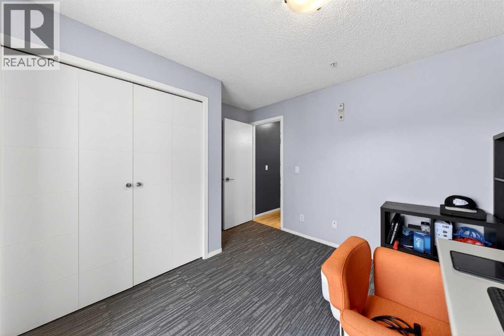
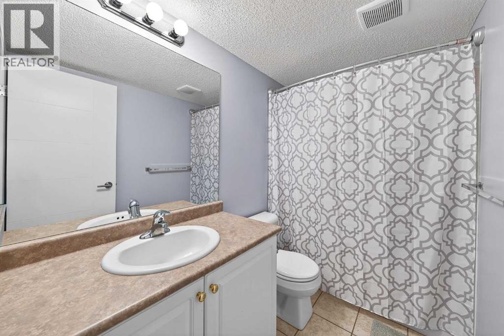
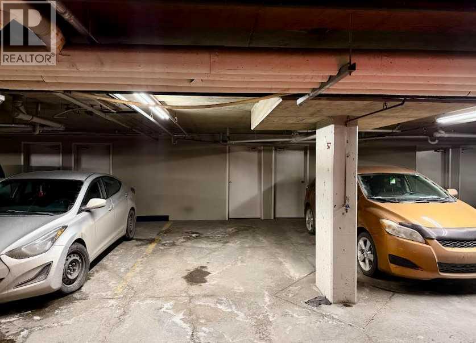
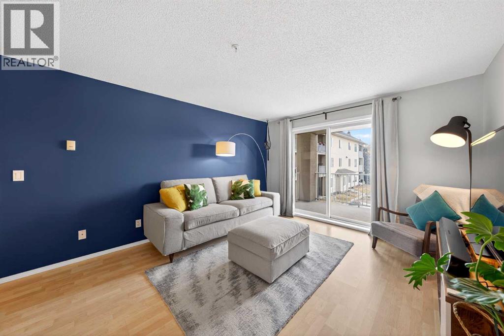
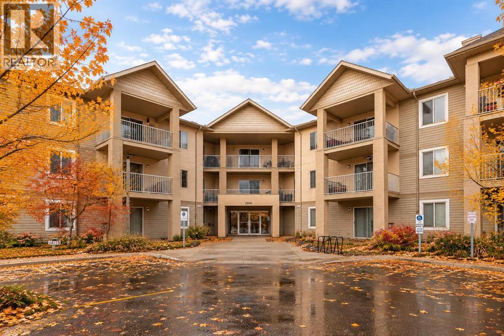
    Welcome home to this functionally laid-out 2-bedroom, 2-bathroom condo in the welcoming community of Citadel—an ideal opportunity for first-time buyers looking to leave renting behind and start their homeowner journey. The open-concept layout features a spacious kitchen with an eat-up bar that flows seamlessly into the living and dining areas, perfect for entertaining or relaxing after a long day, while the large private balcony off the living room is ideal for summer BBQs and enjoying the fresh air. The primary bedroom offers a walk-in closet and private ensuite with shower. The second bedroom is well sized with convenient access to the main bathroom, making it perfect for guests, family, or a home office. In-suite laundry with a Miele washer and dryer, plus an IKEA Pax pantry for extra storage, adds a thoughtful, elevated touch to everyday living. Condo fees include heat, water, and electricity, offering predictable monthly costs and real peace of mind. A storage room located directly in front of your underground titled parking stall, plus an additional above-ground parking stall for a second vehicle, rounds out the everyday convenience. This well-kept condo is a rare find and a smart step into homeownership—don't miss your chance to book your private showing and make this your new home. (id:58070)
    Property Features

    • MLS® Number A2348101
    • Price $289,000
    • Bedrooms: 2
    • Bathrooms: 2
    • Square Footage: 845 sqft
    • Property Type: Apartment
    • Community Name: Citadel
    • Amenities Near By Park, Playground, Schools, Shopping
    • Community Features Pets Allowed With Restrictions
    • Features Pvc Window, Closet Organizers, No Animal Home, No Smoking Home, Parking
    • Parking Space Total 2
    • Plan 0212359
    • Structure None

    Buildings

    Bathroom Total 2 Bedrooms Above Ground 2
    Bedrooms Total 2 Appliances Washer, Refrigerator, Dishwasher, Stove, Dryer, Microwave
    Basement Type None Constructed Date 2000
    Construction Material Wood Frame Construction Style Attachment Attached
    Cooling Type None Exterior Finish Stucco, Vinyl Siding
    Flooring Type Laminate, Linoleum, Tile Foundation Type Poured Concrete
    Heating Type Baseboard Heaters Stories Total 4
    Size Interior 845 Sqft Total Finished Area 845.24 Sqft
    Type Apartment

    Parking

    Boat House
    Covered
    Garage
    Visitor Parking
    Heated Garage
    Other
    Underground

    Land

    Acreage No Land Amenities Park, Playground, Schools, Shopping
    Size Total Text Unknown Zoning Description M-c1 D75

    Rooms

    Level Type Dimensions
    Main Level Bedroom 11.83 Ft x 10.33 Ft
    Main Level Living Room 14.50 Ft x 16.67 Ft
    Main Level Primary Bedroom 10.67 Ft x 12.00 Ft
    Main Level 4pc Bathroom 8.58 Ft x 4.92 Ft
    Main Level 3pc Bathroom 4.92 Ft x 7.75 Ft
    Main Level Kitchen 8.83 Ft x 9.67 Ft
    Main Level Dining Room 12.00 Ft x 10.00 Ft
    Address
    Scroll to Top