Request a Showing

    Description

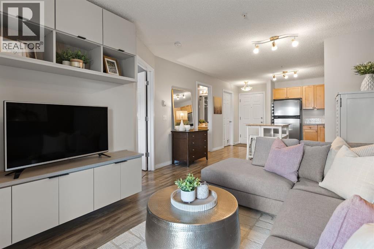
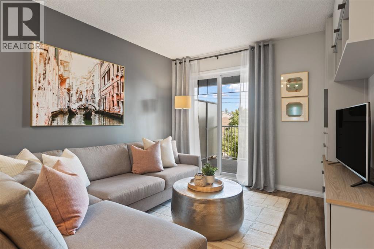
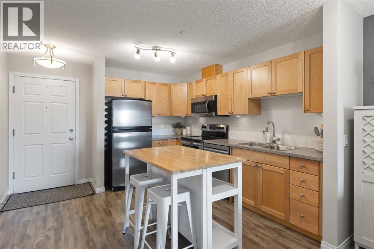
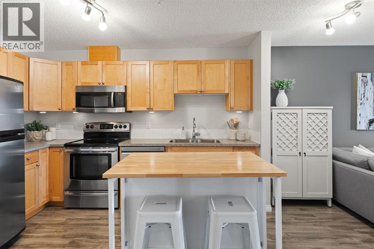
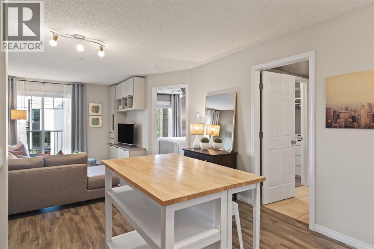
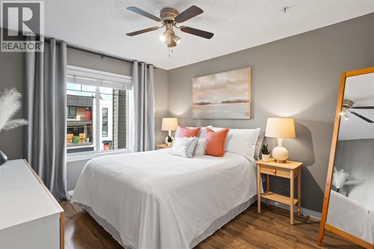
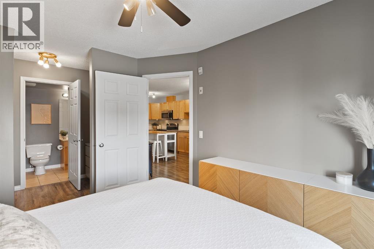
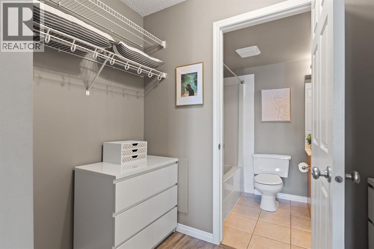
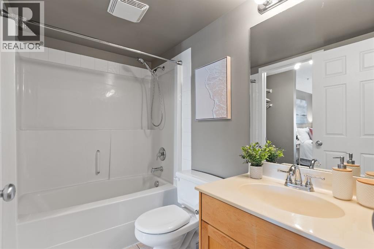
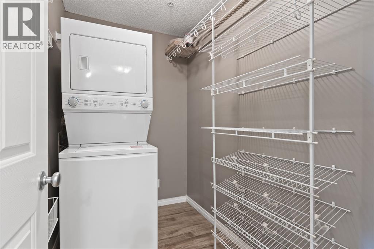
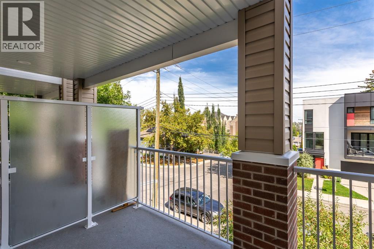
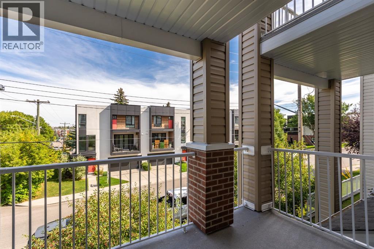
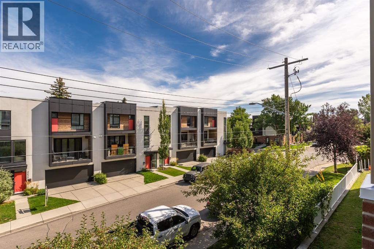
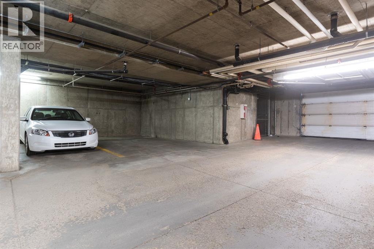
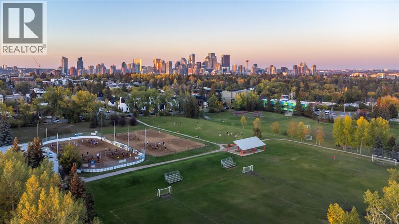
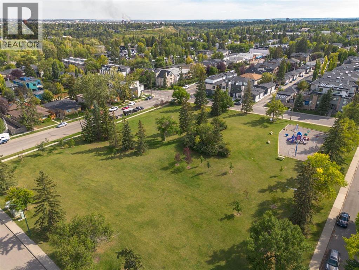
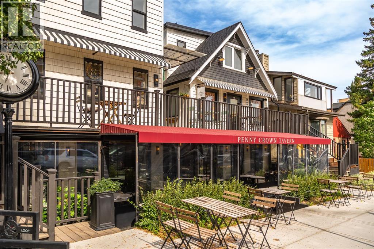
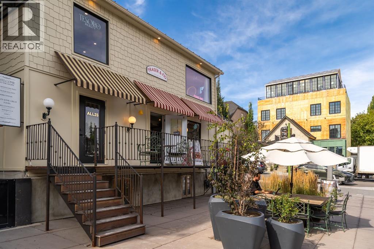
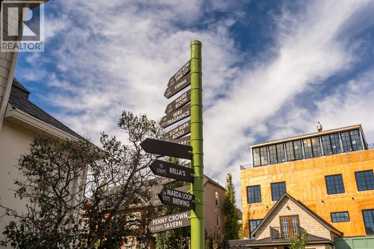
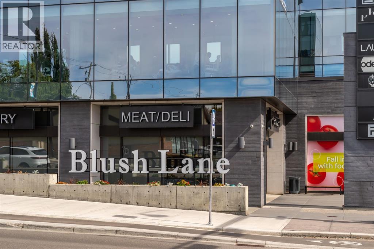
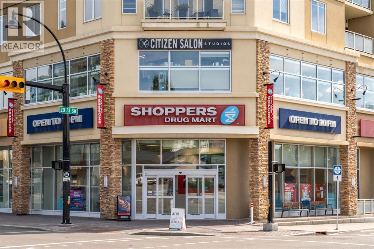
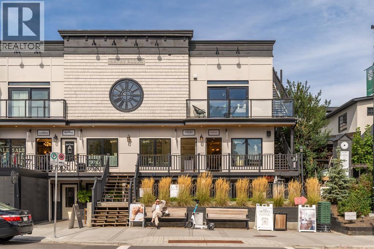
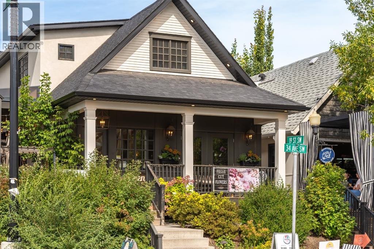
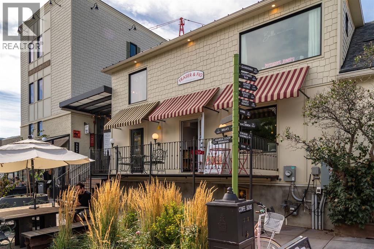
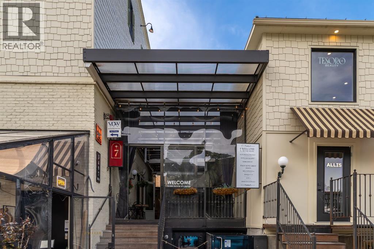
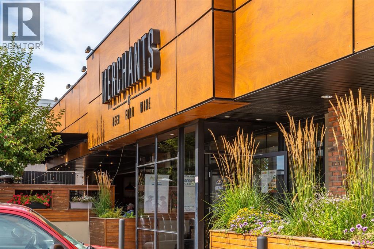
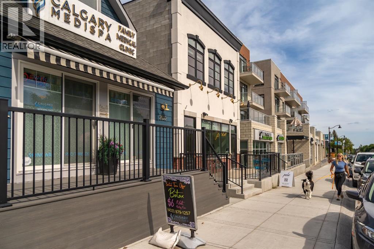
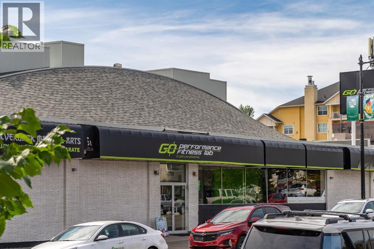
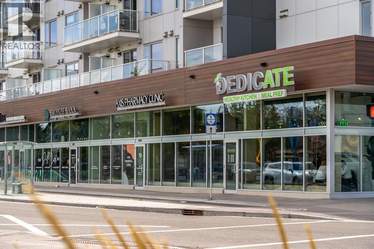
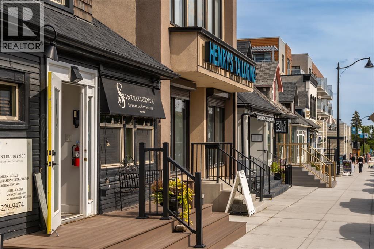
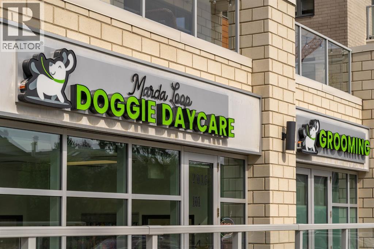
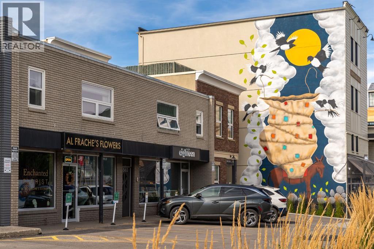
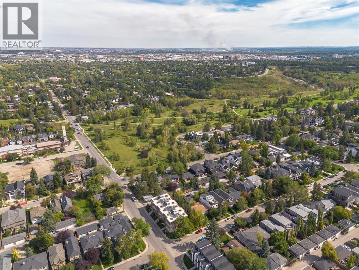
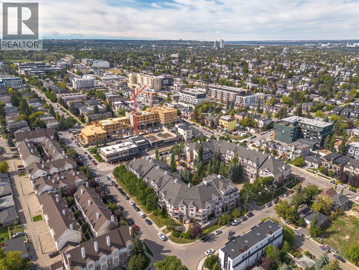
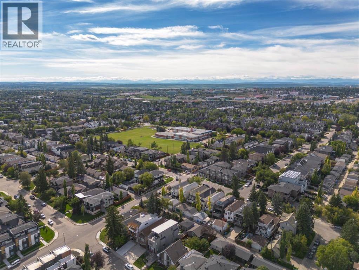
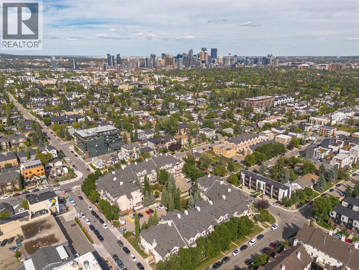
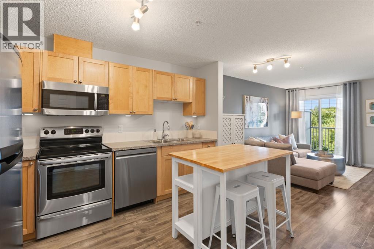
    This is inner city living, uncomplicated, in the coveted community of Altadore. Coffee shops, restaurants, patios, pubs, and wine bars are a walk away, the off leash dog park is a few blocks out, and the South Calgary outdoor pool and beach volleyball courts are close enough to hit on a whim in summer.The open concept unit is clean, bright, and genuinely move-in ready. Luxury vinyl plank runs through the main space, the kitchen has stainless steel appliances, and the cozy living room comes with a built-in storage and TV console.The generous bedroom, flooded with natural light is complete with a ceiling fan, huge window, and a built-in dresser. It connects with a walk through closet to a cheater ensuite bathroom.The large storage room does it all: in-suite laundry, a pantry, and a custom built-in storage system.Two things most Marda Loop condos don't offer together: a titled underground heated parking stall and a dedicated storage room like this one. This unit has both.Pet friendly, well managed, low maintenance, in one of Calgary's most walkable neighbourhoods. (id:58070)

    Property Features

    • MLS® Number A2342949
    • Price $224,900
    • Bedrooms: 1
    • Bathrooms: 1
    • Square Footage: 544 sqft
    • Property Type: Apartment
    • Community Name: Altadore
    • Amenities Near By Park, Playground, Schools, Shopping
    • Community Features Pets Allowed With Restrictions
    • Features Parking
    • Parking Space Total 1
    • Plan 0212072

    Buildings

    Bathroom Total 1 Bedrooms Above Ground 1
    Bedrooms Total 1 Appliances Washer, Refrigerator, Range - Electric, Dishwasher, Dryer, Microwave Range Hood Combo
    Constructed Date 2001 Construction Material Wood Frame
    Construction Style Attachment Attached Cooling Type None
    Exterior Finish Brick, Vinyl Siding Flooring Type Vinyl Plank
    Heating Type In Floor Heating Stories Total 4
    Size Interior 544 Sqft Total Finished Area 543.91 Sqft
    Type Apartment

    Parking

    Underground

    Land

    Acreage No Land Amenities Park, Playground, Schools, Shopping
    Size Total Text Unknown Zoning Description M-c1

    Rooms

    Level Type Dimensions
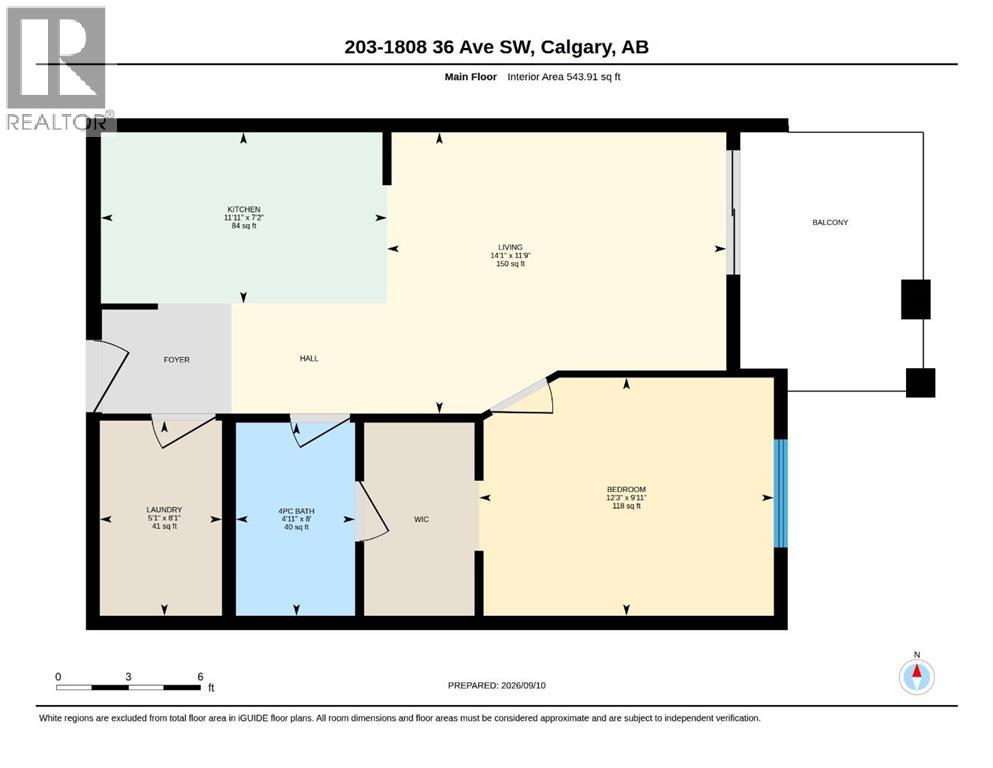
    Main Level 4pc Bathroom 8.00 Ft x 4.92 Ft
    Main Level Bedroom 9.92 Ft x 12.25 Ft
    Main Level Kitchen 7.17 Ft x 11.92 Ft
    Main Level Laundry Room 8.08 Ft x 5.08 Ft
    Main Level Living Room 11.75 Ft x 14.08 Ft
    Address
    Scroll to Top