 Calgary


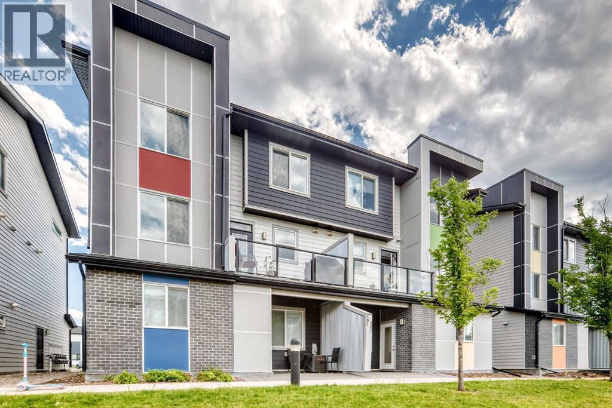
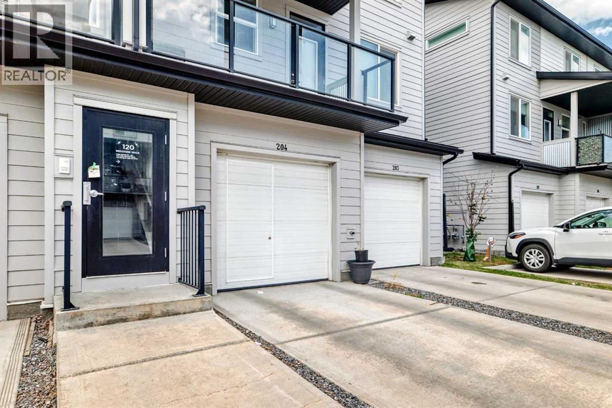
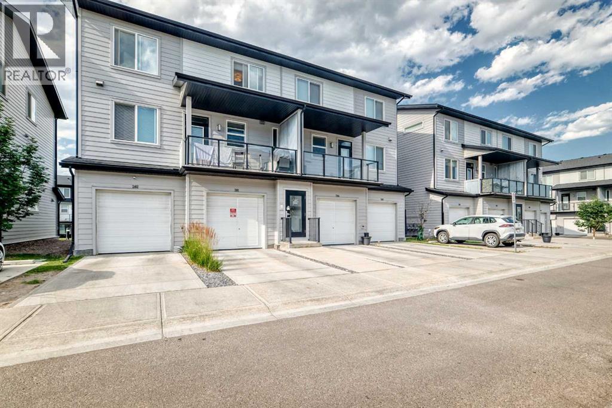
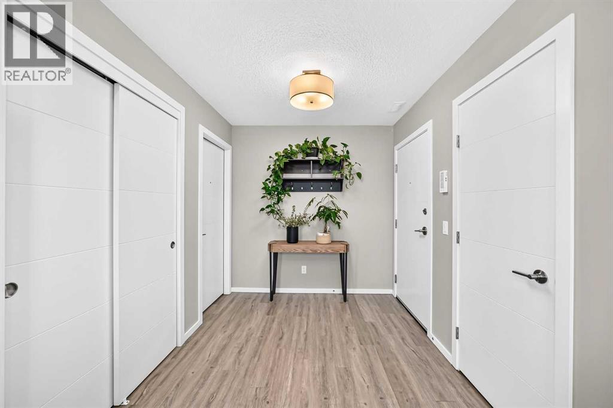
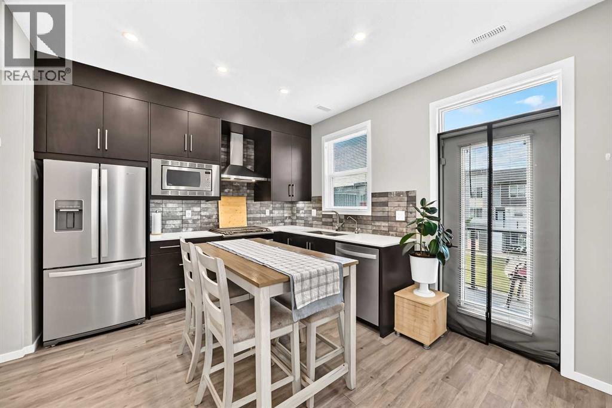
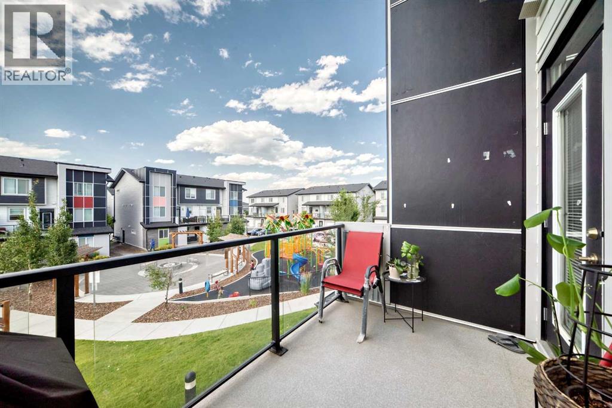
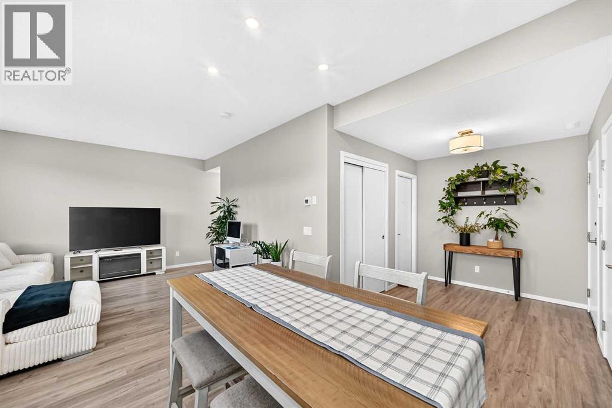
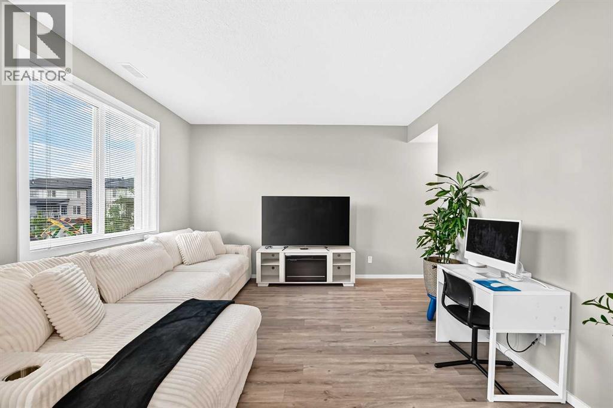
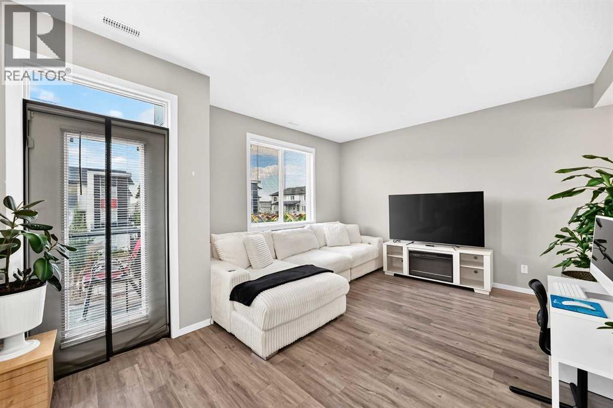
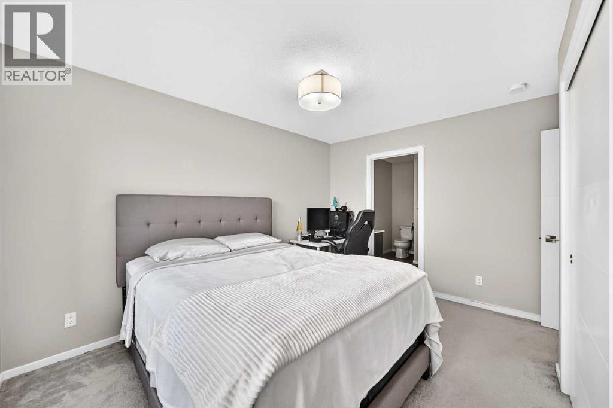
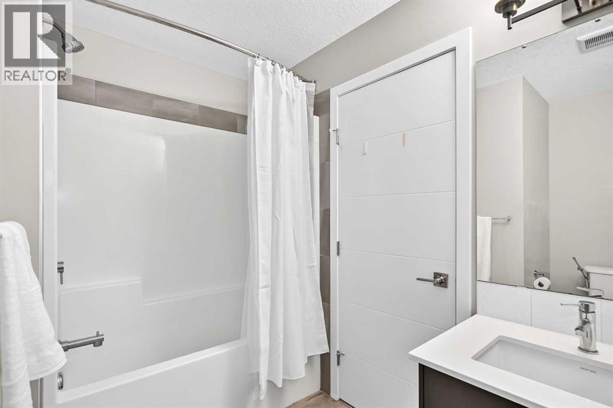
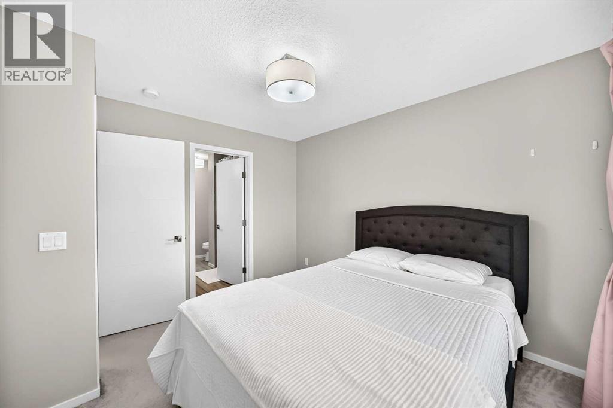
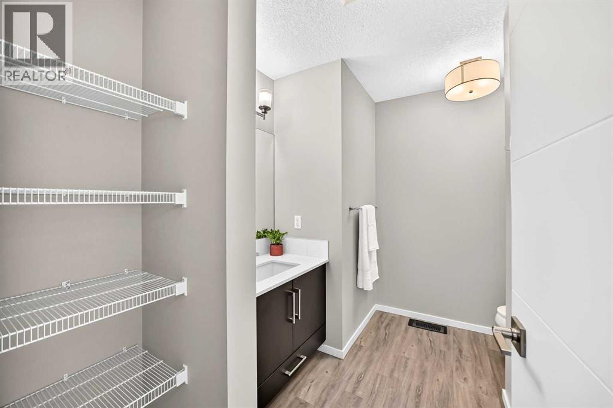
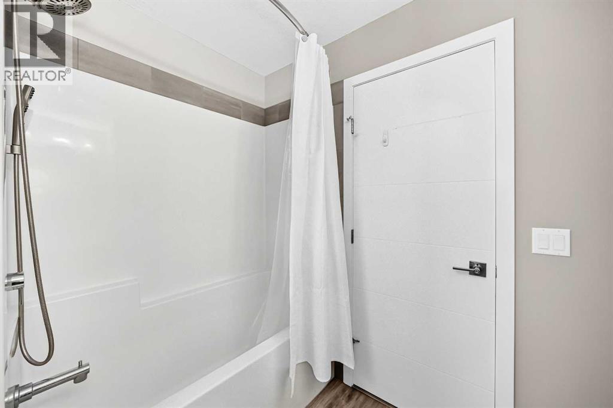
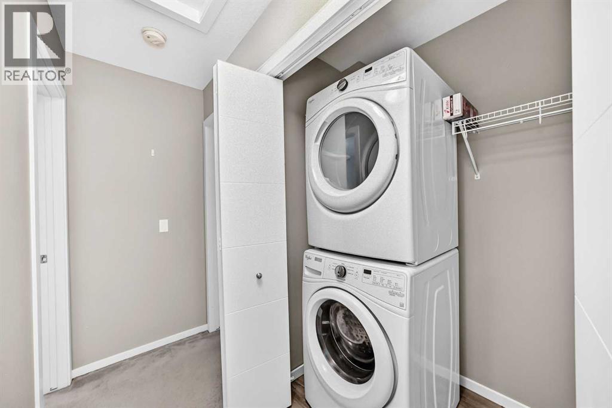
Welcome to this beautifully cared-for end-unit townhome with a layout that’s both comfortable and practical. Upstairs, you’ll find two spacious primary bedrooms, each with its own 4-piece ensuite, plus the convenience of upstairs laundry.The main floor feels bright and open with 9-ft ceilings, LVP flooring and a large living room window that brings in plenty of natural light. The kitchen has everything you need, with quartz countertops, stainless steel appliances including a gas range, soft-close cabinetry, a large pantry, stone tile backsplash and under-cabinet lighting.Just off the kitchen, step out onto your deck with a gas line for the BBQ, overlooking the common green space. There’s plenty to enjoy right outside your door, including a playground, fire pit, BBQ area and pergola.A few extras make this home even more comfortable, including central A/C, tankless hot water, a water softener and water filtration system. The oversized single garage is drywalled and heated, and the full-length driveway gives you an additional parking spot.This home has been very well maintained and thoughtfully upgraded, making it an easy move-in-ready option with plenty of space, comfort and convenience. (id:58070)
| Bathroom Total | 3 | Bedrooms Above Ground | 2 |
| Bedrooms Total | 2 | Amenities | Exercise Centre |
| Appliances | Washer, Refrigerator, Gas Stove(s), Dishwasher, Dryer, Microwave, Hood Fan, Window Coverings, Garage Door Opener, Water Heater - Tankless | Basement Type | None |
| Constructed Date | 2019 | Construction Material | Wood Frame |
| Construction Style Attachment | Attached | Cooling Type | Central Air Conditioning |
| Exterior Finish | Composite Siding | Flooring Type | Carpeted, Vinyl |
| Foundation Type | Poured Concrete | Half Bath Total | 1 |
| Heating Fuel | Natural Gas | Heating Type | Forced Air |
| Stories Total | 3 | Size Interior | 1025 Sqft |
| Total Finished Area | 1025 Sqft | Type | Row / Townhouse |
| Garage | |
| Heated Garage | |
| Attached Garage | 1 |
| Acreage | No | Fence Type | Not Fenced |
| Land Amenities | Park, Playground, Schools, Shopping | Size Total Text | Unknown |
| Zoning Description | M-1 |
| Level | Type | Dimensions |
|---|---|---|
| Second Level | Bedroom | 10.00 Ft x 11.83 Ft |
| Second Level | 4pc Bathroom | 8.42 Ft x 8.92 Ft |
| Second Level | Primary Bedroom | 9.67 Ft x 12.58 Ft |
| Second Level | 4pc Bathroom | 8.42 Ft x 5.25 Ft |
| Second Level | Laundry Room | 3.17 Ft x 5.17 Ft |
| Main Level | Other | 7.67 Ft x 8.75 Ft |
| Main Level | Kitchen | 13.33 Ft x 10.75 Ft |
| Main Level | Living Room | 11.08 Ft x 12.75 Ft |
| Main Level | Other | 13.25 Ft x 6.50 Ft |
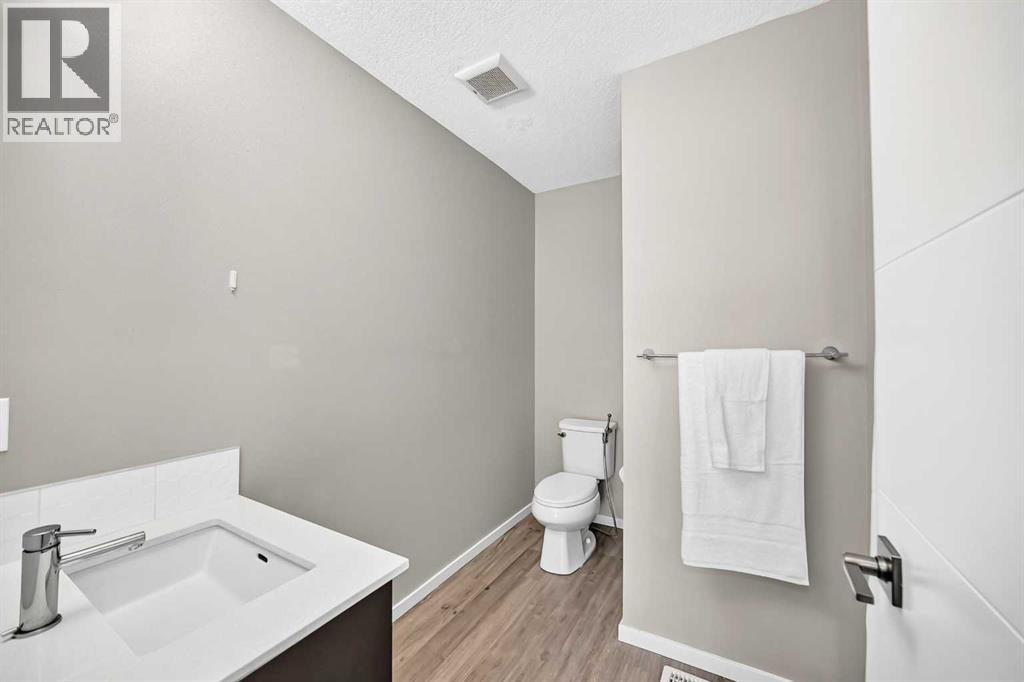
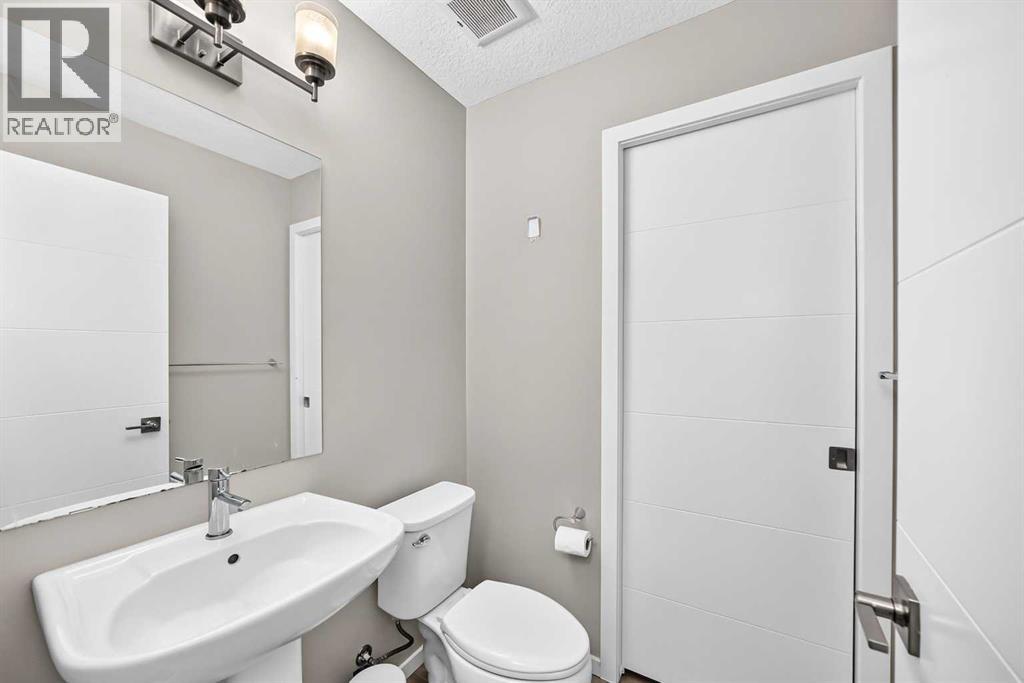
| Main Level | 2pc Bathroom | 4.67 Ft x 5.00 Ft |
| Main Level | Pantry | 2.42 Ft x 4.00 Ft |
| Main Level | Other | 2.92 Ft x 5.25 Ft |



