 Calgary


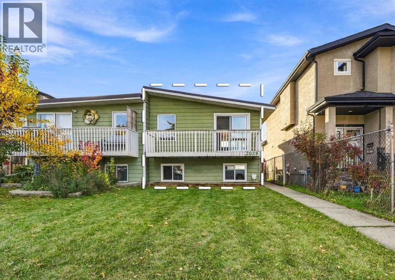
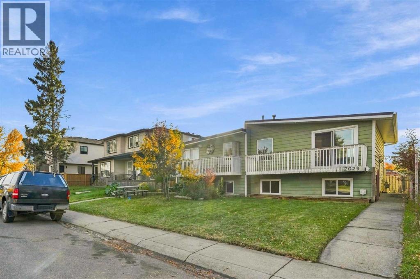
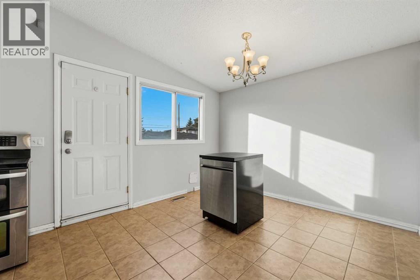
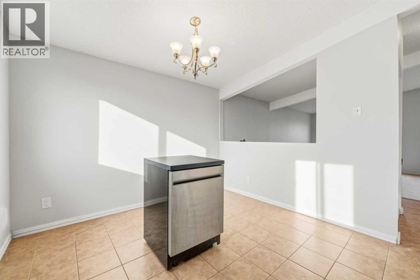
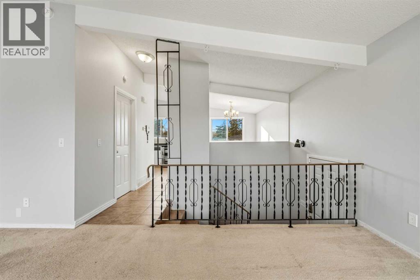
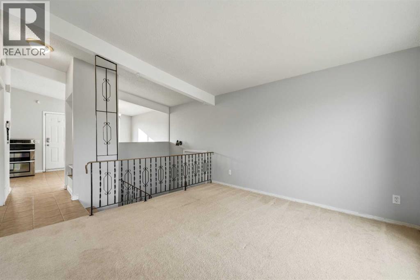
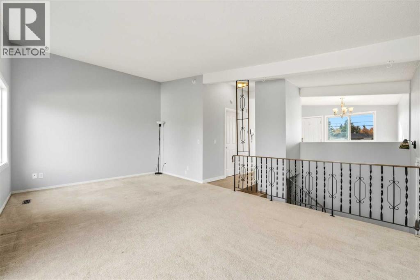
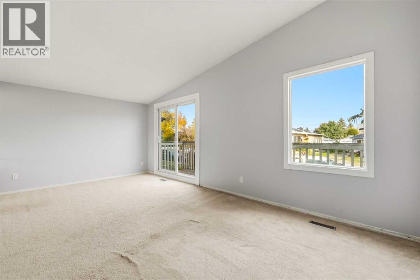
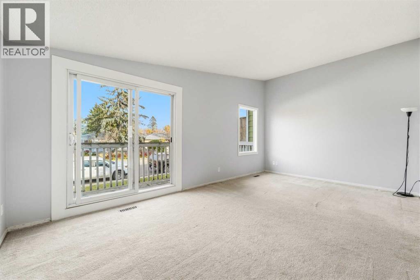
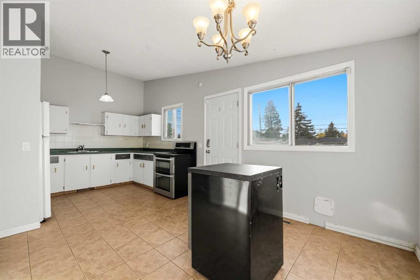
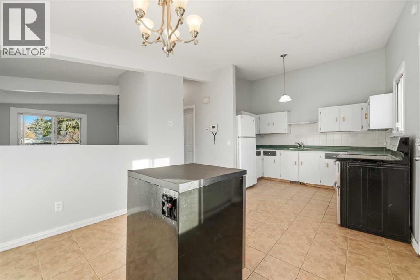
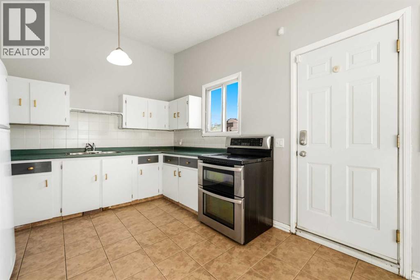
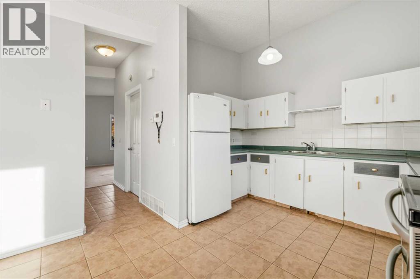
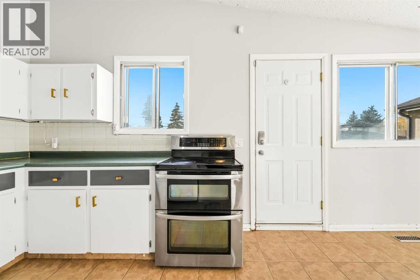
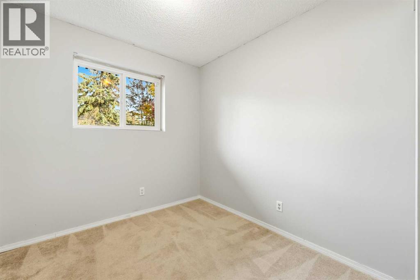
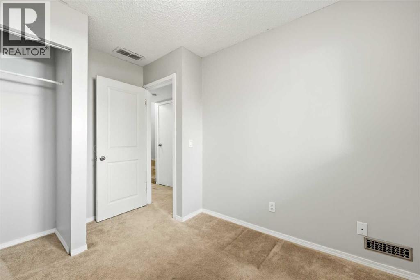
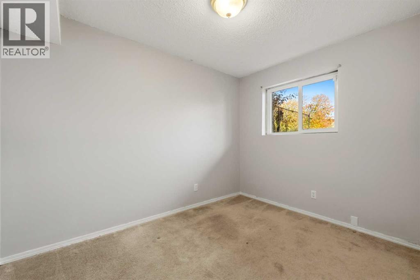
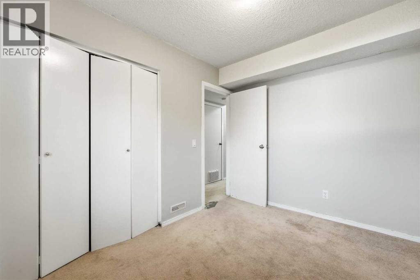
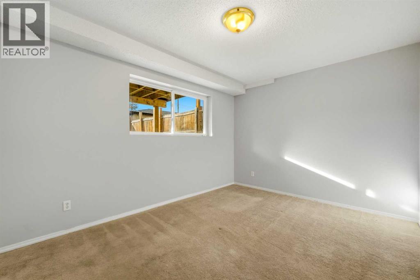
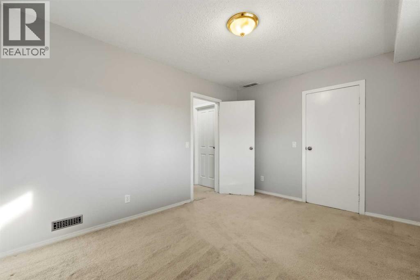
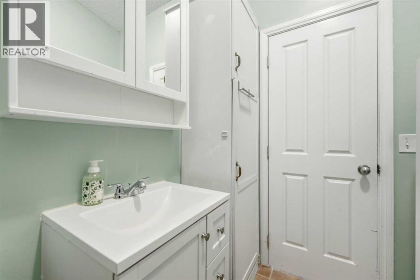
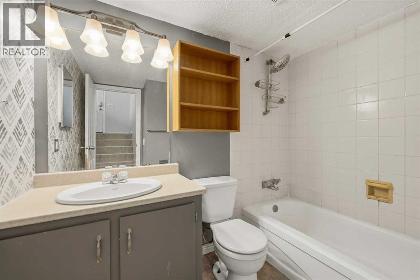
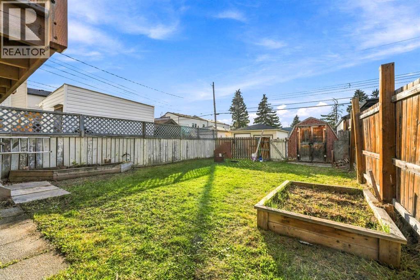
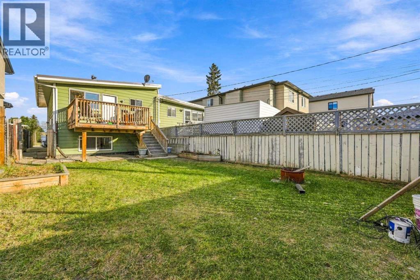
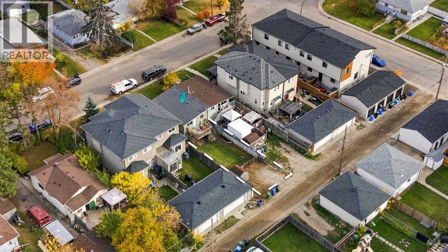
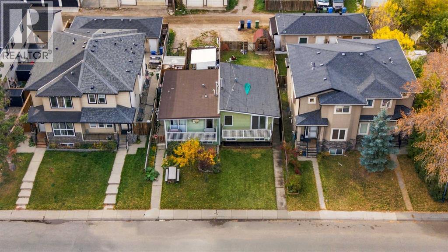
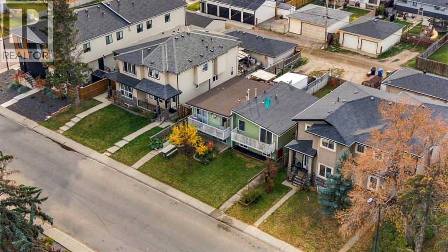
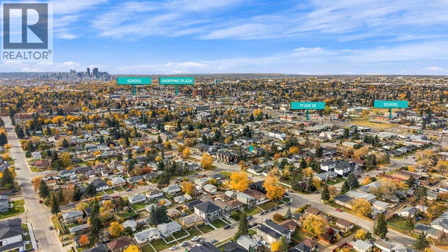
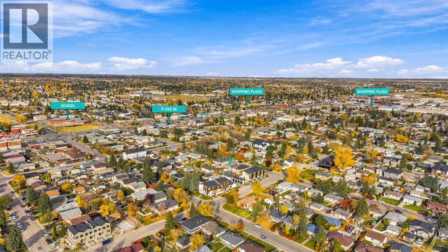
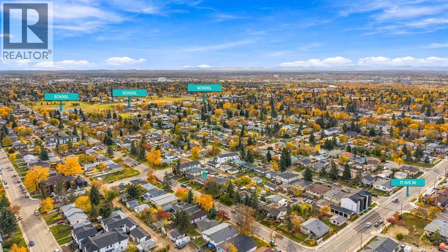
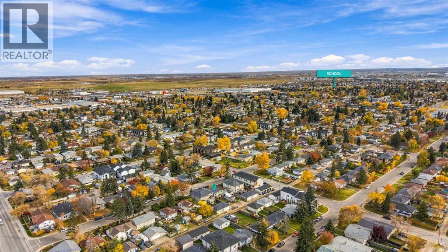
Vaulted ceilings, a spacious west-facing backyard and convenient inner-city living make this three-bedroom, 1.5-bathroom home an inviting place to settle in. Freshly painted with carpets just cleaned, it’s ready for its next owner. The upper level brings the living room and kitchen together in an open layout, with high ceilings adding to the sense of space. A two-piece bathroom completes this level, while downstairs offers three comfortable bedrooms and a full bathroom. The front basement windows were replaced in 2024, and the home has a 100-amp electrical panel. Outside, the large deck offers plenty of room for summer dinners and relaxing in the afternoon sun. The fully fenced backyard has space to garden, play or entertain, along with a shed for extra storage. Rear parking easily accommodates three vehicles, with room to explore building a future garage. A removable fence panel also provides access for RV parking. Close to schools, transit and everyday amenities, with easy connections to Deerfoot Trail, Memorial Drive and 17th Avenue, this home puts both neighbourhood conveniences and downtown within easy reach. (id:58070)

10:30 am
2:00 pm
| Bathroom Total | 2 | Bedrooms Below Ground | 3 |
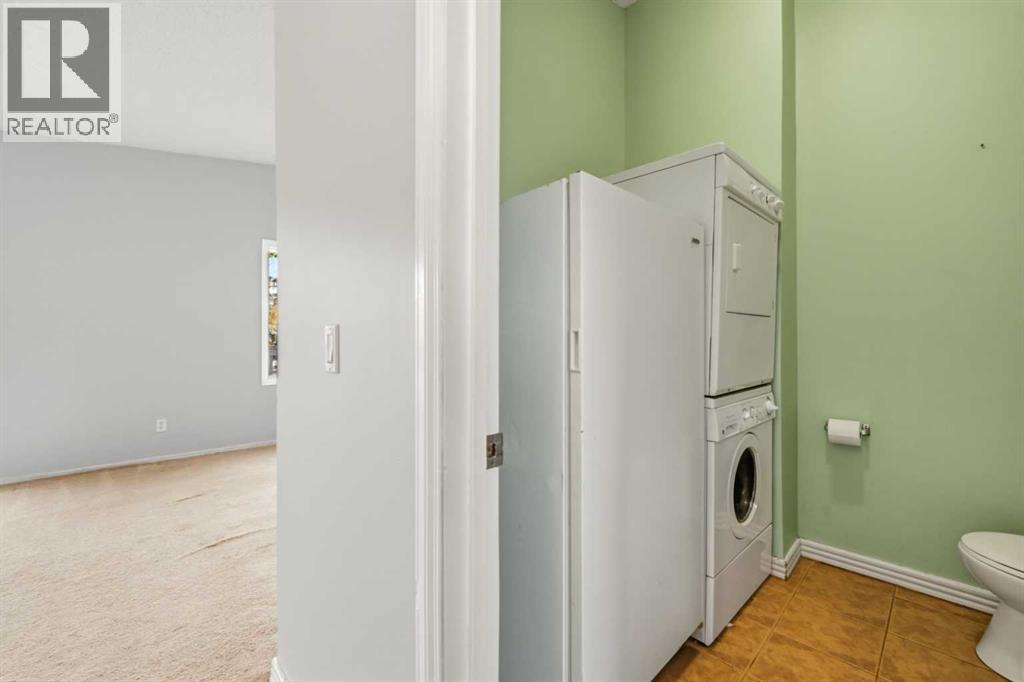
| Bedrooms Total | 3 | Appliances | Washer, Refrigerator, Stove, Dryer, Freezer |
| Architectural Style | Bi-level | Basement Development | Finished |
| Basement Type | Full (finished) | Constructed Date | 1976 |
| Construction Material | Wood Frame | Construction Style Attachment | Semi-detached |
| Cooling Type | None | Exterior Finish | Vinyl Siding, Wood Siding |
| Flooring Type | Carpeted, Tile | Foundation Type | Poured Concrete |
| Half Bath Total | 1 | Heating Type | Forced Air |
| Size Interior | 601 Sqft | Total Finished Area | 601.17 Sqft |
| Type | Duplex |
| Other |
| Acreage | No | Fence Type | Fence |
| Land Amenities | Schools, Shopping | Size Frontage | 7.64 M |
| Size Irregular | 283.00 | Size Total | 283 M2|0-4,050 Sqft |
| Size Total Text | 283 M2|0-4,050 Sqft | Zoning Description | R-cg |
| Level | Type | Dimensions |
|---|---|---|
| Lower Level | 4pc Bathroom | 6.83 Ft x 8.08 Ft |
| Lower Level | Bedroom | 8.25 Ft x 10.83 Ft |
| Lower Level | Bedroom | 8.25 Ft x 10.83 Ft |
| Lower Level | Primary Bedroom | 13.42 Ft x 10.08 Ft |
| Main Level | 2pc Bathroom | 6.75 Ft x 6.83 Ft |
| Main Level | Dining Room | 10.83 Ft x 10.58 Ft |
| Main Level | Kitchen | 8.50 Ft x 10.58 Ft |
| Main Level | Living Room | 19.33 Ft x 11.58 Ft |



