

 Calgary


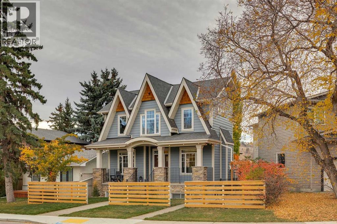
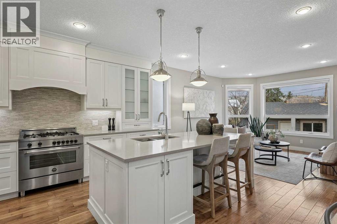
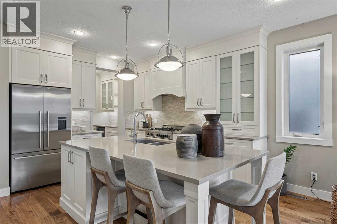
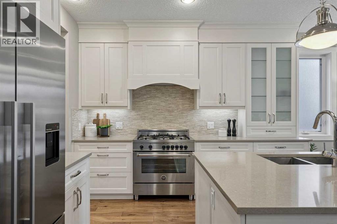
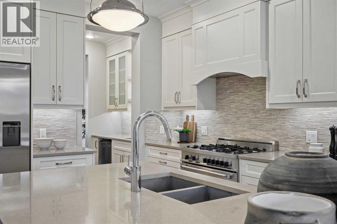
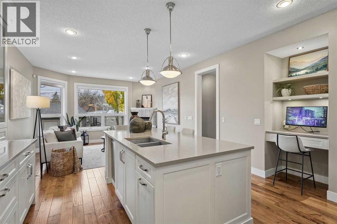
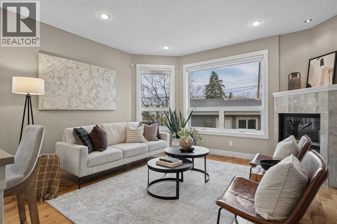
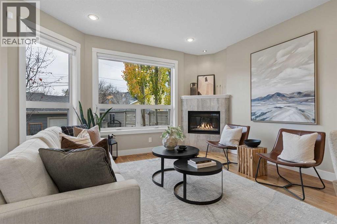
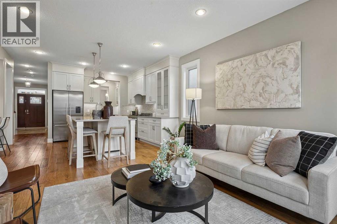
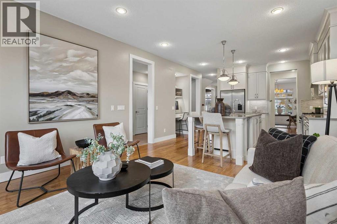
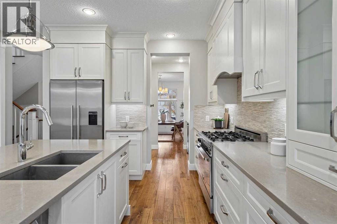
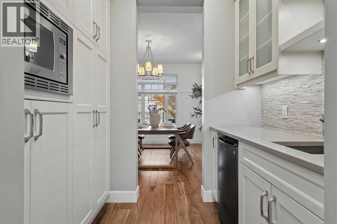
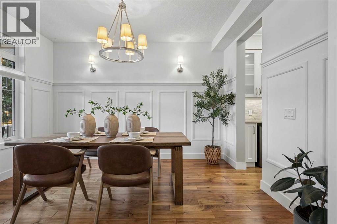
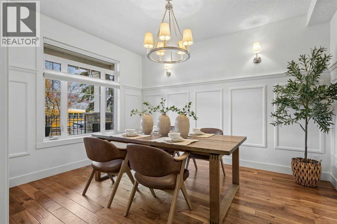
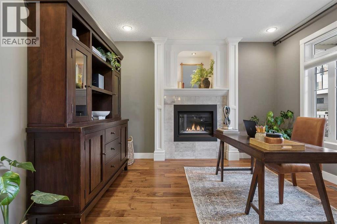
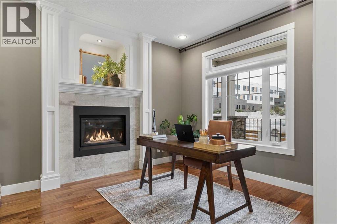
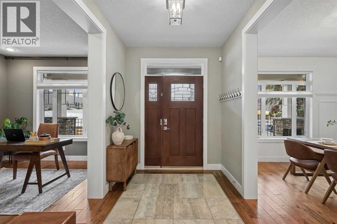
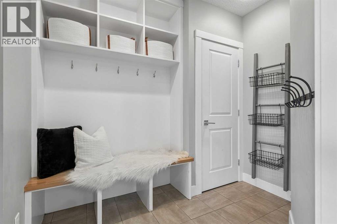
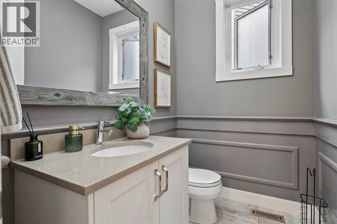
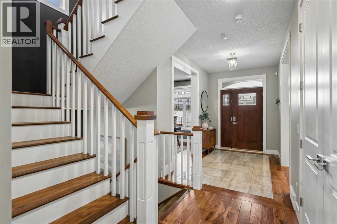
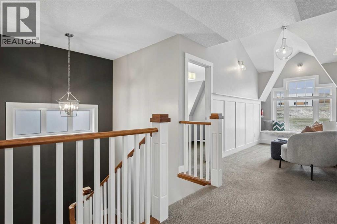
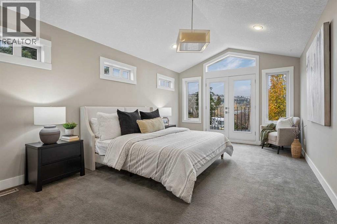
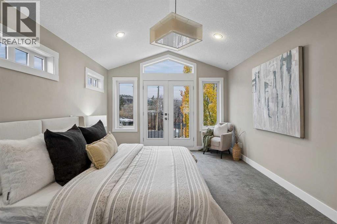
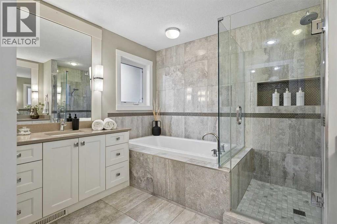
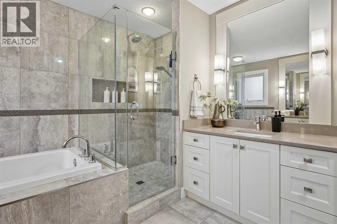
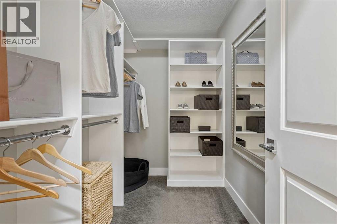
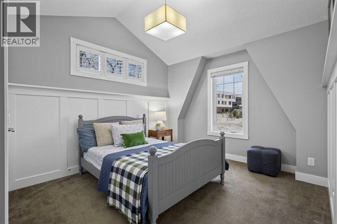
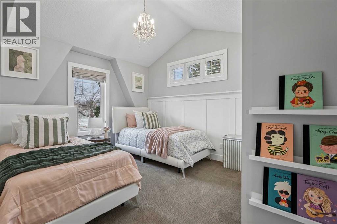
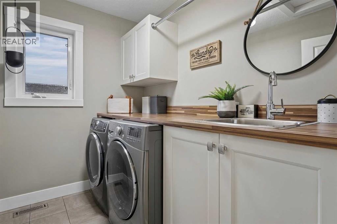
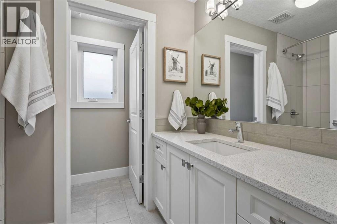
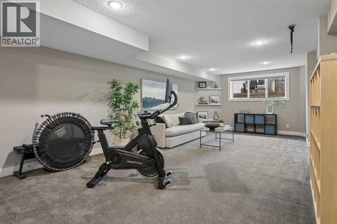
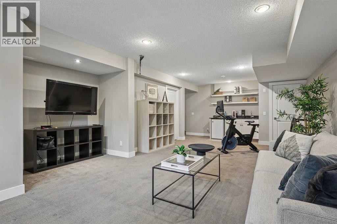
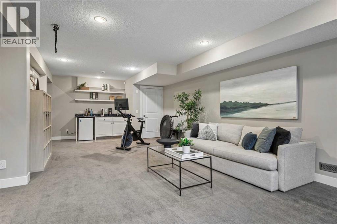
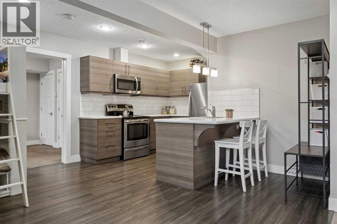
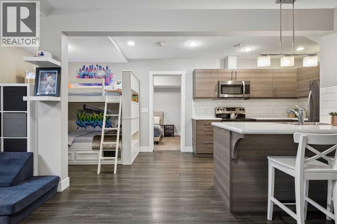
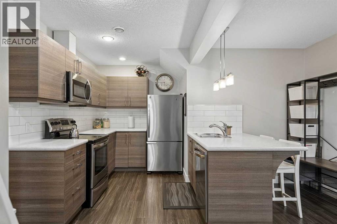
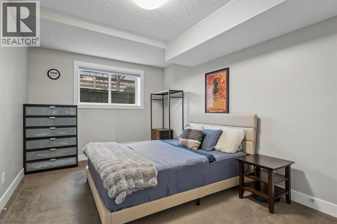
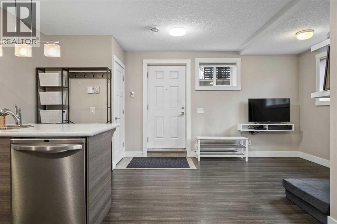
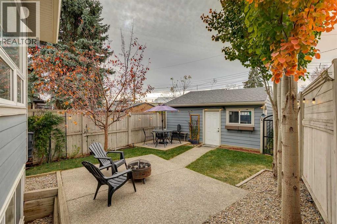
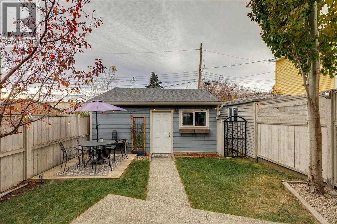
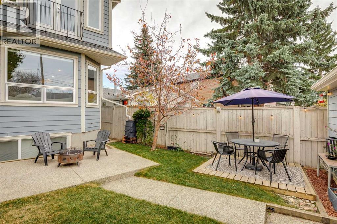
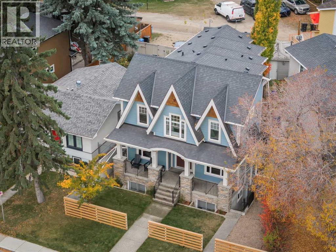
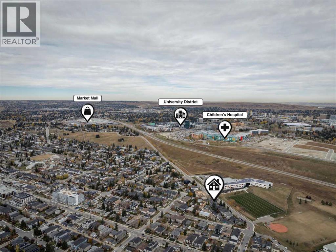
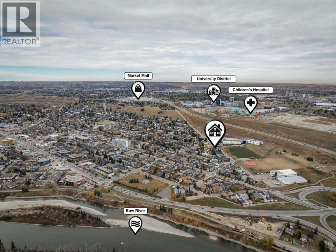
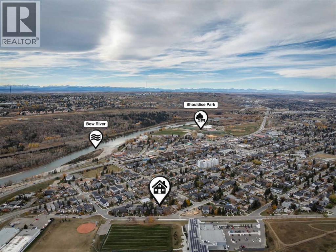
Nestled on a desirable street in the coveted community of Montgomery, this stunning property won't disappoint. This fully updated home offers over 3500 sqft of exceptional living space, 4 spacious bedrooms, an illegal suite, an oversized double detached garage, AC and so much more. An inviting main floor that features 9ft ceilings throughout, hardwood floors, a vast dining room, a cozy office with gas fireplace and a bright floor plan that's made for entertaining. This lovely kitchen is a chef's delight; fitted with high end stainless steel appliances, quartz countertops throughout, an elegant island, plenty of cabinet space and a butler's pantry. Enjoy your morning coffee in your cozy living room snuggling up to your gas fireplace. Host memorable bbq's with family and friends in your west facing backyard. Powder and mud room to complete the main level. The upper floor is just as impressive. An expansive master retreat that boasts a stylish 5 piece ensuite, a spacious walk-in closet and vaulted ceilings. Laundry room and 4 piece bathroom to complete the upper level. A fully finished basement that features a massive family room, wet bar and ample space for a home gym. Conveniently located, only steps from the Bow River, Notable, shops and walking/bike pathways. A short commute to Market Mall, University District and the Alberta Children's Hospital. Easy access to Shaganappi Trail and the Trans Canada highway for that mountain weekend getaway. Come see this incredible property for yourself! (id:58070)
| Bathroom Total | 4 | Bedrooms Above Ground | 3 |
| Bedrooms Below Ground | 1 | Bedrooms Total | 4 |
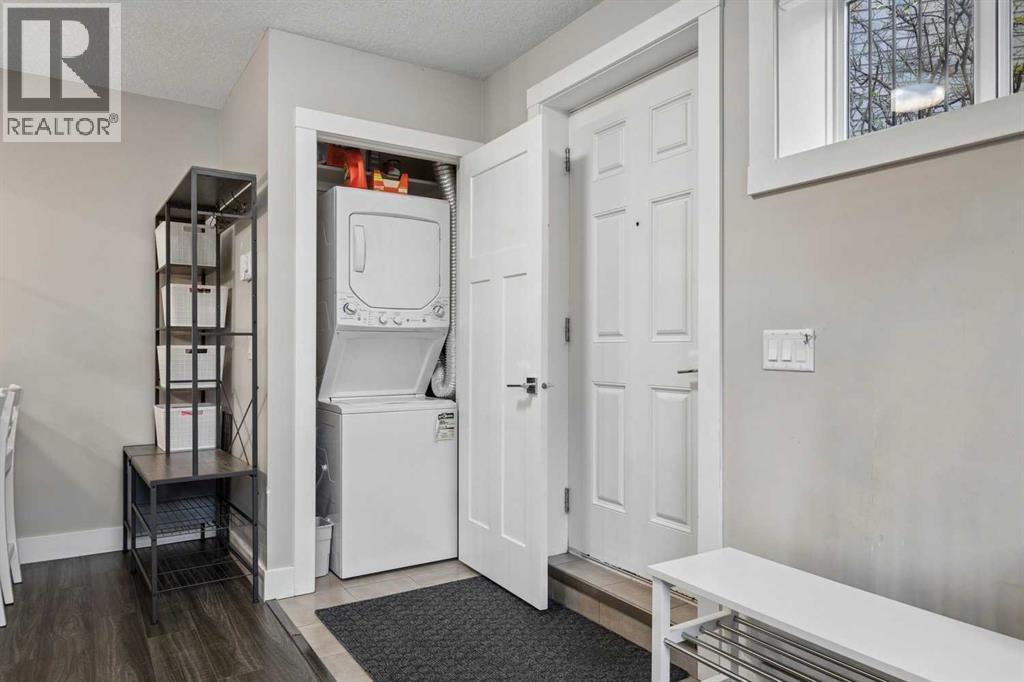
| Appliances | Washer, Refrigerator, Range - Gas, Dishwasher, Dryer, Microwave, Hood Fan, Window Coverings, Garage Door Opener | Basement Development | Finished |
| Basement Features | Separate Entrance, Walk-up, Suite | Basement Type | Full (finished) |
| Constructed Date | 2013 | Construction Material | Wood Frame |
| Construction Style Attachment | Detached | Cooling Type | Central Air Conditioning |
| Exterior Finish | Brick, Composite Siding | Fireplace Present | Yes |
| Fireplace Total | 2 | Flooring Type | Carpeted, Hardwood, Tile |
| Foundation Type | Poured Concrete | Half Bath Total | 1 |
| Heating Fuel | Electric, Natural Gas | Heating Type | Forced Air |
| Stories Total | 2 | Size Interior | 2351 Sqft |
| Total Finished Area | 2351 Sqft | Type | House |
| Detached Garage | 2 |
| Acreage | No | Fence Type | Fence |
| Land Amenities | Park, Playground, Recreation Nearby, Schools, Shopping | Landscape Features | Lawn |
| Size Depth | 37.24 M | Size Frontage | 15.49 M |
| Size Irregular | 362.00 | Size Total | 362 M2|0-4,050 Sqft |
| Size Total Text | 362 M2|0-4,050 Sqft | Zoning Description | R-c2 |
| Level | Type | Dimensions |
|---|---|---|
| Second Level | Laundry Room | 8.25 Ft x 5.75 Ft |
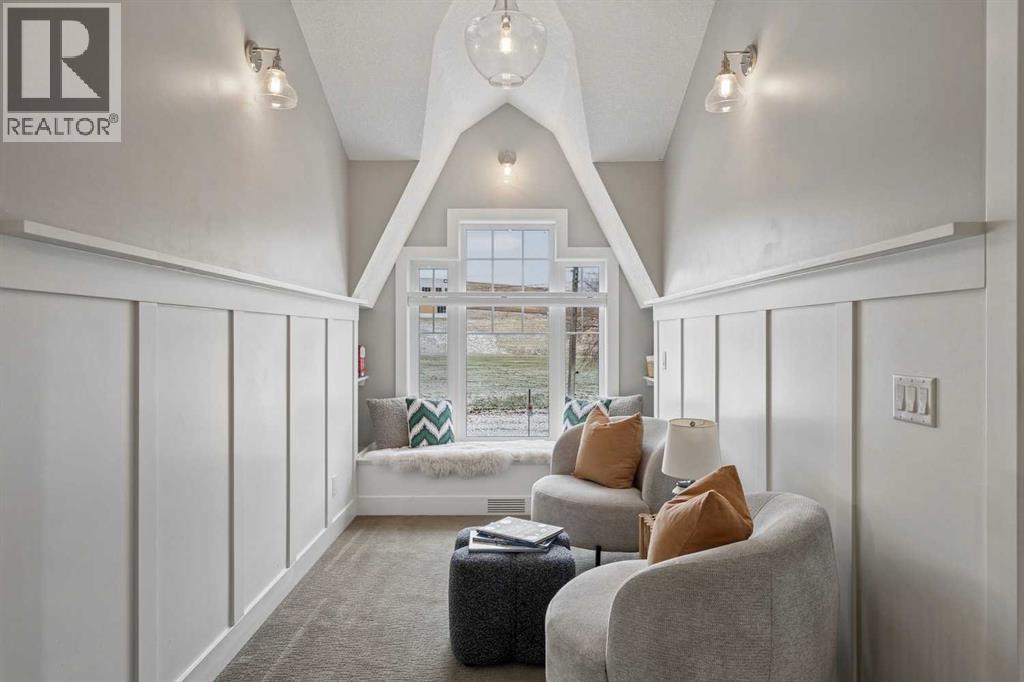
| Second Level | Loft | 7.00 Ft x 15.67 Ft |
| Second Level | Primary Bedroom | 12.00 Ft x 19.00 Ft |
| Second Level | Bedroom | 10.67 Ft x 11.58 Ft |
| Second Level | Bedroom | 10.67 Ft x 11.58 Ft |
| Second Level | 4pc Bathroom | Measurements not available |
| Second Level | 5pc Bathroom | Measurements not available |
| Basement | Family Room | 14.00 Ft x 25.17 Ft |
| Basement | Kitchen | 14.00 Ft x 9.42 Ft |
| Basement | Living Room | 17.58 Ft x 12.17 Ft |
| Basement | Bedroom | 9.83 Ft x 14.00 Ft |
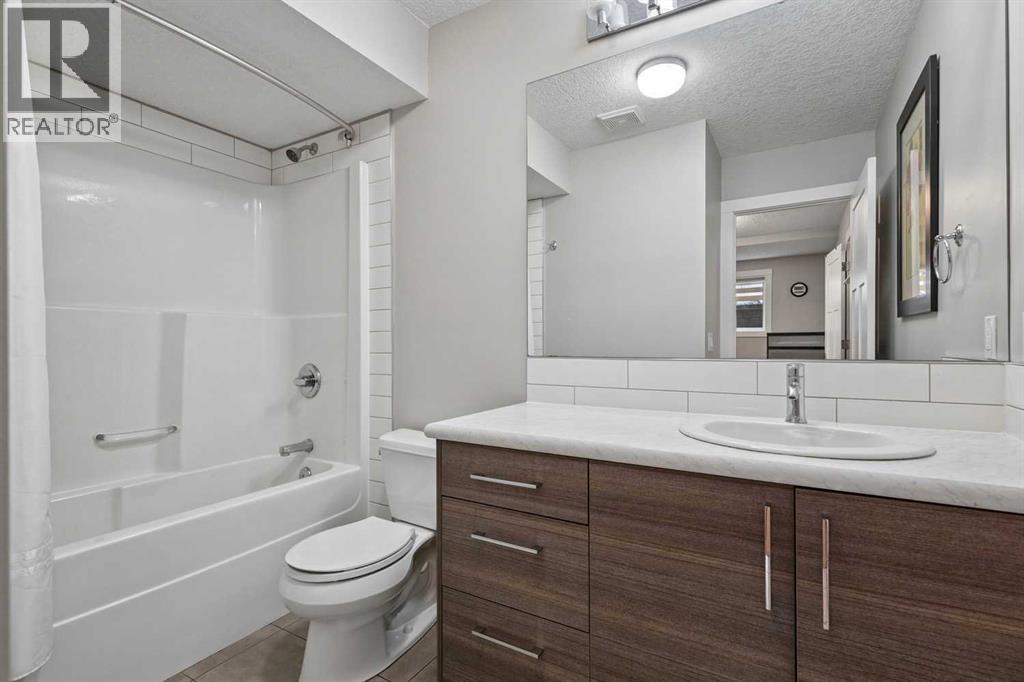
| Basement | 4pc Bathroom | Measurements not available |
| Main Level | Kitchen | 14.00 Ft x 13.33 Ft |
| Main Level | Dining Room | 10.50 Ft x 13.17 Ft |
| Main Level | Pantry | 8.00 Ft x 6.00 Ft |
| Main Level | Living Room | 14.00 Ft x 13.50 Ft |
| Main Level | Office | 10.33 Ft x 12.50 Ft |
| Main Level | Foyer | 7.00 Ft x 10.67 Ft |
| Main Level | Other | 6.42 Ft x 13.50 Ft |
| Main Level | 2pc Bathroom | Measurements not available |



