Request a Showing

    Description

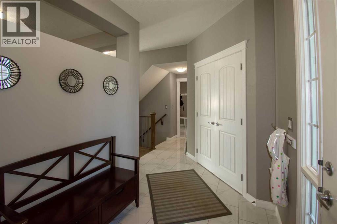
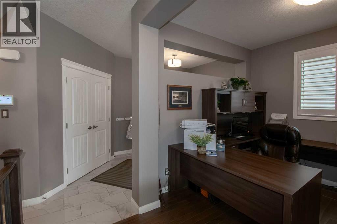
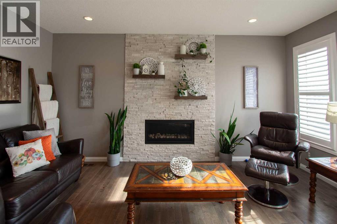
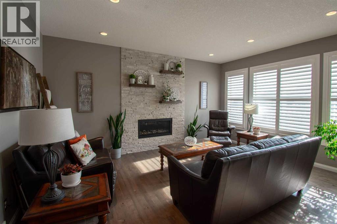
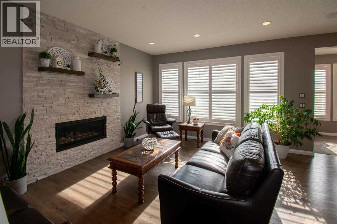
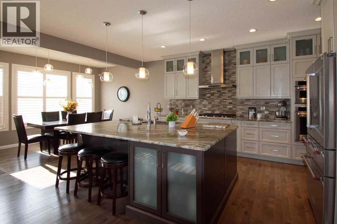
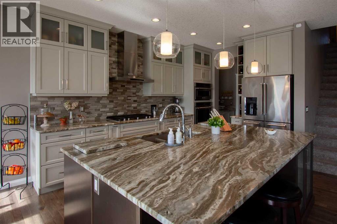
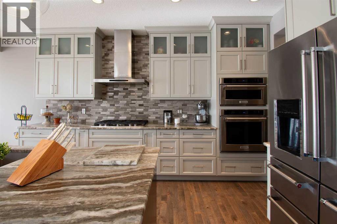
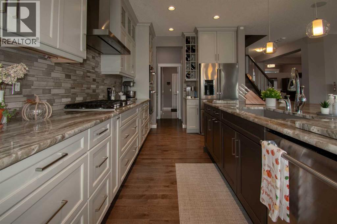
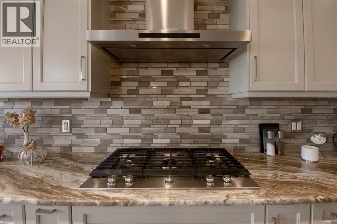
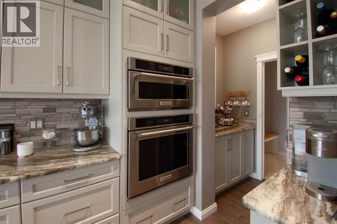
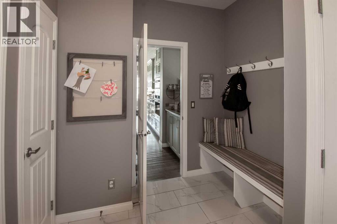
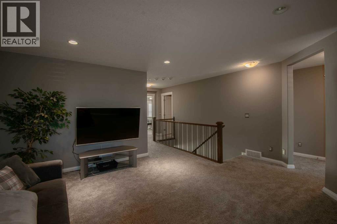
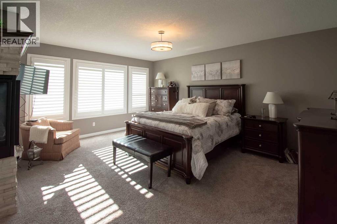
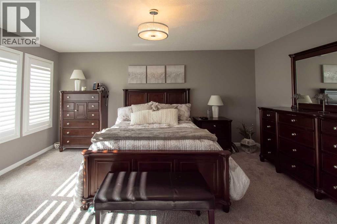
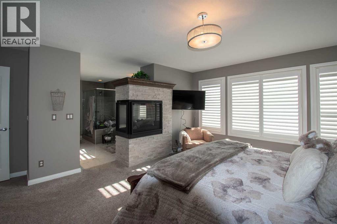
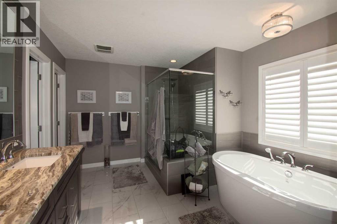
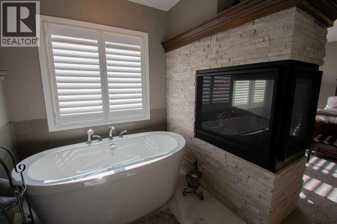
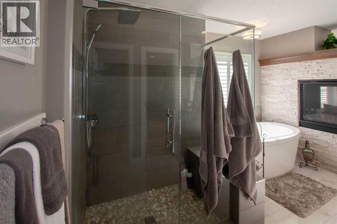
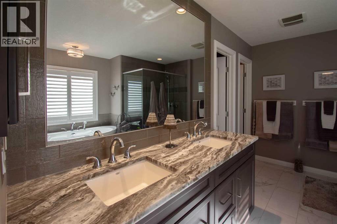
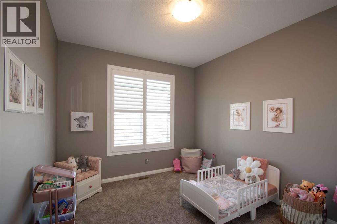
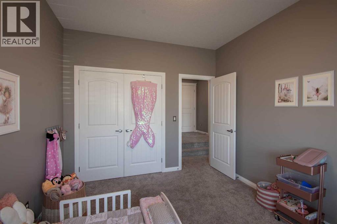
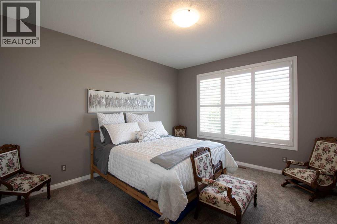
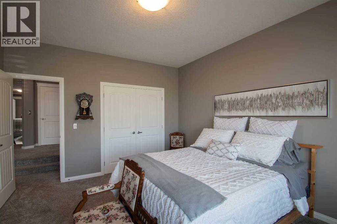
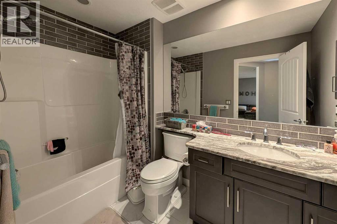
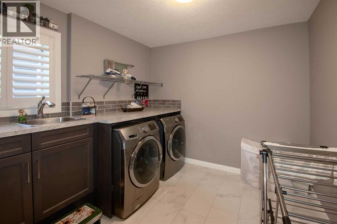
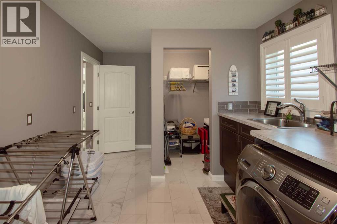
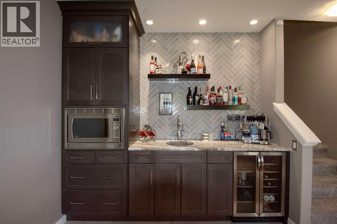
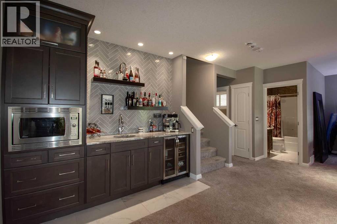
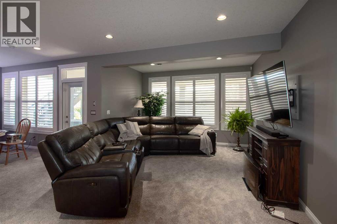
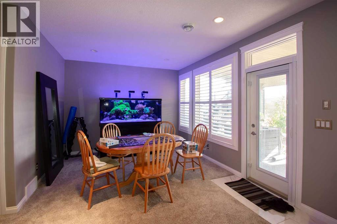
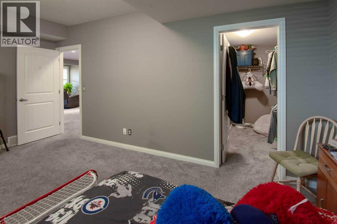
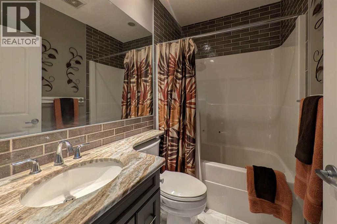
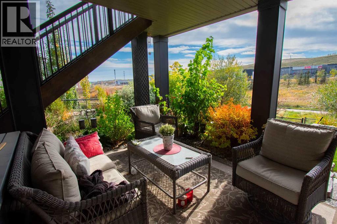
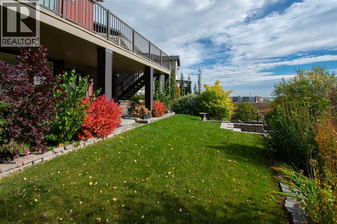
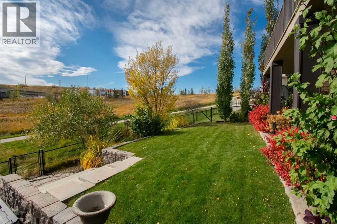
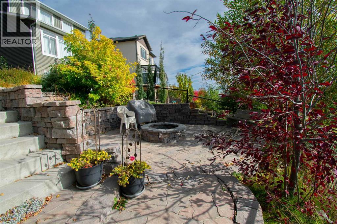
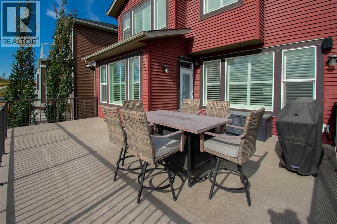
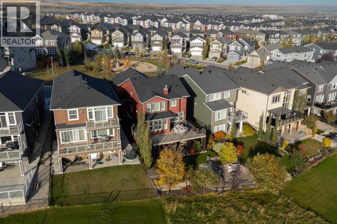
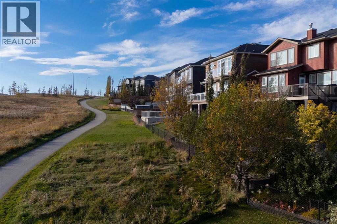
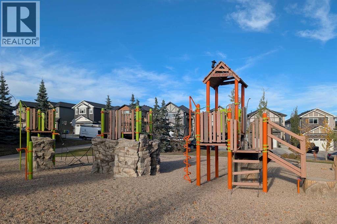
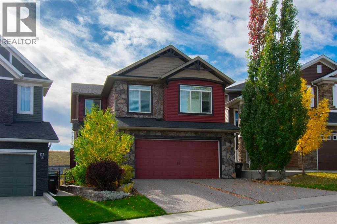
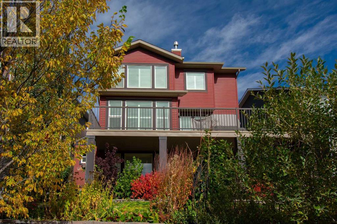
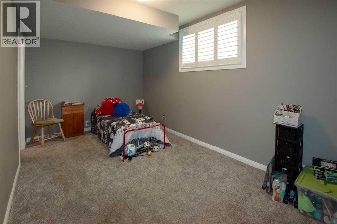
    Across from a playground and backing onto open green space and a walking pathway, 166 Nolancliff Crescent NW pairs expansive views with beautifully landscaped outdoor living and thoughtful upgrades throughout. This spacious four-bedroom, 3.5-bathroom home features a developed walkout basement, generous gathering spaces and a new roof, siding and gutters.The main floor brings together rich hardwood, Hunter Douglas shutters and a striking floor-to-ceiling stone fireplace. At the heart of the home, the kitchen features an oversized granite slab island, ceiling-height cabinetry with glass accents, under-cabinet lighting and a KitchenAid appliance package with a gas cooktop and built-in wall oven. A walk-through pantry connects to the mudroom with its built-in bench and coat hooks, while a dedicated main-floor office provides a comfortable space to work from home. The adjoining dining area opens onto a generous deck overlooking the yard and green space—an inviting setting for morning coffee or dinner outdoors.Upstairs, the spacious primary retreat features a three-sided fireplace enjoyed from both the bedroom and the five-piece ensuite. A freestanding soaker tub, glass shower with rain showerhead and bench, dual sinks and an impressive walk-in closet with built-in organizers create a welcoming place to unwind. Two additional bedrooms, a full bathroom, a large bonus room and a well-appointed laundry room with a sink and extensive counter space complete the upper level.The bright walkout basement offers a spacious recreation area and wet bar with a microwave and beverage fridge, plus a fourth bedroom with a walk-in closet and a full bathroom. Outside, a sheltered patio overlooks a beautifully landscaped backyard with mature plantings, stonework and a rock water feature. Stairs connect the lower outdoor space to the upper deck, creating an easy flow for entertaining. Sonos ceiling and outdoor speakers, irrigation, a water softener, gas barbecue hookups and a spacious dou ble attached garage complete this thoughtfully appointed home. (id:58070)
    Property Features

    • MLS® Number A2350813
    • Price $1,130,000
    • Bedrooms: 4
    • Bathrooms: 4
    • Square Footage: 2619 sqft
    • Property Type: House
    • Community Name: Nolan Hill
    • Amenities Near By Park, Playground, Schools, Shopping
    • Features No Neighbours Behind, No Smoking Home
    • Parking Space Total 5
    • Plan 1510378
    • Structure Deck
    • View Type View

    Buildings

    Bathroom Total 4 Bedrooms Above Ground 3
    Bedrooms Below Ground 1 Bedrooms Total 4
    Appliances Refrigerator, Water Softener, Cooktop - Gas, Dishwasher, Oven, Microwave, Hood Fan, Window Coverings, Washer & Dryer Basement Development Finished
    Basement Features Walk Out Basement Type Full (finished)
    Constructed Date 2015 Construction Material Wood Frame
    Construction Style Attachment Detached Cooling Type Central Air Conditioning
    Exterior Finish Vinyl Siding Fireplace Present Yes
    Fireplace Total 2 Flooring Type Hardwood
    Foundation Type Poured Concrete Half Bath Total 1
    Heating Type Forced Air Stories Total 2
    Size Interior 2619 Sqft Total Finished Area 2619.39 Sqft
    Type House

    Parking

    Attached Garage 2

    Land

    Acreage No Fence Type Fence
    Land Amenities Park, Playground, Schools, Shopping Landscape Features Garden Area, Landscaped, Lawn, Underground Sprinkler
    Size Depth 42.15 M Size Frontage 9.87 M
    Size Irregular 541.00 Size Total 541 M2|4,051 - 7,250 Sqft
    Size Total Text 541 M2|4,051 - 7,250 Sqft Zoning Description R-g

    Rooms

    Level Type Dimensions
    Second Level 4pc Bathroom 5.67 Ft x 9.42 Ft
    Second Level 5pc Bathroom 12.00 Ft x 15.75 Ft
    Second Level Bedroom 10.08 Ft x 11.83 Ft
    Second Level Bedroom 12.42 Ft x 13.83 Ft
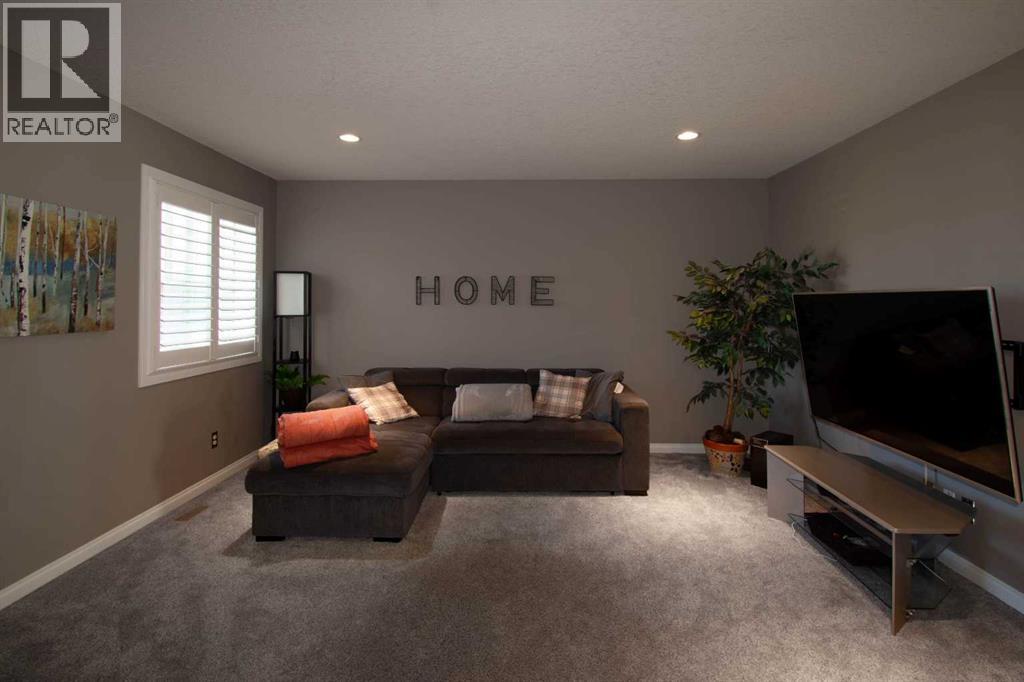
    Second Level Family Room 17.17 Ft x 14.42 Ft
    Second Level Laundry Room 9.08 Ft x 14.33 Ft
    Second Level Primary Bedroom 17.17 Ft x 14.42 Ft
    Second Level Other 9.50 Ft x 13.25 Ft
    Basement 4pc Bathroom 7.58 Ft x 5.08 Ft
    Basement Other 8.83 Ft x 3.83 Ft
    Basement Bedroom 9.33 Ft x 17.17 Ft
    Basement Recreational, Games Room 25.67 Ft x 23.33 Ft
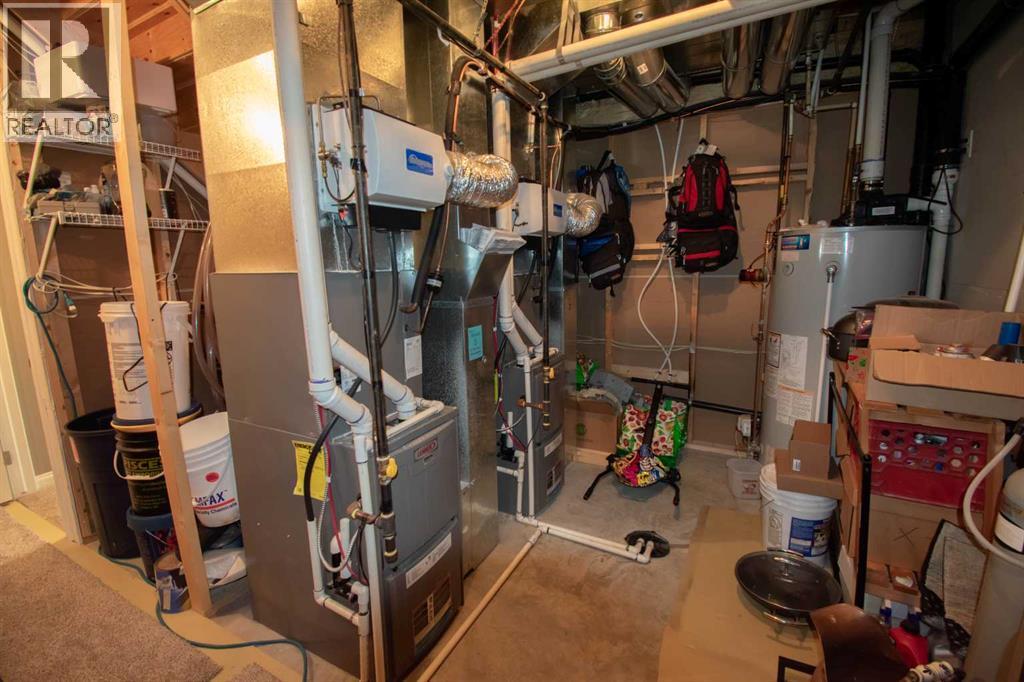
    Basement Furnace 15.92 Ft x 13.17 Ft
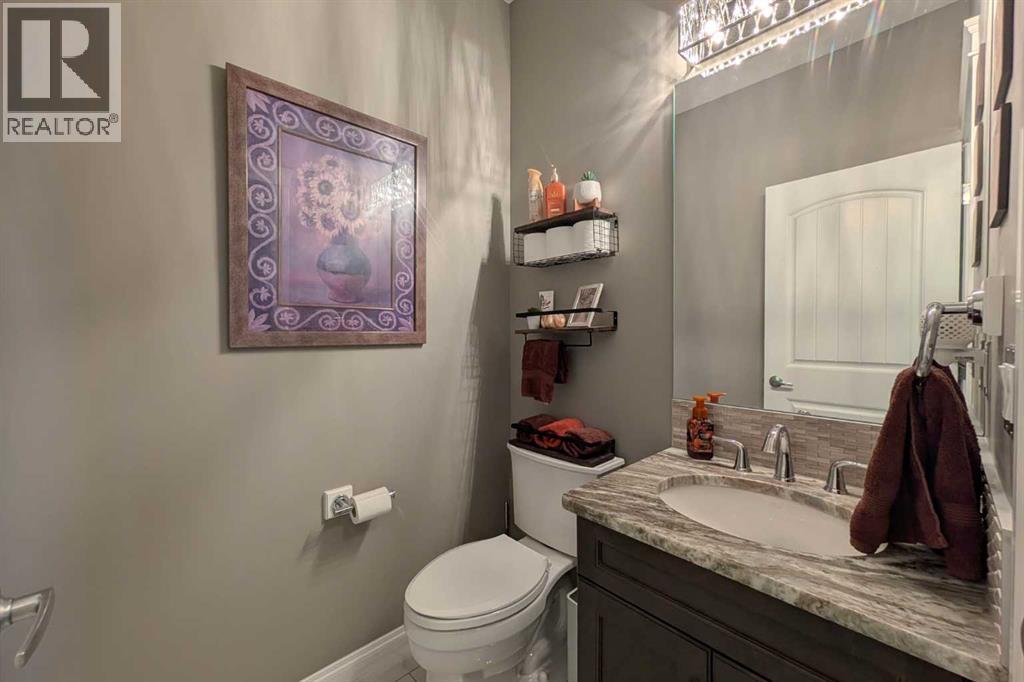
    Main Level 2pc Bathroom 5.08 Ft x 4.83 Ft
    Main Level Dining Room 13.00 Ft x 8.00 Ft
    Main Level Kitchen 13.00 Ft x 17.58 Ft
    Main Level Living Room 13.92 Ft x 16.58 Ft
    Main Level Office 9.00 Ft x 10.00 Ft
    Address
    Scroll to Top