Description
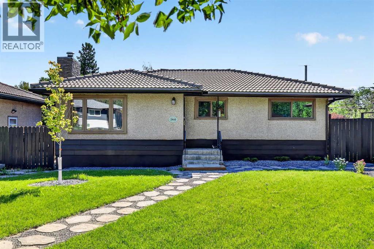
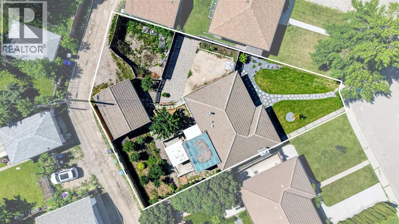
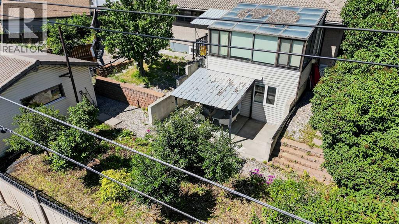
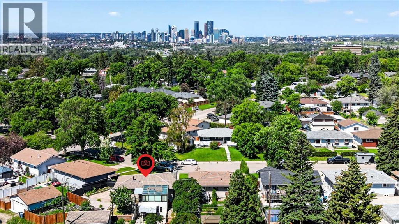
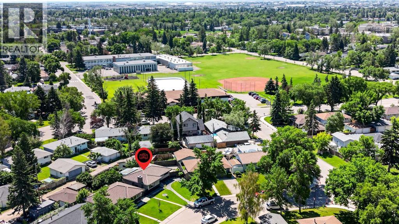
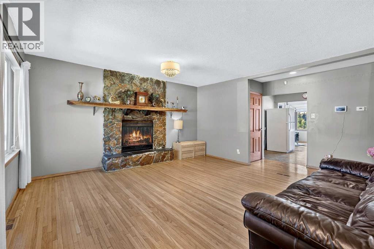
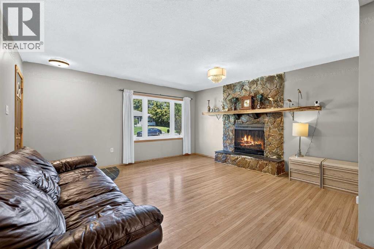
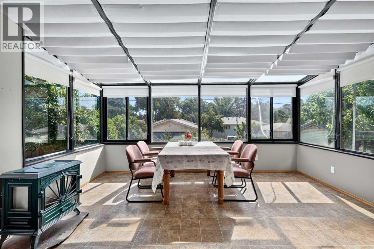
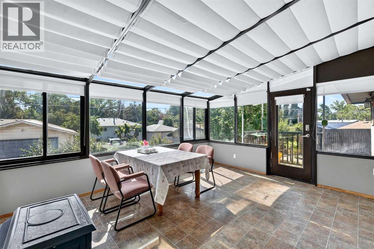
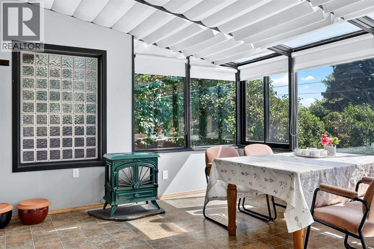
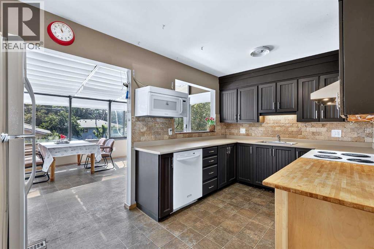
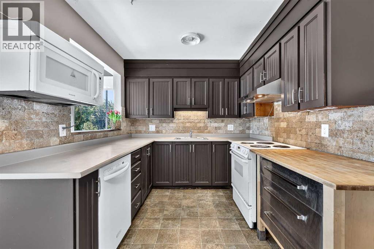
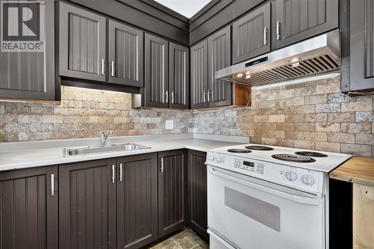
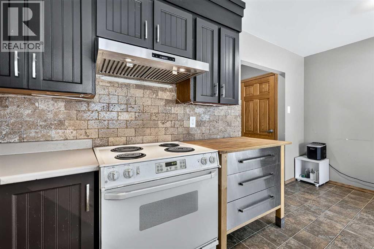
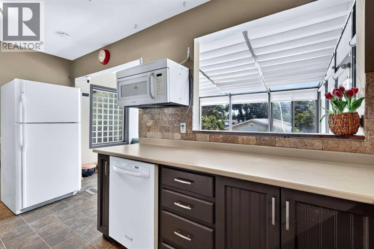
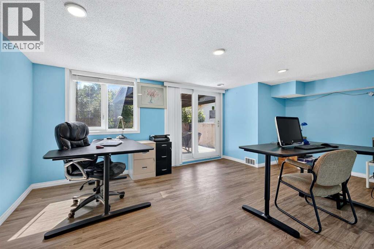
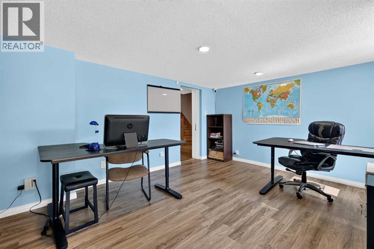
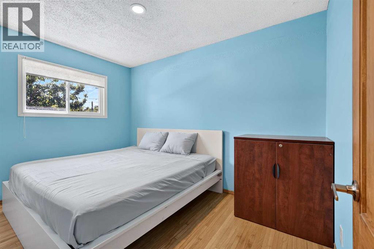
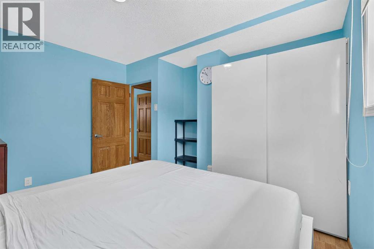
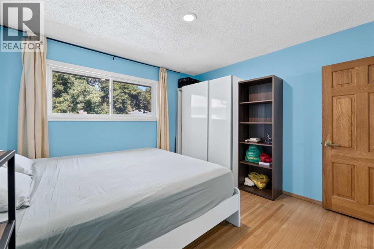
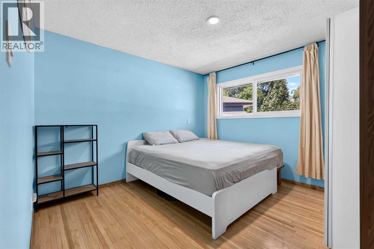
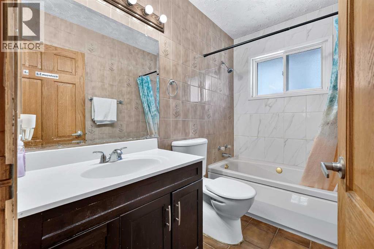
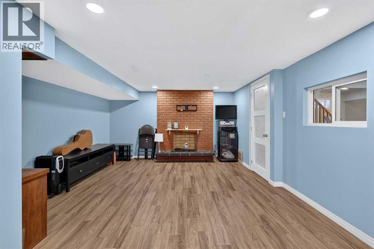
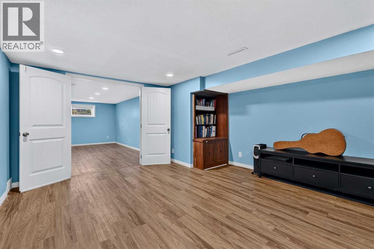
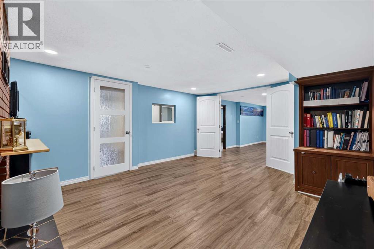
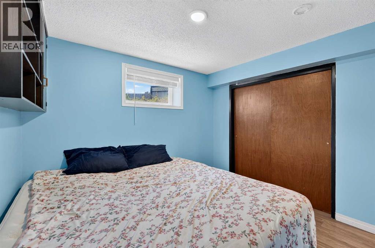
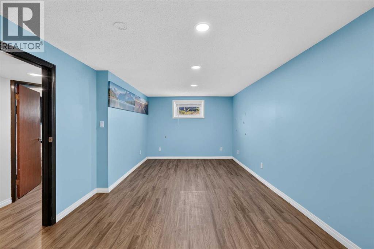
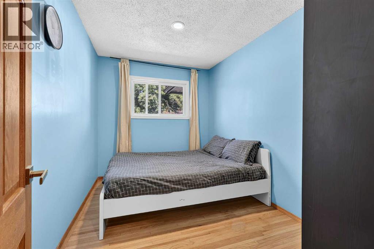
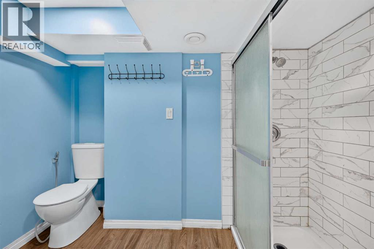
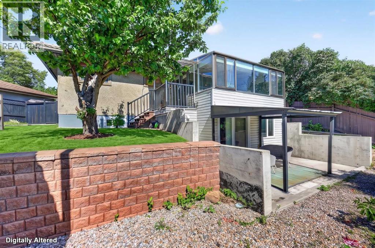
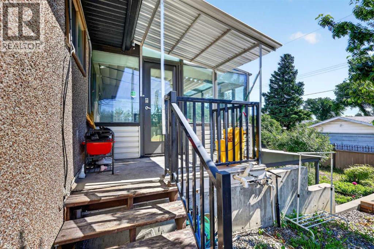
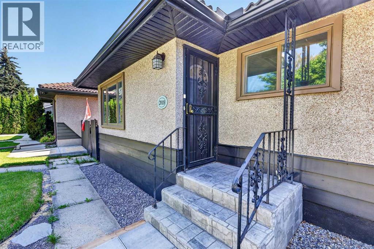
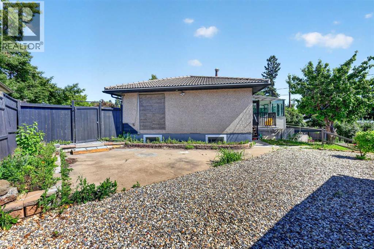
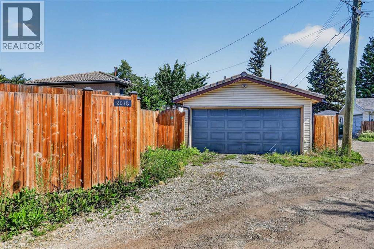
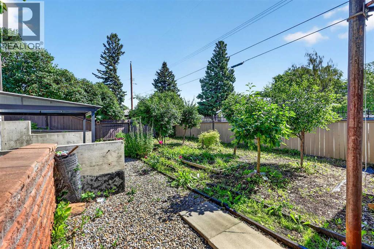
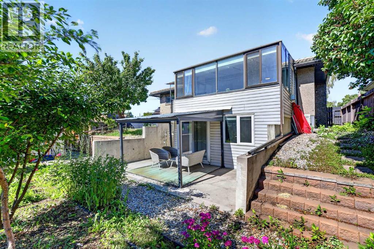
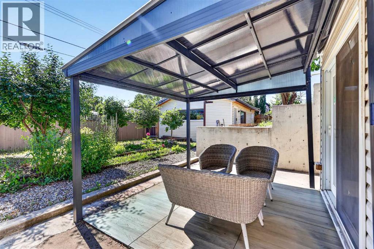
Discover the charm, space, and endless possibilities of this beautifully maintained bungalow, perfectly situated on a generous pie-shaped lot in the established community of Southview. With a fully developed basement, mature landscaping, and exceptional outdoor living, this home offers the perfect blend of comfort, functionality, and timeless appeal.From the moment you arrive, you'll appreciate the pride of ownership reflected throughout. The inviting main floor features warm hardwood flooring and a cozy wood-burning fireplace with a striking stone surround and classic wood mantel, creating the perfect gathering space for family and friends. The thoughtfully designed kitchen offers a stone backsplash and a built-in microwave and flows effortlessly into a bright, sun-filled solarium, providing the ideal space to enjoy your morning coffee before stepping onto the spacious deck overlooking the beautifully landscaped backyard.Three generously sized bedrooms and a well-appointed four-piece bathroom complete the main level, offering comfortable everyday living.The fully finished walkout basement significantly expands the home's versatility with an additional bedroom, a spacious family room, a recreation area, a dedicated office, and a three-piece bathroom featuring a walk-in shower and bidet. Whether you're accommodating extended family, creating a home business, or simply looking for more room to spread out, this flexible lower level adapts to your lifestyle.Step outside and experience your own private backyard oasis. The expansive pie-shaped lot is beautifully landscaped with mature trees, fruit trees, retaining walls, established gardens, and a charming gazebo—creating the perfect setting for entertaining, gardening, or simply relaxing in your own peaceful retreat. A double detached garage, convenient back lane access, and additional RV or off-street parking provide outstanding functionality rarely found at this price point.Ideally located within walking dist ance of schools, parks, playgrounds, and the Southview Off-Leash Area, with quick access to International Avenue, Deerfoot Trail, downtown Calgary, shopping, restaurants, and transit, this exceptional property offers incredible value in one of Calgary's well-established southeast communities. (id:58070)
 Calgary





