




 Calgary


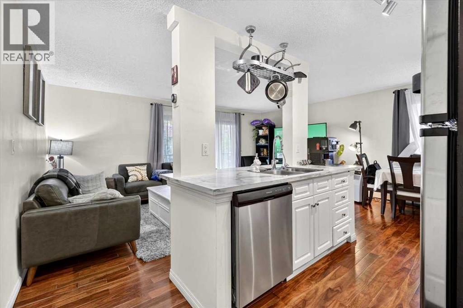
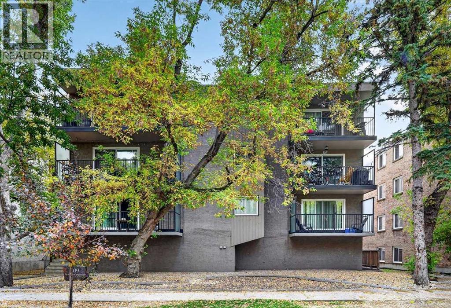
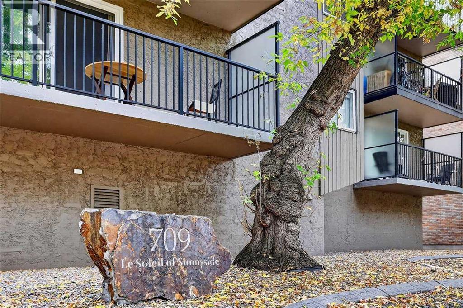
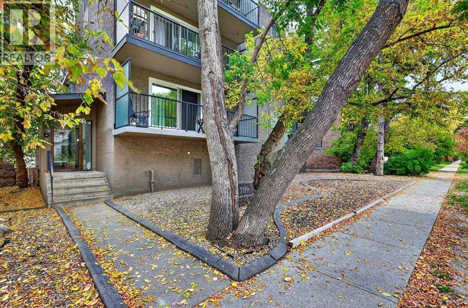
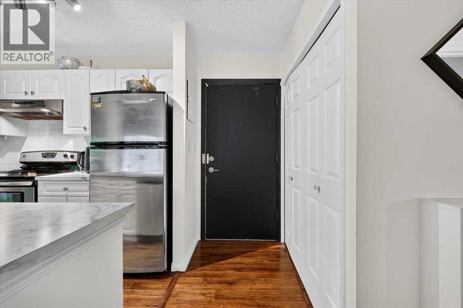
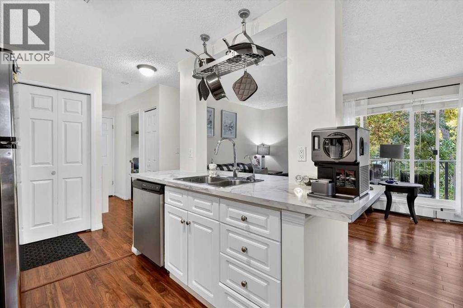
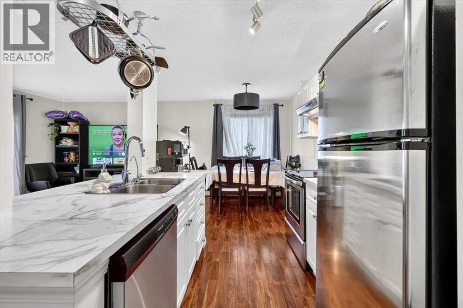
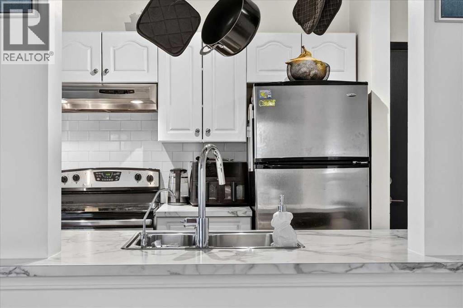
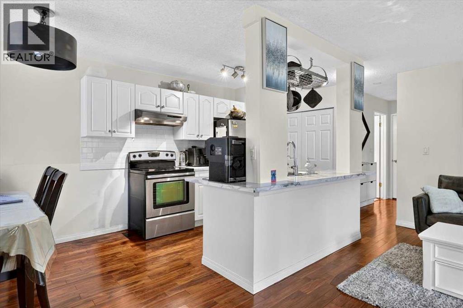
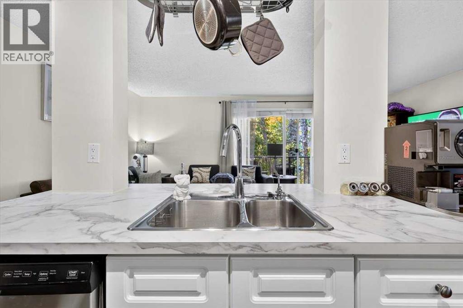
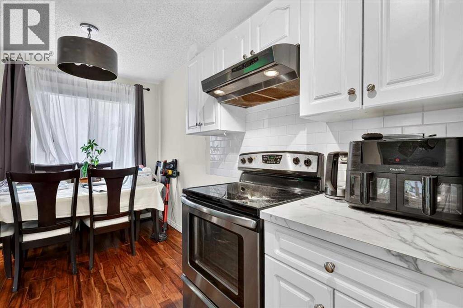
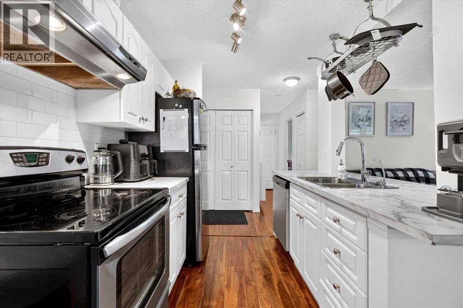
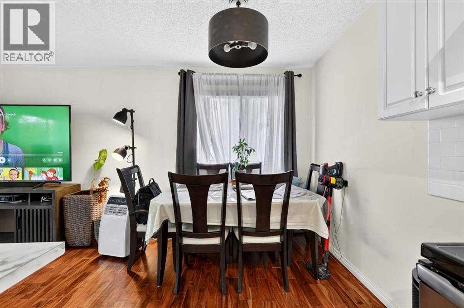
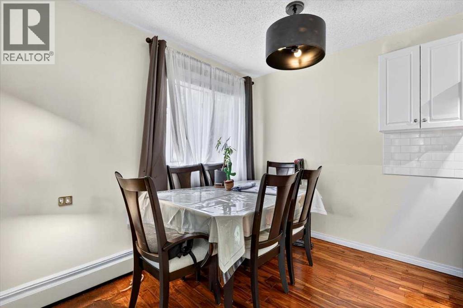
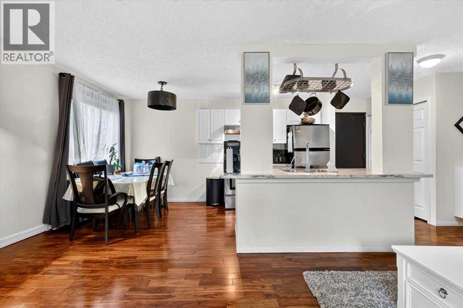
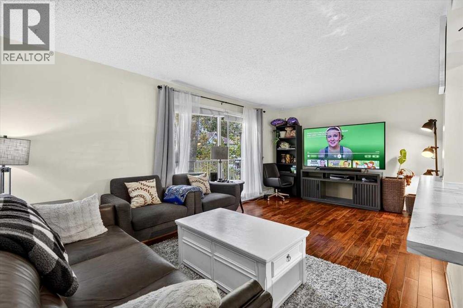
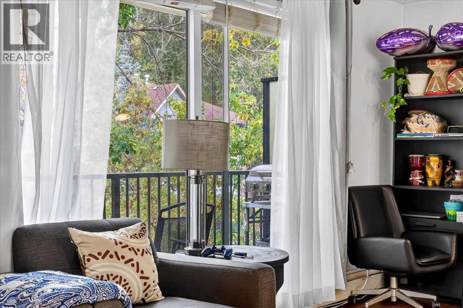
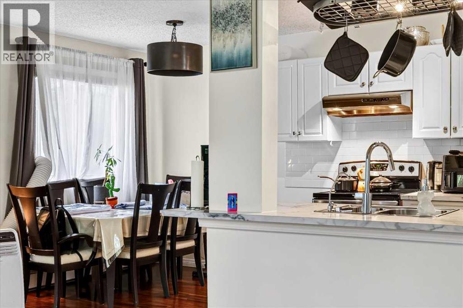
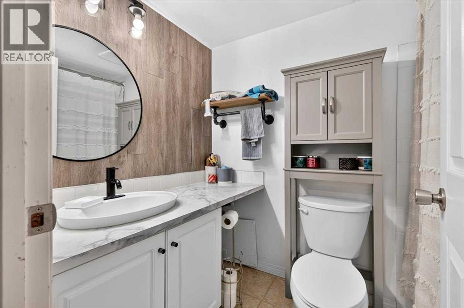
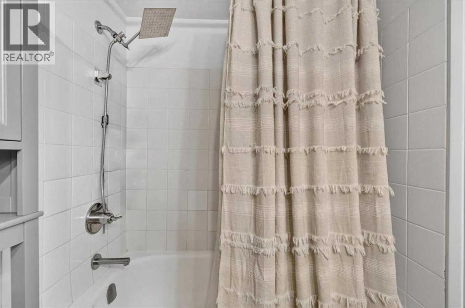
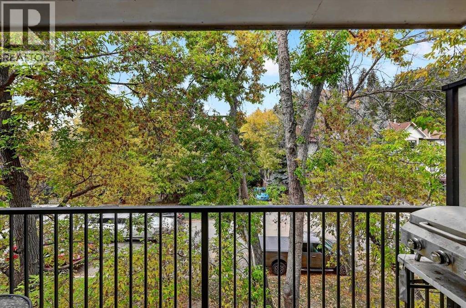
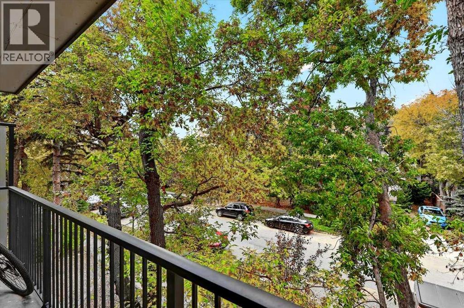
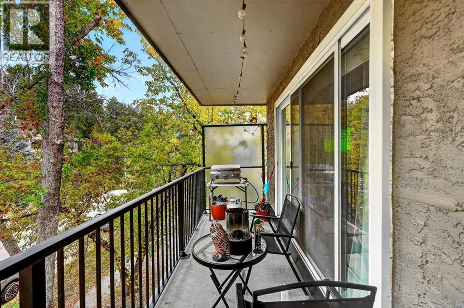
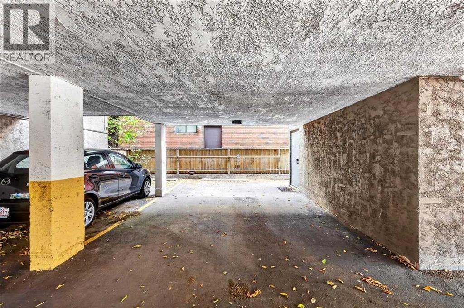
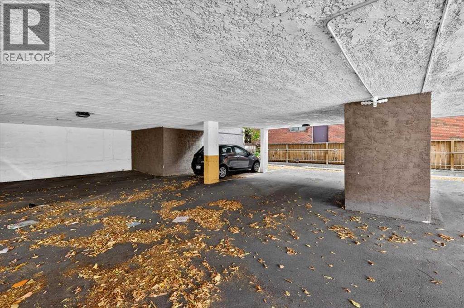
Welcome to Sunnyside, where inner-city living meets neighbourhood charm. This beautifully updated condo on a quiet tree-lined street offers a modern feel, a functional open-concept layout and a location that makes getting around Calgary a breeze. The bright living space flows into a practical kitchen featuring stainless steel appliances and ample cabinetry, while hardwood flooring and a refreshed bathroom add to the home's appeal. Enjoy fresh air on your private balcony, take advantage of the spacious in-unit storage space, and appreciate the added convenience of an assigned parking stall. Sunnyside C-Train Station is a 5-minute walk away, while the many shops, cafés and restaurants of Kensington, and Calgary's scenic Bow River pathway system, are also steps away. This is an ideal opportunity for first-time buyers, professionals or anyone looking to embrace an affordable and walkable inner-city lifestyle. Enjoy easy access to downtown, with SAIT and the University of Calgary also within close proximity. Modern updates, smart use of space and an unbeatable location make this home one to see. (id:58070)
| Bathroom Total | 1 | Bedrooms Above Ground | 1 |
| Bedrooms Total | 1 | Amenities | Laundry Facility |
| Appliances | Refrigerator, Dishwasher, Stove, Hood Fan | Constructed Date | 1977 |
| Construction Material | Wood Frame | Construction Style Attachment | Attached |
| Cooling Type | None | Exterior Finish | Stucco, Wood Siding |
| Flooring Type | Hardwood, Tile | Heating Fuel | Natural Gas |
| Heating Type | Baseboard Heaters, Forced Air | Stories Total | 3 |
| Size Interior | 635 Sqft | Total Finished Area | 634.62 Sqft |
| Type | Apartment |
| Acreage | No | Land Amenities | Park, Playground, Schools, Shopping |
| Size Total Text | Unknown | Zoning Description | M-cg |
| Level | Type | Dimensions |
|---|---|---|
| Main Level | Living Room | 18.83 Ft x 10.75 Ft |
| Main Level | Kitchen | 9.08 Ft x 8.58 Ft |
| Main Level | Dining Room | 8.58 Ft x 7.83 Ft |
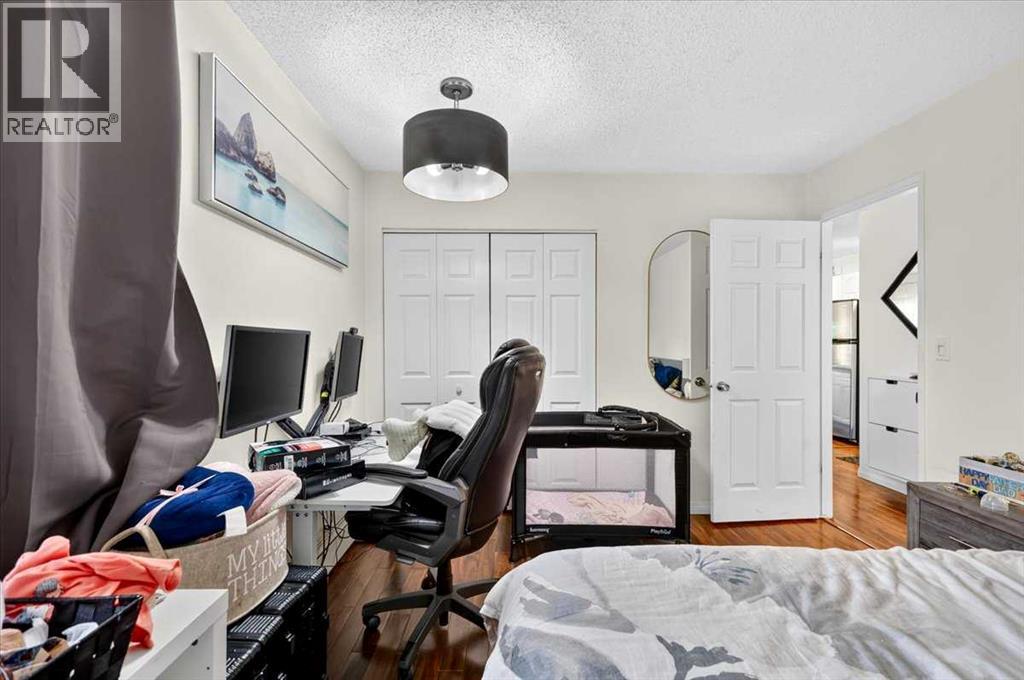
| Main Level | Primary Bedroom | 11.58 Ft x 10.25 Ft |
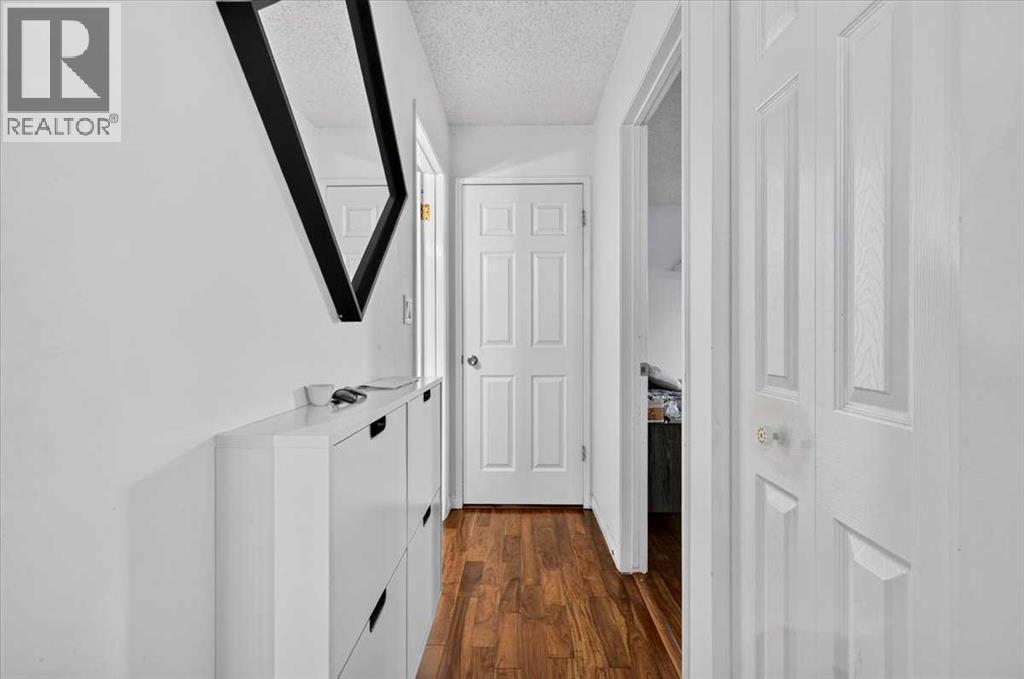
| Main Level | Foyer | 5.42 Ft x 3.50 Ft |
| Main Level | Storage | 8.42 Ft x 3.58 Ft |
| Main Level | 4pc Bathroom | 7.67 Ft x 5.00 Ft |
| Main Level | Other | 19.17 Ft x 4.58 Ft |



