 Calgary


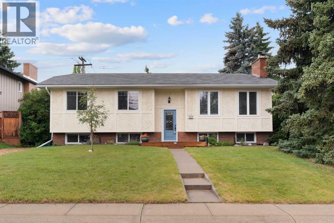
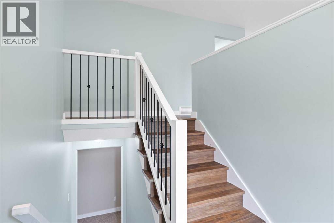
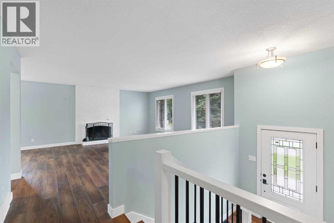
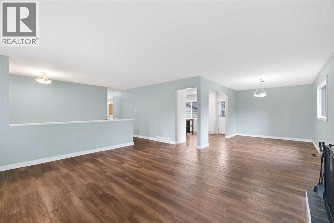
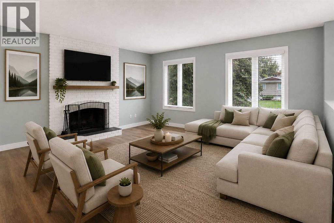
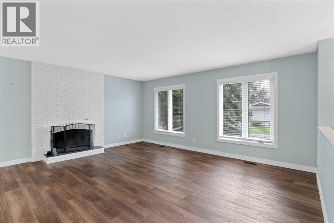
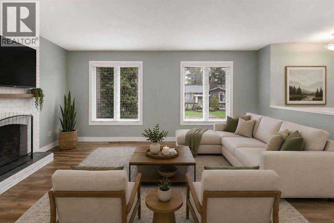
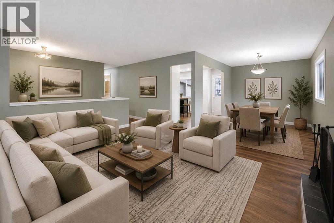
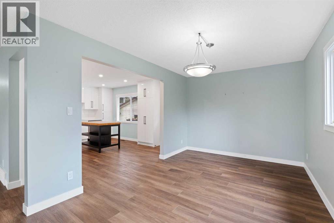
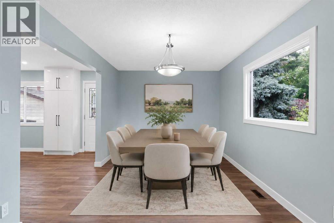
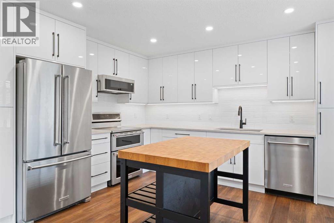
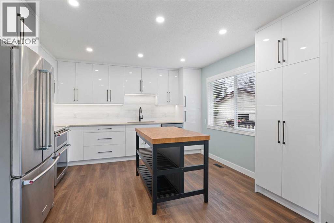
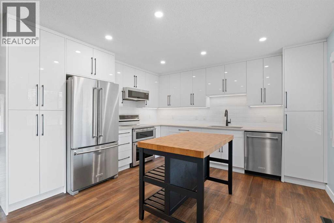
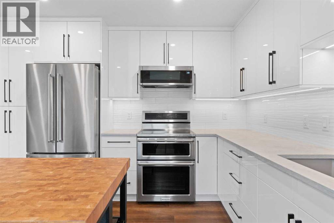
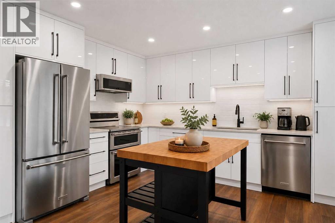
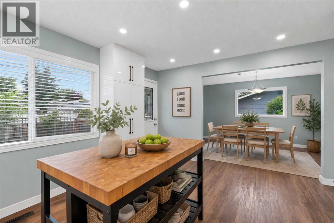
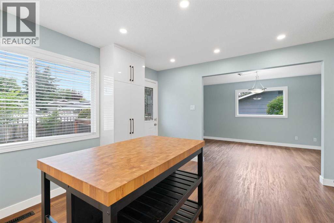
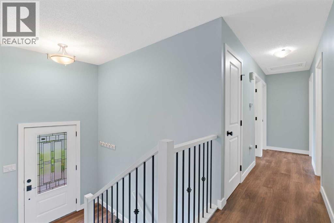
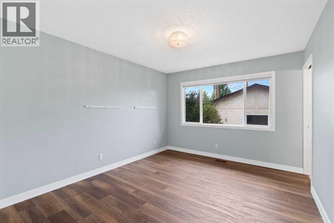
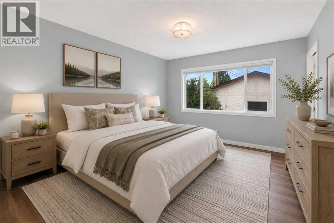
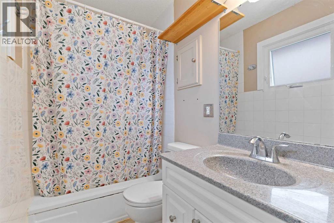
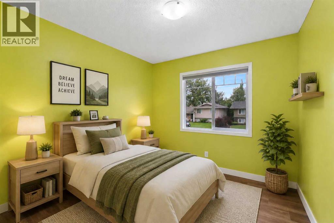
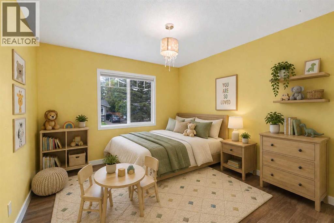
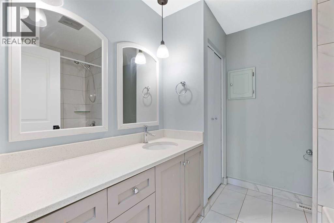
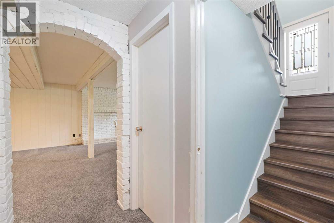
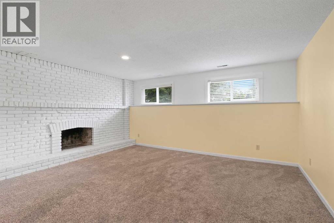
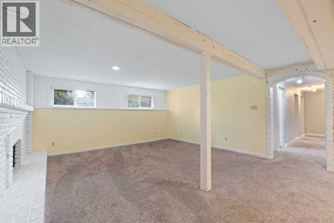
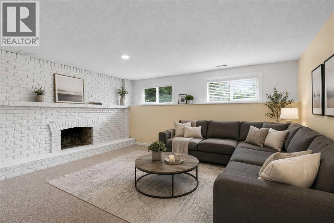
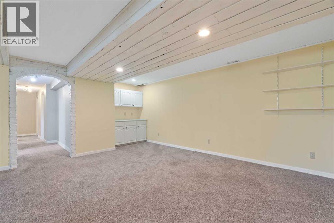
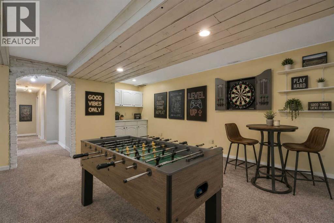
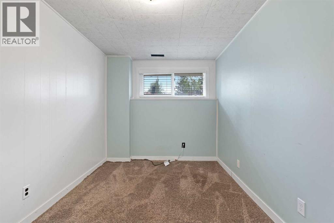
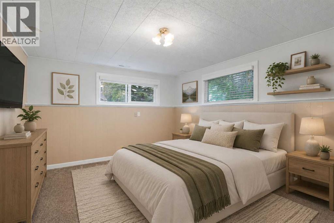
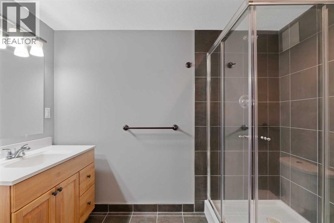
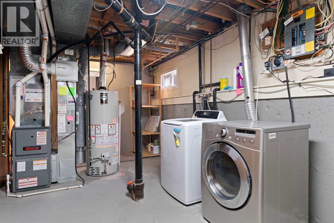
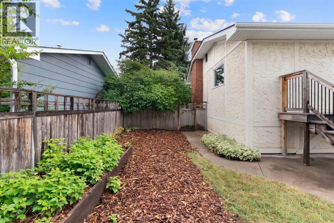
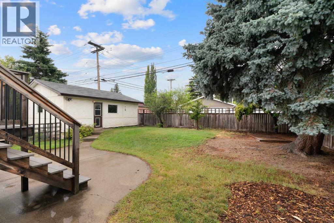
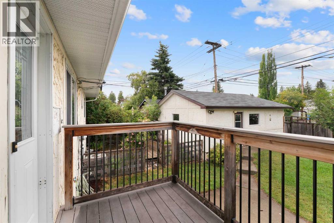
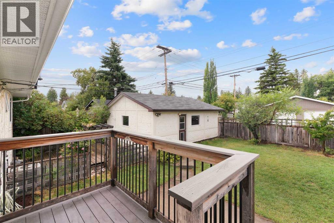
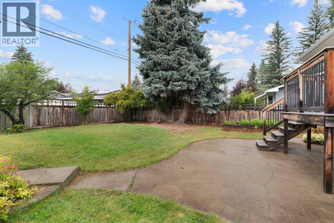
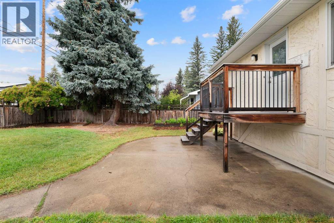
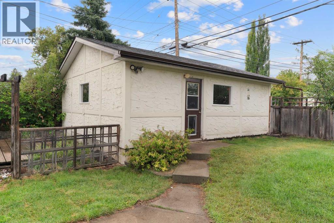
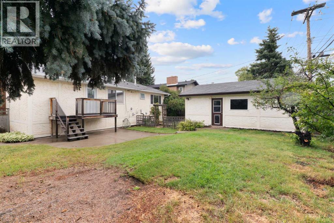
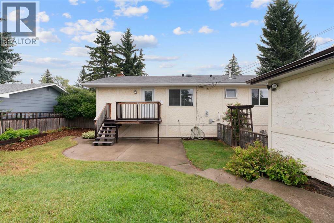
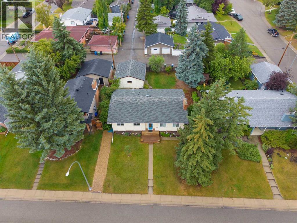
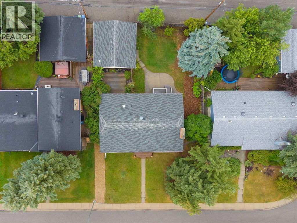
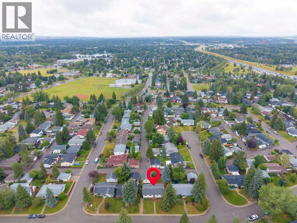
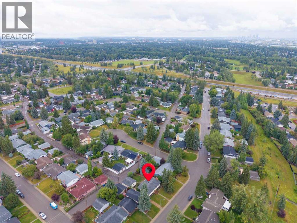
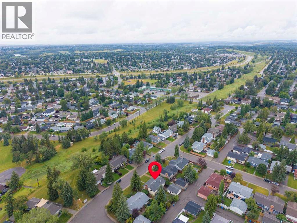
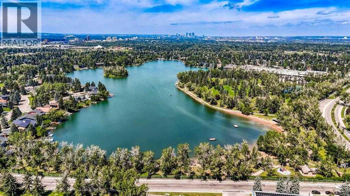
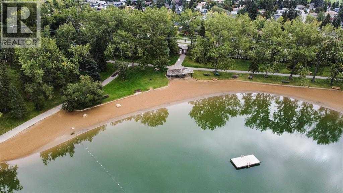
Welcome to 195 Lake Wapta Rise SE, a spacious family home in the highly sought-after community of Lake Bonavista, ideally situated on a quiet, established street. Set on an impressive 7,500+ sq. ft. lot with a sunny WEST-FACING backyard, this 1,366 sq. ft. Keith-built bi-level offers an excellent combination of space, updates and location. The bright, open main floor features an inviting living room highlighted by a cozy wood-burning fireplace. The updated kitchen showcases sleek white cabinetry, newer stainless steel appliances, generous counter and storage space, and a centre island—creating a fresh, functional space for everyday living and entertaining. The main level offers three generously sized bedrooms, including a spacious primary bedroom with its own 4-piece ensuite, along with an additional full bathroom. Downstairs, the fully developed lower level provides plenty of additional living space with a large family/rec room, a second brick fireplace, an additional 3-piece bathroom, guest bedroom and a versatile office/den that could easily function as a fifth bedroom. Outside, the expansive west-facing backyard is a standout feature, offering mature trees, plenty of room for kids and pets, and a private patio area perfect for summer BBQs, entertaining and family gatherings. Other upgrades include: newer furnace, windows & air conditioning! Enjoy the exceptional lifestyle Lake Bonavista is known for, with year-round lake access and a fantastic location close to schools, parks, shopping, transit and major roadways. A wonderful opportunity to own a beautifully updated family home on a large lot in one of Calgary's most desirable lake communities. (id:58070)
| Bathroom Total | 3 | Bedrooms Above Ground | 3 |
| Bedrooms Below Ground | 1 | Bedrooms Total | 4 |
| Appliances | Refrigerator, Water Softener, Dishwasher, Stove, Window Coverings, Garage Door Opener, Washer & Dryer | Architectural Style | Bi-level |
| Basement Development | Finished | Basement Type | Full (finished) |
| Constructed Date | 1969 | Construction Material | Wood Frame |
| Construction Style Attachment | Detached | Cooling Type | Central Air Conditioning |
| Fireplace Present | Yes | Fireplace Total | 2 |
| Flooring Type | Carpeted, Tile, Vinyl | Foundation Type | Poured Concrete |
| Heating Type | Forced Air | Size Interior | 1367 Sqft |
| Total Finished Area | 1366.91 Sqft | Type | House |
| Detached Garage | 2 |
| Garage | |
| Heated Garage | |
| Oversize |
| Acreage | No | Fence Type | Fence |
| Land Amenities | Park, Playground, Recreation Nearby, Schools, Shopping, Water Nearby | Landscape Features | Landscaped |
| Size Depth | 33.54 M | Size Frontage | 21.11 M |
| Size Irregular | 705.00 | Size Total | 705 M2|7,251 - 10,889 Sqft |
| Size Total Text | 705 M2|7,251 - 10,889 Sqft | Zoning Description | R-cg |
| Level | Type | Dimensions |
|---|---|---|
| Basement | Recreational, Games Room | 19.08 Ft x 25.92 Ft |
| Basement | Furnace | 19.83 Ft x 9.58 Ft |
| Basement | 3pc Bathroom | 9.25 Ft x 6.08 Ft |
| Basement | Bedroom | 11.08 Ft x 12.75 Ft |
| Basement | Den | 8.08 Ft x 12.67 Ft |
| Main Level | Living Room | 15.92 Ft x 17.08 Ft |
| Main Level | Dining Room | 13.33 Ft x 9.75 Ft |
| Main Level | Kitchen | 12.92 Ft x 15.08 Ft |
| Main Level | 4pc Bathroom | 8.08 Ft x 7.42 Ft |
| Main Level | Bedroom | 12.17 Ft x 9.25 Ft |
| Main Level | Bedroom | 12.17 Ft x 10.33 Ft |
| Main Level | Primary Bedroom | 13.00 Ft x 10.75 Ft |
| Main Level | 4pc Bathroom | 4.42 Ft x 7.42 Ft |



