 Calgary


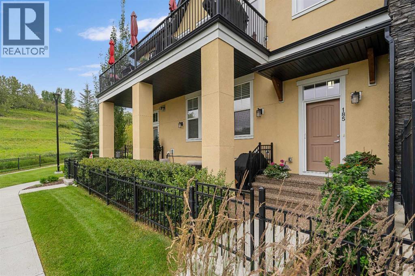
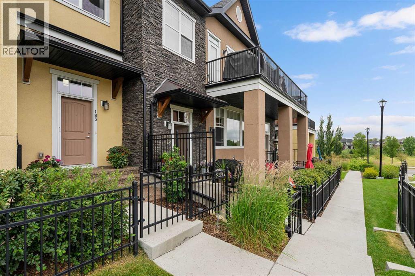
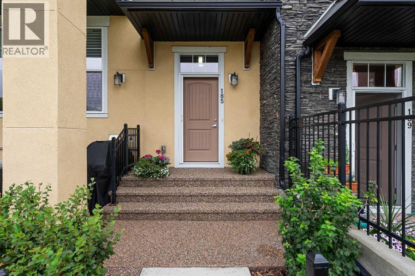
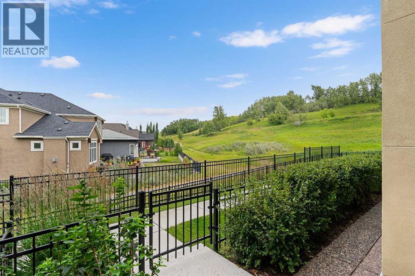
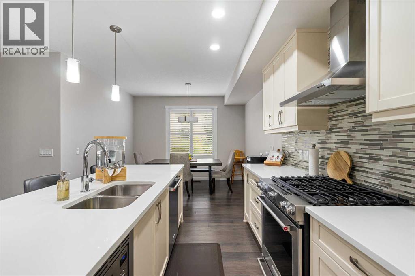
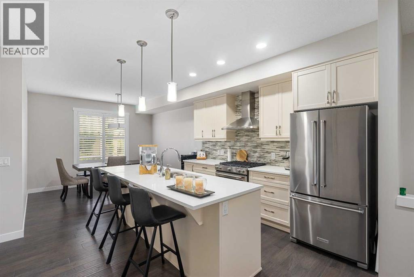
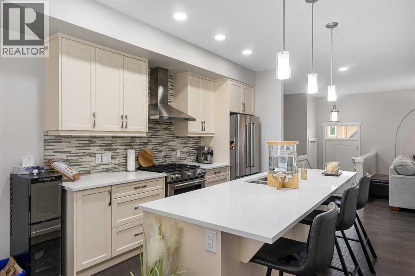
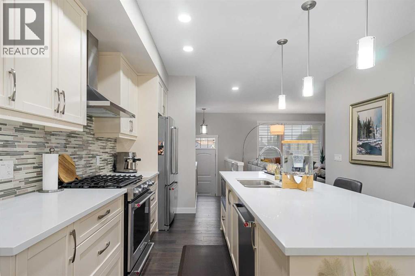
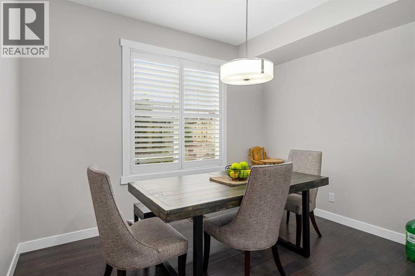
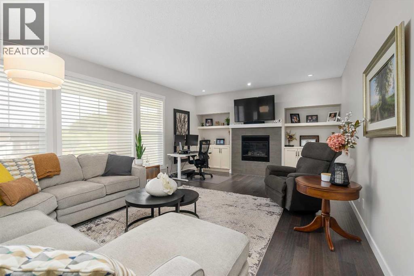
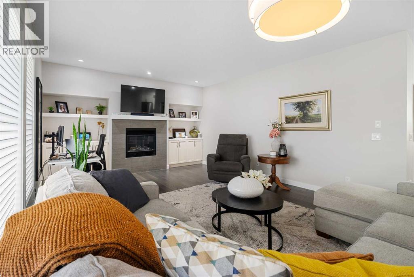
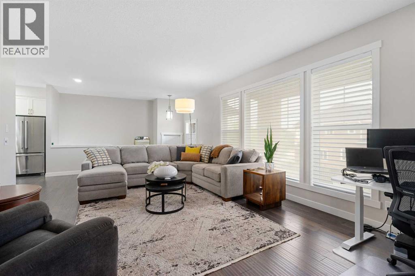
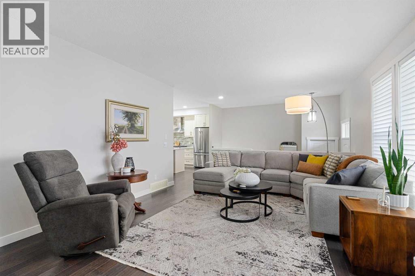
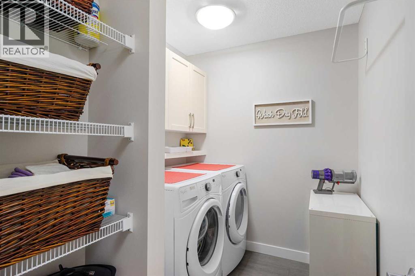
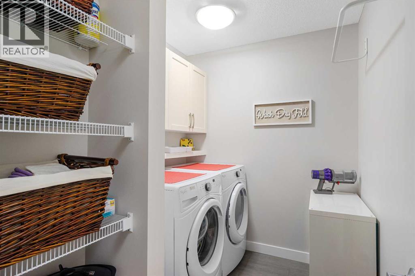
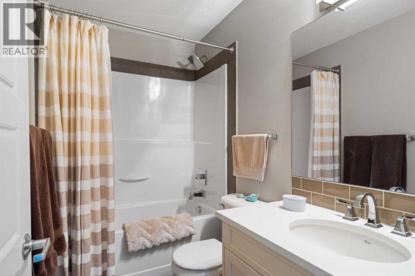
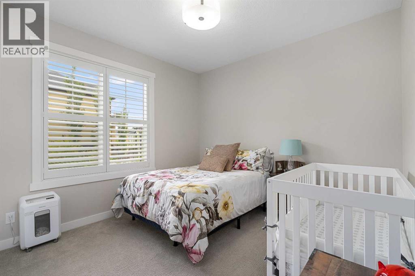
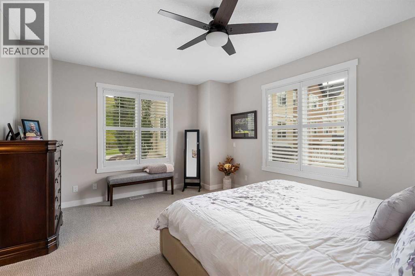
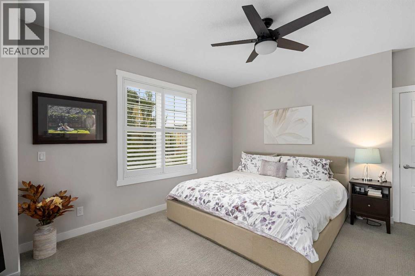
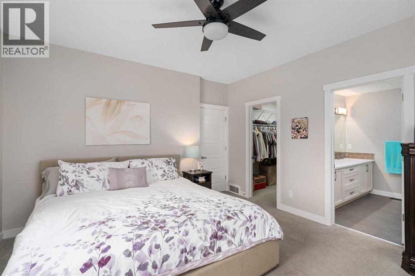
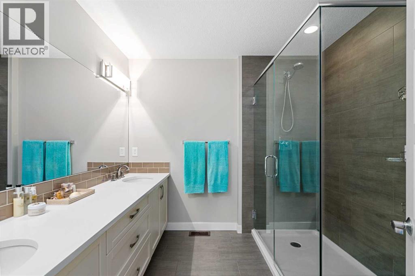
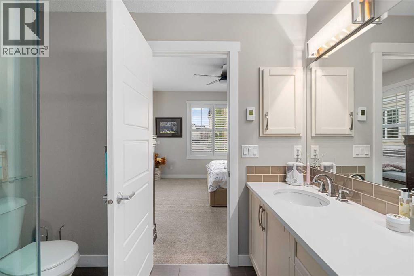
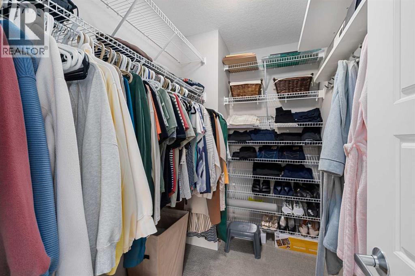
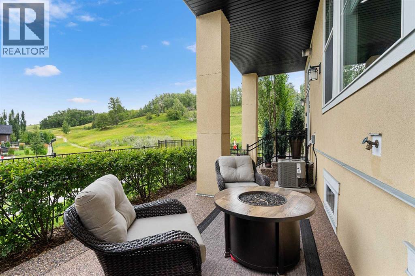
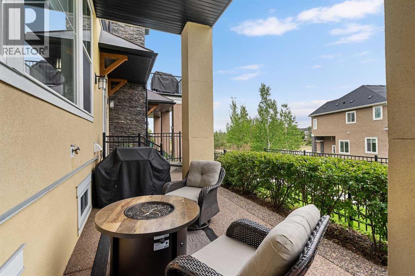
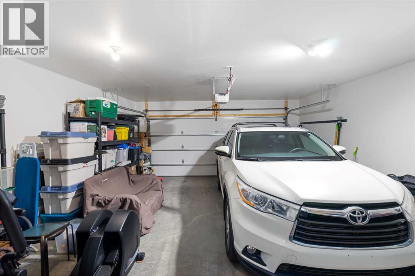
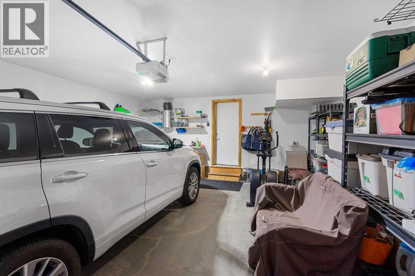
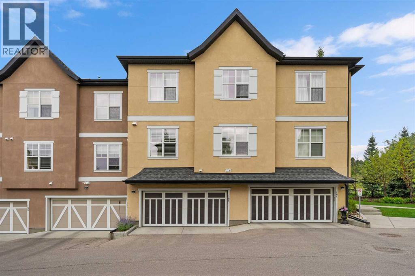
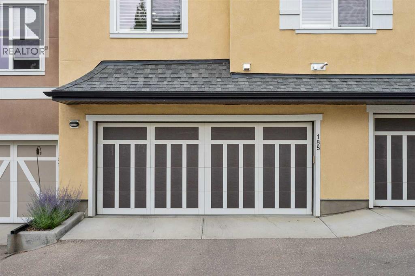
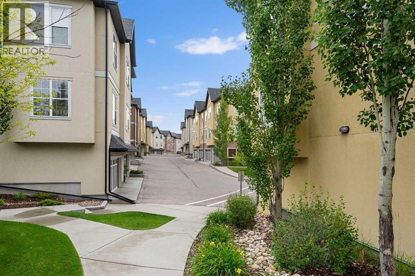
Beautiful bungalow-style townhouse in the sought-after Riverstone community of Cranston. This like-new home offers over 1,446 sq. ft. of single-level living with 2 bedrooms, 2 bathrooms, a double attached garage, and a partially finished basement. The bright open-concept layout features a spacious kitchen with quartz countertops and an abundance of cabinetry, buttermilk cabinets, and a large island overlooking the dining and living areas. A wall of windows fills the home with natural light, while the gas fireplace and built-in cabinetry add warmth and character. The primary suite includes a walk-in closet and private ensuite with a walk-in shower. Enjoy the covered northwest-facing patio, central air conditioning, main-floor laundry, and low-maintenance living. Surrounded by Fish Creek Park and the Bow River, this peaceful location offers beautiful scenery and easy access to nature. (id:58070)
| Bathroom Total | 2 | Bedrooms Above Ground | 2 |
| Bedrooms Total | 2 | Amenities | Other |
| Appliances | Washer, Gas Stove(s), Dishwasher, Dryer, Microwave, Hood Fan, Window Coverings, Garage Door Opener | Architectural Style | Bungalow |
| Basement Development | Partially Finished | Basement Type | Partial (partially Finished) |
| Constructed Date | 2015 | Construction Material | Wood Frame |
| Construction Style Attachment | Attached | Cooling Type | Central Air Conditioning |
| Fireplace Present | Yes | Fireplace Total | 1 |
| Flooring Type | Carpeted, Ceramic Tile, Hardwood | Foundation Type | Poured Concrete |
| Heating Type | Forced Air | Stories Total | 1 |
| Size Interior | 1446 Sqft | Total Finished Area | 1446 Sqft |
| Type | Row / Townhouse |
| Attached Garage | 2 |
| Acreage | No | Fence Type | Not Fenced |
| Land Amenities | Park | Size Total Text | Unknown |
| Zoning Description | M-g D39 |
| Level | Type | Dimensions |
|---|---|---|
| Basement | Furnace | 13.58 Ft x 11.25 Ft |
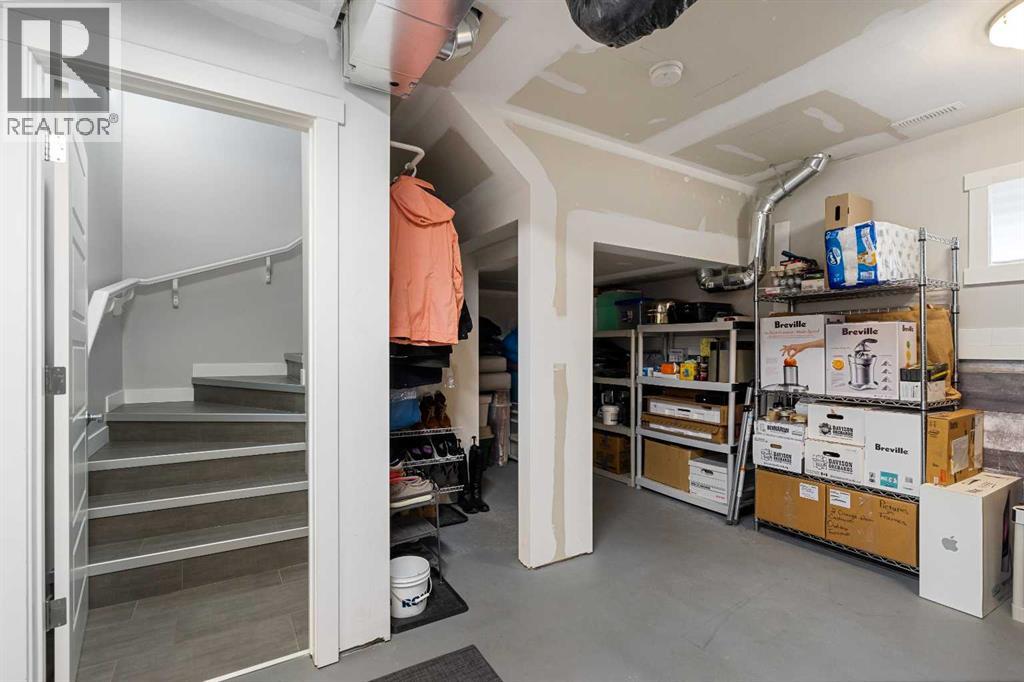
| Basement | Storage | 9.58 Ft x 7.42 Ft |
| Main Level | Living Room | 22.92 Ft x 14.83 Ft |
| Main Level | Dining Room | 11.67 Ft x 10.00 Ft |
| Main Level | Kitchen | 12.67 Ft x 12.00 Ft |
| Main Level | Primary Bedroom | 15.92 Ft x 13.00 Ft |
| Main Level | Bedroom | 13.25 Ft x 10.67 Ft |
| Main Level | Laundry Room | 8.33 Ft x 6.25 Ft |
| Main Level | 4pc Bathroom | Measurements not available |
| Main Level | 4pc Bathroom | Measurements not available |



