 Calgary


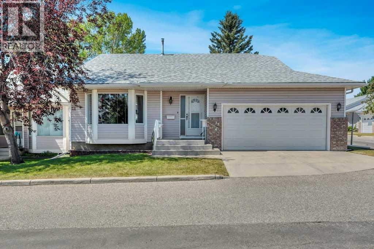
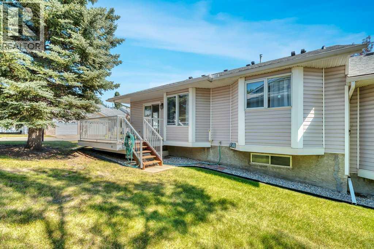
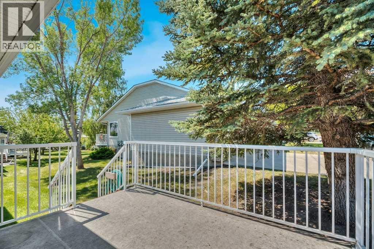
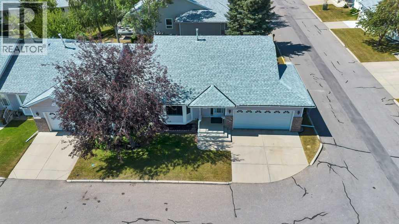
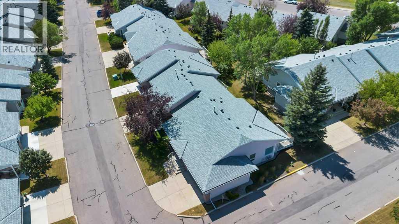
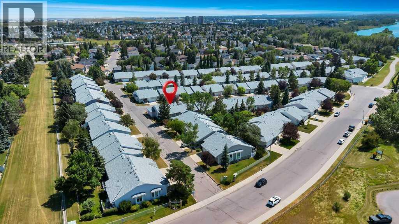
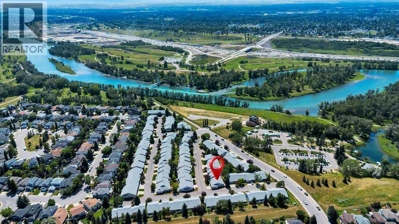
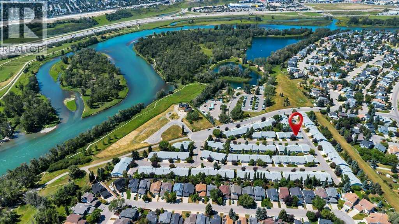
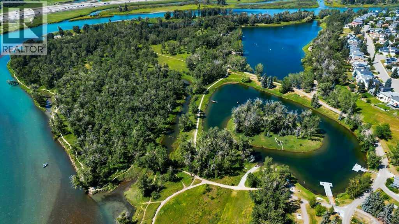
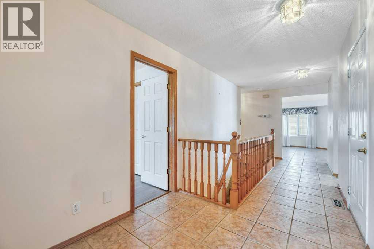

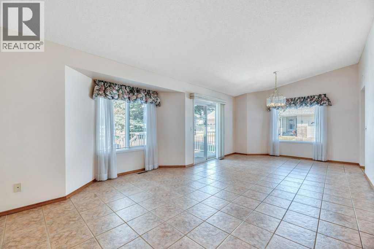
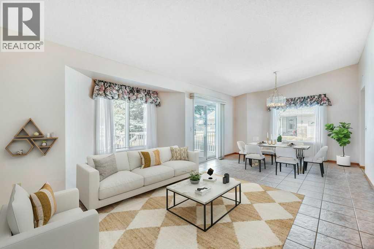
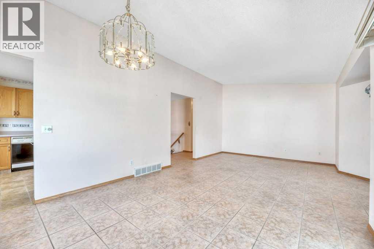
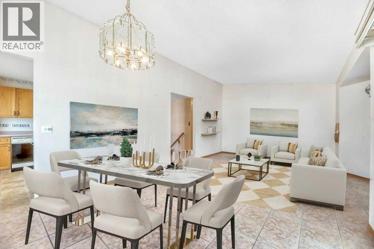
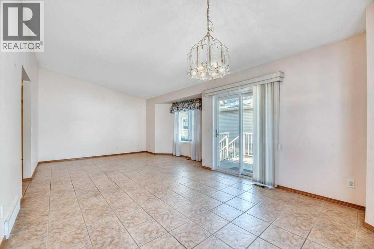
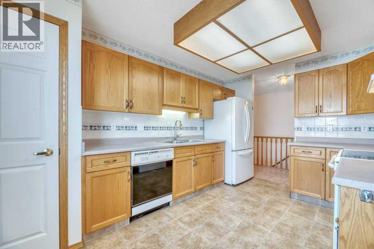
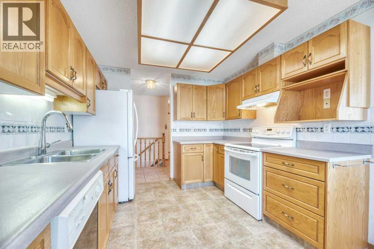
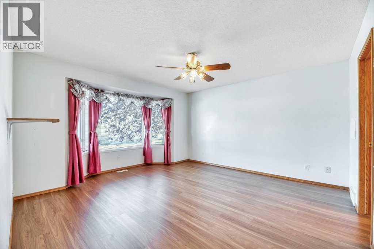
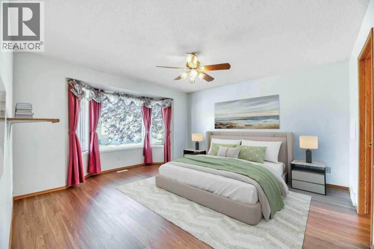
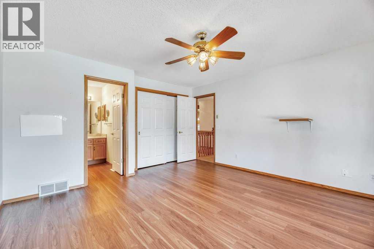
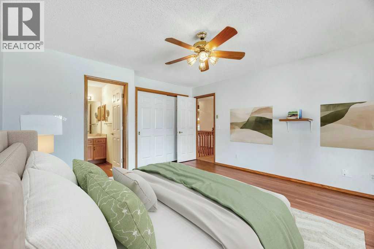
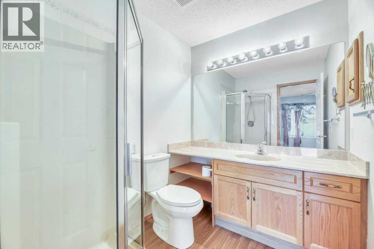
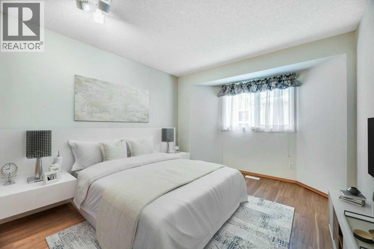
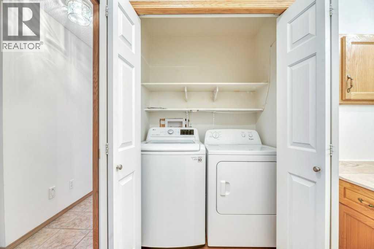
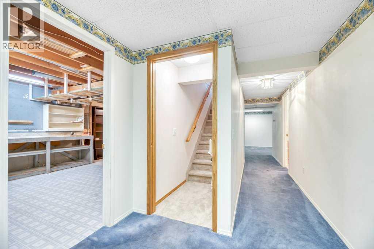
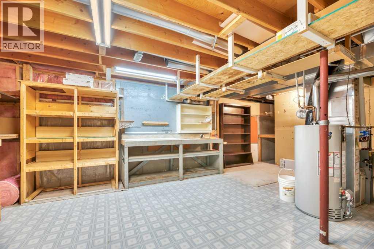
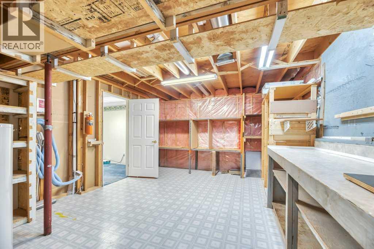
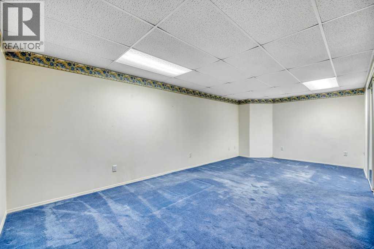
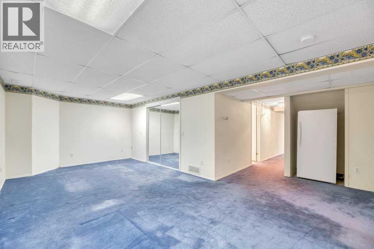
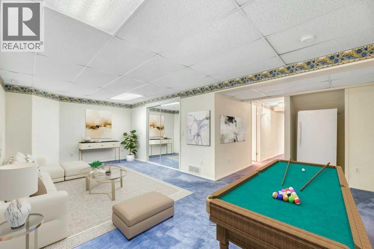
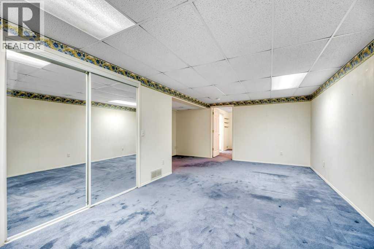
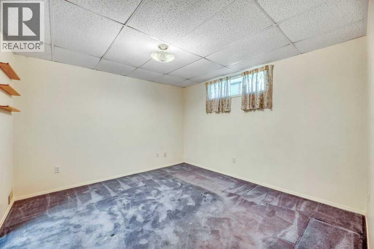
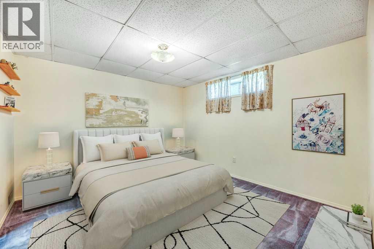
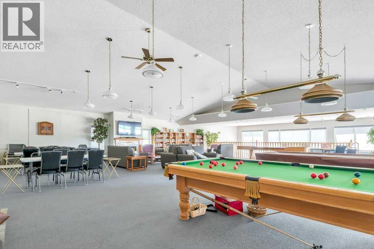
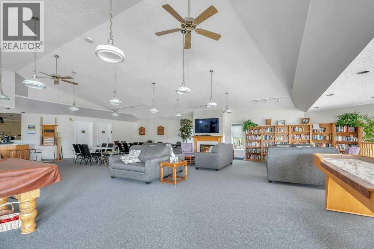
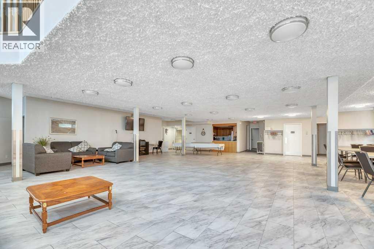
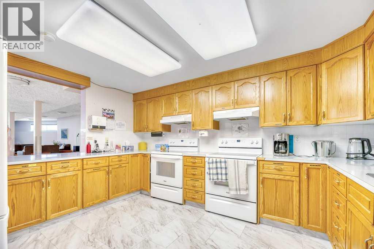
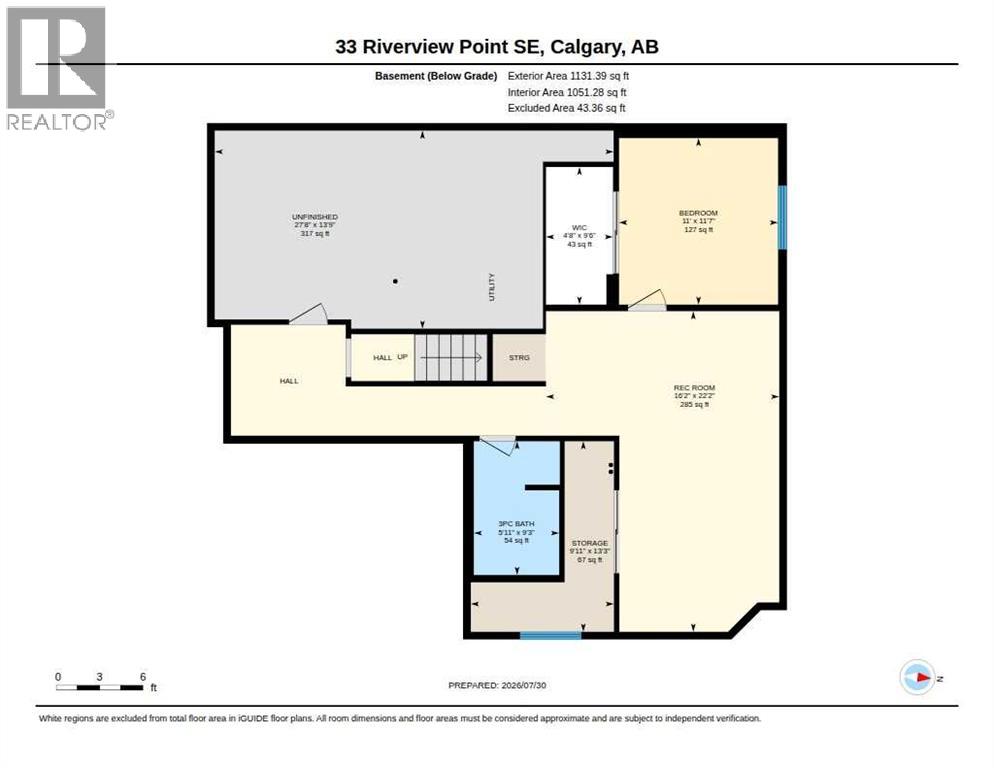
**** OPEN HOUSE SATURDAY & SUNDAY AUGUST 1st & 2nd 1:00-3:00PM **** Welcome to the highly desirable Dreamview Village in Riverbend, a well-managed 55+ adult living community. Located directly across from Carburn Park - a spectacular 135-hectare natural park with the Bow River, scenic walking/biking paths and direct access to Calgary’s extensive Bow River pathway system. This rare and highly sought after Bungalow is situated on a premium corner lot. The bright, spacious living and dining room combination is filled with natural light, creating a warm and inviting atmosphere for everyday living and entertaining. The oversized primary bedroom features a private 3-piece ensuite and the convenient main floor laundry adds to the home’s functional layout. The fully developed lower level provides additional living space with a generous bedroom, a 3 piece bathroom, and abundant storage. Residential enjoy beautifully landscaped grounds and an active community lifestyle with a welcoming clubhouse featuring a party room with a full kitchen, library and pool tables. This is a rare opportunity to own a home in one of Riverbend’s most desirable adult communities. (id:58070)

1:00 pm
3:00 pm
1:00 pm
3:00 pm
| Bathroom Total | 3 | Bedrooms Above Ground | 2 |
| Bedrooms Below Ground | 1 | Bedrooms Total | 3 |
| Amenities | Clubhouse, Party Room | Appliances | Refrigerator, Dishwasher, Stove, Microwave Range Hood Combo, Window Coverings, Garage Door Opener, Washer & Dryer |
| Architectural Style | Bungalow | Basement Development | Finished |
| Basement Type | Full (finished) | Constructed Date | 1994 |
| Construction Style Attachment | Attached | Cooling Type | None |
| Exterior Finish | Brick, Vinyl Siding | Flooring Type | Ceramic Tile, Laminate |
| Foundation Type | Poured Concrete | Heating Fuel | Natural Gas |
| Heating Type | Forced Air | Stories Total | 1 |
| Size Interior | 1283 Sqft | Total Finished Area | 1282.51 Sqft |
| Type | Row / Townhouse |
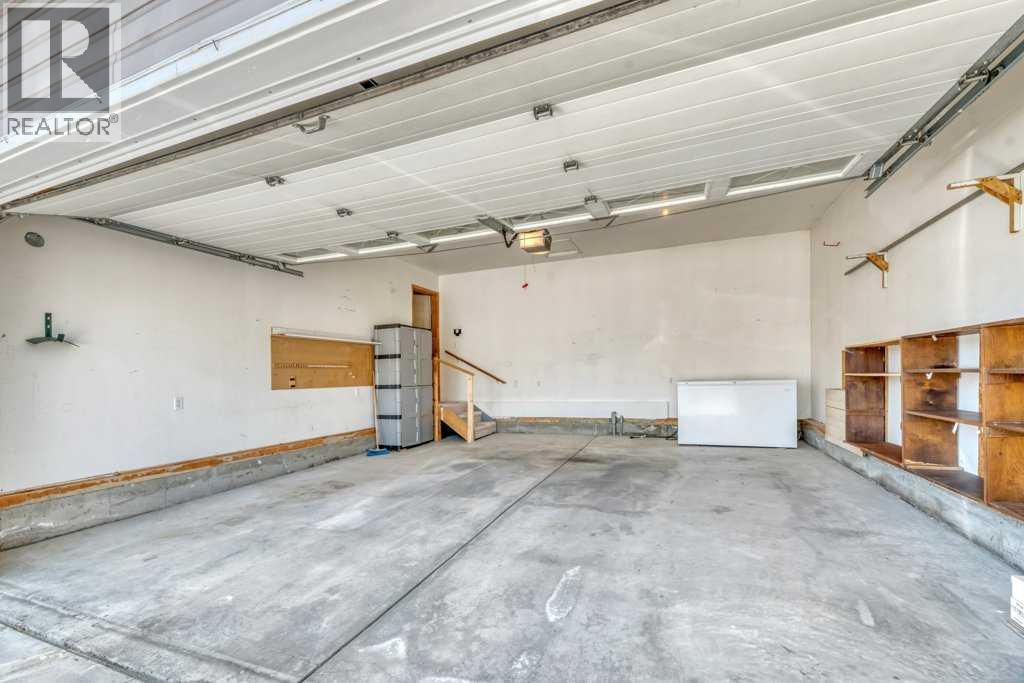
| Attached Garage | 2 |
| Acreage | No | Fence Type | Not Fenced |
| Land Amenities | Shopping | Landscape Features | Landscaped |
| Size Frontage | 17 M | Size Irregular | 365.00 |
| Size Total | 365 M2|0-4,050 Sqft | Size Total Text | 365 M2|0-4,050 Sqft |
| Zoning Description | M-cg D44 |
| Level | Type | Dimensions |
|---|---|---|
| Lower Level | Family Room | 22.17 Ft x 16.17 Ft |
| Lower Level | Bedroom | 11.58 Ft x 11.00 Ft |
| Lower Level | Storage | 13.25 Ft x 9.92 Ft |
| Lower Level | 3pc Bathroom | 9.25 Ft x 5.92 Ft |
| Lower Level | Furnace | 27.67 Ft x 13.75 Ft |
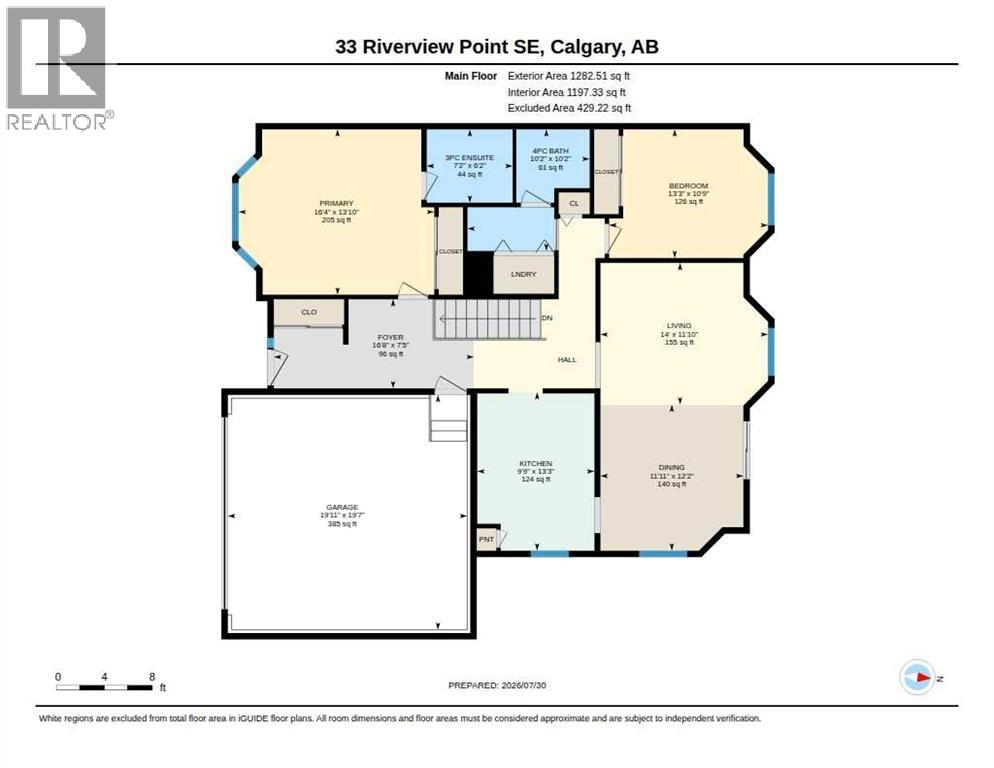
| Main Level | Living Room | 14.00 Ft x 11.83 Ft |
| Main Level | Dining Room | 12.17 Ft x 11.92 Ft |
| Main Level | Kitchen | 13.25 Ft x 9.75 Ft |
| Main Level | Primary Bedroom | 16.33 Ft x 13.83 Ft |
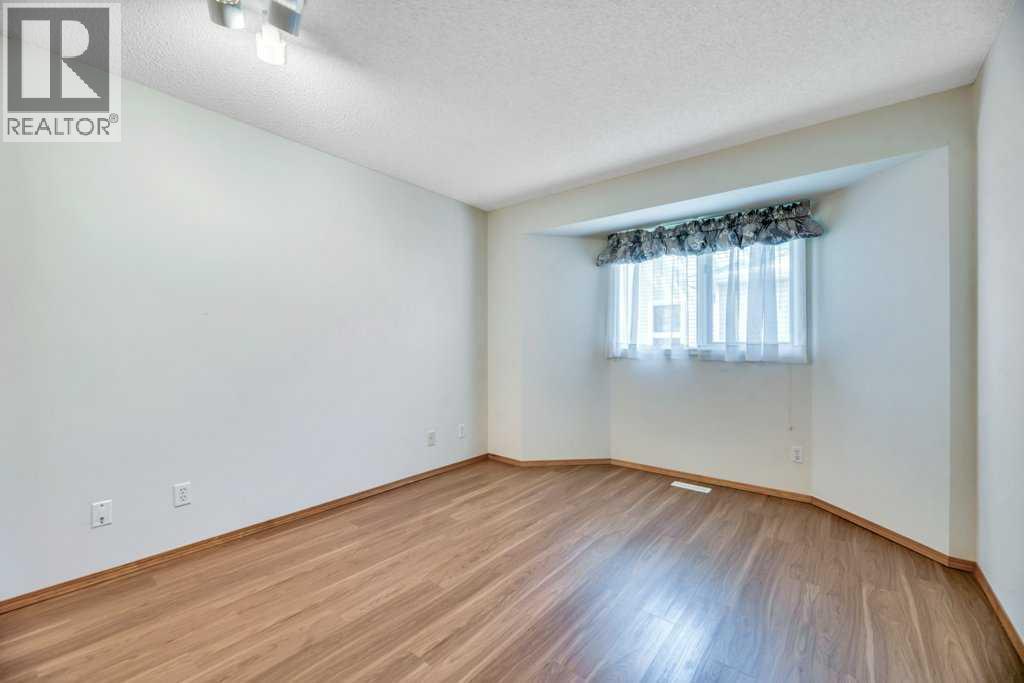
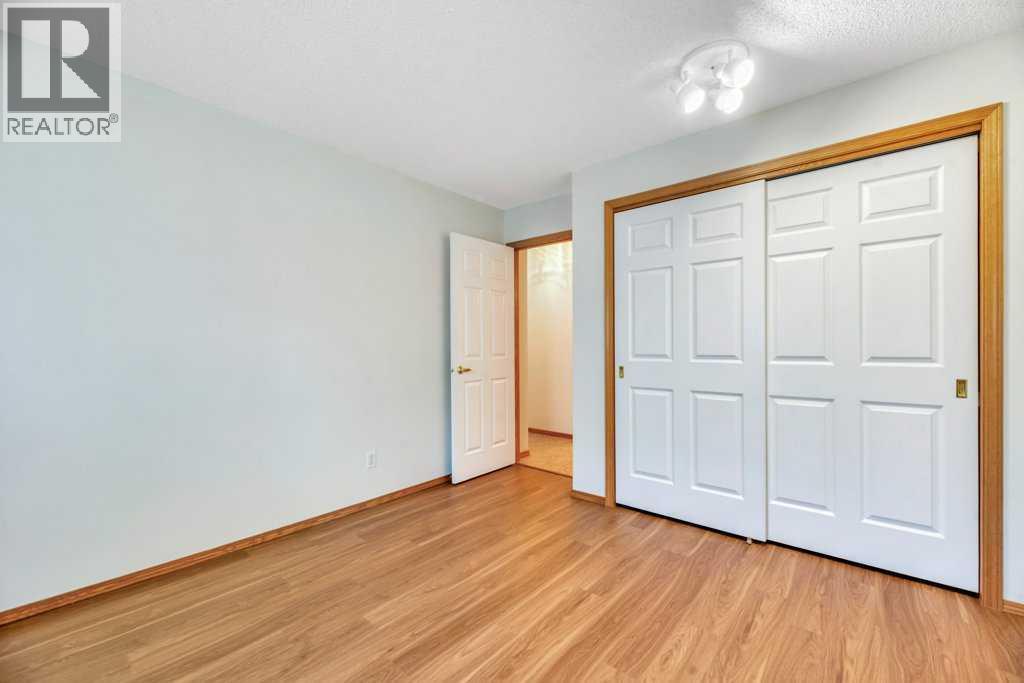
| Main Level | Bedroom | 13.25 Ft x 10.75 Ft |
| Main Level | Foyer | 16.67 Ft x 7.42 Ft |
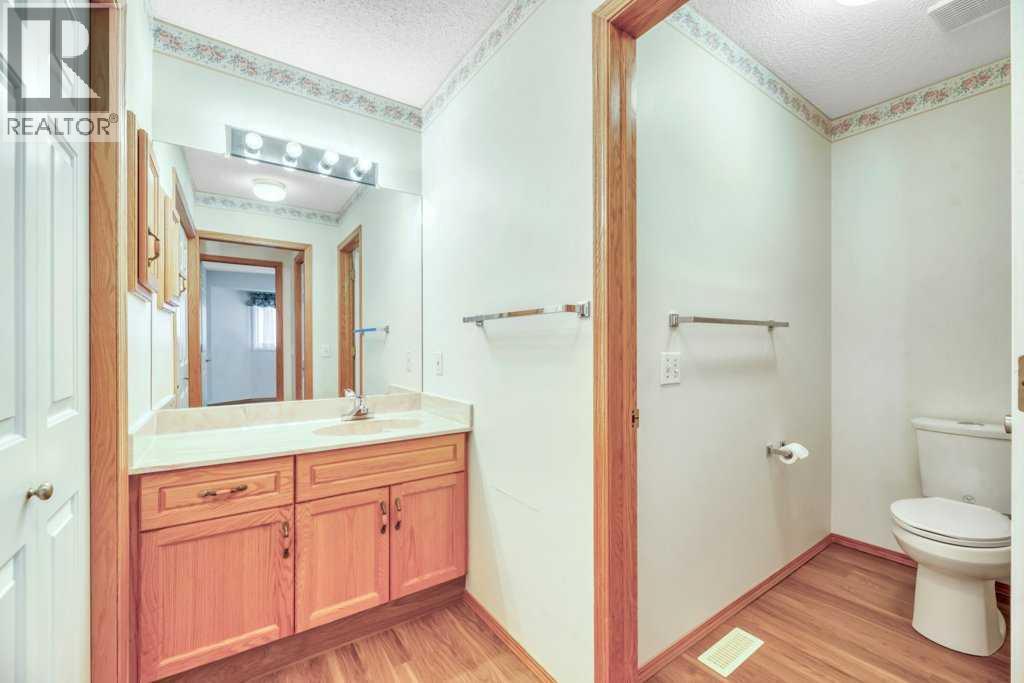
| Main Level | 3pc Bathroom | 7.17 Ft x 6.17 Ft |
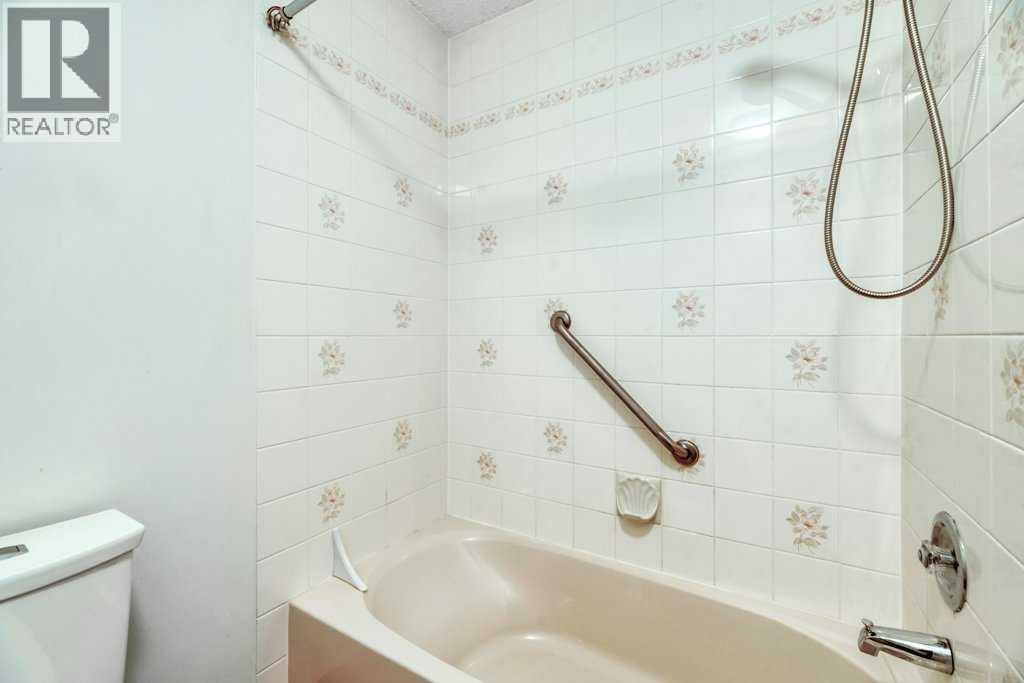
| Main Level | 4pc Bathroom | 10.17 Ft x 10.17 Ft |



