 Calgary


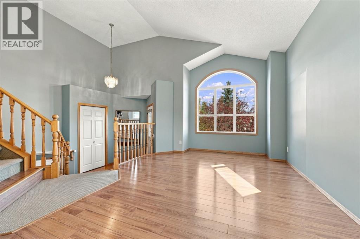
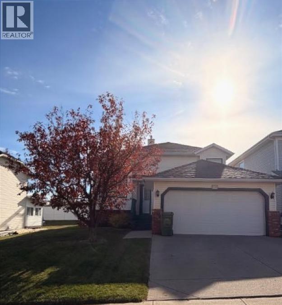
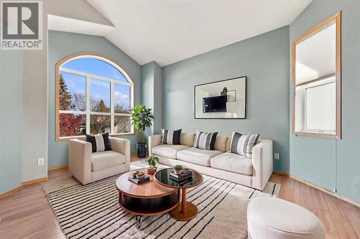
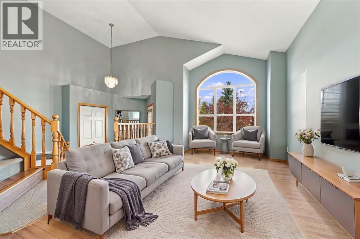
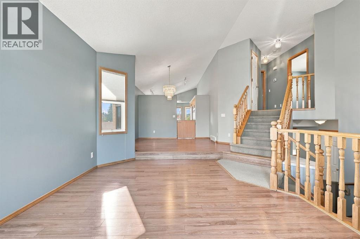
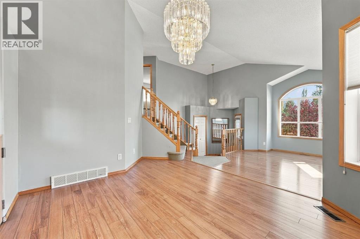
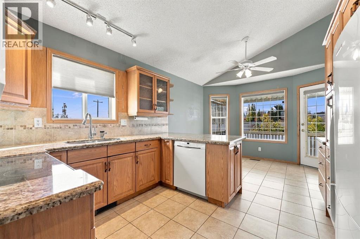
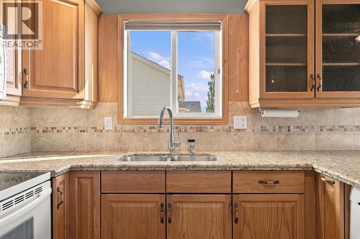
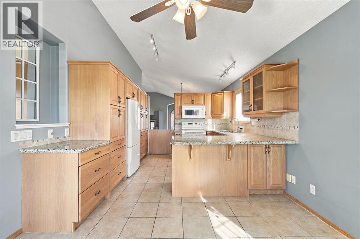
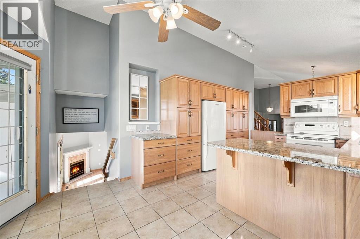
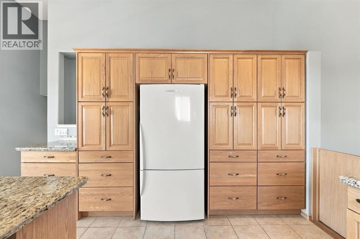
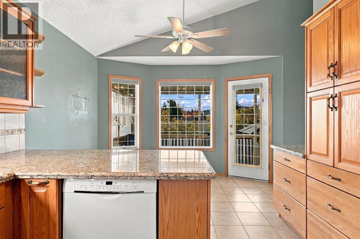
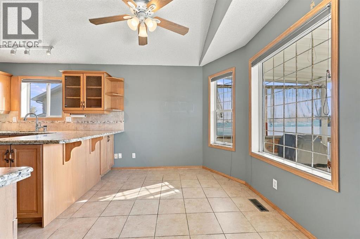
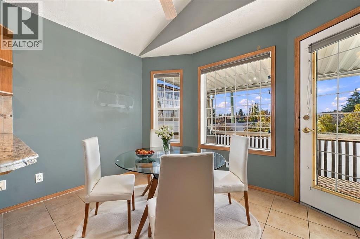
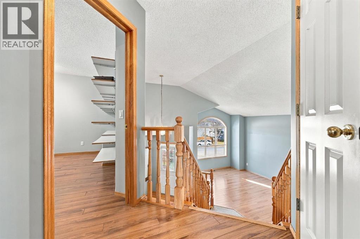
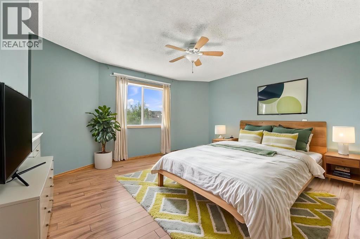
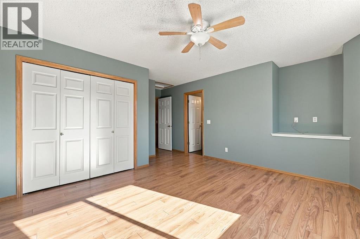
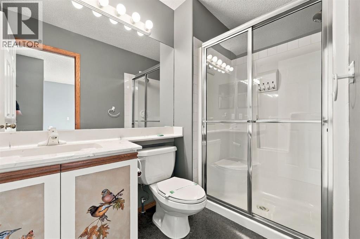
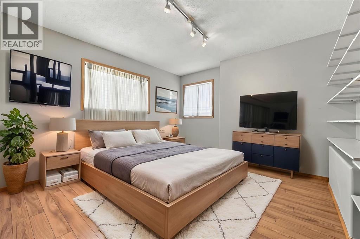
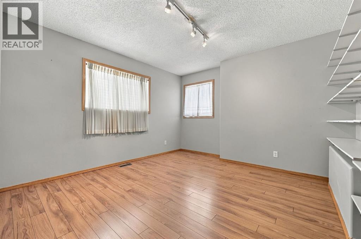
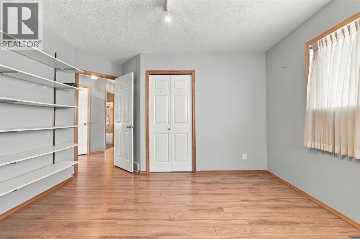
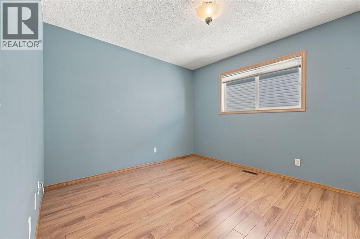
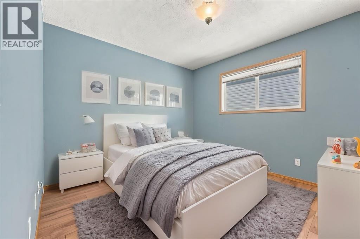
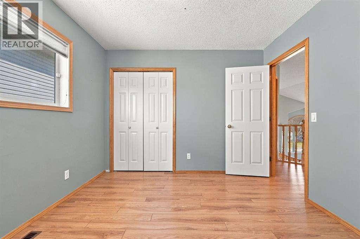
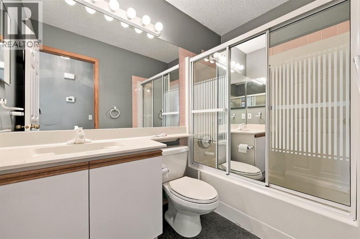
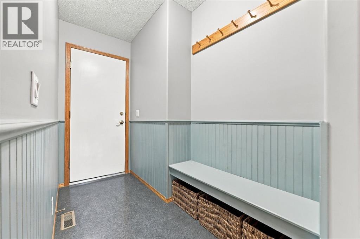
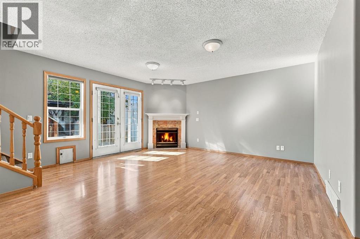
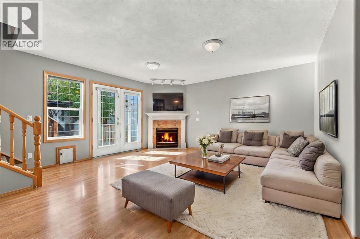
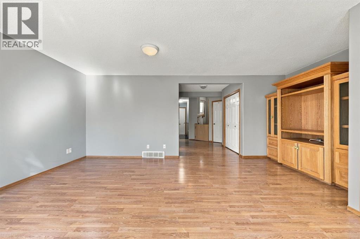
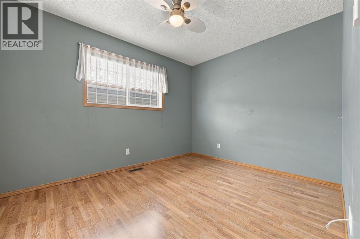
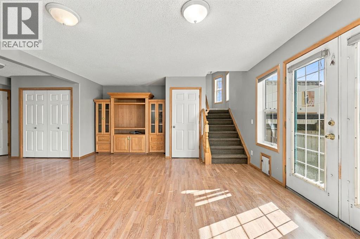
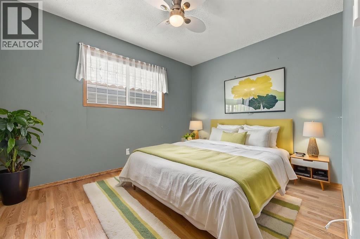
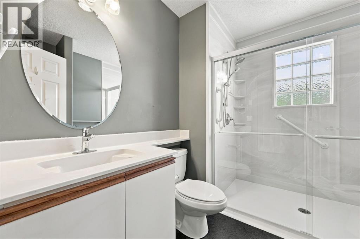
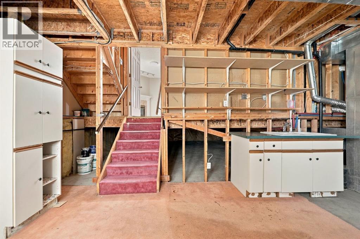
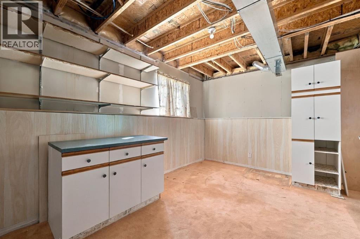
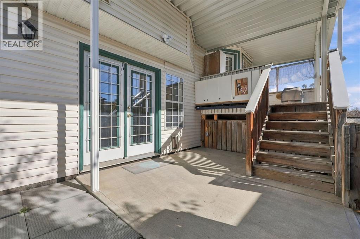
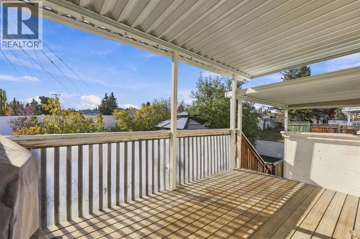
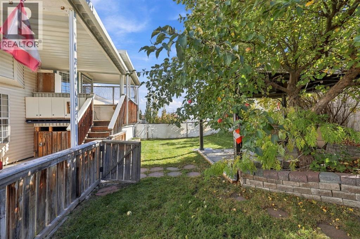
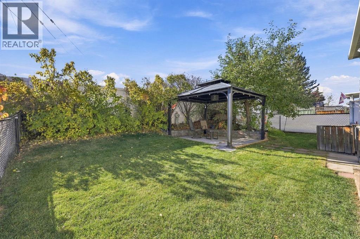
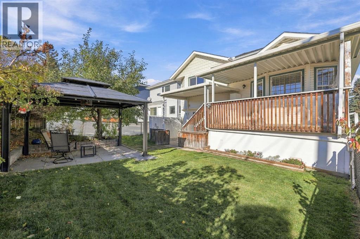
A well-loved family home since 2003, ready to welcome its next chapter! Offering space, flexibility, and plenty of potential, this is an opportunity to settle into a home with room for the whole family. The custom honey oak kitchen, granite countertops, and bright, sunny windows provide a warm starting point, while 4 generous bedrooms and 3 full bathrooms offer the space growing families need. The versatile lower level can become a home gym, office, rumpus room, hobby space, or whatever suits your lifestyle.Outside, enjoy an oversized lot featuring a covered balcony, mature McIntosh apple tree, privately lit pergola, and a comfortable backyard for relaxing and entertaining. Practical updates include a newer furnace, newer hot water tank, and **NO POLY-B**Move in and enjoy the home as it is, or bring your ideas and add your own personal touches over time. With generous living space, a great yard, and the opportunity to make it your own, this home is ready for its next family. (id:58070)

11:00 am
2:00 pm
| Bathroom Total | 3 | Bedrooms Above Ground | 3 |
| Bedrooms Below Ground | 1 | Bedrooms Total | 4 |
| Appliances | Refrigerator, Cooktop - Electric, Dishwasher, Stove, Microwave Range Hood Combo, Window Coverings, Washer & Dryer | Architectural Style | 4 Level |
| Basement Development | Partially Finished | Basement Features | Separate Entrance |
| Basement Type | Partial (partially Finished) | Constructed Date | 1995 |
| Construction Style Attachment | Detached | Cooling Type | None |
| Exterior Finish | Vinyl Siding | Fireplace Present | Yes |
| Fireplace Total | 1 | Flooring Type | Carpeted, Hardwood, Laminate, Linoleum |
| Foundation Type | Poured Concrete | Heating Type | Forced Air |
| Size Interior | 1906 Sqft | Total Finished Area | 1906.25 Sqft |
| Type | House |
| Attached Garage | 2 |
| Acreage | No | Fence Type | Fence |
| Land Amenities | Park, Playground, Schools, Shopping | Landscape Features | Fruit Trees, Garden Area, Landscaped, Lawn |
| Size Depth | 36.77 M | Size Frontage | 16.16 M |
| Size Irregular | 6307.65 | Size Total | 6307.65 Sqft|4,051 - 7,250 Sqft |
| Size Total Text | 6307.65 Sqft|4,051 - 7,250 Sqft | Zoning Description | R-c1 |
| Level | Type | Dimensions |
|---|---|---|
| Basement | Storage | 37.92 Ft x 13.92 Ft |
| Lower Level | Family Room | 15.50 Ft x 19.25 Ft |
| Lower Level | 4pc Bathroom | 7.25 Ft x 8.67 Ft |
| Lower Level | Bedroom | 11.58 Ft x 9.08 Ft |
| Main Level | Living Room | 14.42 Ft x 13.92 Ft |
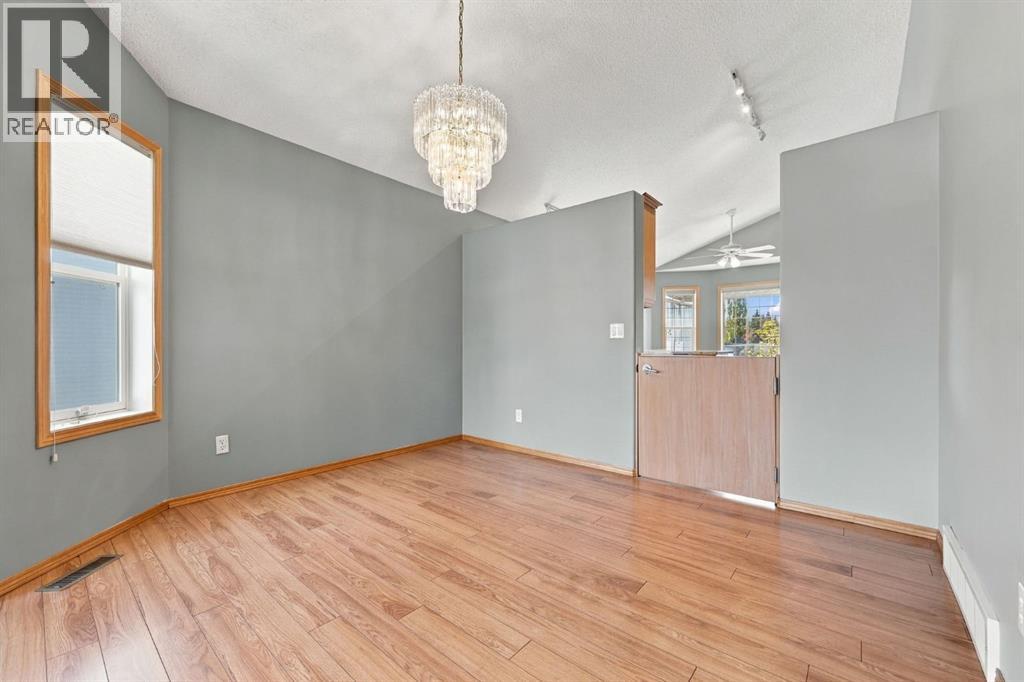
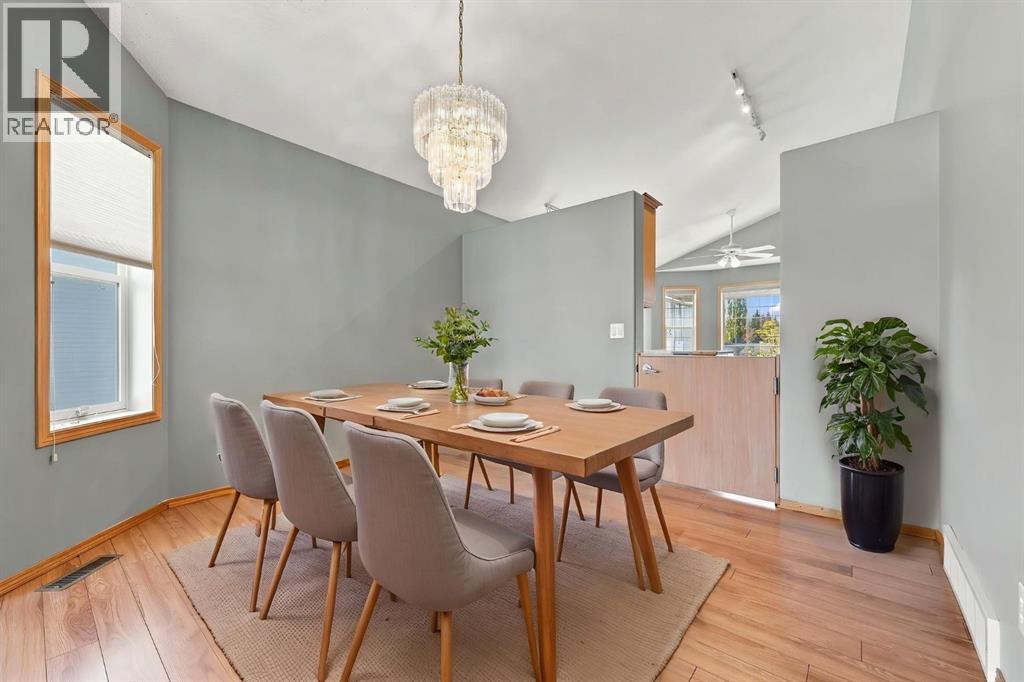
| Main Level | Dining Room | 13.33 Ft x 13.67 Ft |
| Main Level | Kitchen | 9.92 Ft x 11.25 Ft |
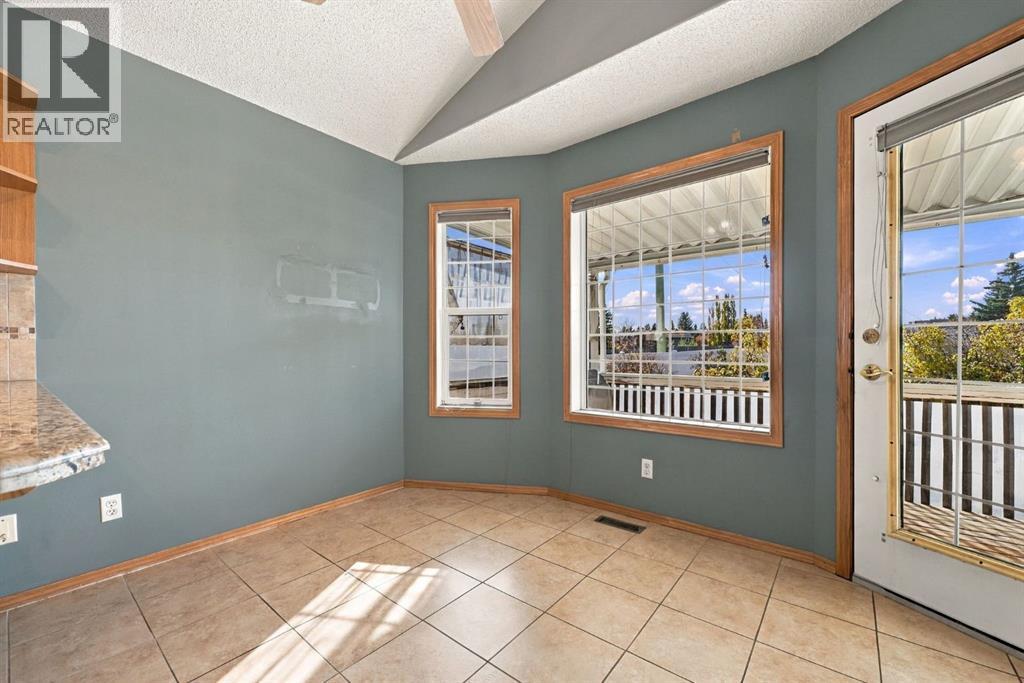
| Main Level | Breakfast | 8.33 Ft x 11.58 Ft |
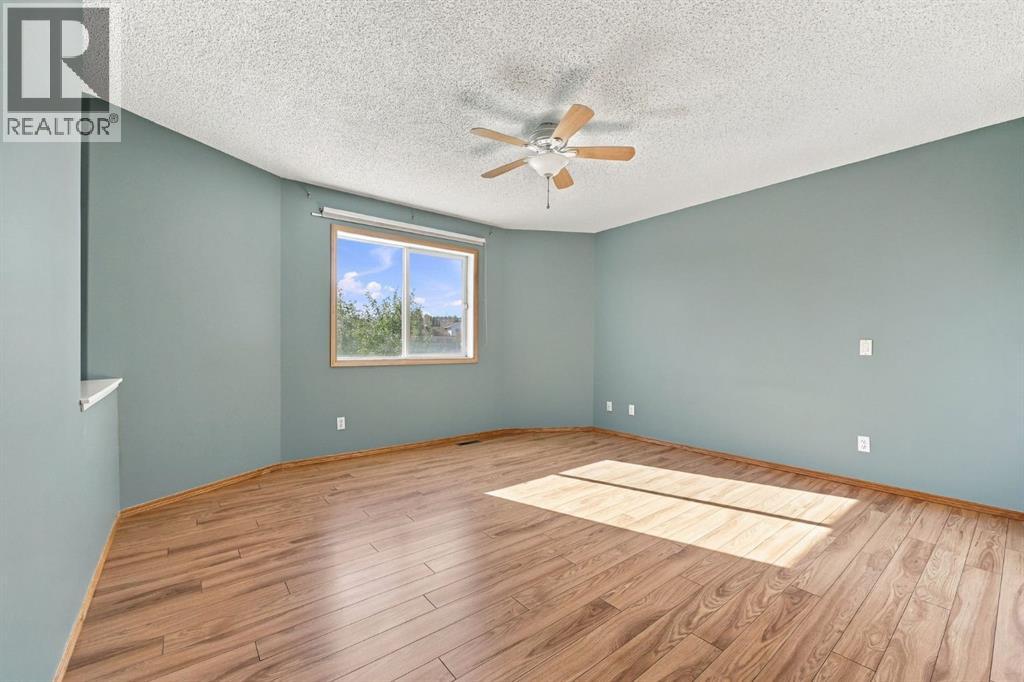
| Upper Level | Primary Bedroom | 18.75 Ft x 14.00 Ft |
| Upper Level | Bedroom | 11.00 Ft x 10.25 Ft |
| Upper Level | Bedroom | 14.67 Ft x 12.75 Ft |
| Upper Level | 4pc Bathroom | 8.00 Ft x 5.00 Ft |
| Upper Level | 4pc Bathroom | 8.42 Ft x 5.00 Ft |



