 Calgary


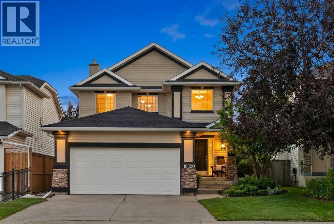
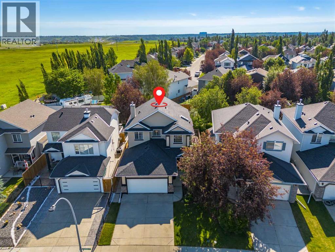
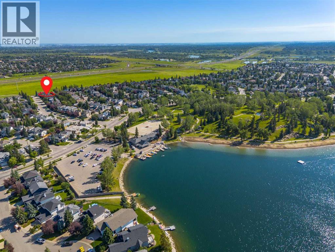
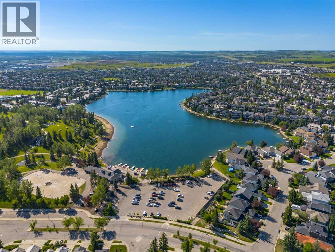
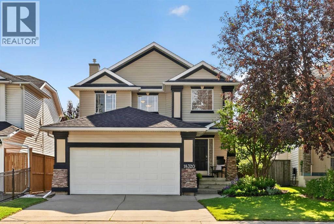
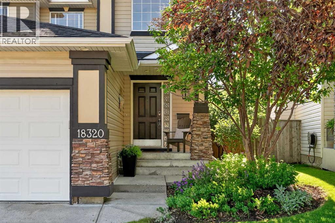
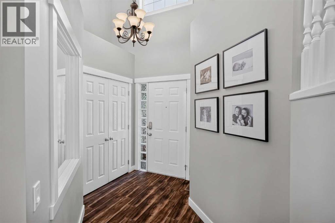
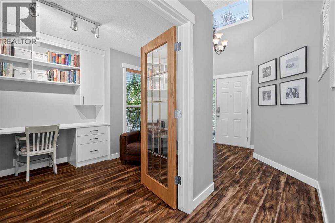
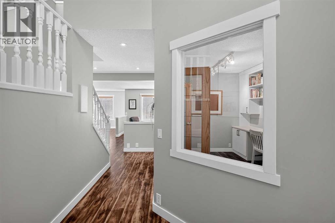
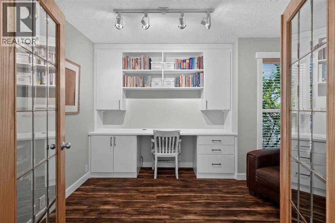
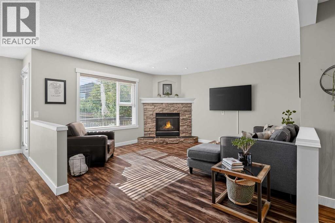
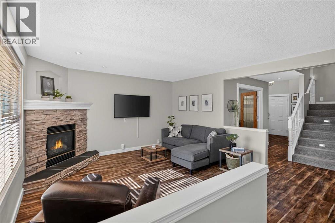
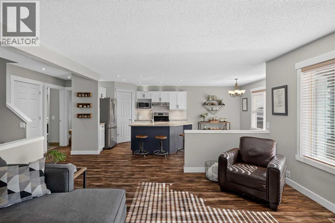
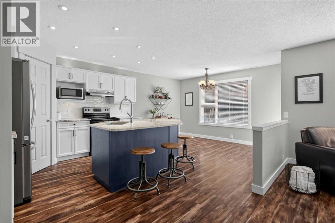
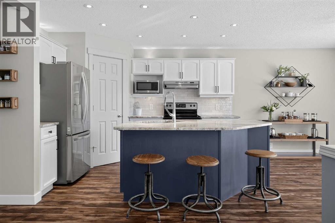
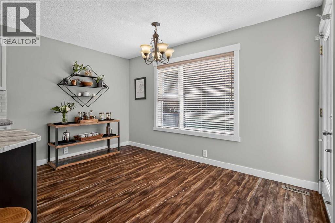
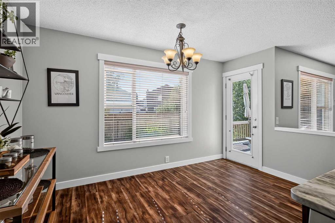
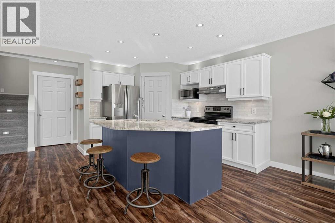
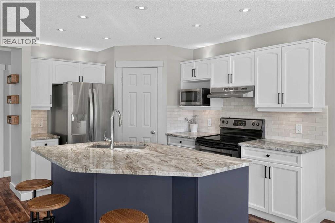
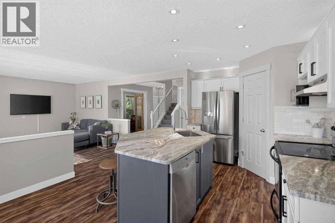
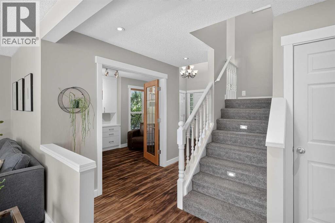
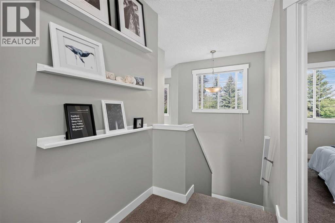
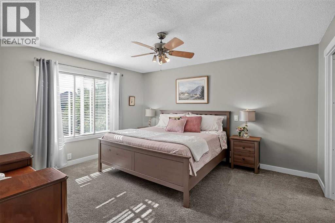
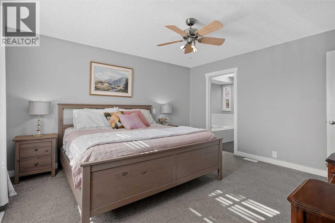
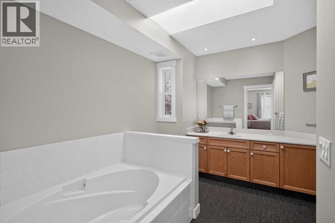
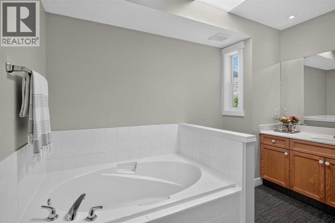
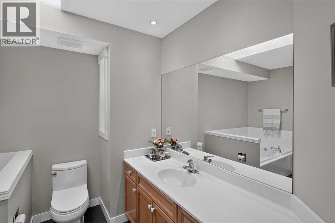
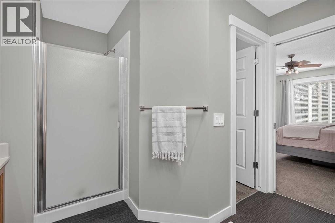
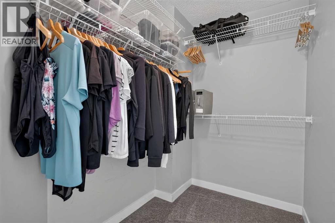
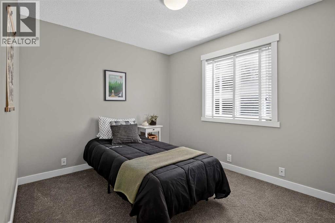
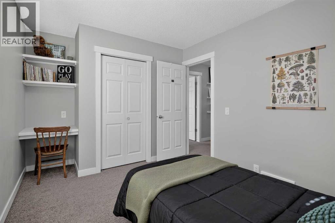
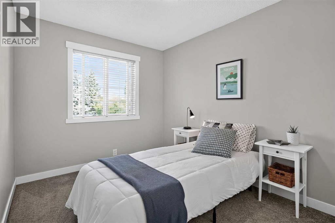
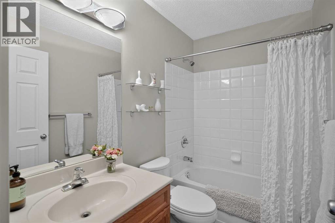
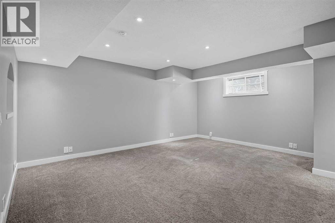
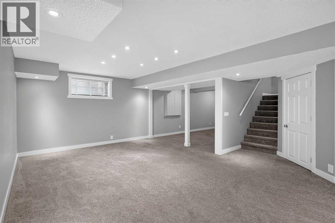
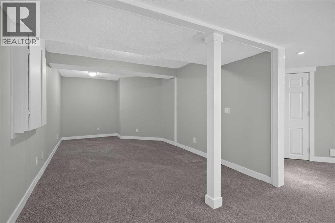
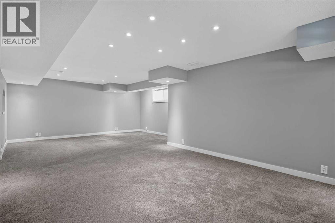
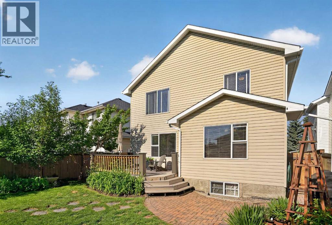
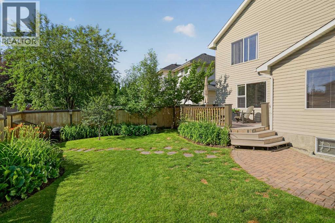
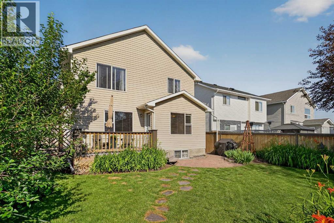
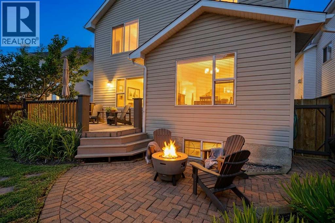
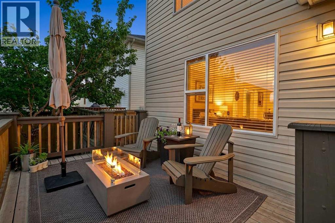
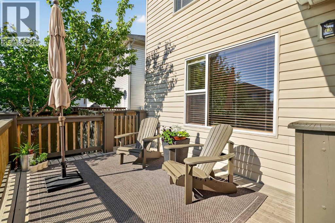
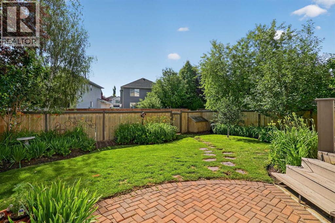
***** OPEN HOUSE SAT 12-2 PM & SUN 1-3 PM**** Welcome to this beautiful detached home, nestled on a quiet, family friendly street in the highly sought-after community of Chaparral, This front drive home offers the perfect balance of comfort, functionality, and style. Beautifully maintained and filled with natural light, it features three spacious bedrooms, a front attached garage, and a thoughtfully designed floor plan that’s ideal for growing families. As you step inside, you’re welcomed by a versatile flex room perfect for a home office, study, or children’s playroom. Continue into the heart of the home, where you’ll find a modern kitchen overlooking the bright, open concept living and dining areas, creating the perfect space for everyday living and entertaining. Upstairs, you’ll find three bedrooms, including two good-sized secondary bedrooms and a full 4-piece bathroom. The primary bedroom features a walk in closet and its own private 4-piece ensuite. The fully finished basement features a spacious open layout, offering endless possibilities to suit your lifestyle. Whether you envision a large family recreation room, home theatre, games area, home gym, or a combination of spaces, this versatile level provides plenty of room for entertaining, relaxing, and everyday living. Located close to schools, parks, shopping, golf courses, and major roadways, this home also offers the incredible lifestyle benefits of Chaparral Lake, where residents can enjoy year-round activities such as swimming, paddleboarding, skating, fishing, and community events. Don’t miss your opportunity to own this beautiful home in one of Calgary’s most desirable lake communities. Book your private showing today! (id:58070)

12:00 pm
2:00 pm
1:00 pm
3:00 pm
| Bathroom Total | 3 | Bedrooms Above Ground | 3 |
| Bedrooms Total | 3 | Amenities | Clubhouse |
| Appliances | Refrigerator, Dishwasher, Stove, Hood Fan, Washer & Dryer | Basement Development | Finished |
| Basement Type | Full (finished) | Constructed Date | 1998 |
| Construction Material | Poured Concrete, Wood Frame | Construction Style Attachment | Detached |
| Cooling Type | Central Air Conditioning | Exterior Finish | Concrete, Stone, Vinyl Siding |
| Fireplace Present | Yes | Fireplace Total | 1 |
| Flooring Type | Carpeted, Laminate, Tile | Foundation Type | Poured Concrete |
| Half Bath Total | 1 | Heating Type | Forced Air |
| Stories Total | 2 | Size Interior | 1721 Sqft |
| Total Finished Area | 1720.84 Sqft | Type | House |
| Attached Garage | 2 |
| Acreage | No | Fence Type | Fence |
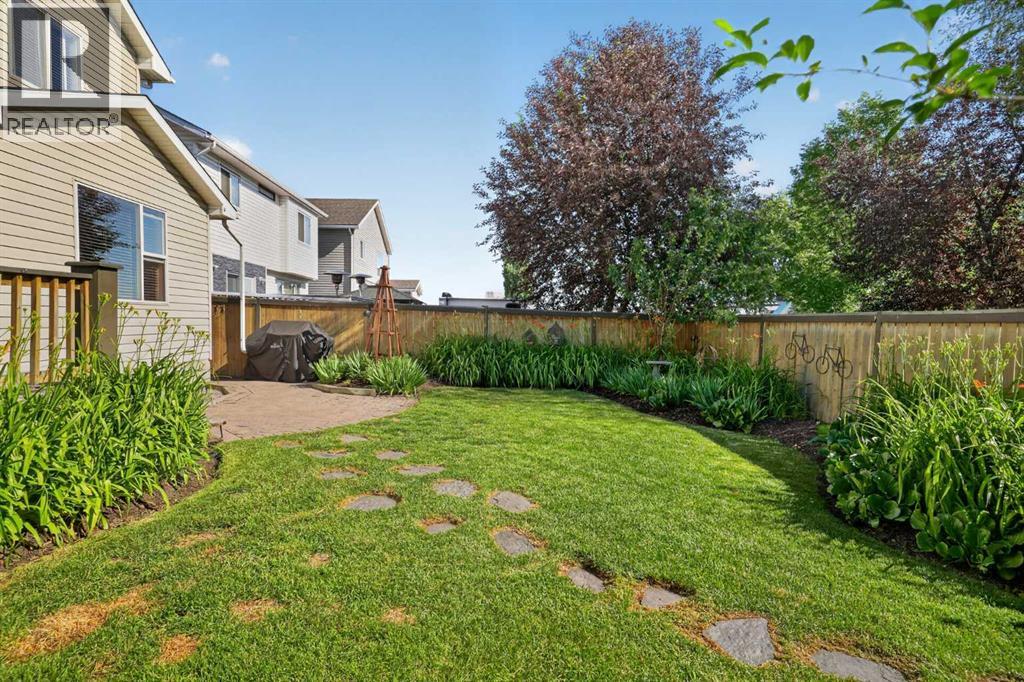
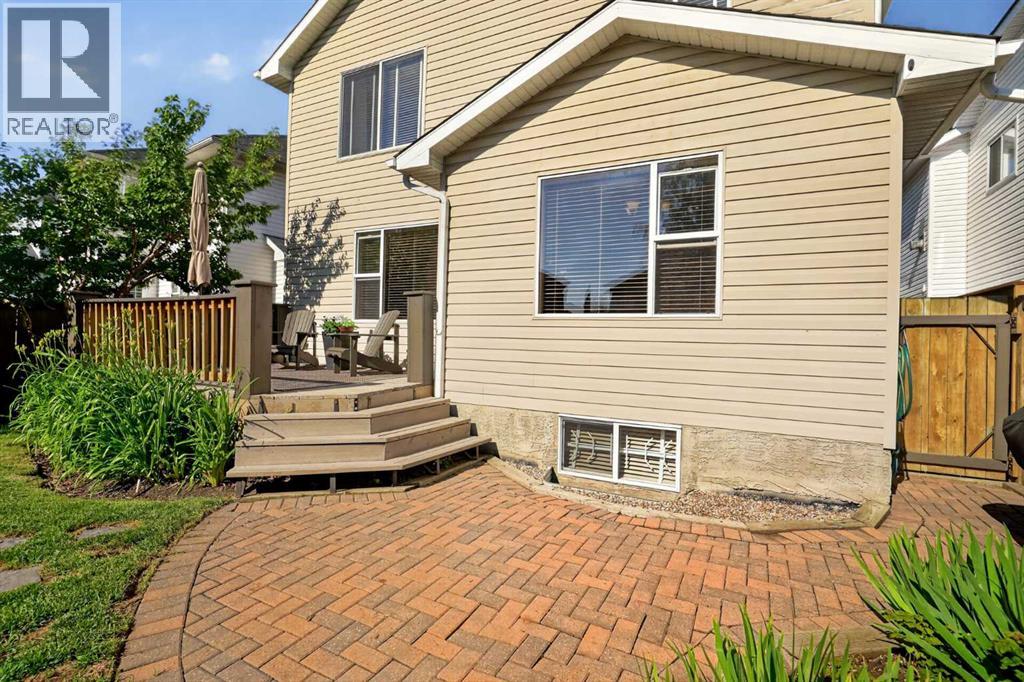
| Land Amenities | Park, Playground, Schools, Shopping, Water Nearby | Landscape Features | Landscaped |
| Size Depth | 33.58 M | Size Frontage | 10.74 M |
| Size Irregular | 397.00 | Size Total | 397 M2|4,051 - 7,250 Sqft |
| Size Total Text | 397 M2|4,051 - 7,250 Sqft | Zoning Description | R-g |
| Level | Type | Dimensions |
|---|---|---|
| Second Level | Primary Bedroom | 13.00 Ft x 14.17 Ft |
| Second Level | Bedroom | 9.42 Ft x 11.33 Ft |
| Second Level | Bedroom | 8.67 Ft x 11.33 Ft |
| Second Level | 4pc Bathroom | 5.00 Ft x 8.00 Ft |
| Second Level | 4pc Bathroom | 10.75 Ft x 12.83 Ft |
| Basement | Family Room | 13.42 Ft x 25.83 Ft |
| Basement | Other | 10.25 Ft x 18.00 Ft |
| Basement | Furnace | 11.00 Ft x 12.08 Ft |
| Main Level | Other | 5.25 Ft x 5.50 Ft |
| Main Level | Office | 9.25 Ft x 12.58 Ft |
| Main Level | Living Room | 13.67 Ft x 14.00 Ft |
| Main Level | Dining Room | 8.50 Ft x 13.00 Ft |
| Main Level | Kitchen | 9.33 Ft x 11.58 Ft |
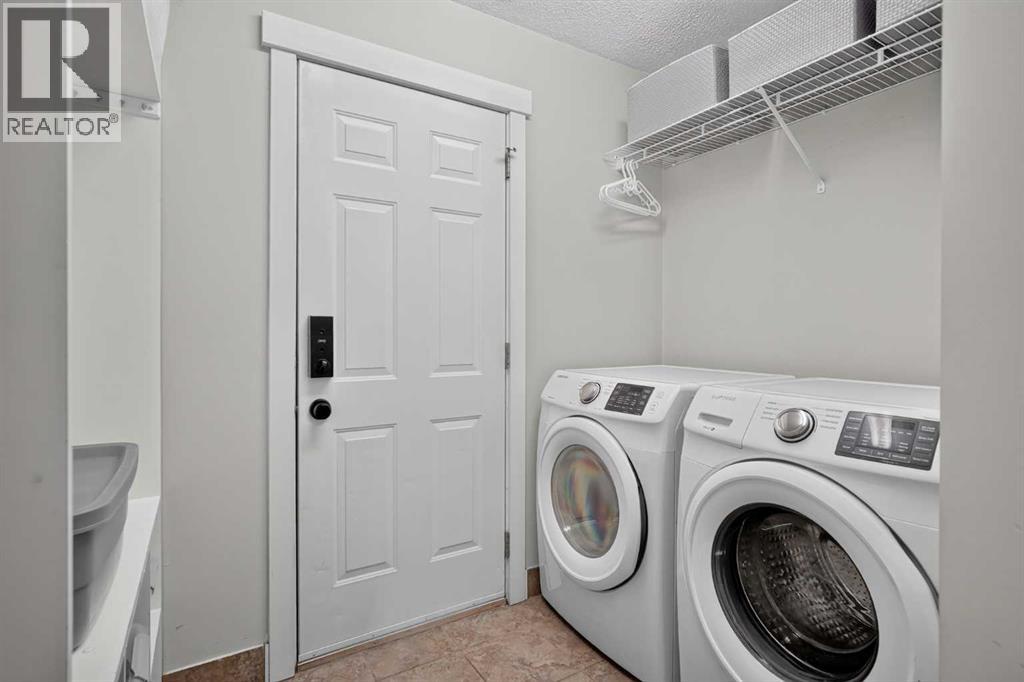
| Main Level | Laundry Room | 5.17 Ft x 8.33 Ft |
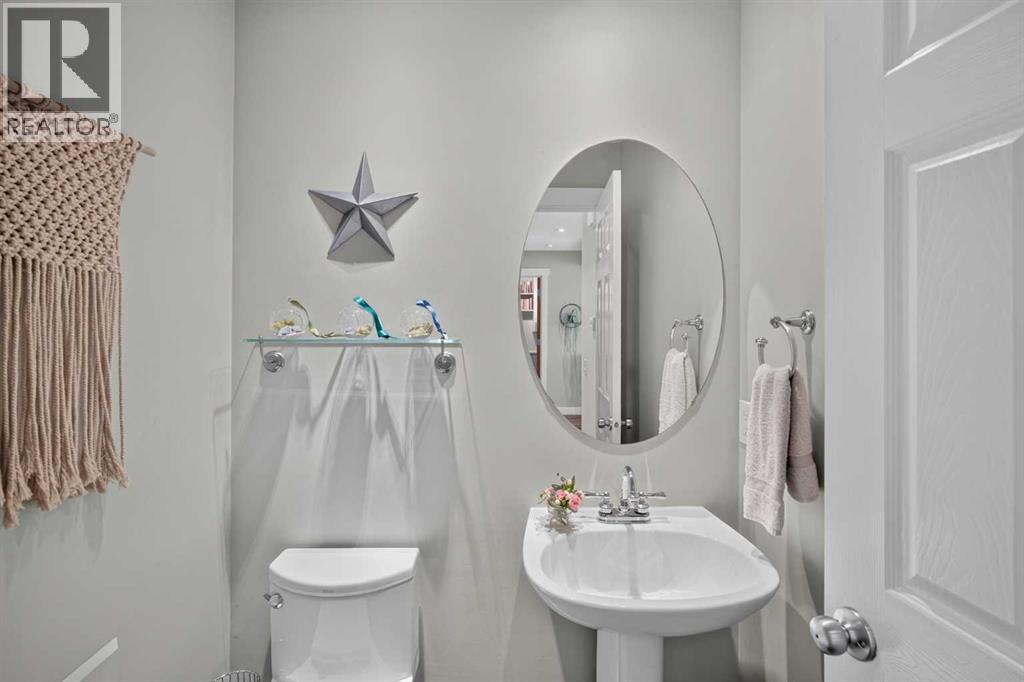
| Main Level | 2pc Bathroom | 4.67 Ft x 5.00 Ft |



