Request a Showing

    Description

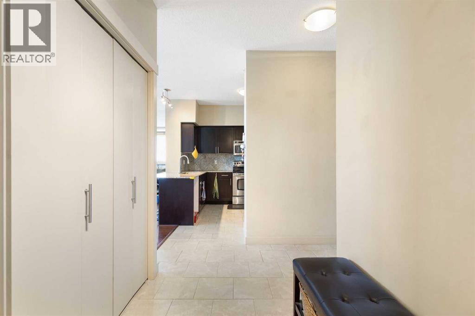
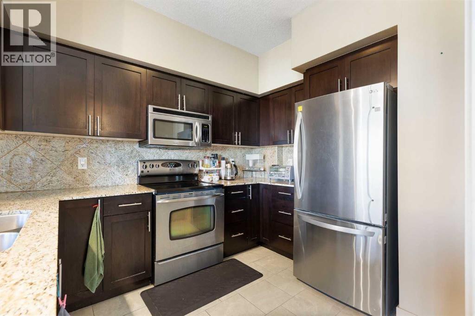
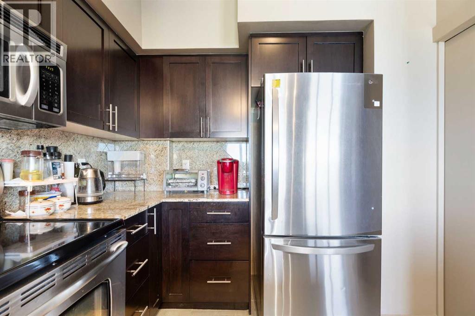
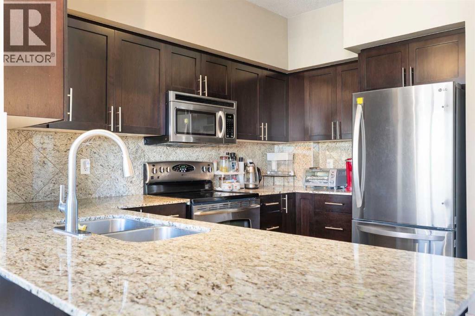
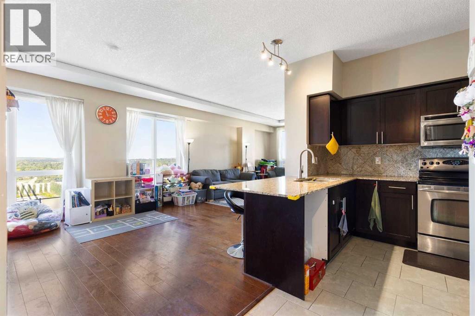
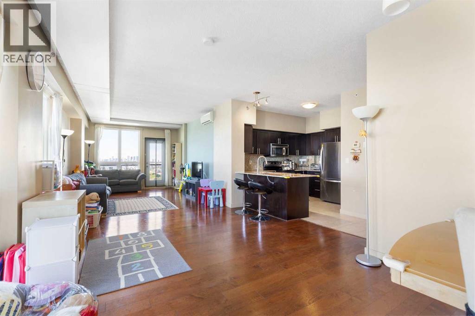
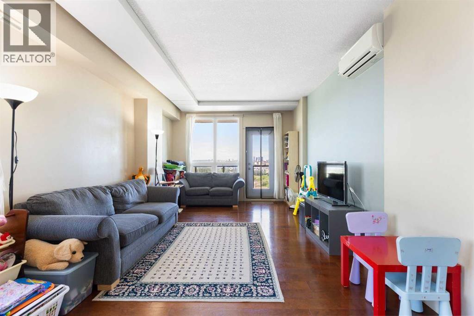
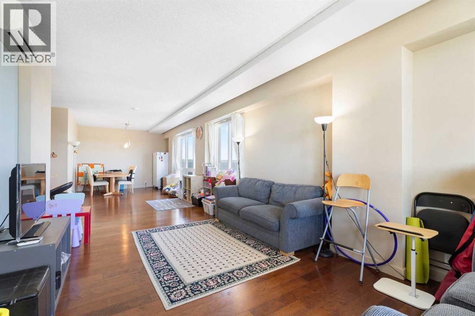
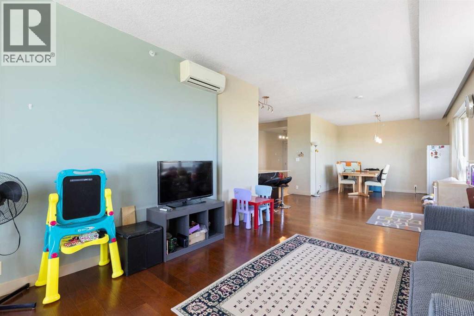
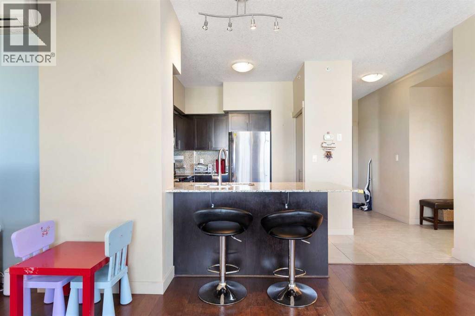
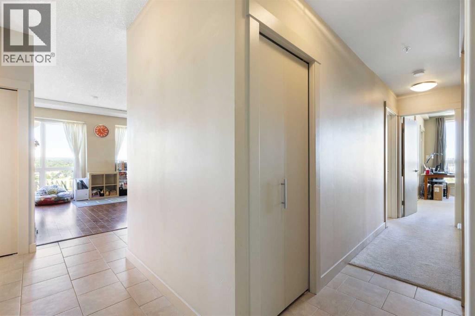
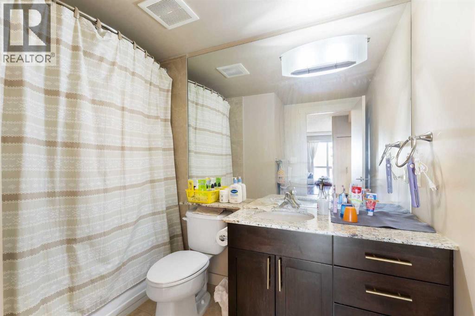
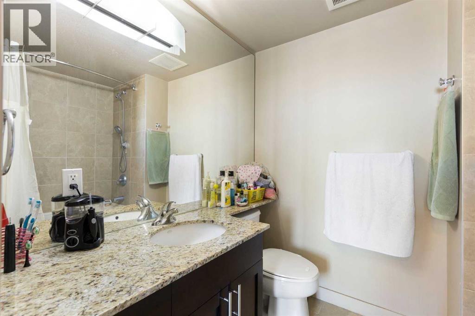
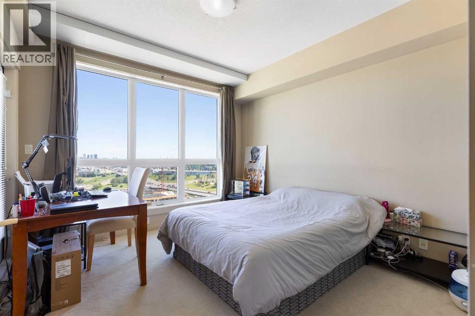
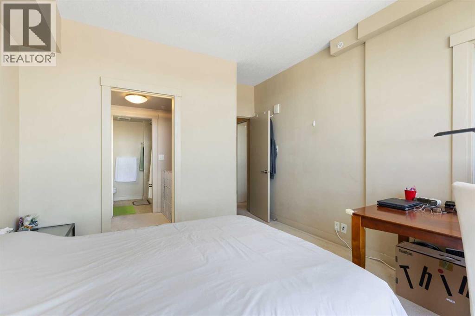
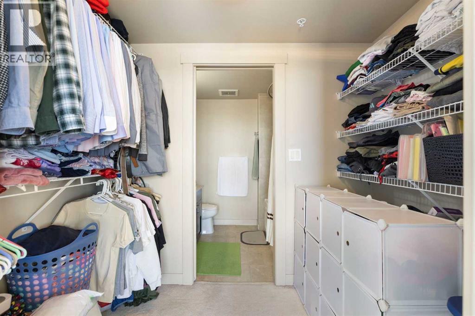
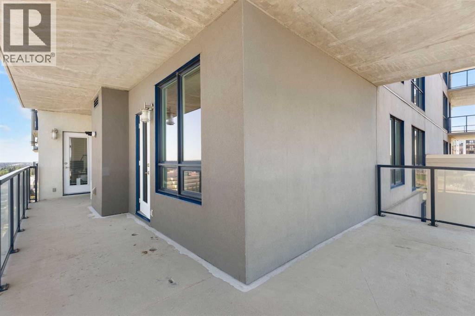
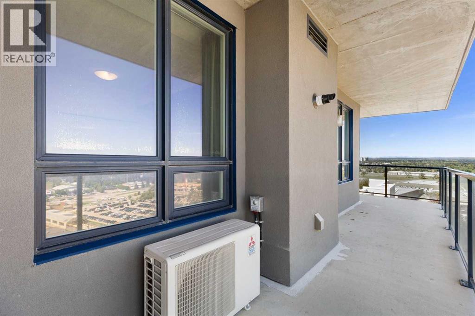
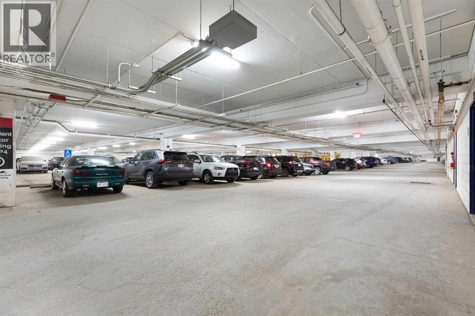
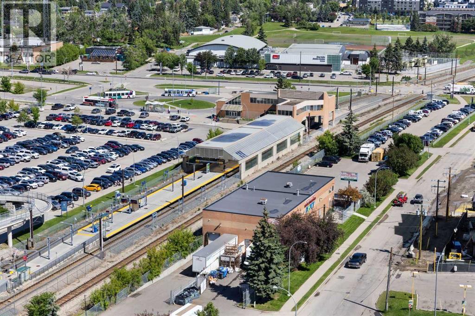
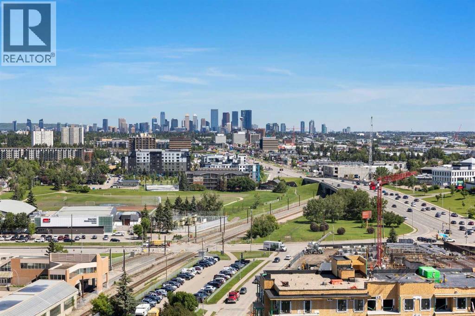
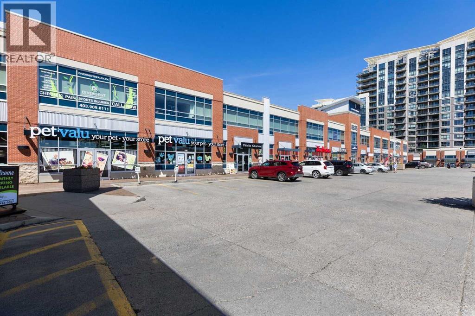
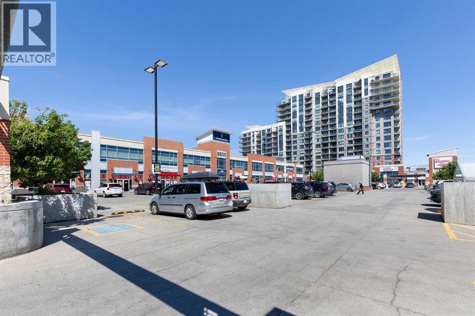

    Enjoy a 18th Floor private wrap-around balcony with panoramic north and west views of the mountains, Glenmore Reservoir, and downtown Calgary, along with spectacular sunsets and a BBQ gas line for outdoor dining. Located in the prestigious London at Heritage Station, this spacious unit offers one of the largest floor plans in the building. High 9-foot ceilings, hardwood flooring, and ceramic tile throughout create an open and inviting atmosphere.The kitchen features granite countertops, a full-height backsplash, and stainless steel appliances. The dining area connects naturally to the living room, where you can relax and take in the scenery. The master suite includes a walk-through closet and a 4-piece ensuite with a tiled surround and a deep soaker tub. The second bedroom also offers good views and generous closet space, with an additional 4-piece bathroom completing the layout. One indoor parking stall is included, along with access to a bike storage room and optional storage lockers.The location is highly convenient, just a short walk to the C-Train station, with grocery stores, gyms, shops, and a variety of restaurants nearby. The building offers 24-hour security and a daytime concierge, and is pet-friendly for those with animals.This unit stands out with its upgraded finishes and strong amenities. A showing is recommended to fully appreciate what it has to offer. (id:58070)
    Property Features

    • MLS® Number A2337349
    • Price $449,900
    • Bedrooms: 2
    • Bathrooms: 2
    • Square Footage: 1240 sqft
    • Property Type: Apartment
    • Community Name: Haysboro
    • Amenities Near By Park, Playground, Schools, Shopping
    • Community Features Pets Allowed
    • Features Pvc Window, No Animal Home, No Smoking Home, Parking
    • Parking Space Total 1
    • Plan 0812824

    Buildings

    Bathroom Total 2 Bedrooms Above Ground 2
    Bedrooms Total 2 Amenities Party Room, Recreation Centre
    Appliances Refrigerator, Dishwasher, Stove, Microwave Range Hood Combo, Window Coverings Constructed Date 2007
    Construction Material Poured Concrete Construction Style Attachment Attached
    Cooling Type See Remarks Exterior Finish Concrete
    Flooring Type Carpeted, Ceramic Tile, Hardwood Stories Total 21
    Size Interior 1240 Sqft Total Finished Area 1239.71 Sqft
    Type Apartment

    Parking

    Garage
    Heated Garage

    Land

    Acreage No Land Amenities Park, Playground, Schools, Shopping
    Size Total Text Unknown Zoning Description C-c2 F4.0h80

    Rooms

    Level Type Dimensions
    Main Level 3pc Bathroom 7.83 Ft x 4.92 Ft
    Main Level 4pc Bathroom 4.92 Ft x 9.42 Ft
    Main Level Bedroom 13.67 Ft x 9.67 Ft
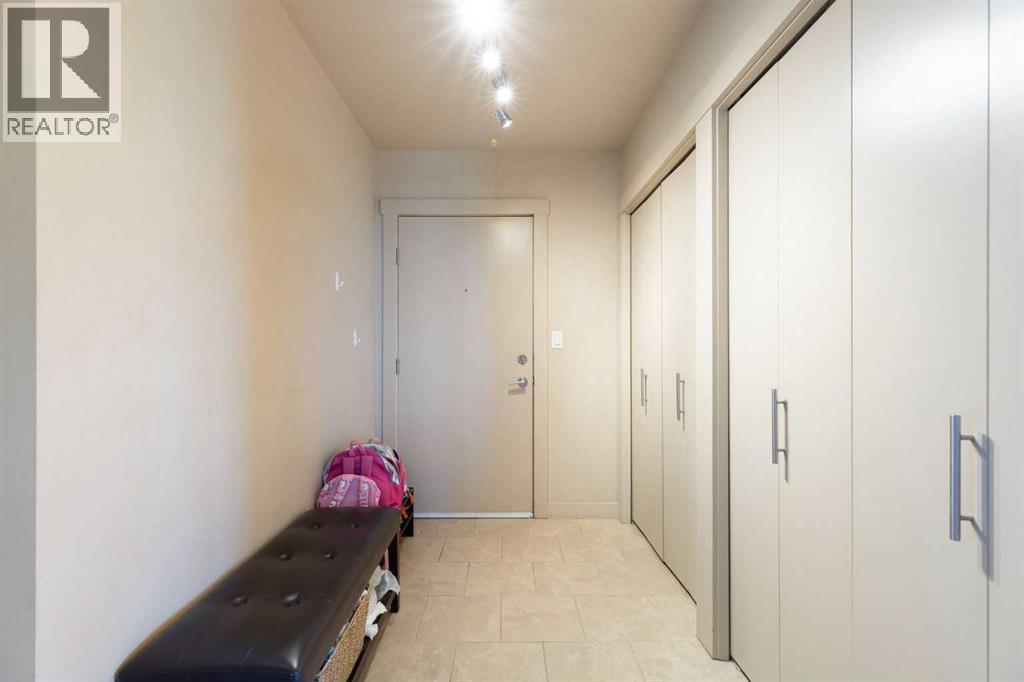
    Main Level Foyer 7.17 Ft x 9.08 Ft
    Main Level Kitchen 8.08 Ft x 10.75 Ft
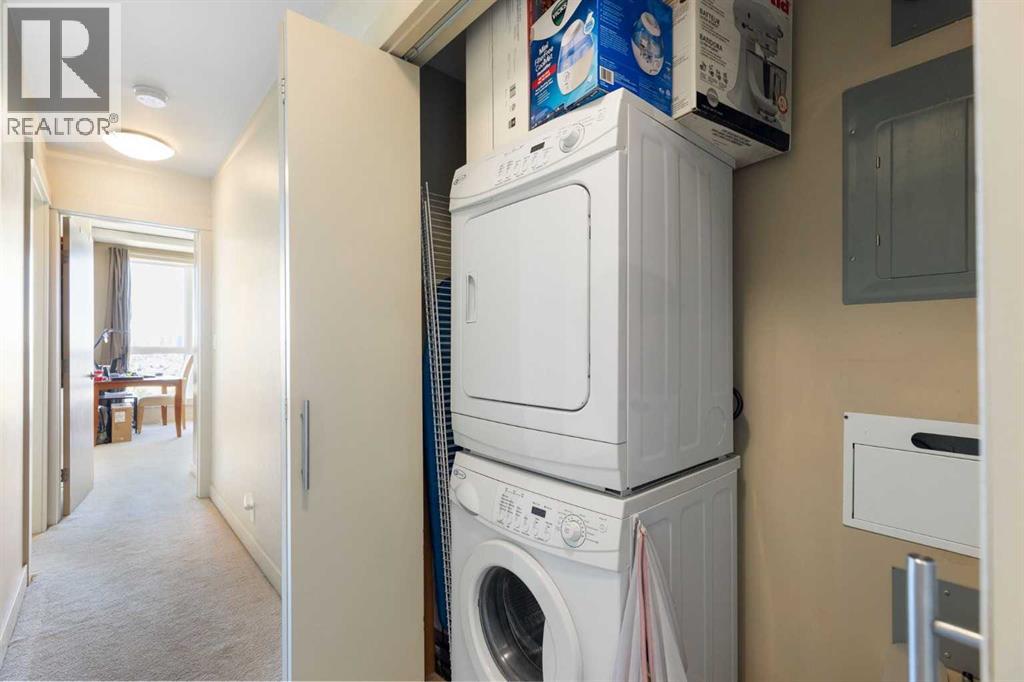
    Main Level Laundry Room 5.92 Ft x 7.58 Ft
    Main Level Living Room 18.00 Ft x 19.25 Ft
    Main Level Primary Bedroom 14.50 Ft x 10.08 Ft
    Address
    Scroll to Top