Description
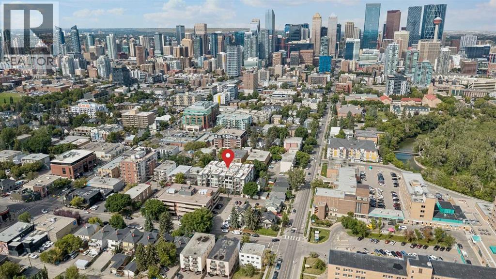
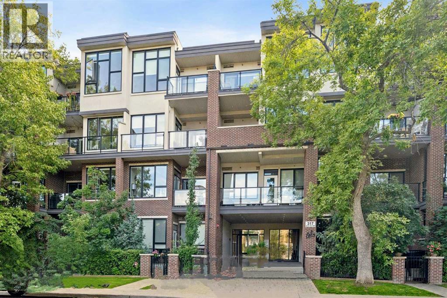
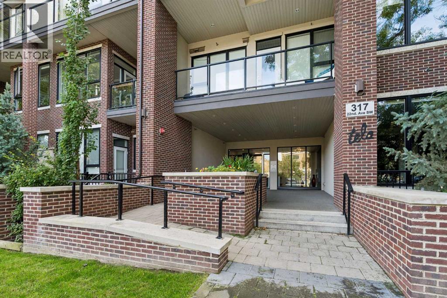
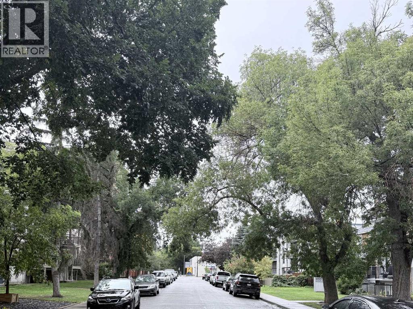
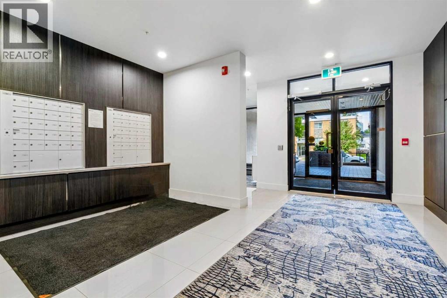
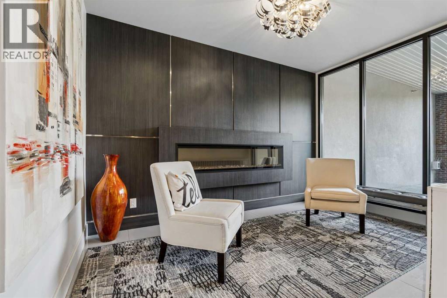
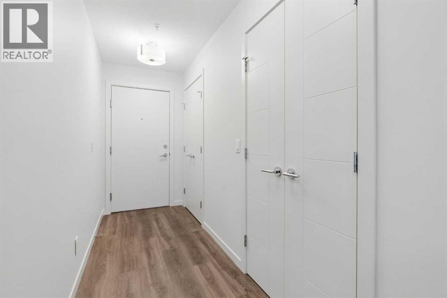
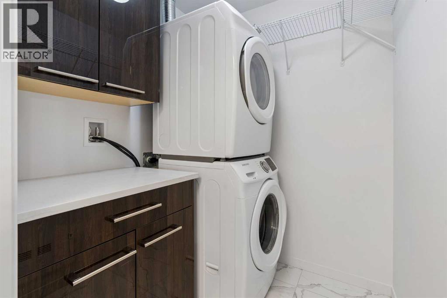
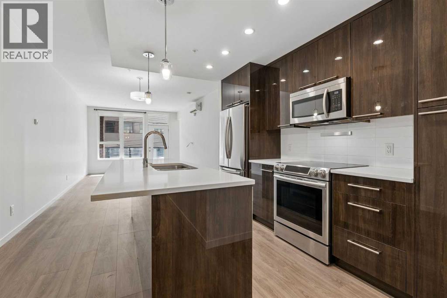
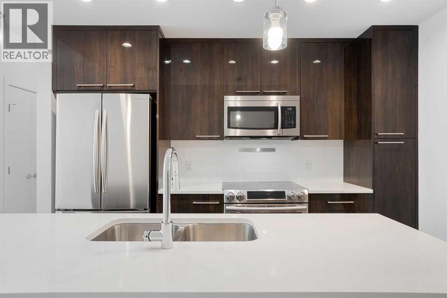
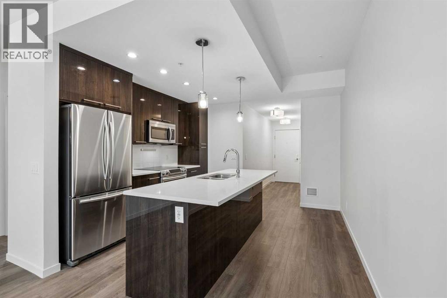
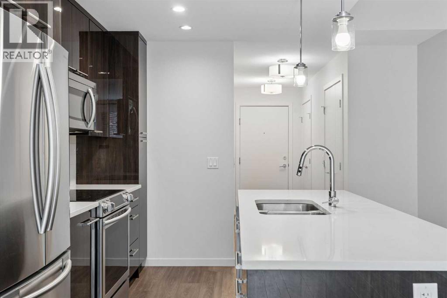
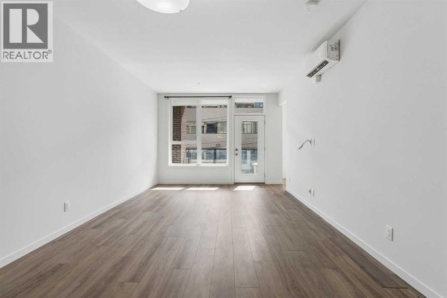
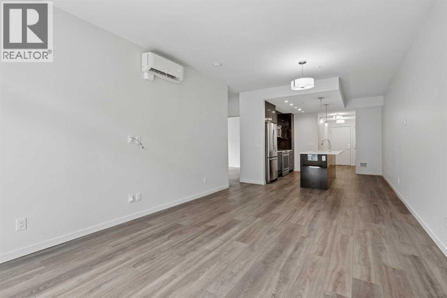
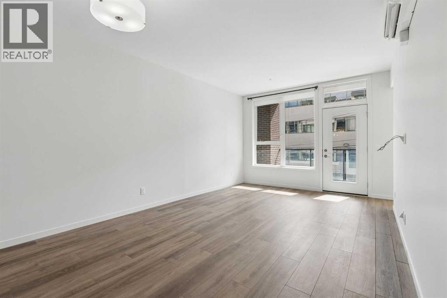
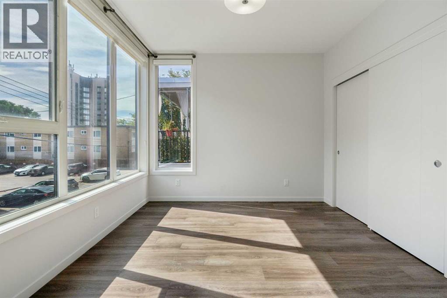
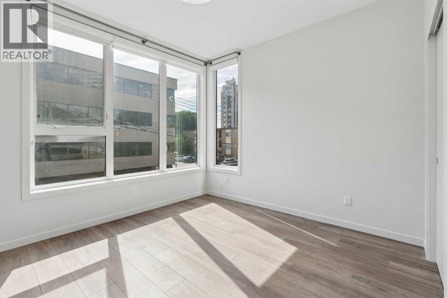
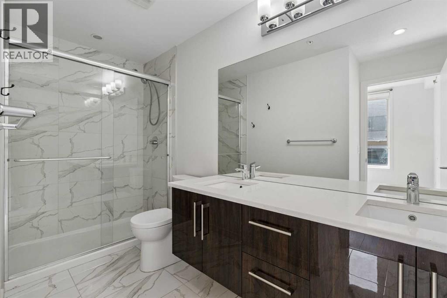
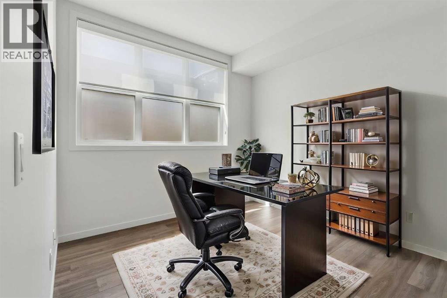
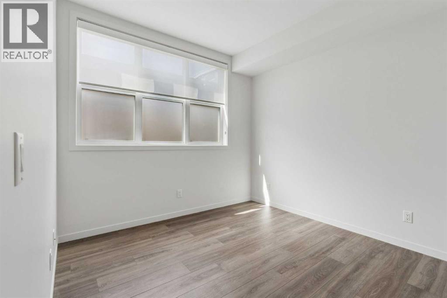
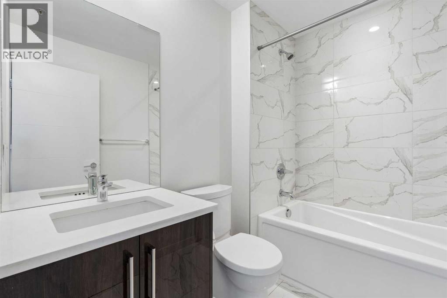
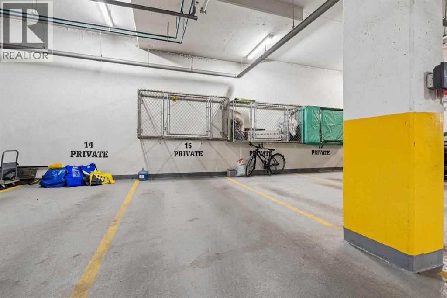
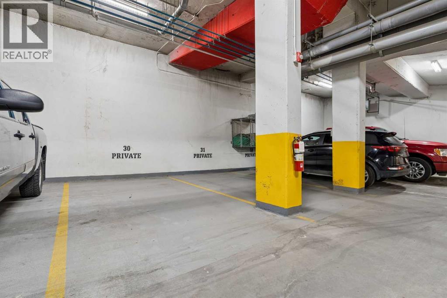
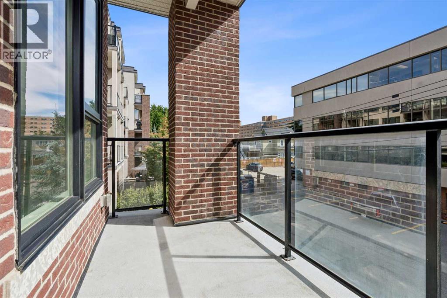
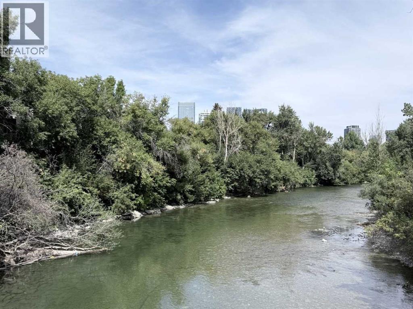
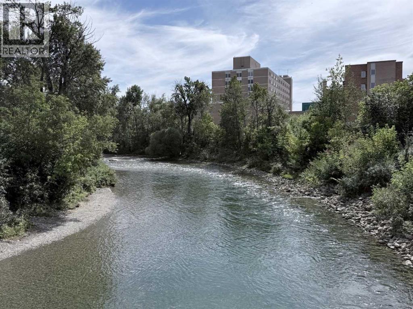
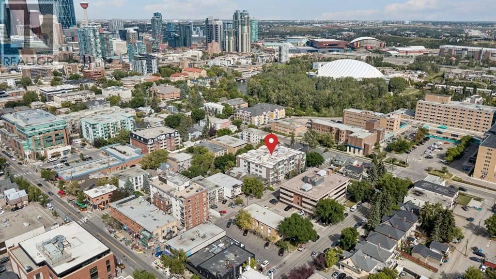
Welcome to TELA! Where inner-city living meets the perfect blend of comfort, style, and convenience in the heart of sought after Mission! Nestled on a quiet, treelined street, this beautiful 2-bedroom, 2-bathroom, and 2 titiled parking stall condominium is just steps from the vibrant energy of 4th Street and the scenic Elbow River. Inside, you'll love the bright and spacious open-concept design featuring 9-foot ceilings and a well-appointed kitchen with a large island, quartz countertops, and stainless steel appliances-perfect for everyday living and entertaining. The living and dining areas create a warm and inviting space to relax and enjoy. The primary bedroom offers a stylish touch with beautiful barn doors and an attached ensuite featuring a doubled sink quartz vanity. A second bedroom and a full bathroom provide flexibility for guests, a home office, or additional living space. In-suite laundry is thoughtfully designed with a convenient countertop and cabinetry for added storage and functionality. This unit also features in-floor heating throughout. Enjoy the added convenience of TWO TITLED secured underground parking stalls! Enjoy a gas BBQ hookup for summer entertaining on your balcony. Step outside and experience everything Mission has to offer. Enjoy walking or biking along the Elbow River, grab a morning coffee, explore local resturaunts and shops, or take advantage of grocery stores, banks, and transit. You'll quickly see why Mission is one of Calgary's most desirable inner-city communities. Don't miss your opportunity to enjoy the best of inner-city Calgary living! (id:58070)
 Calgary





