 Calgary


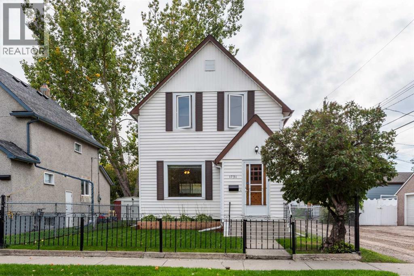
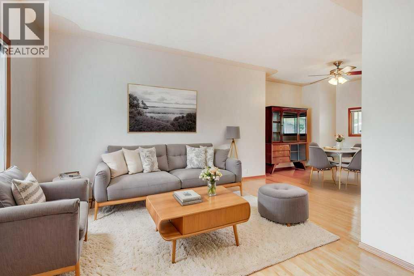
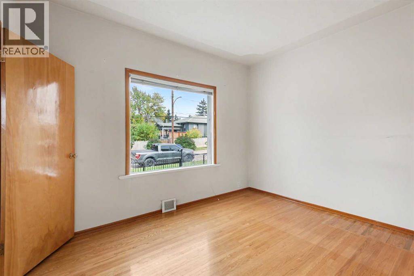
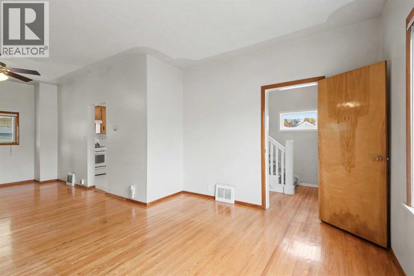
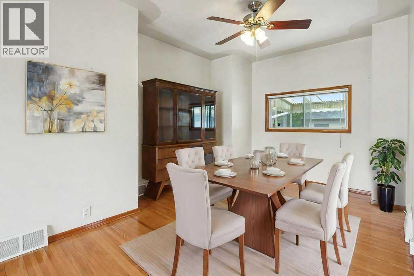
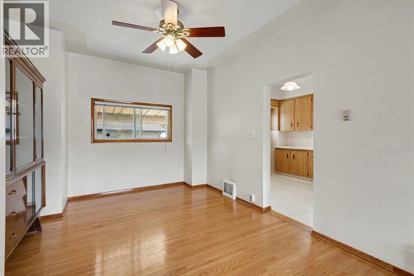
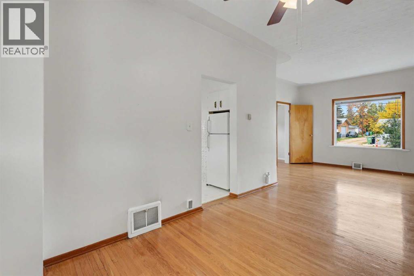
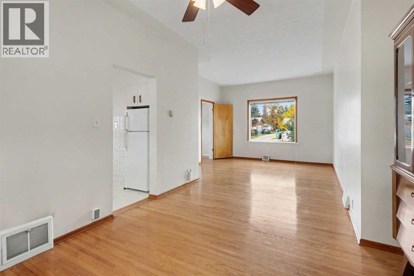
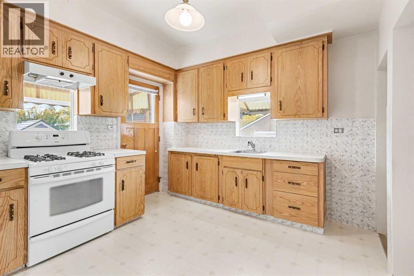
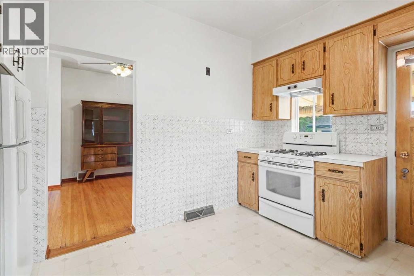
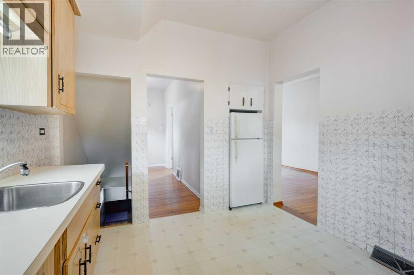
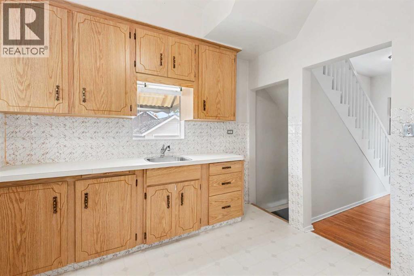
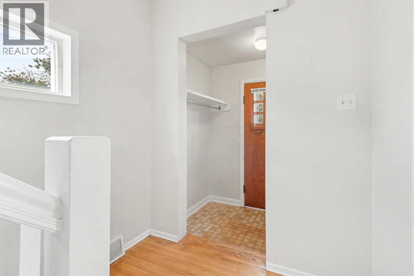
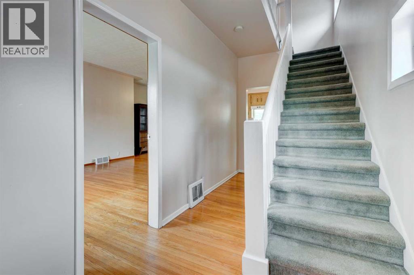
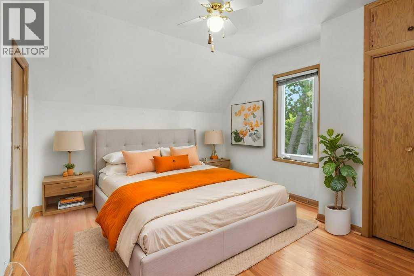
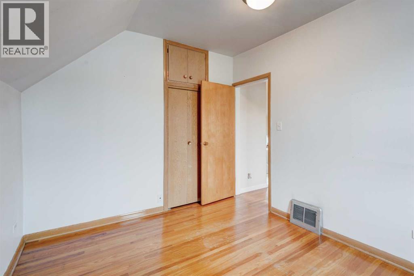
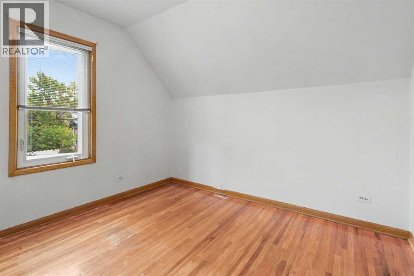
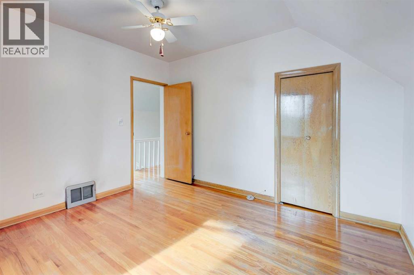
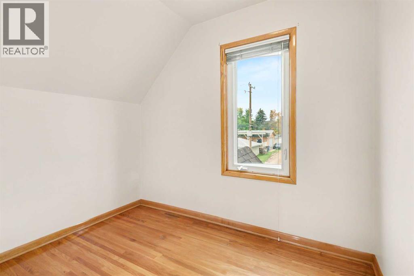
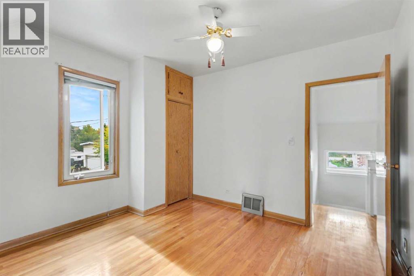
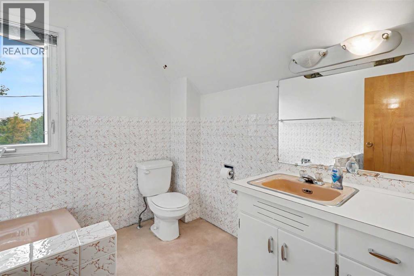
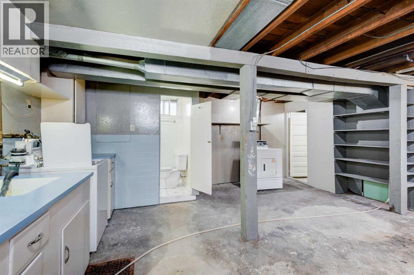
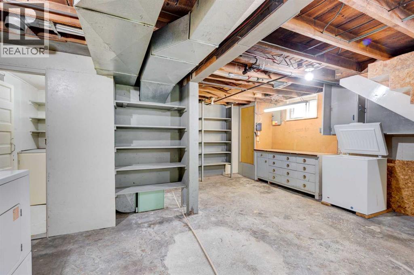
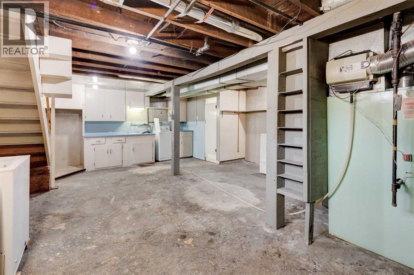
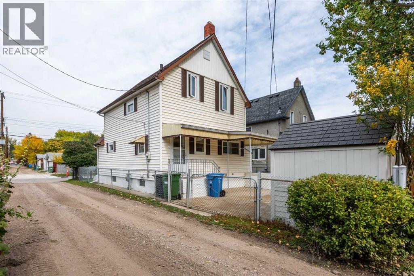
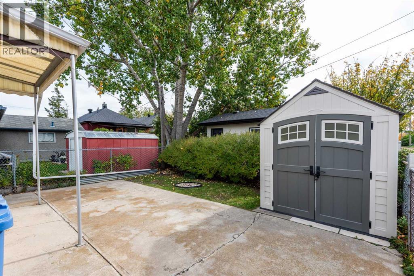
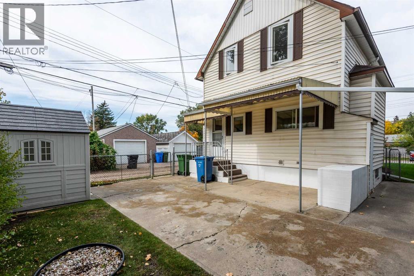
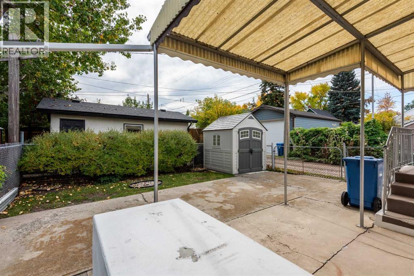
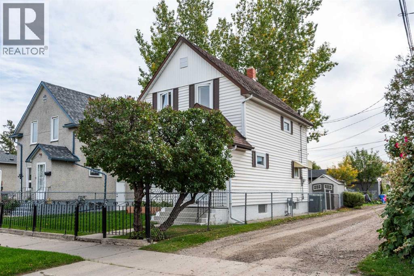
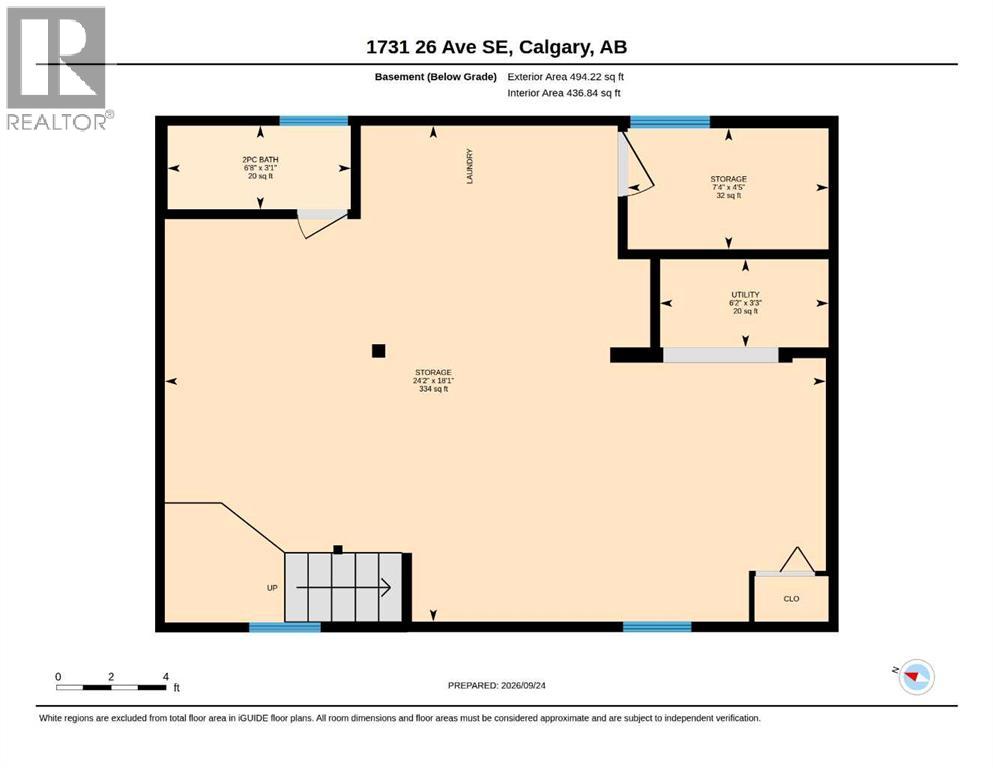
Well-maintained detached home in sought-after Inglewood! This bright & inviting home features 9-foot ceilings on the main floor, hardwood flooring throughout, & a spacious open-concept layout. The main floor offers plenty of natural light & a comfortable flow for everyday living & entertaining. Upstairs, you'll find a generously sized primary bedroom with his-and-her closets, two additional good-sized bedrooms, & a 3-piece bathroom. The basement is unfinished & ready for your creative ideas, with the added convenience of a 2-piece bathroom already in place. Step outside to enjoy the south-facing backyard with a large patio & easy-care landscaping. Recent updates include newer windows & a hot water tank replaced in 2025. A rear parking pad provides convenient off-street parking. A fantastic opportunity to own a well-cared-for home in one of Calgary's most established & popular inner-city communities! Call today for your private viewing! (id:58070)
| Bathroom Total | 2 | Bedrooms Above Ground | 3 |
| Bedrooms Total | 3 | Appliances | Washer, Refrigerator, Stove, Dryer, Freezer, Hood Fan, Window Coverings |
| Basement Development | Unfinished | Basement Type | Full (unfinished) |
| Constructed Date | 1912 | Construction Style Attachment | Detached |
| Cooling Type | None | Exterior Finish | Vinyl Siding |
| Flooring Type | Carpeted, Hardwood, Linoleum | Foundation Type | Poured Concrete |
| Half Bath Total | 1 | Heating Type | Forced Air |
| Stories Total | 2 | Size Interior | 1096 Sqft |
| Total Finished Area | 1096.47 Sqft | Type | House |
| Parking Pad |
| Acreage | No | Fence Type | Fence |
| Land Amenities | Playground, Schools, Shopping | Size Depth | 22.93 M |
| Size Frontage | 8.84 M | Size Irregular | 202.00 |
| Size Total | 202 M2|0-4,050 Sqft | Size Total Text | 202 M2|0-4,050 Sqft |
| Zoning Description | R-cg |
| Level | Type | Dimensions |
|---|---|---|
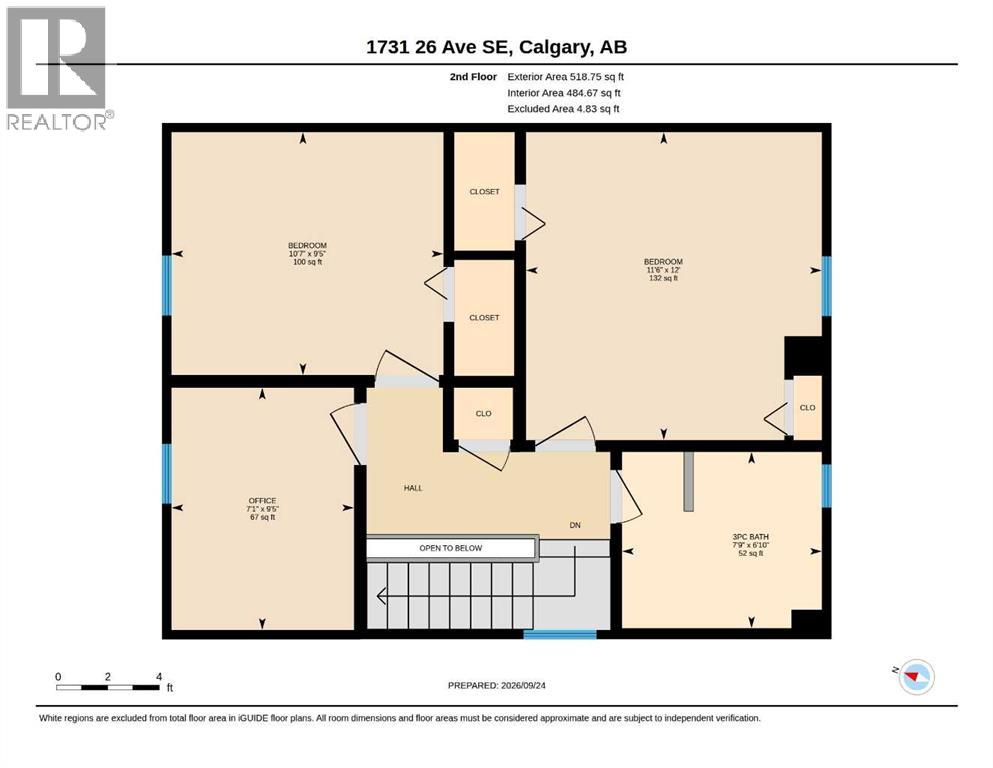
| Second Level | Primary Bedroom | 12.00 Ft x 11.50 Ft |
| Second Level | Bedroom | 10.58 Ft x 9.42 Ft |
| Second Level | Bedroom | 9.42 Ft x 7.08 Ft |
| Second Level | 3pc Bathroom | .00 Ft x .00 Ft |
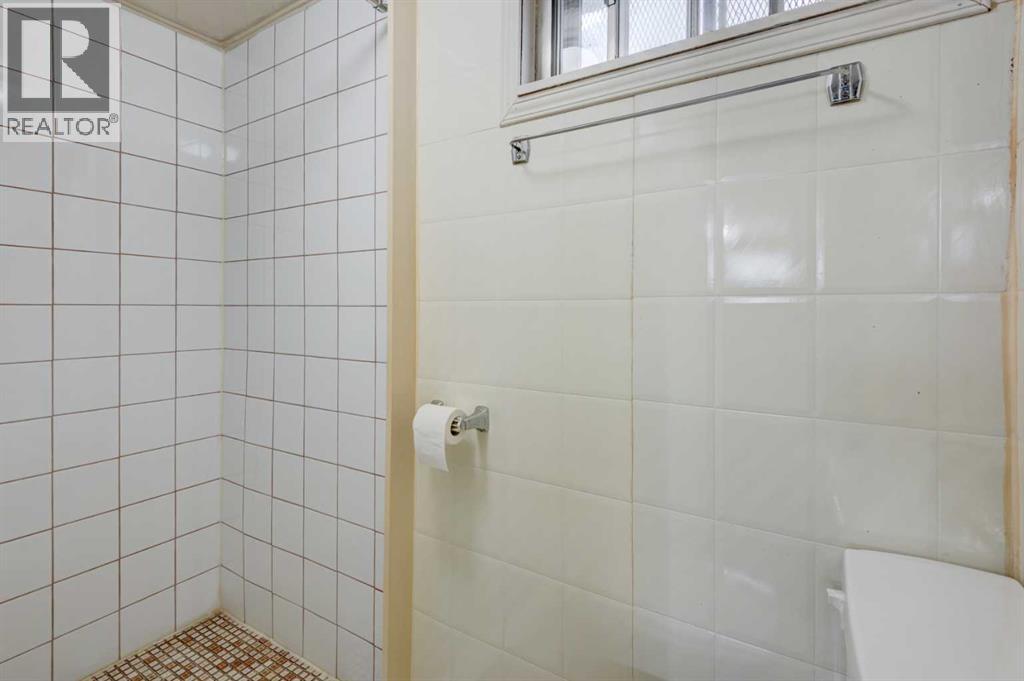
| Basement | 2pc Bathroom | .00 Ft x .00 Ft |
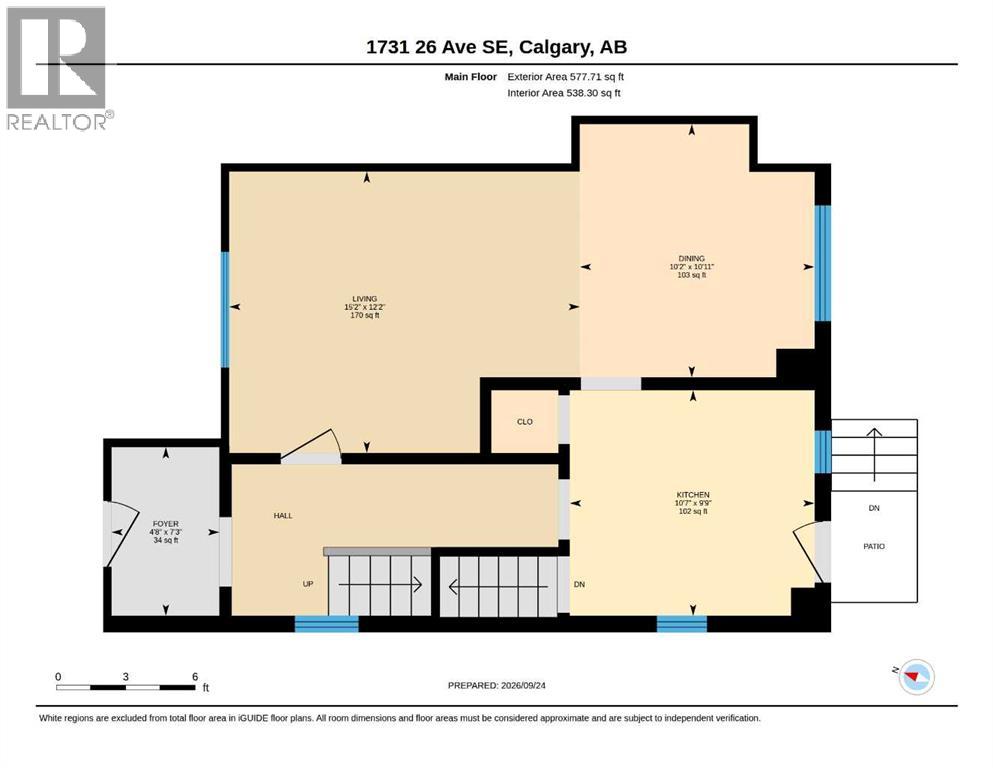
| Main Level | Kitchen | 10.58 Ft x 9.75 Ft |
| Main Level | Dining Room | 10.92 Ft x 10.17 Ft |
| Main Level | Living Room | 15.17 Ft x 12.17 Ft |



