 Calgary


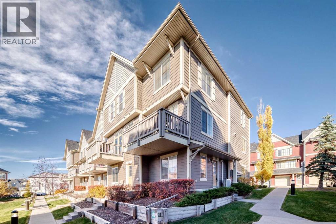
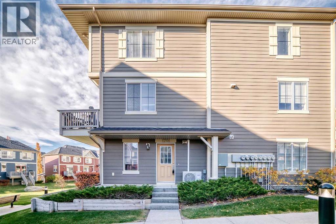
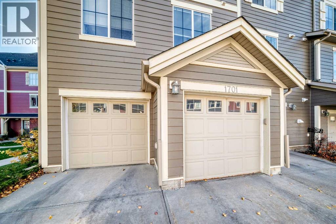
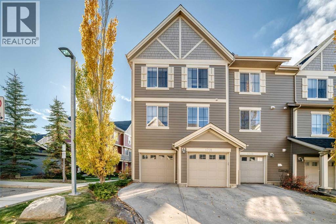
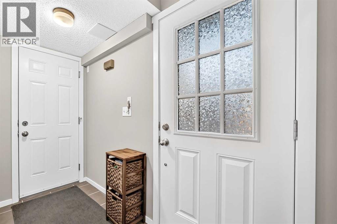
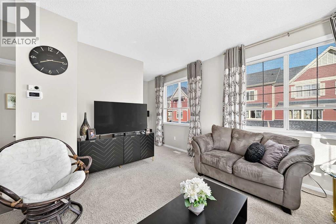
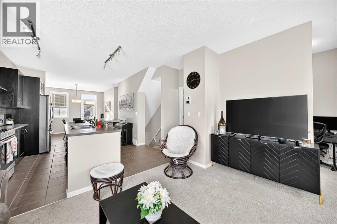
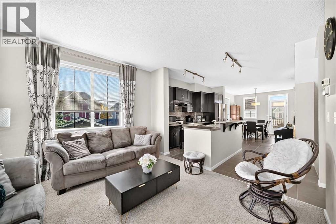
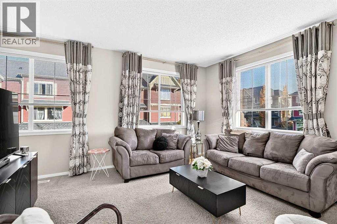
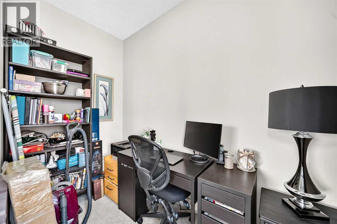
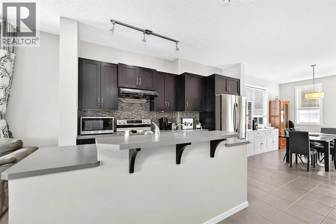
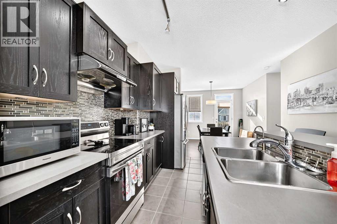
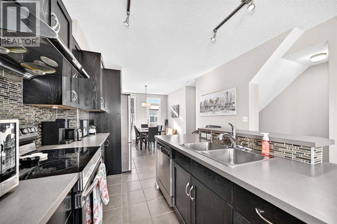
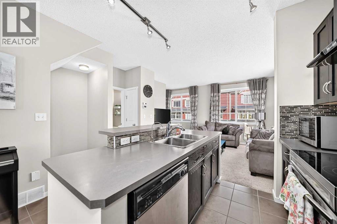
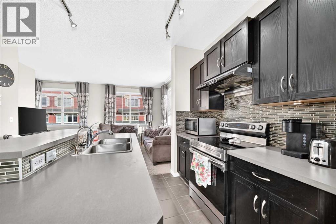
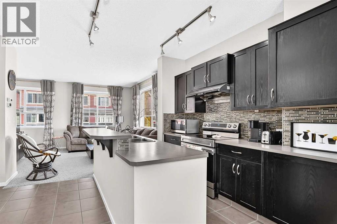
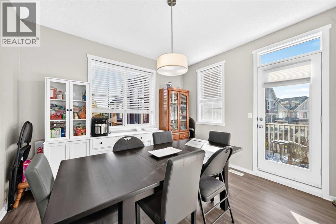
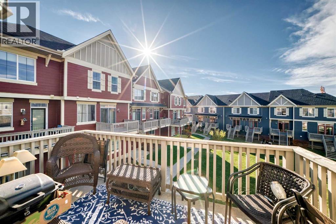
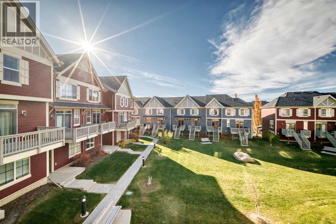
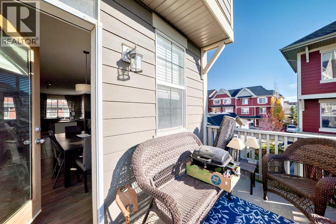
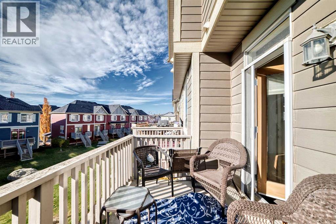
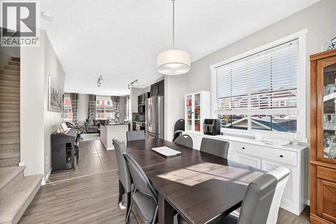
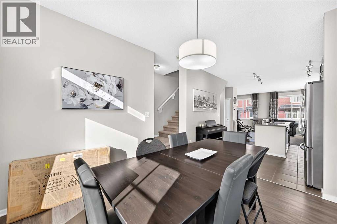
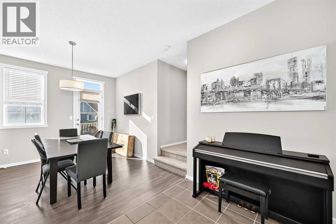
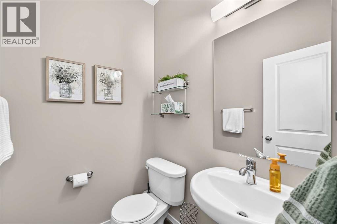
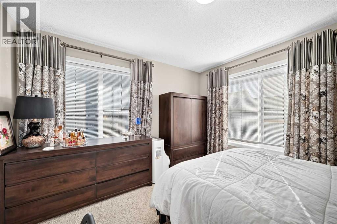
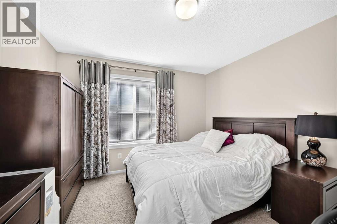
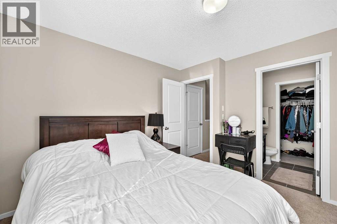
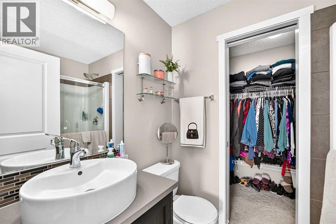
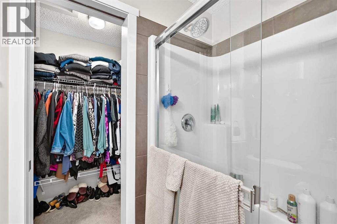
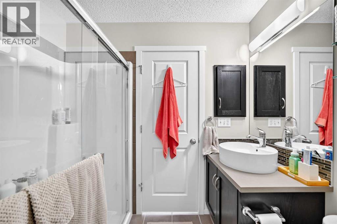
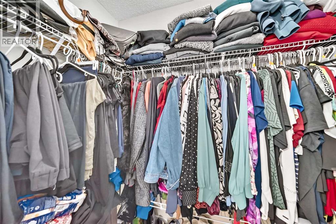
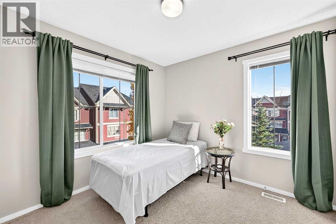
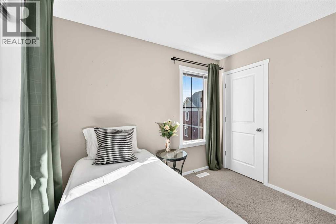
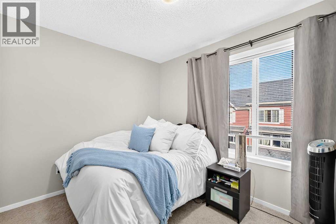
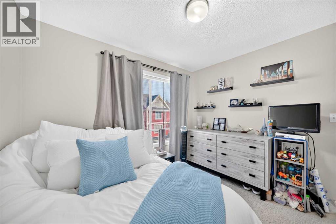
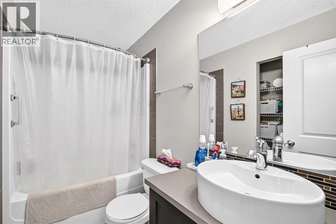
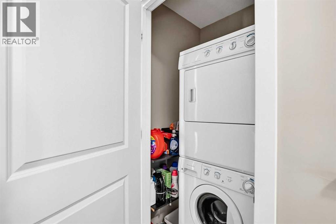
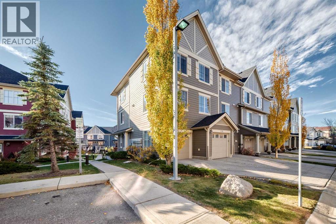
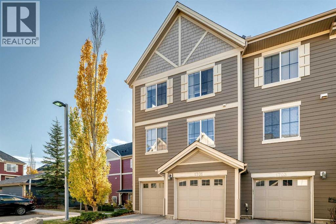
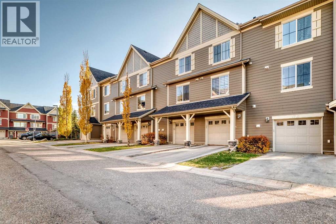
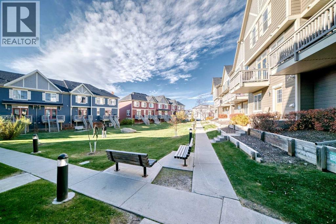
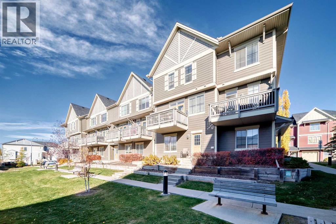
Excellent location within Prospect Hills! This meticulously maintained 1,631 sq. ft. three-level end-unit townhouse offers three bedrooms, excellent natural light, a south-facing balcony overlooking the complex park area, and a heated double attached garage.The entry level features a bright, versatile den/studio, ideal for a home office or hobby room. Upstairs, the main living level offers an open-concept living, dining, and kitchen area with 9-foot ceilings and plenty of natural light. The galley-style kitchen features a raised island suitable for casual dining and entertaining. A two-piece powder room and a separate nook, ideal for a small office or craft area, complete this level. The upper floor includes a spacious primary bedroom with walk-in closet and private three-piece ensuite, two additional bedrooms, a four-piece main bathroom, stacked washer and dryer, and generous linen storage. An insulated and heated double attached garage provides excellent year-round parking and storage. Pets are permitted with Condo Board approval. Located in the popular community of Panorama Hills, with access to the Panorama Hills Residents Association and nearby Public and Separate schools. Shopping, groceries, restaurants, parks, playgrounds, library, theatre, medical services, and other everyday conveniences are all close at hand. A bright and sunny, well-maintained home in one of the more desirable locations within the complex. Book your private showing today. (id:58070)
| Bathroom Total | 3 | Bedrooms Above Ground | 3 |
| Bedrooms Total | 3 | Appliances | Washer, Refrigerator, Dishwasher, Stove, Dryer, Hood Fan, Window Coverings, Garage Door Opener |
| Basement Type | None | Constructed Date | 2009 |
| Construction Material | Wood Frame | Construction Style Attachment | Attached |
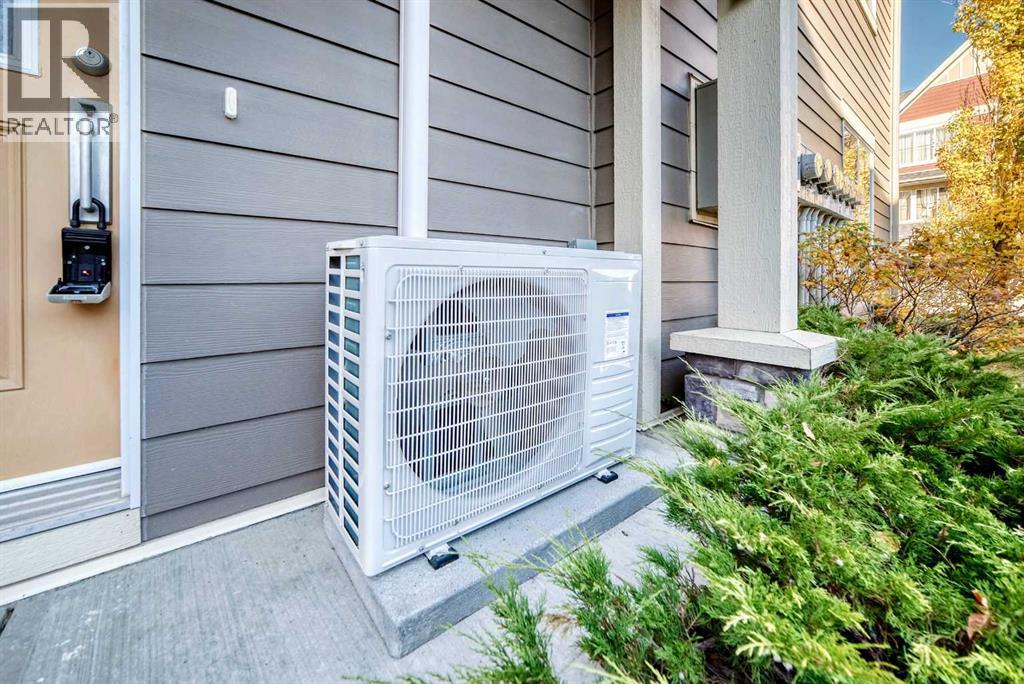
| Cooling Type | Central Air Conditioning | Exterior Finish | Vinyl Siding |
| Flooring Type | Carpeted, Ceramic Tile, Laminate | Foundation Type | Poured Concrete |
| Half Bath Total | 1 | Heating Fuel | Natural Gas |
| Heating Type | Forced Air | Stories Total | 3 |
| Size Interior | 152 Sqft | Total Finished Area | 151.52 Sqft |
| Type | Row / Townhouse | Utility Water | Municipal Water |
| Attached Garage | 2 |
| Visitor Parking | |
| Parking Pad |
| Acreage | No | Fence Type | Not Fenced |
| Land Amenities | Park, Playground, Schools, Shopping | Size Depth | 19.1 M |
| Size Frontage | 7.99 M | Size Irregular | 1506.00 |
| Size Total | 1506 Sqft|0-4,050 Sqft | Size Total Text | 1506 Sqft|0-4,050 Sqft |
| Zoning Description | M-1 D75 |
| Level | Type | Dimensions |
|---|---|---|
| Second Level | Den | 5.33 Ft x 8.92 Ft |
| Second Level | Kitchen | 13.42 Ft x 11.67 Ft |
| Second Level | 2pc Bathroom | 5.00 Ft x 4.58 Ft |
| Second Level | Living Room | 14.75 Ft x 13.00 Ft |
| Second Level | Dining Room | 10.83 Ft x 12.00 Ft |
| Second Level | Other | 11.25 Ft x 4.92 Ft |
| Third Level | Bedroom | 9.67 Ft x 9.75 Ft |
| Third Level | 3pc Bathroom | 14.92 Ft x 7.67 Ft |
| Third Level | Primary Bedroom | 11.25 Ft x 10.42 Ft |
| Third Level | Bedroom | 10.17 Ft x 9.00 Ft |
| Third Level | 4pc Bathroom | 4.92 Ft x 8.58 Ft |
| Lower Level | Office | 11.25 Ft x 8.08 Ft |
| Lower Level | Furnace | 5.08 Ft x 4.58 Ft |
| Cable | Connected |



