 Calgary


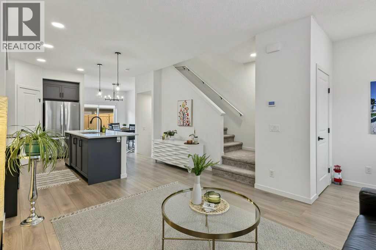
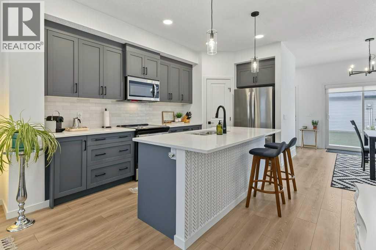
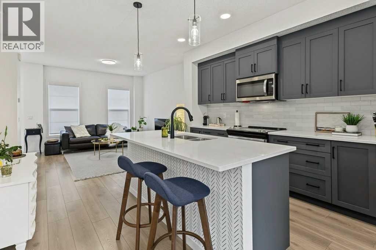
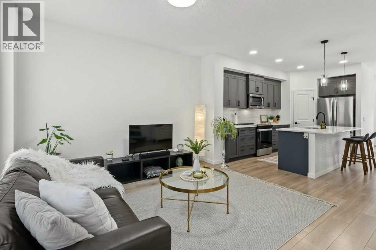
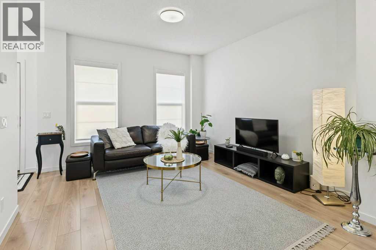
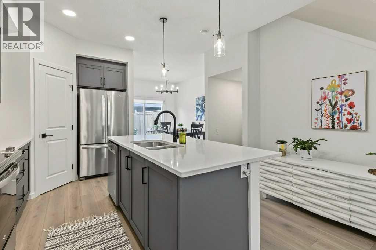
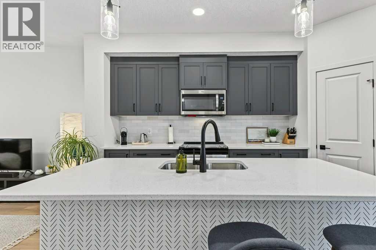
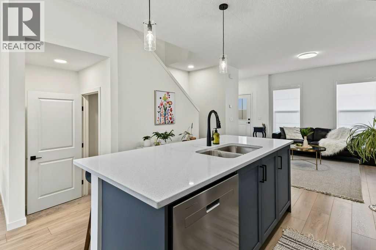
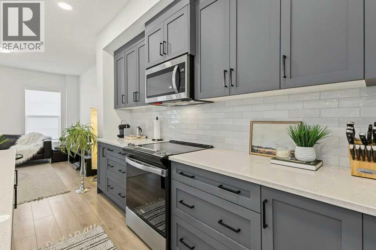
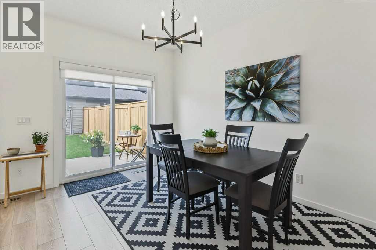
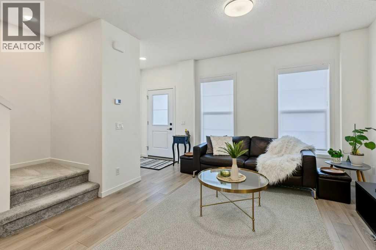
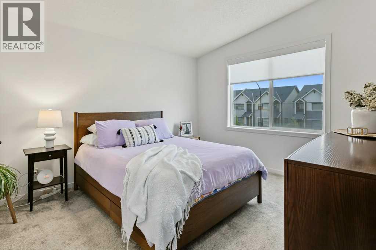
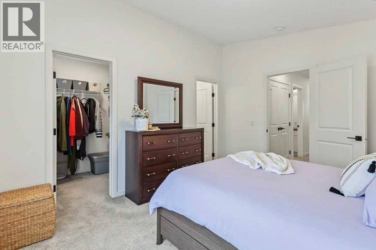
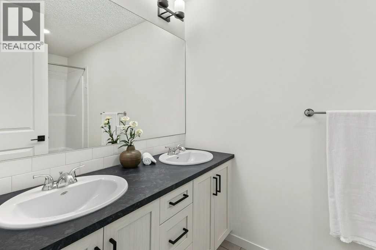
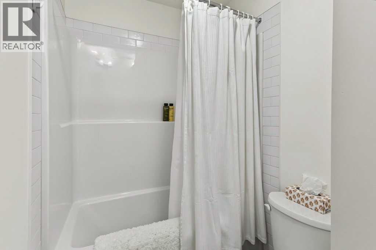
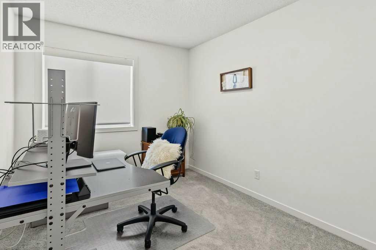
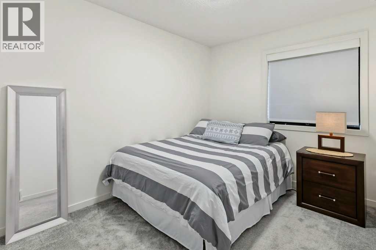
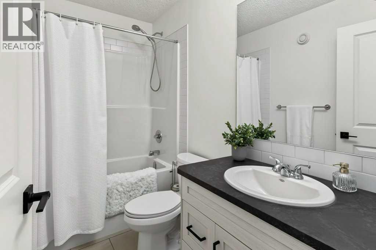
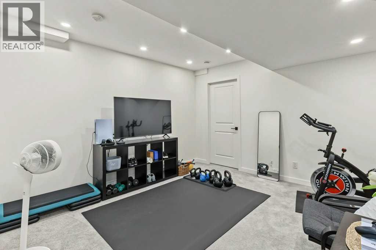
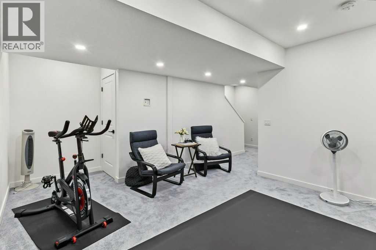
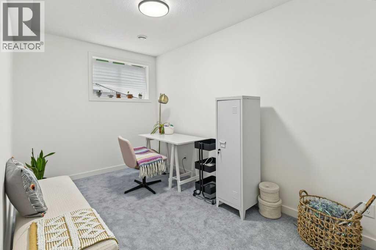
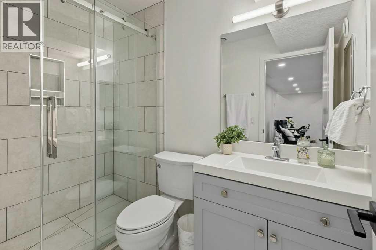
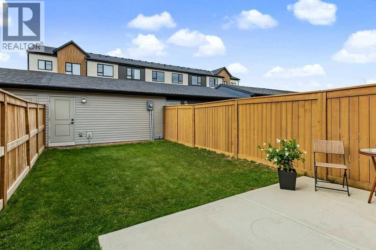
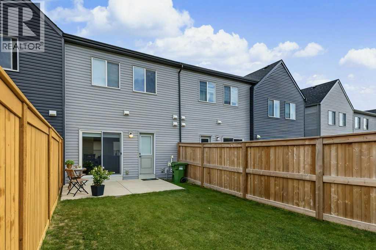
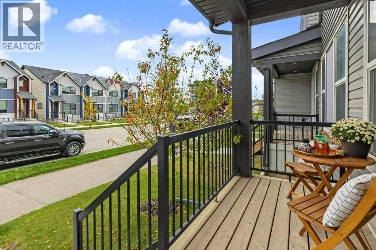
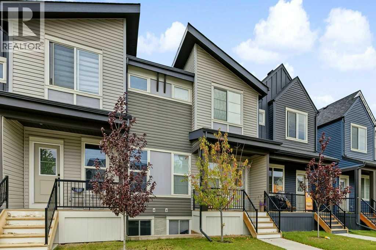
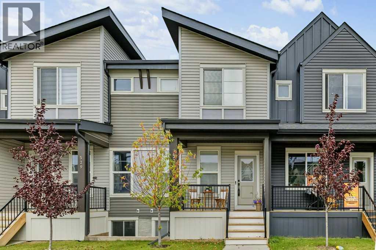
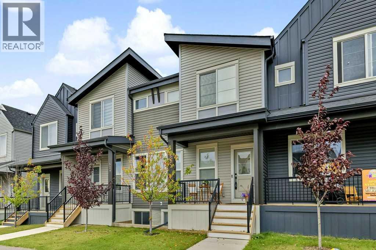
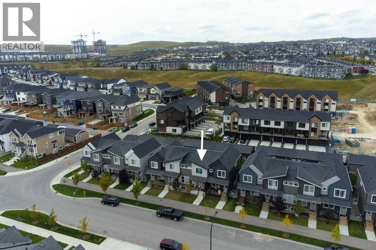
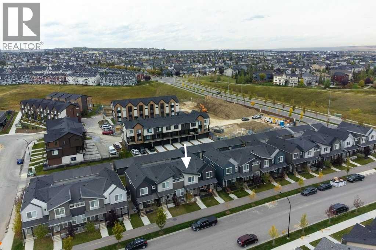
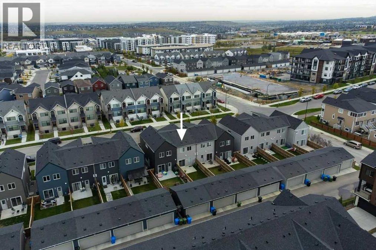
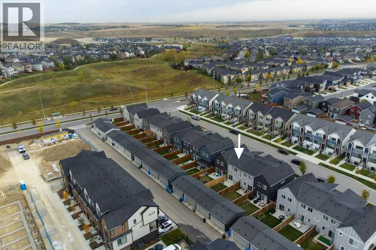
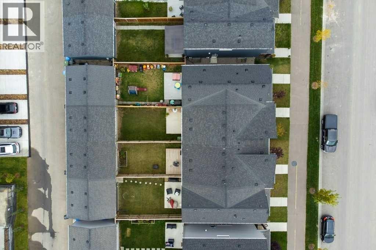
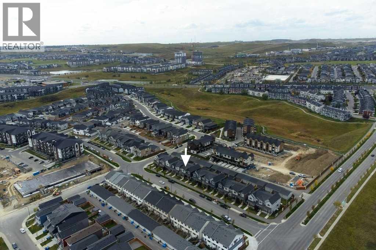
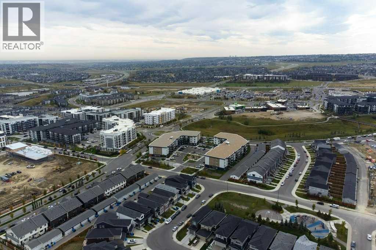
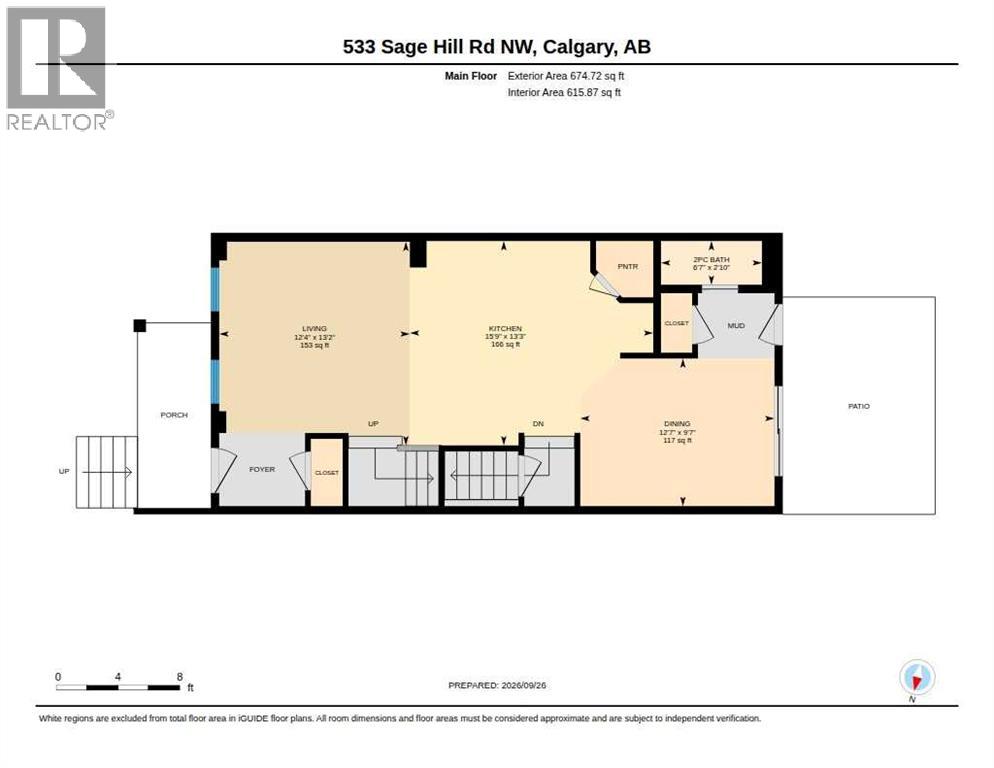
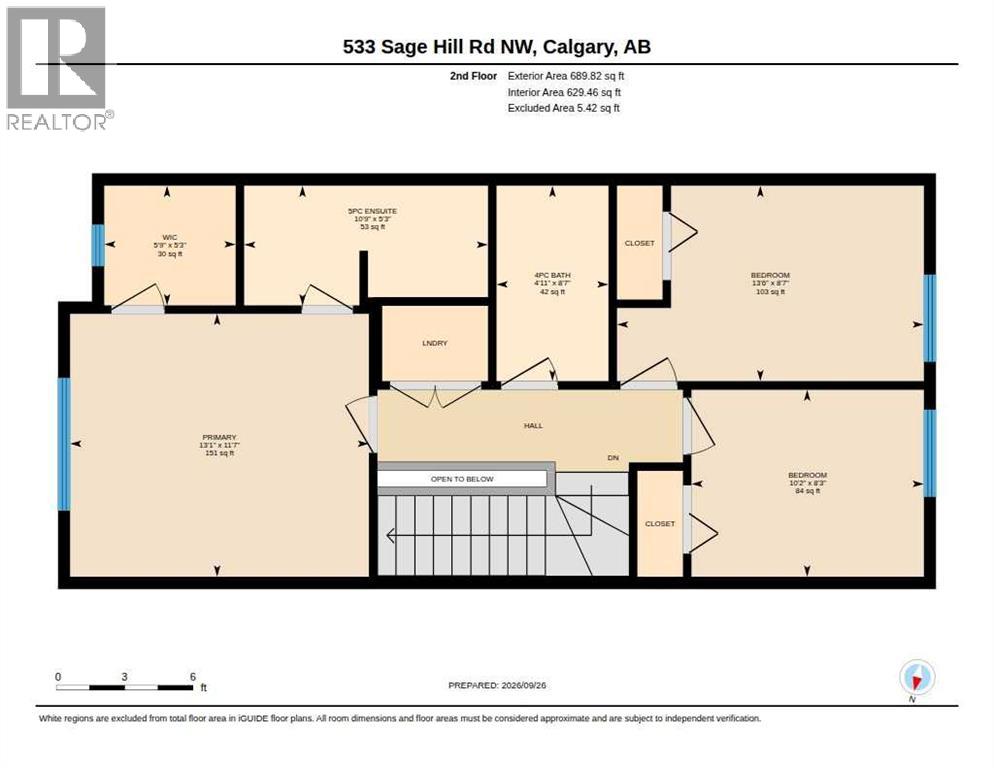
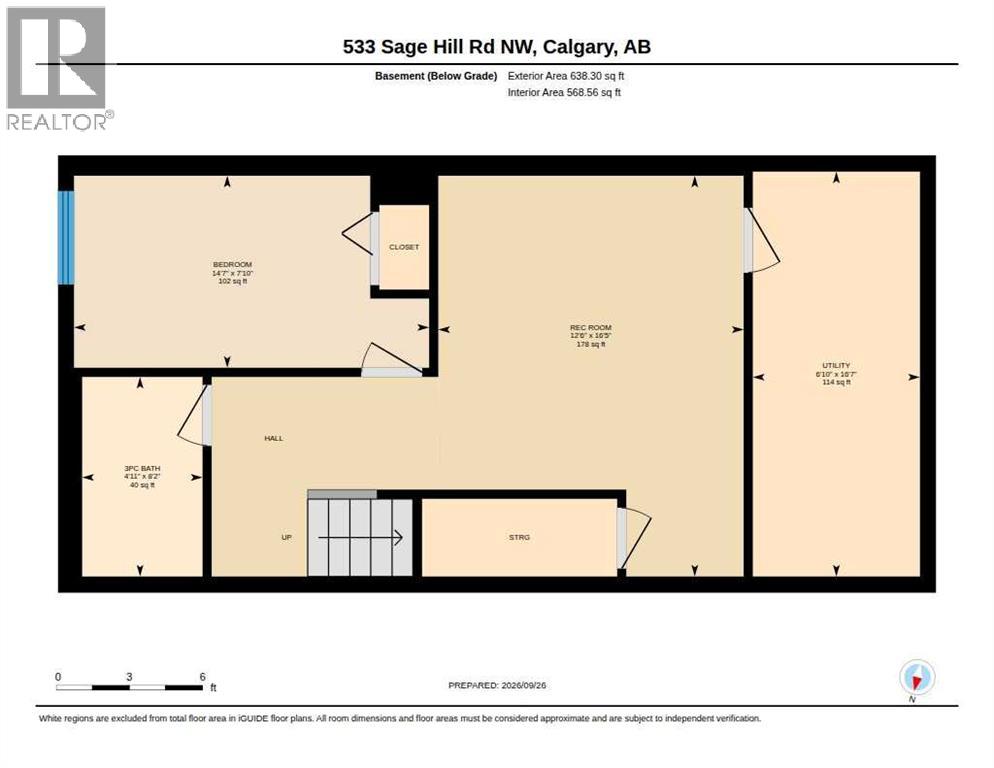
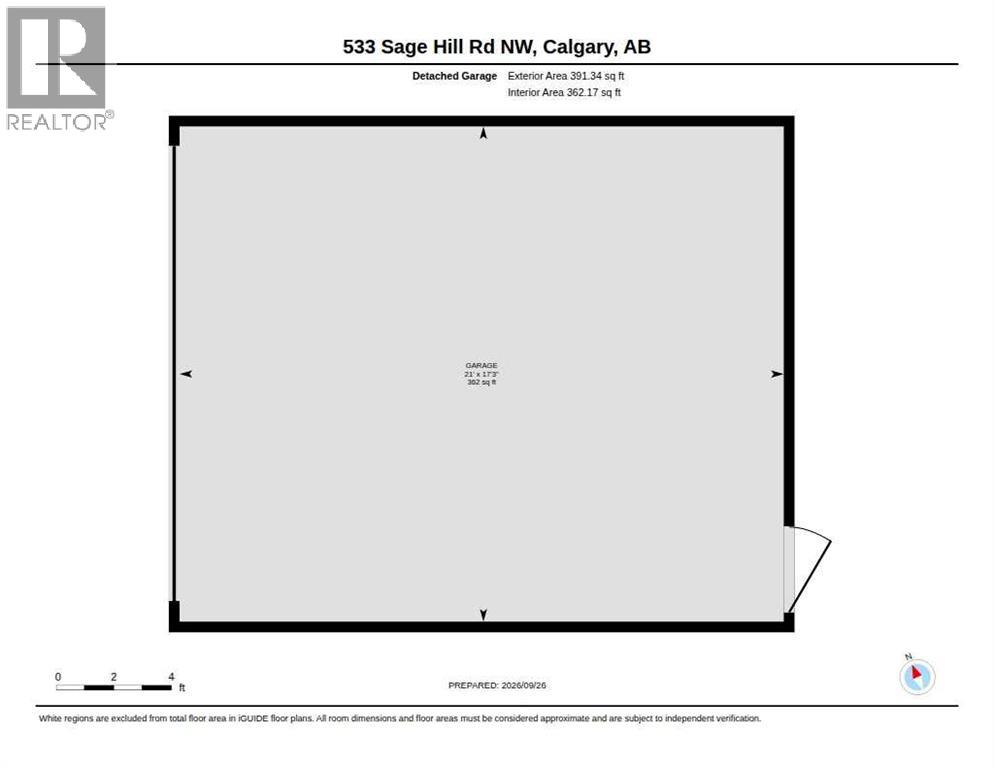
NO CONDO or HOA FEES! Welcome to this immaculately cared-for townhome in desirable Sage Hill, expertly crafted by award-winning Calbridge Homes. Offering over 2,000 sq ft of fully finished living space, this 4-bedroom, 3.5-bathroom residence perfectly combines modern luxury with independent ownership. The main level showcases beautiful luxury vinyl plank flooring and an open-concept layout. The gourmet kitchen features gleaming quartz countertops, ceiling height cabinetry, stainless steel appliances and a large central island perfect for entertaining. Upstairs, the primary retreat boasts a dramatic vaulted ceiling, spacious walk-in closet and a luxurious 5-piece ensuite. Two additional bedrooms and a full bath complete the upper floor. The professionally finished basement adds a large recreation room, a 4th bedroom and another full bath. Outside, you'll enjoy the sunrise with a coffee on the east exposed front porch and the private fenced yard with concrete patio provides a gas line for your BBQ, west sunset skies and a double detached garage with paved back lane. BONUS SAFETY FEATURE: built-in radon mitigation system is already in place for your peace of mind! Steps from scenic ravine pathways, shopping, and parks, Sage Hill is absolutely packed with fantastic amenities your family will love along with the convenience of quick access to Shaganappi and Stoney Trail! Be sure to check out the virtual tour under the film reel and call your favourite Realtor and book your private viewing soon! (id:58070)
| Bathroom Total | 4 | Bedrooms Above Ground | 3 |
| Bedrooms Below Ground | 1 | Bedrooms Total | 4 |
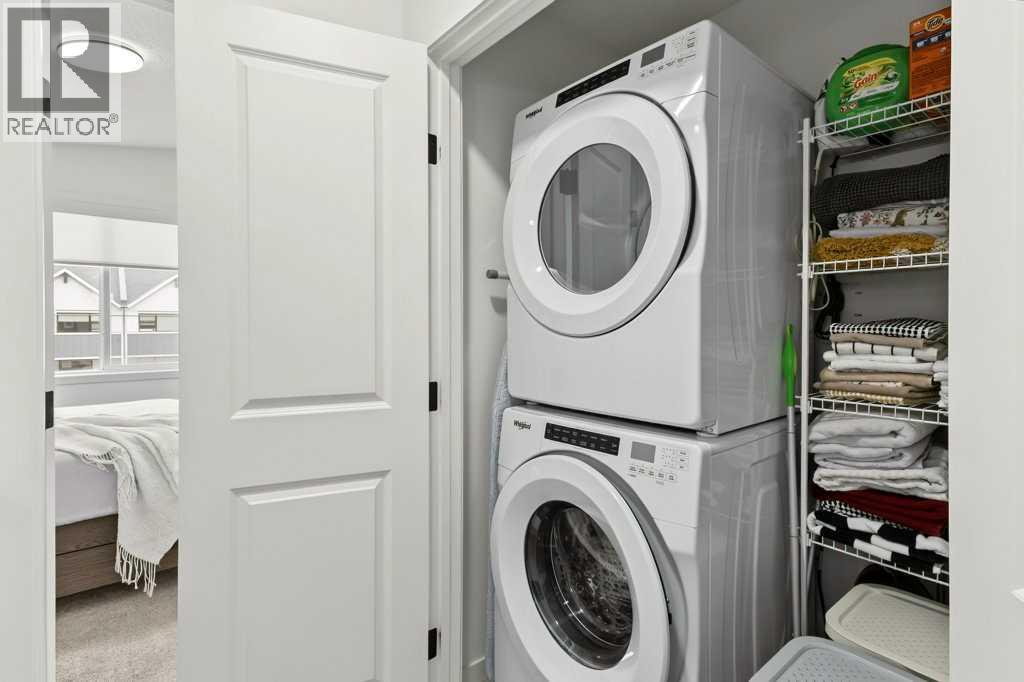
| Amenities | Other | Appliances | Refrigerator, Dishwasher, Stove, Microwave Range Hood Combo, Window Coverings, Garage Door Opener, Washer & Dryer |
| Basement Development | Finished | Basement Type | Full (finished) |
| Constructed Date | 2022 | Construction Material | Wood Frame |
| Construction Style Attachment | Attached | Cooling Type | None |
| Exterior Finish | Vinyl Siding | Flooring Type | Carpeted, Tile, Vinyl Plank |
| Foundation Type | Poured Concrete | Half Bath Total | 1 |
| Heating Fuel | Natural Gas | Heating Type | Forced Air |
| Stories Total | 2 | Size Interior | 1365 Sqft |
| Total Finished Area | 1364.54 Sqft | Type | Row / Townhouse |
| Detached Garage | 2 |
| Acreage | No | Fence Type | Fence |
| Land Amenities | Playground, Shopping | Landscape Features | Landscaped |
| Size Depth | 35 M | Size Frontage | 5.51 M |
| Size Irregular | 192.00 | Size Total | 192 M2|0-4,050 Sqft |
| Size Total Text | 192 M2|0-4,050 Sqft | Zoning Description | R-gm |
| Level | Type | Dimensions |
|---|---|---|
| Second Level | 4pc Bathroom | 8.58 Ft x 4.92 Ft |
| Second Level | 5pc Bathroom | 5.25 Ft x 10.75 Ft |
| Second Level | Bedroom | 8.25 Ft x 10.17 Ft |
| Second Level | Bedroom | 8.58 Ft x 13.50 Ft |
| Second Level | Primary Bedroom | 11.58 Ft x 13.08 Ft |
| Second Level | Other | 5.25 Ft x 5.75 Ft |
| Basement | 3pc Bathroom | 8.17 Ft x 4.92 Ft |
| Basement | Bedroom | 7.83 Ft x 14.58 Ft |
| Basement | Recreational, Games Room | 16.42 Ft x 12.50 Ft |
| Basement | Furnace | 16.58 Ft x 6.83 Ft |
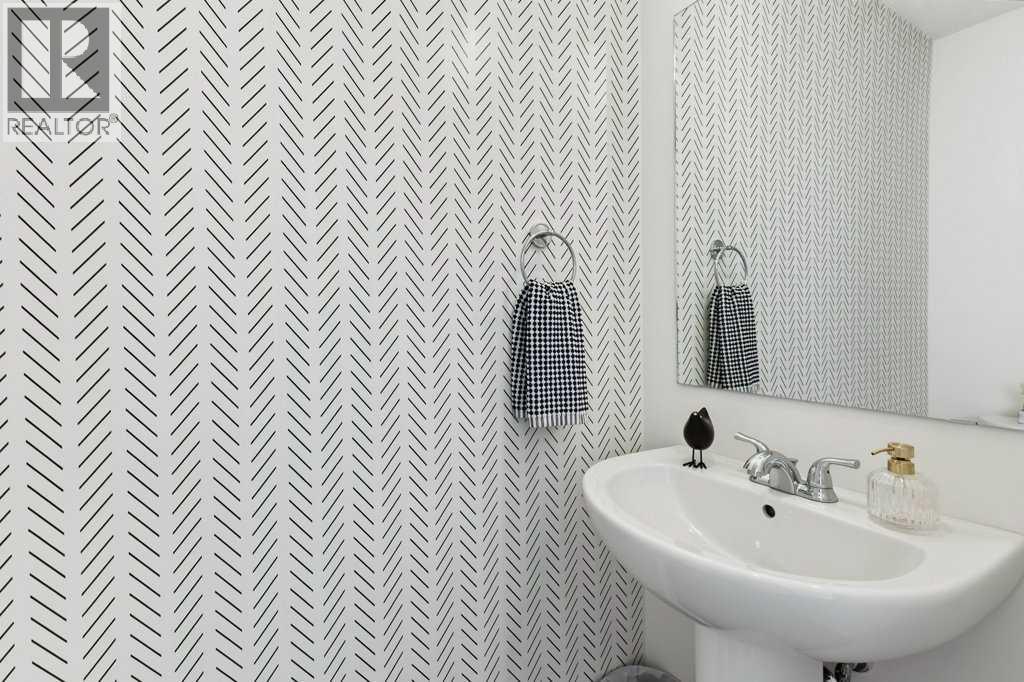
| Main Level | 2pc Bathroom | 2.83 Ft x 6.58 Ft |
| Main Level | Dining Room | 9.58 Ft x 12.58 Ft |
| Main Level | Kitchen | 13.25 Ft x 15.58 Ft |
| Main Level | Living Room | 13.17 Ft x 12.33 Ft |



