 Airdrie


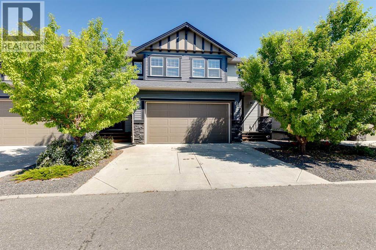
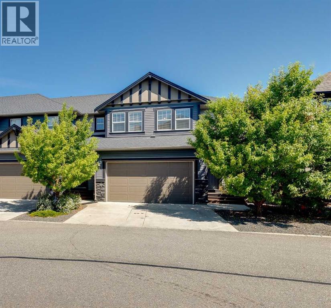
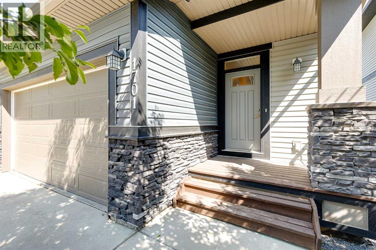
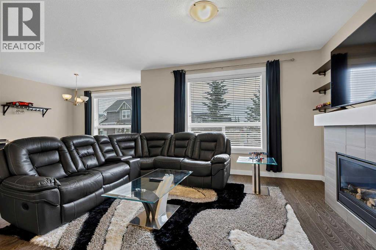
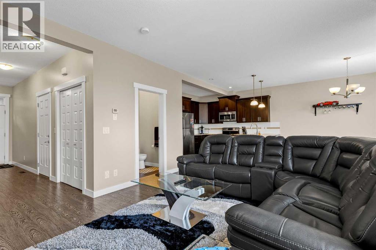
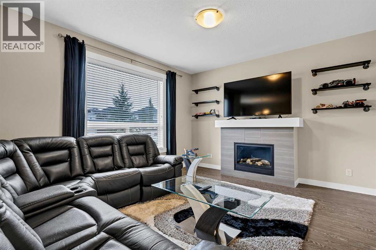
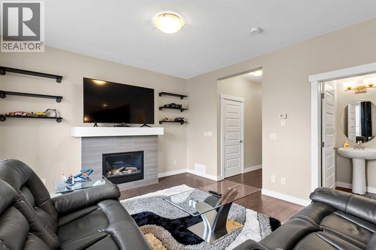
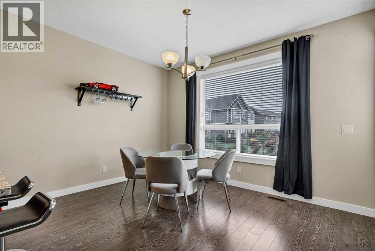
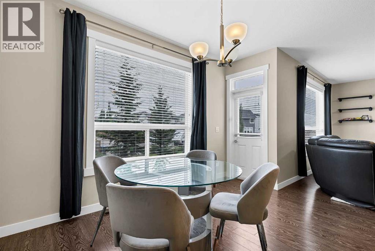
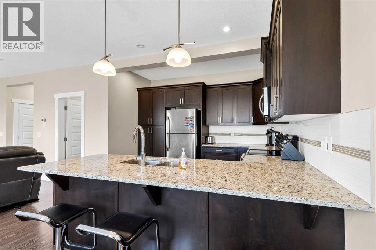
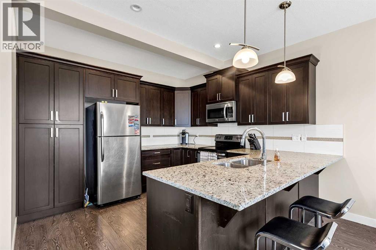
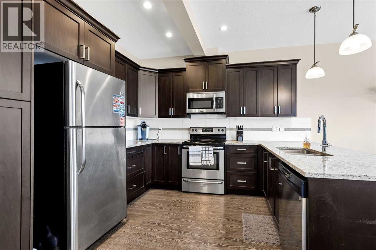
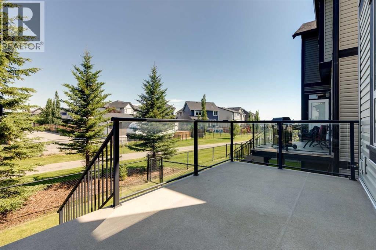
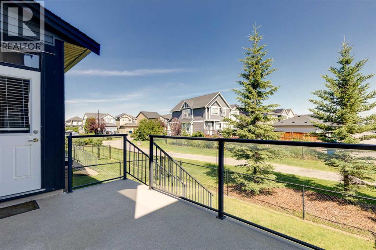
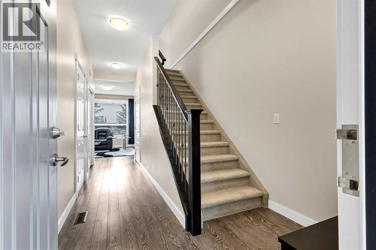
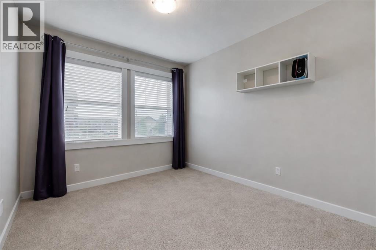
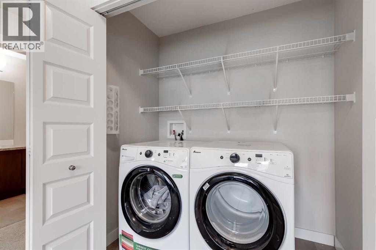
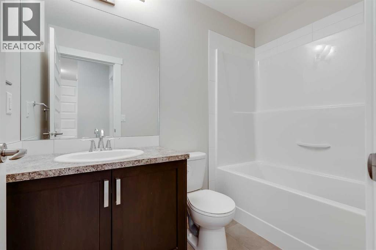
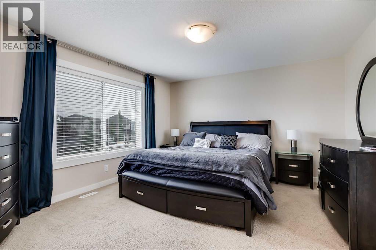
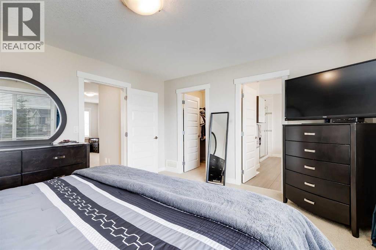
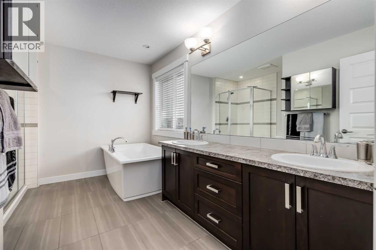
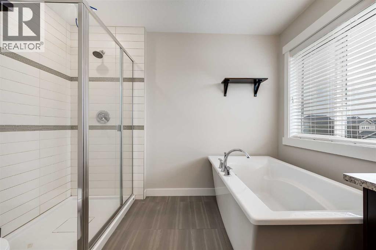
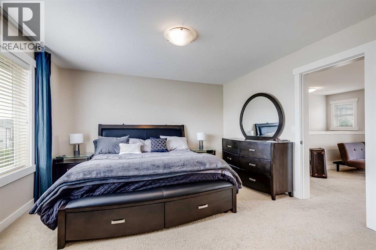
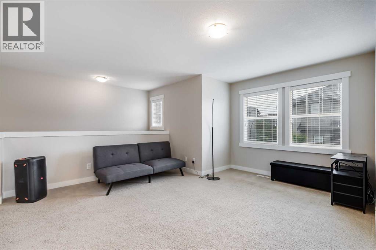
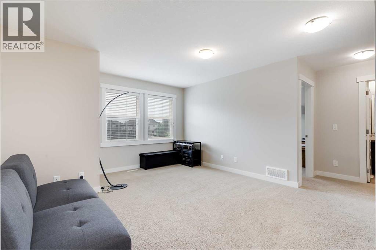
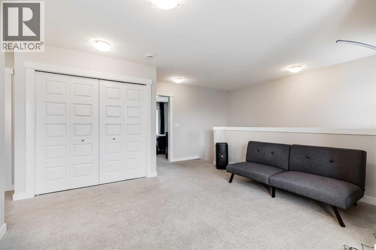
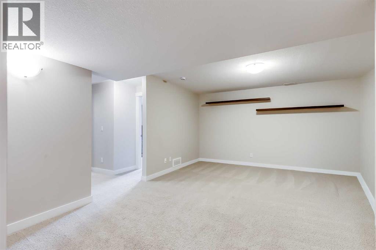
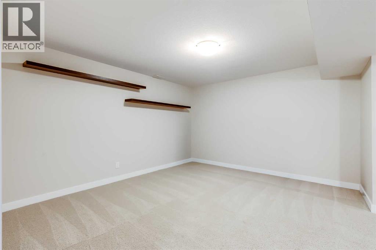
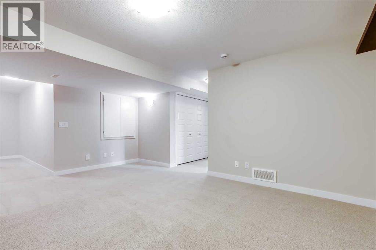
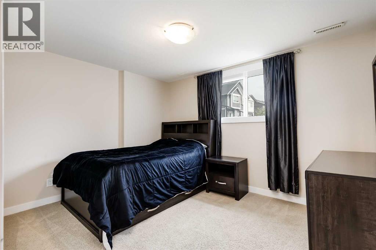
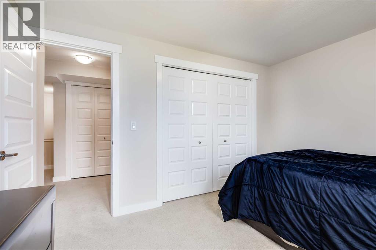
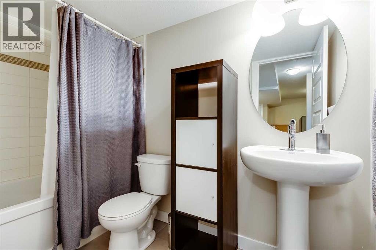
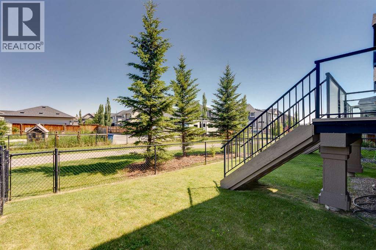
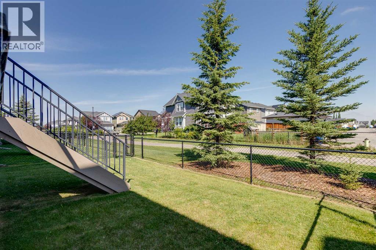
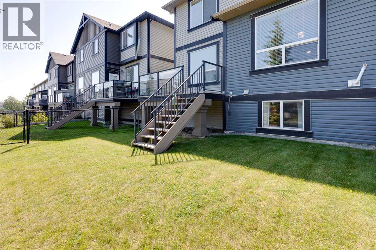
Nestled in the heart of the family-friendly community of Williamstown in NW Airdrie, this spacious 3-bedroom townhouse with a front-drive double attached garage offers exceptional convenience just steps from Herons Crossing School (K–8). Inside, you’ll appreciate the stylish finishes, including modern laminate flooring and upgraded railings. The open-concept main floor features a bright kitchen with abundant cabinet and counter space, granite countertops, and an eating bar that flows seamlessly into the large dining area and living room. A cozy fireplace and generous windows create a warm, light-filled space. The upper level includes a versatile bonus room—perfect for a home office, playroom, or additional family space. A spacious main bath and secondary bedroom are thoughtfully separated from the primary suite by the convenient upstairs laundry. The primary bedroom offers a walk-in closet and a spa-inspired ensuite with dual sinks, a separate shower, and a deep soaker tub. The fully developed basement adds even more living space with a media room, third bedroom, and full bathroom. A standout feature of this home is the fenced backyard and large deck backing onto a beautiful pathway that leads to a stunning nature reserve with parks and year-round walking and biking trails. A truly special location you’ll love coming home to. Book your private showing today. (id:58070)
| Bathroom Total | 4 | Bedrooms Above Ground | 2 |
| Bedrooms Below Ground | 1 | Bedrooms Total | 3 |
| Appliances | Refrigerator, Dishwasher, Stove, Microwave Range Hood Combo, Window Coverings, Garage Door Opener, Washer & Dryer | Basement Development | Finished |
| Basement Type | Full (finished) | Constructed Date | 2012 |
| Construction Material | Wood Frame | Construction Style Attachment | Attached |
| Cooling Type | None | Exterior Finish | Asphalt, Composite Siding, Stone, Vinyl Siding |
| Fireplace Present | Yes | Fireplace Total | 1 |
| Flooring Type | Carpeted, Laminate, Tile | Foundation Type | Poured Concrete |
| Half Bath Total | 1 | Heating Fuel | Natural Gas |
| Heating Type | Forced Air | Stories Total | 2 |
| Size Interior | 1509 Sqft | Total Finished Area | 1509.01 Sqft |
| Type | Row / Townhouse |
| Attached Garage | 2 |
| Acreage | No | Fence Type | Fence |
| Land Amenities | Park, Playground, Schools, Shopping | Landscape Features | Landscaped |
| Size Irregular | 237.70 | Size Total | 237.7 M2|0-4,050 Sqft |
| Size Total Text | 237.7 M2|0-4,050 Sqft | Zoning Description | R2-t |
| Level | Type | Dimensions |
|---|---|---|
| Second Level | 4pc Bathroom | 5.00 Ft x 8.08 Ft |
| Second Level | 5pc Bathroom | 12.58 Ft x 10.00 Ft |
| Second Level | Bedroom | 9.42 Ft x 10.83 Ft |
| Second Level | Family Room | 13.92 Ft x 18.67 Ft |
| Second Level | Primary Bedroom | 14.33 Ft x 13.25 Ft |
| Basement | 4pc Bathroom | 5.08 Ft x 9.25 Ft |
| Basement | Bedroom | 12.50 Ft x 10.00 Ft |
| Basement | Recreational, Games Room | 13.92 Ft x 17.42 Ft |
| Basement | Furnace | 6.83 Ft x 4.92 Ft |
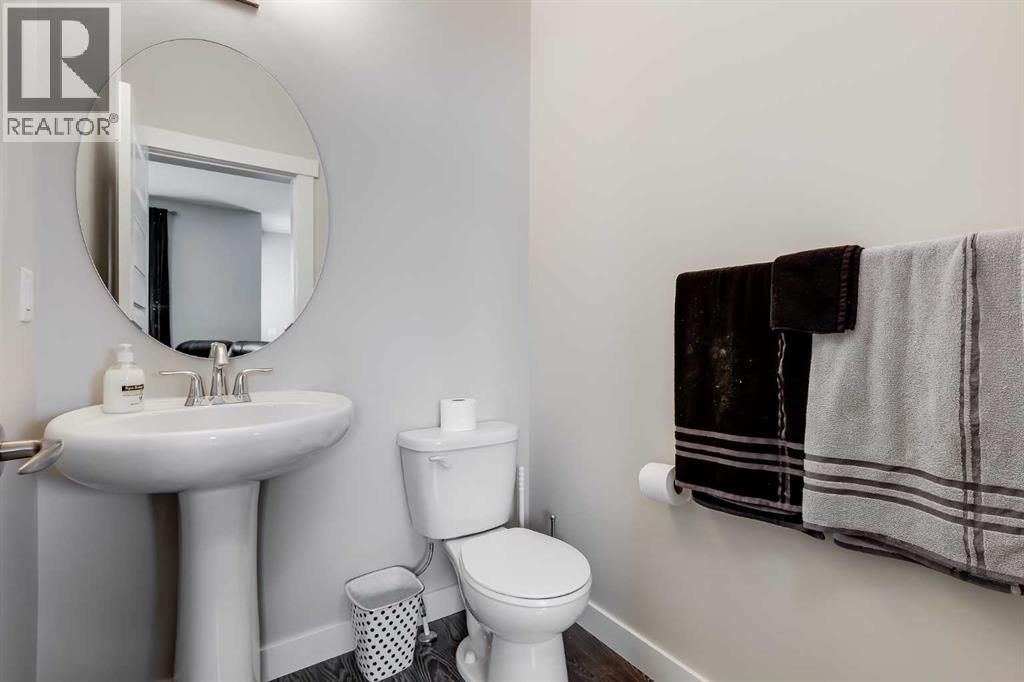
| Main Level | 2pc Bathroom | 4.92 Ft x 5.17 Ft |
| Main Level | Dining Room | 13.17 Ft x 11.08 Ft |
| Main Level | Kitchen | 13.17 Ft x 11.50 Ft |
| Main Level | Living Room | 14.08 Ft x 13.25 Ft |



