Description
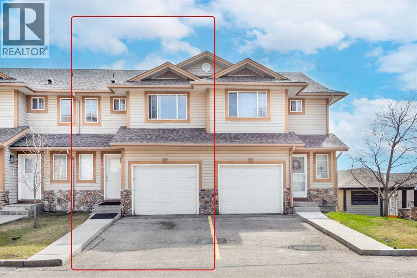
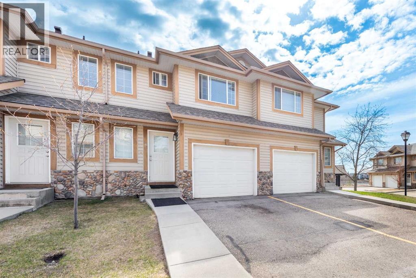
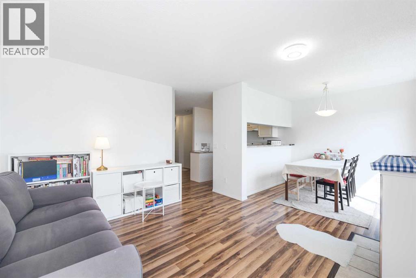
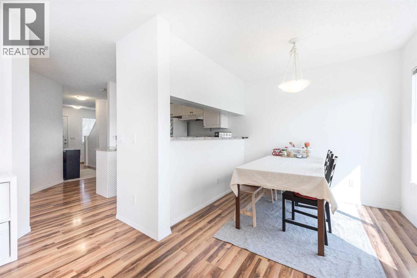
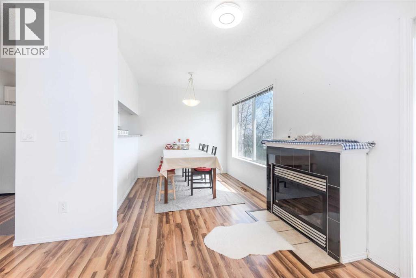
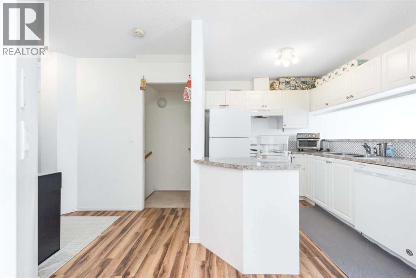
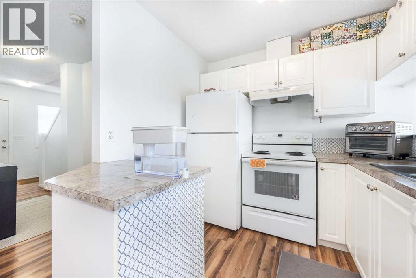
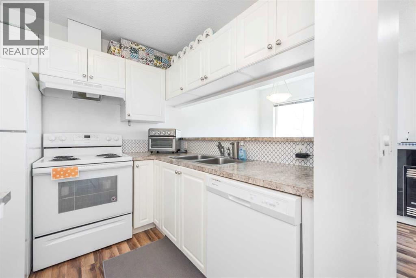
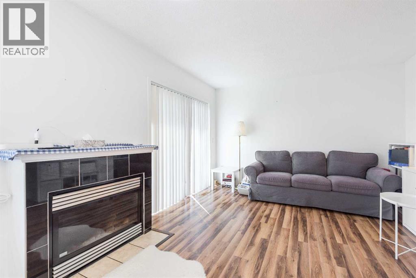
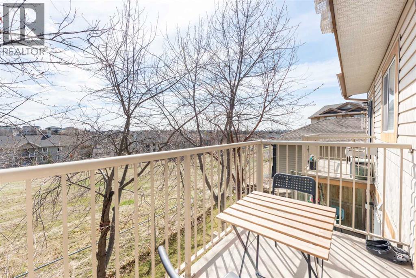
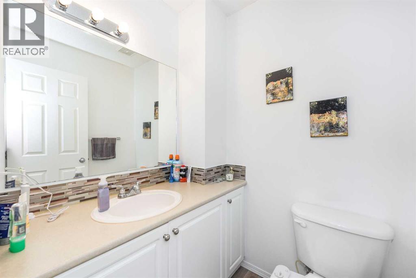
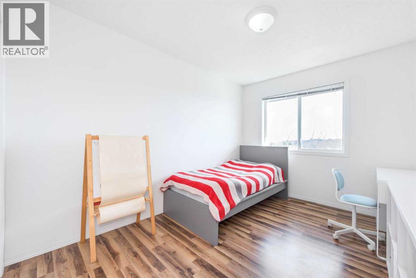
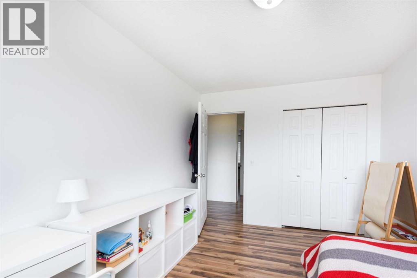
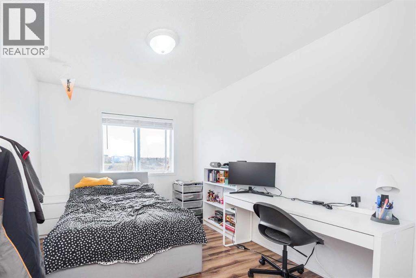
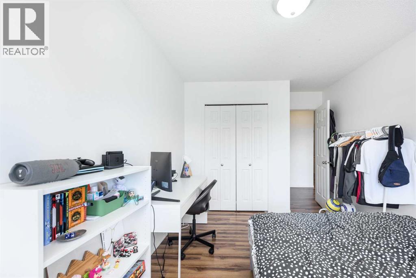
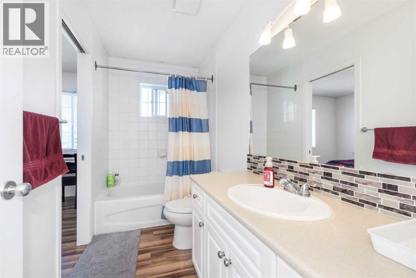
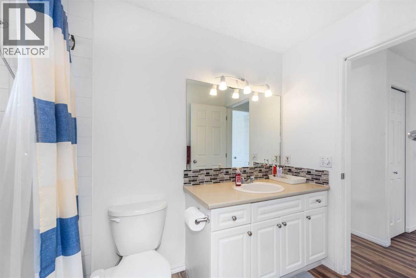
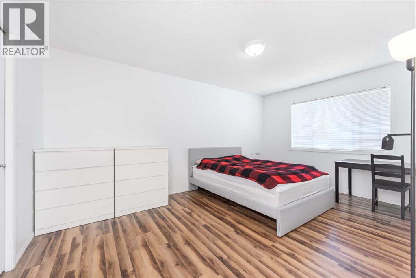
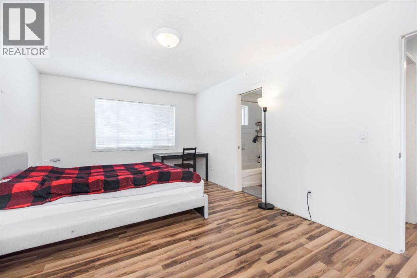
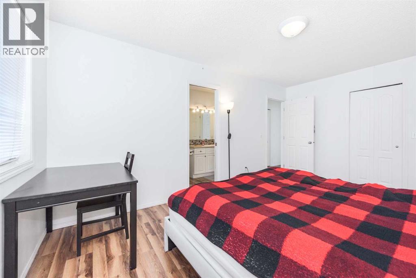
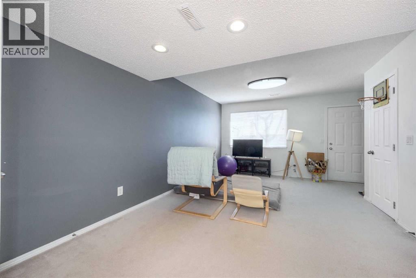
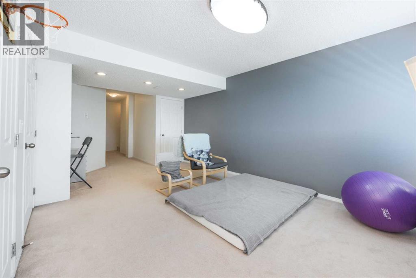
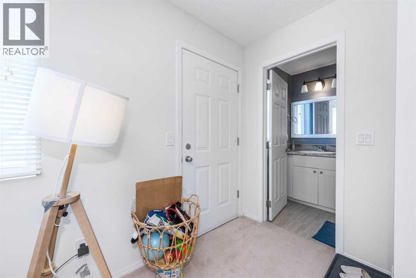
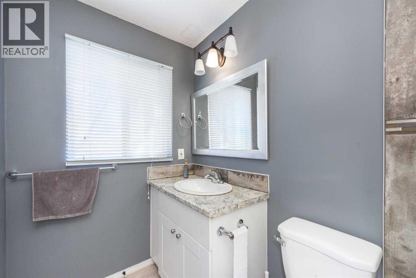
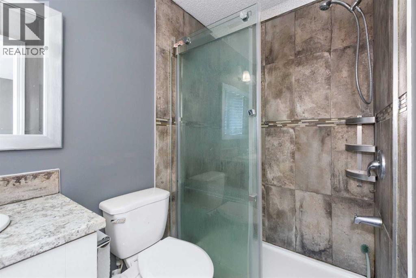
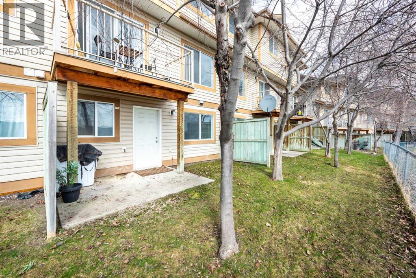
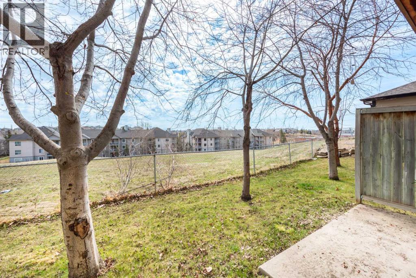
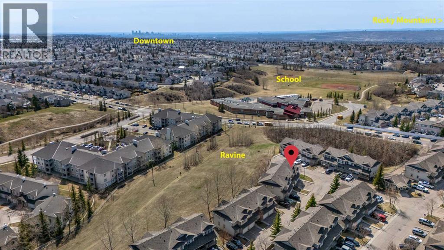
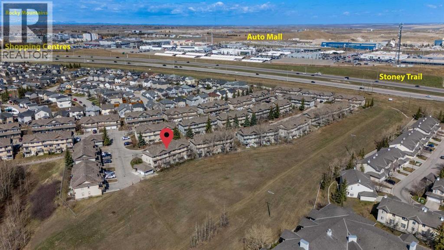
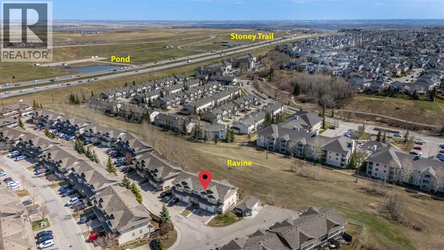
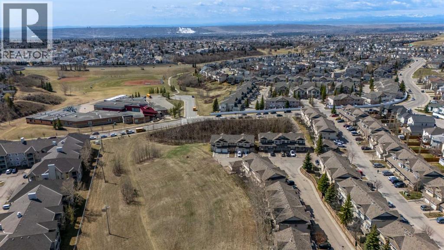
Welcome to this beautifully maintained 4-bedroom, 2.5-bath townhouse in the highly sought-after community of Citadel, offering an exceptional location backing directly onto a peaceful ravine and green space with walking paths. The main floor features a functional and inviting layout with a bright kitchen equipped with refrigerator, electric range, hood fan, and dishwasher, along with a spacious dining area. 2 additional closets provide extra storage. The cozy living room is highlighted by a fireplace and large patio doors that open onto a private deck overlooking the serene ravine, perfect for relaxing or entertaining. BBQ line on the deck provides add convenience , while a convenient 2-piece bathroom completes this level. Laminate floor through out the home and carpet in the basement. Upstairs, you’ll find three generously sized bedrooms, including a large primary bedroom, along with a full 4-piece bathroom. The fully developed walk-out basement adds valuable living space with a 4th bedroom and a 3-piece ensuite, and direct access to the backyard that seamlessly connects to the ravine and scenic walking paths. Lot of storage space throughout the home. The condo board allows pets however this unit has never been occupied by pets. Located just a one-minute walk to St. Brigid School, serving both elementary and junior high students, and close to other schools in the community, this home is ideal for families, with a bus stop just steps away for easy commuting. Citadel Pointe is a well-managed complex offering visitor parking, landscaped green spaces, and low-maintenance living with snow removal, garbage removal and lawn care included, all within a quiet, family-friendly environment. Residents of Citadel enjoy access to parks, playgrounds, tennis courts, and an extensive pathway system, along with close proximity to Crowfoot Crossing, where you’ll find shopping, restaurants, grocery stores, a movie theatre, and recreational facilities including the YMCA and public libr ary. With quick access to Stoney Trail and other major routes, excellent public transit options, and a walkable location near schools, parks, and daily amenities, this home offers outstanding accessibility and convenience in one of NW Calgary’s most established communities. (id:58070)

 Calgary





