 High River


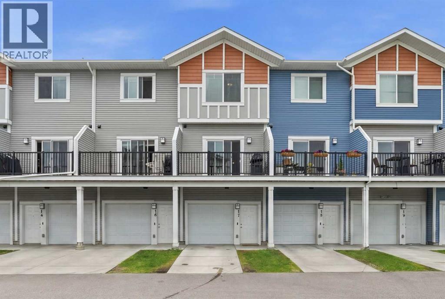
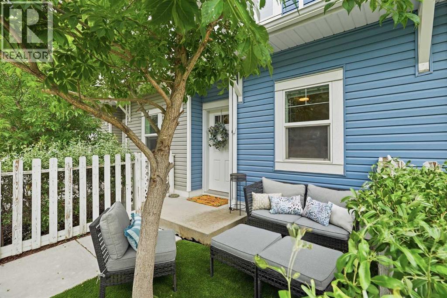
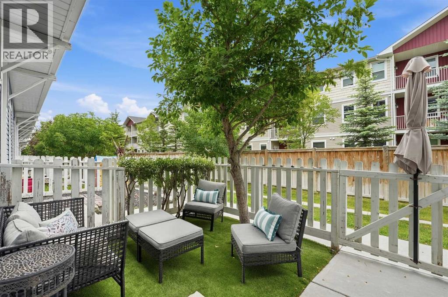
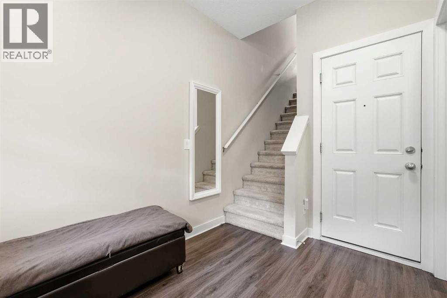
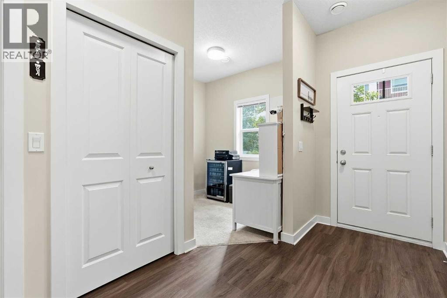
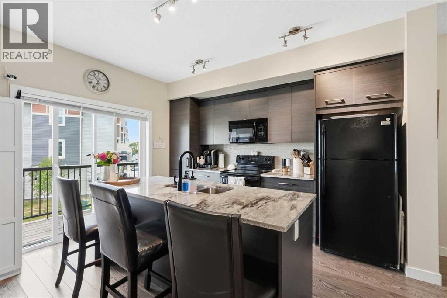
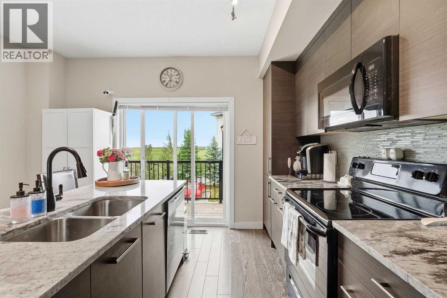
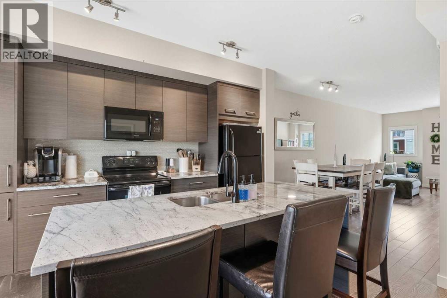
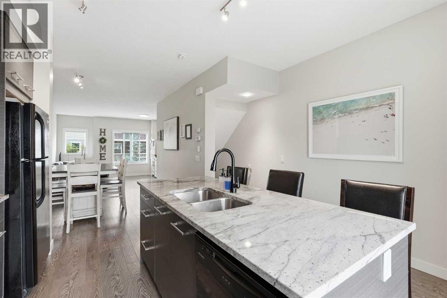
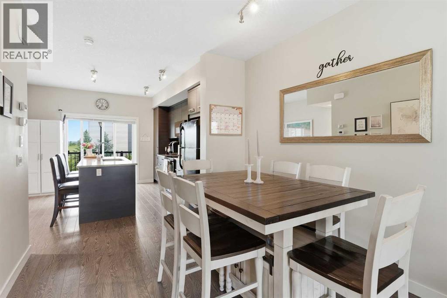
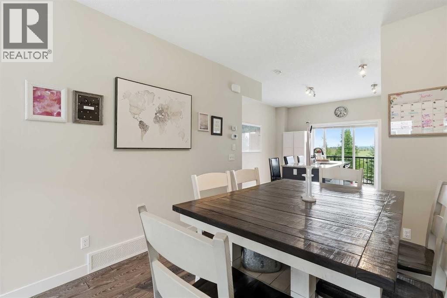
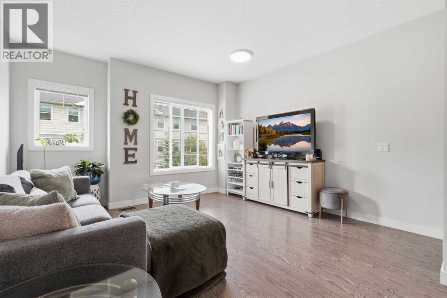
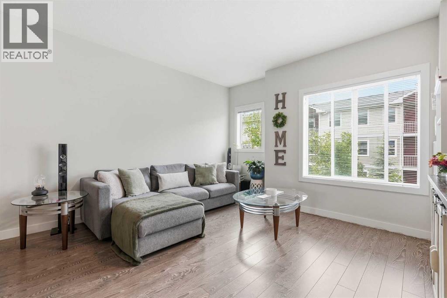
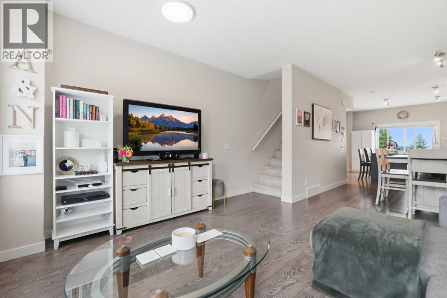
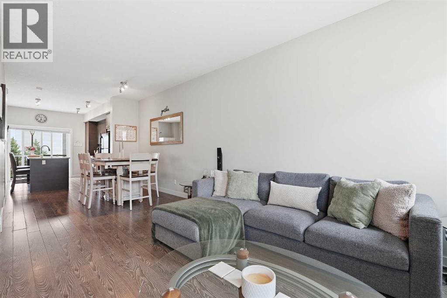
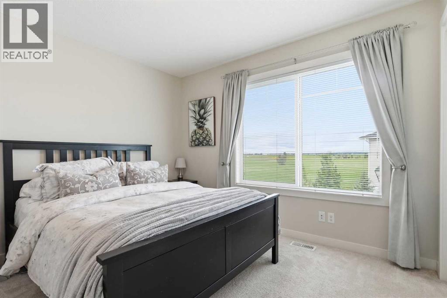
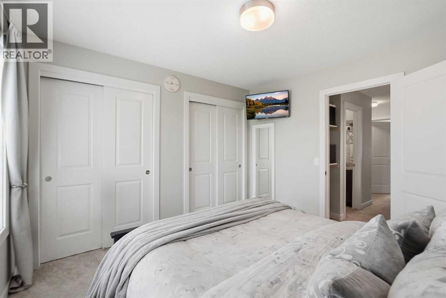
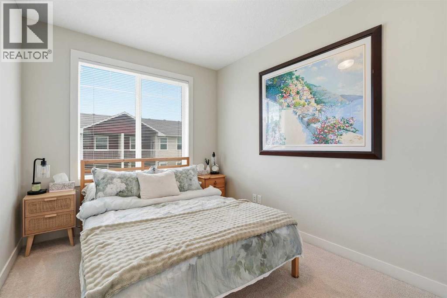
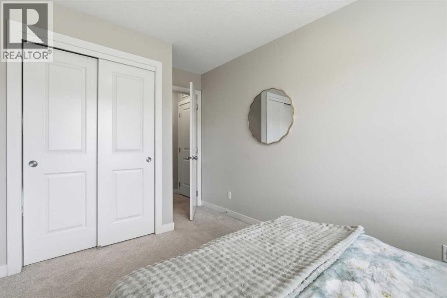
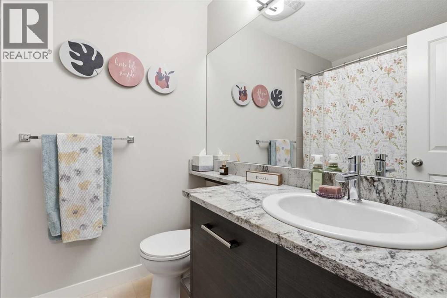
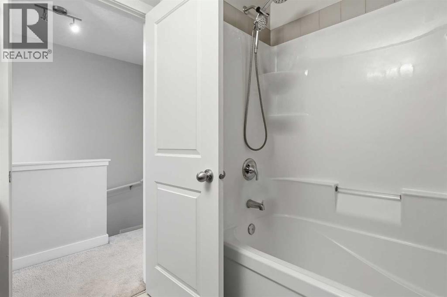
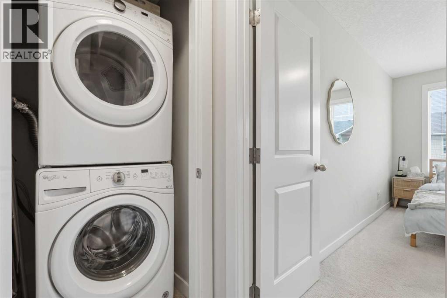
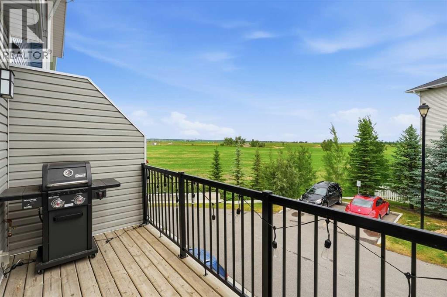
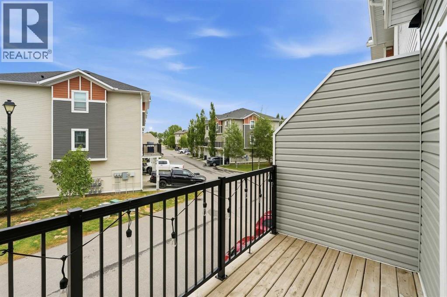
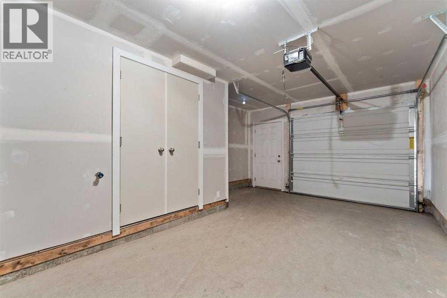
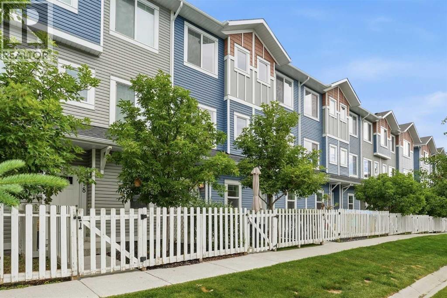
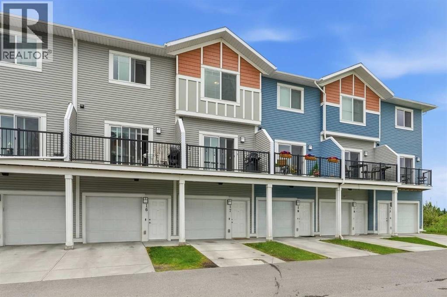
Welcome to this bright and well-kept three-storey townhouse at 17 Stonehouse Crescent in High River, offering scenic field views and plenty of space inside and out. The home features 2 bedrooms, 1.5 bathrooms, an attached single garage plus an additional parking space in front, and low condo fees. The ground level includes access to the garage, while the front entrance opens onto a fenced front patio with a mature tree and room for seating. On the main living level, large windows fill the spacious living room with natural light. The open kitchen and dining area offers plenty of cabinetry and a centre island with additional seating and workspace. Step outside onto the deck to relax and take in the field views. Upstairs are two bedrooms, a full bathroom, and laundry conveniently located on the same floor. Visitor parking is available near the unit, with additional stalls throughout the complex. The complex also features walking paths throughout. Close to schools, parks, recreation, shopping, and downtown High River, with easy access toward Calgary, this home is a great option for first-time buyers, downsizers, or investors. (id:58070)

2:00 pm
4:00 pm
| Bathroom Total | 2 | Bedrooms Above Ground | 2 |
| Bedrooms Total | 2 | Appliances | Dishwasher, Stove, Microwave Range Hood Combo, Window Coverings, Garage Door Opener, Washer/dryer Stack-up |
| Basement Type | None | Constructed Date | 2014 |
| Construction Style Attachment | Attached | Cooling Type | None |
| Exterior Finish | Vinyl Siding | Flooring Type | Carpeted, Ceramic Tile, Laminate |
| Foundation Type | Poured Concrete | Half Bath Total | 1 |
| Heating Fuel | Natural Gas | Heating Type | Forced Air |
| Stories Total | 3 | Size Interior | 1294 Sqft |
| Total Finished Area | 1294 Sqft | Type | Row / Townhouse |
| Attached Garage | 1 |
| Acreage | No | Fence Type | Fence |
| Land Amenities | Schools, Shopping | Size Total Text | Unknown |
| Zoning Description | Tnd |
| Level | Type | Dimensions |
|---|---|---|
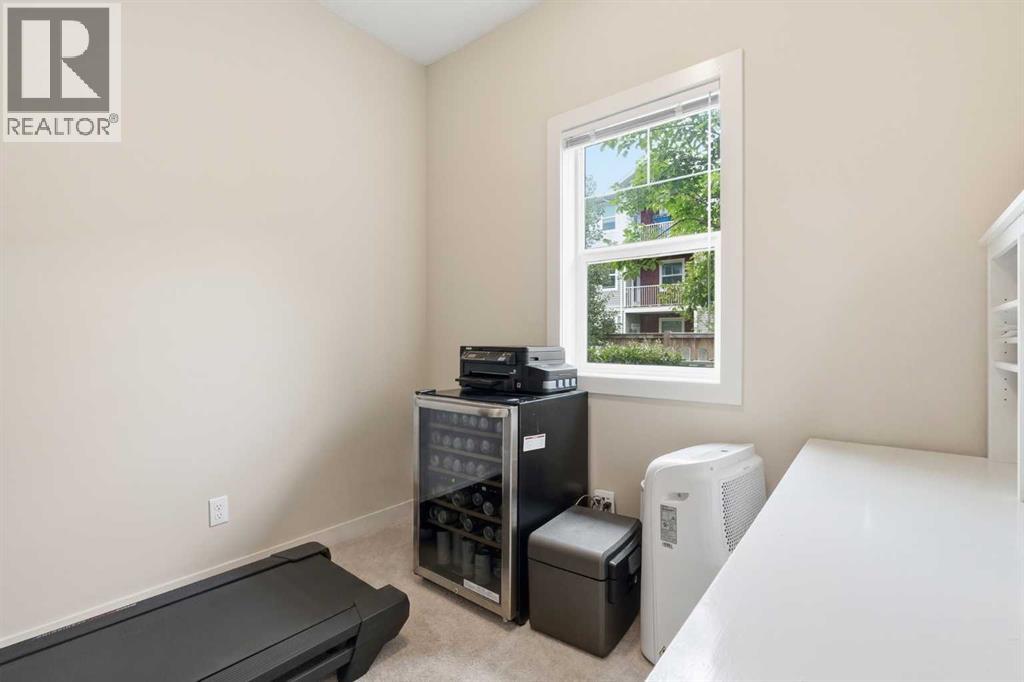
| Lower Level | Den | 9.08 Ft x 8.67 Ft |
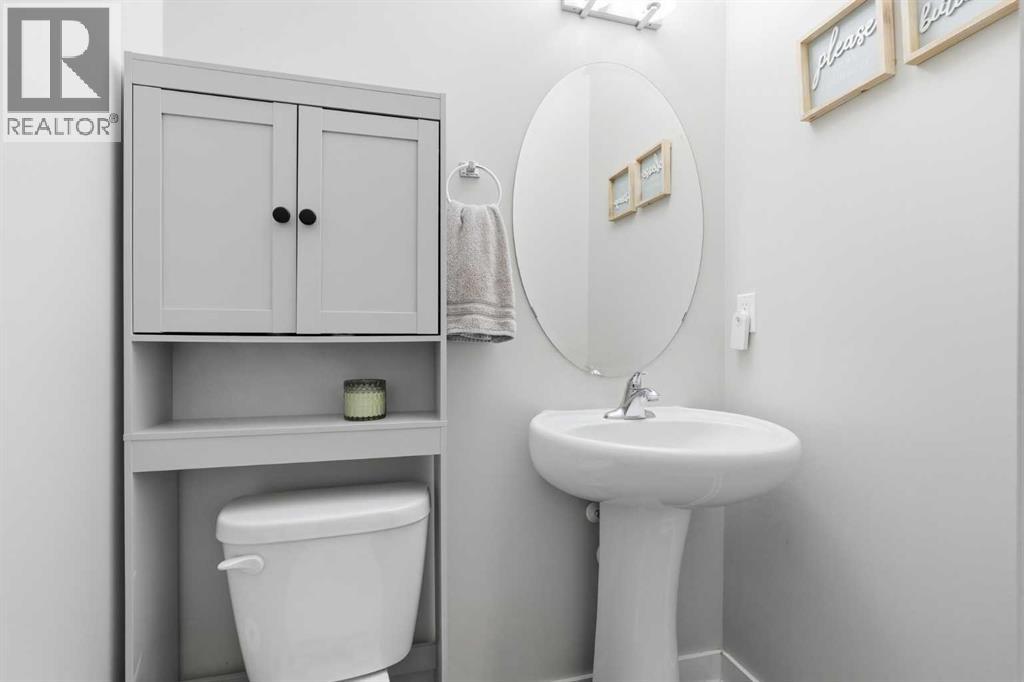
| Lower Level | 2pc Bathroom | Measurements not available |
| Lower Level | Furnace | Measurements not available |
| Main Level | Living Room | 14.58 Ft x 13.42 Ft |
| Main Level | Dining Room | 101.50 Ft x 9.58 Ft |
| Main Level | Kitchen | 12.58 Ft x 13.50 Ft |
| Upper Level | Bedroom | 13.75 Ft x 8.33 Ft |
| Upper Level | Primary Bedroom | 10.92 Ft x 11.00 Ft |
| Upper Level | 4pc Bathroom | 7.67 Ft x 11.00 Ft |



