 Calgary


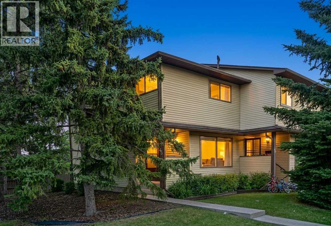
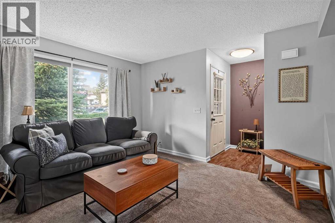
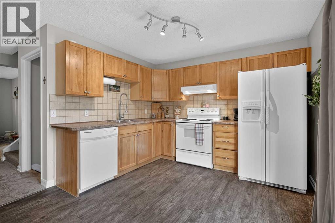
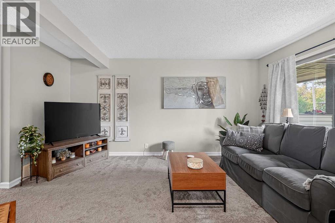
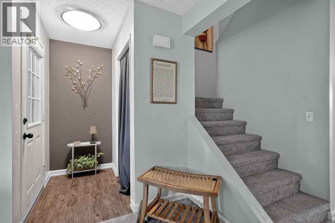
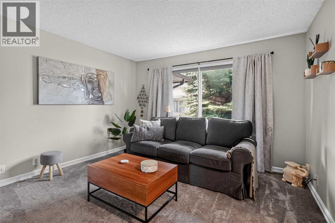
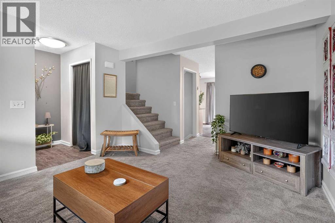
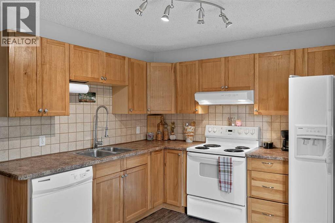
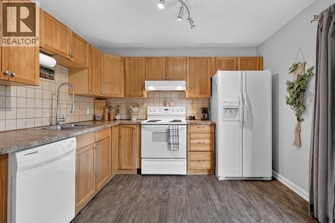
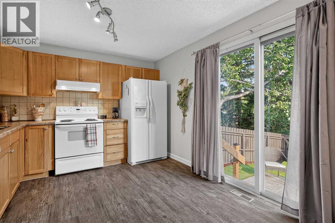
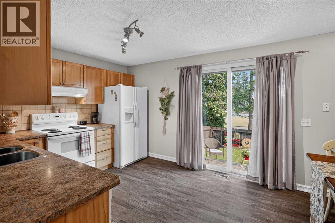
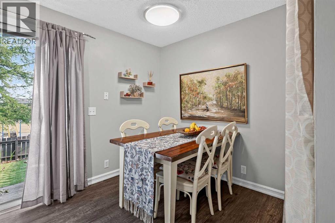
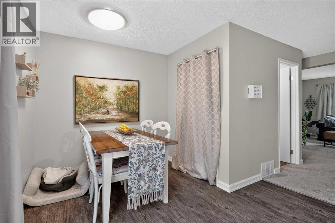
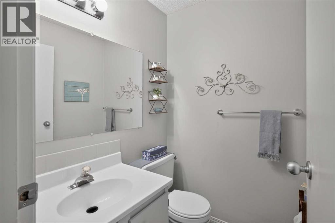
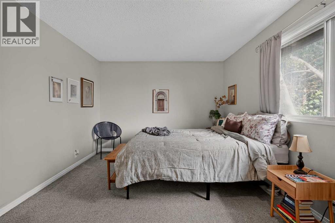
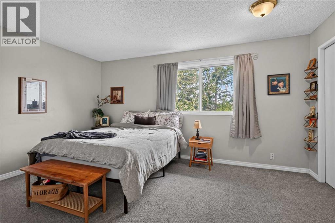
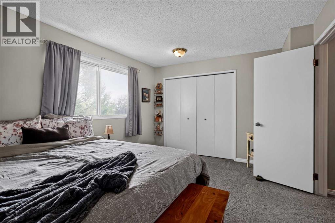
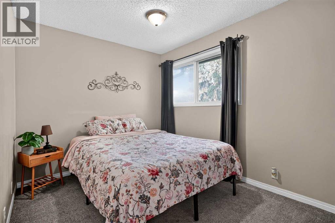
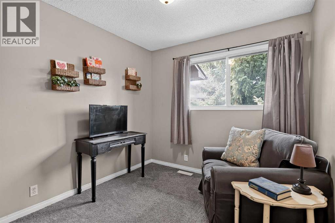
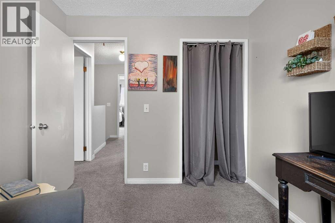
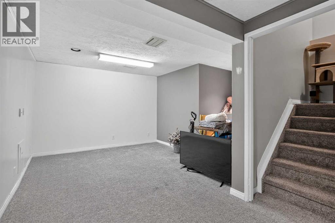
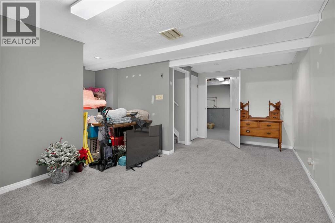
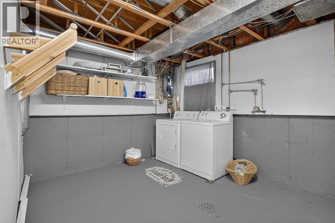
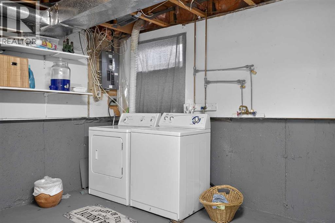
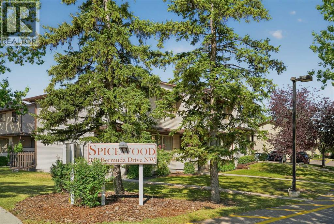
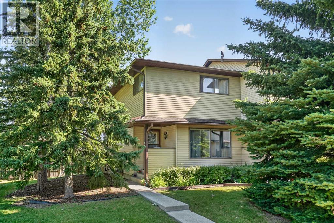
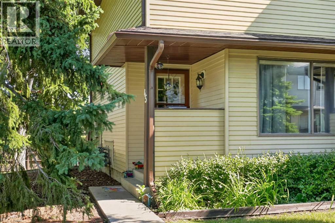
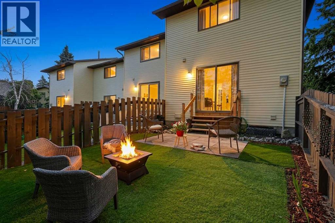
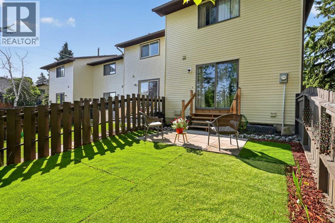
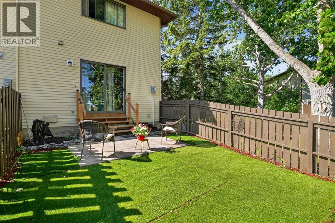
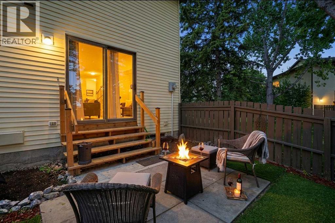
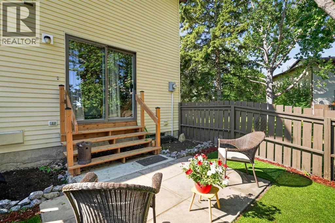
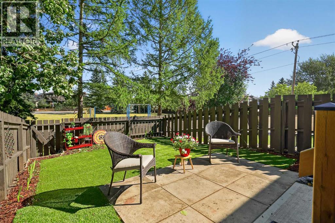
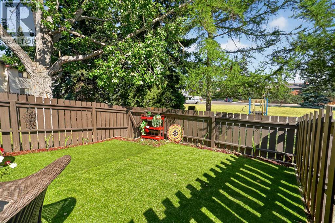
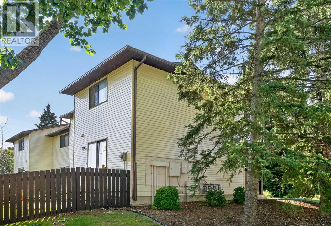
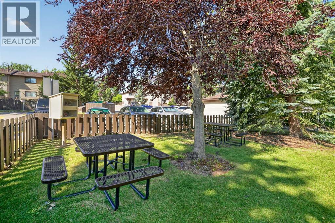
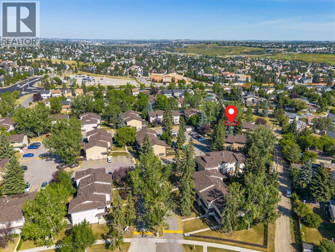
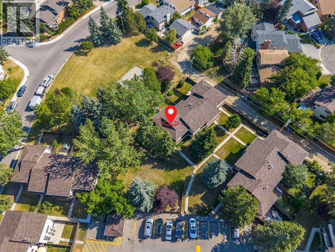
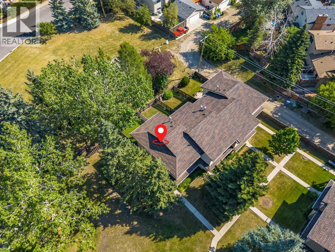
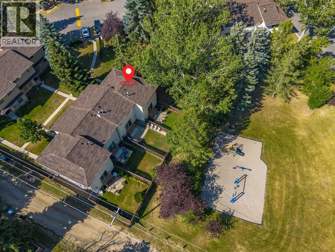
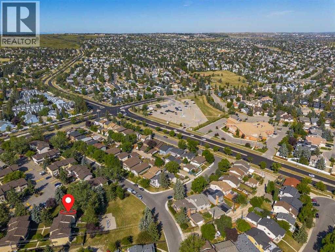
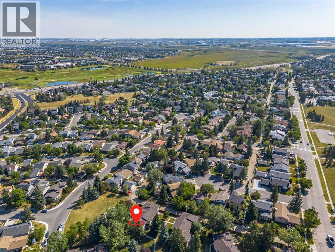
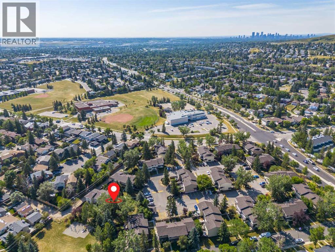
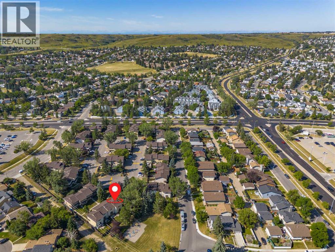
Unit 45 at 380 Bermuda Drive NW, a beautifully maintained end-unit townhome in Spicewood offering exceptional value, comfort, and position within Beddington Heights.The light-filled main level features a spacious living room anchored by a large picture window, a functional kitchen equipped with ample cabinetry, extensive counter space, and a dedicated pantry, alongside an adjoining dining area. Patio doors open directly to a private, beautifully landscaped yard that backs onto green space and the park—creating a quiet outdoor sanctuary with no rear neighbours. A main floor powder room adds daily convenience.The upper level hosts a generous primary bedroom, a bright second bedroom, and a full 4-piece bathroom.The finished basement extends the living footprint with a spacious family room, dedicated laundry area, and abundant storage.Perfectly situated directly across from the Beddington Heights Community Association and Beddington Theatre Arts Centre, and just minutes from CBE schools, shopping, transit corridors, and major routes including Deerfoot Trail, this move-in ready home offers an ideal blend of lifestyle, community, and lasting value. (id:58070)
| Bathroom Total | 2 | Bedrooms Above Ground | 3 |
| Bedrooms Total | 3 | Appliances | Refrigerator, Dishwasher, Stove, Window Coverings, Washer & Dryer |
| Basement Development | Finished | Basement Type | Full (finished) |
| Constructed Date | 1980 | Construction Material | Poured Concrete, Wood Frame |
| Construction Style Attachment | Attached | Cooling Type | None |
| Exterior Finish | Concrete | Flooring Type | Carpeted, Laminate |
| Foundation Type | Poured Concrete | Half Bath Total | 1 |
| Heating Type | Forced Air | Stories Total | 2 |
| Size Interior | 1092 Sqft | Total Finished Area | 1092.44 Sqft |
| Type | Row / Townhouse |
| Acreage | No | Fence Type | Fence |
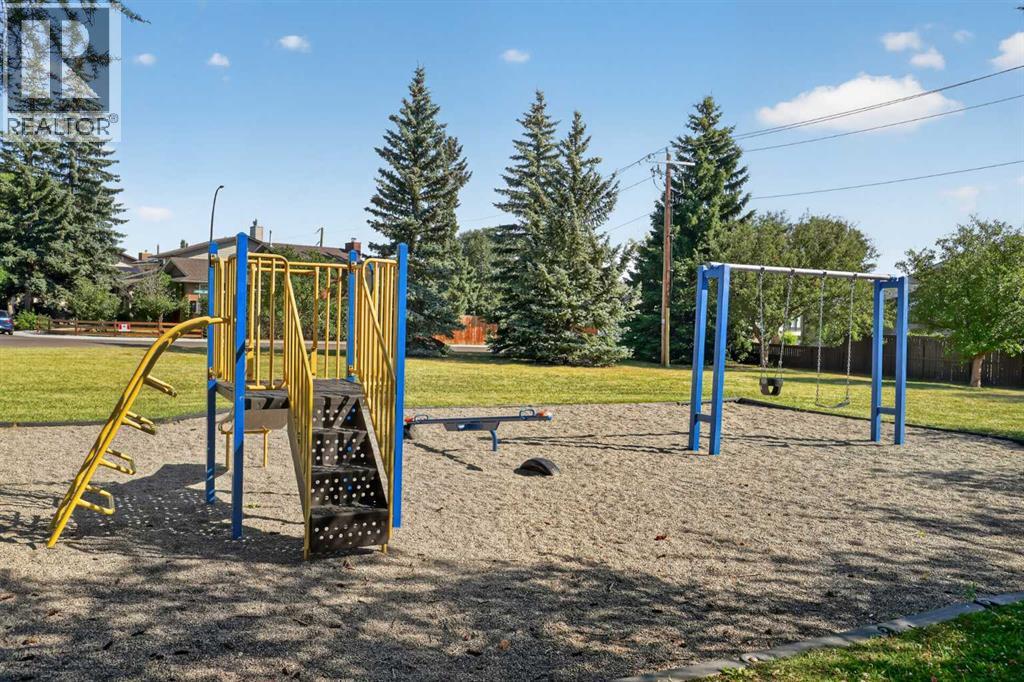
| Land Amenities | Park, Playground, Schools, Shopping | Landscape Features | Landscaped |
| Size Total Text | Unknown | Zoning Description | M-cg D44 |
| Level | Type | Dimensions |
|---|---|---|
| Main Level | Other | 3.33 Ft x 5.25 Ft |
| Main Level | Living Room | 12.00 Ft x 15.17 Ft |
| Main Level | Dining Room | 5.42 Ft x 7.92 Ft |
| Main Level | Kitchen | 8.75 Ft x 10.50 Ft |
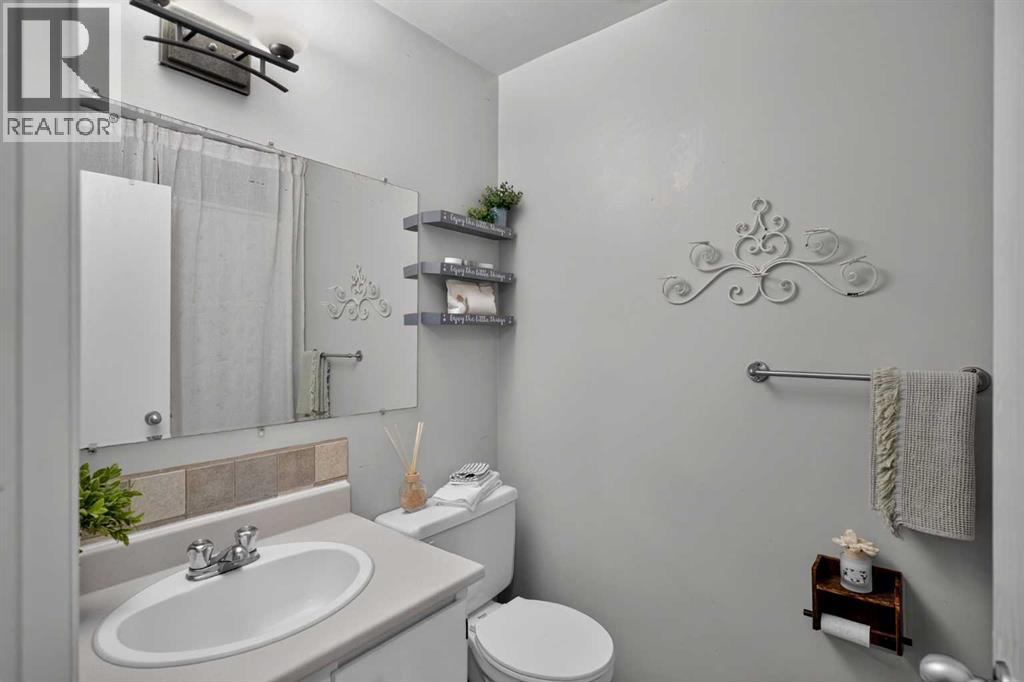
| Main Level | 2pc Bathroom | 4.42 Ft x 4.92 Ft |
| Upper Level | Primary Bedroom | 10.75 Ft x 14.92 Ft |
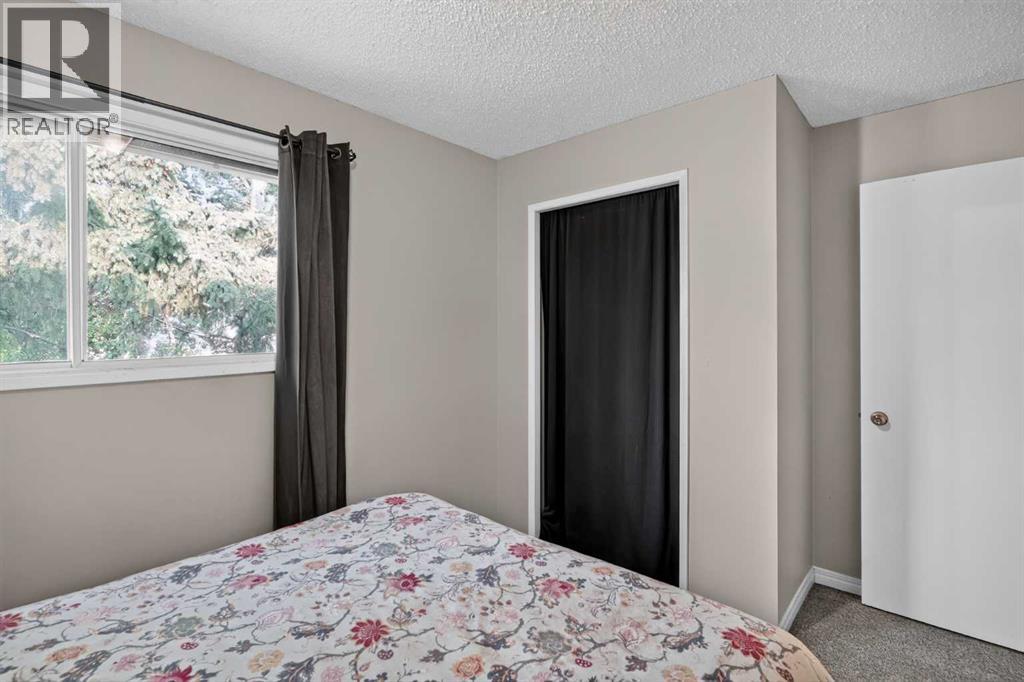
| Upper Level | Bedroom | 8.42 Ft x 9.08 Ft |
| Upper Level | Bedroom | 8.42 Ft x 9.92 Ft |
| Upper Level | 4pc Bathroom | 4.92 Ft x 8.17 Ft |



