 Calgary


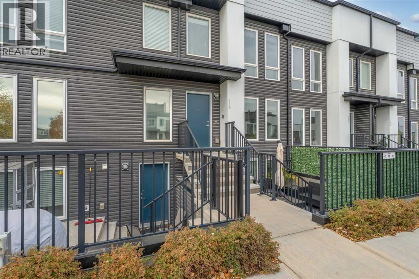
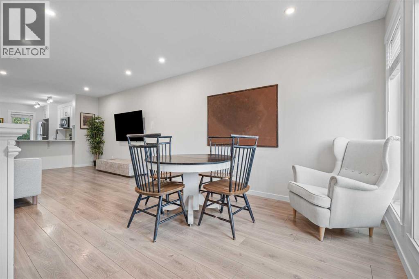
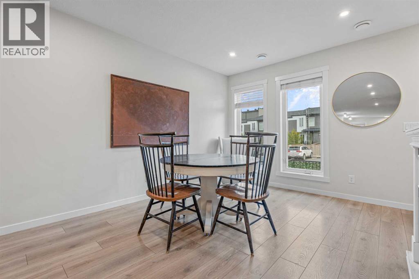
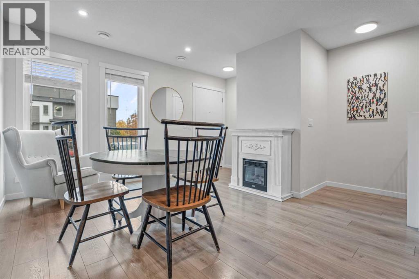
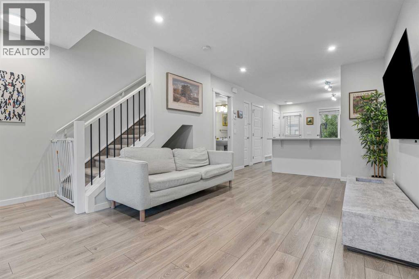
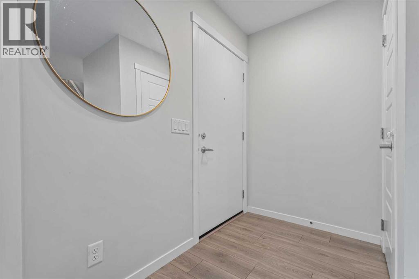
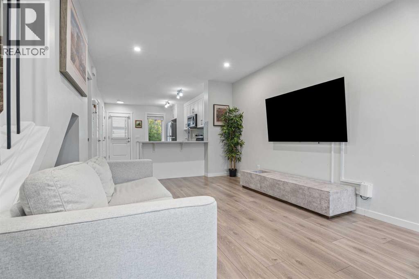
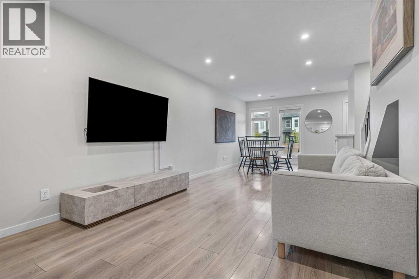
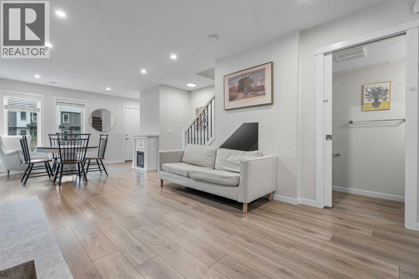
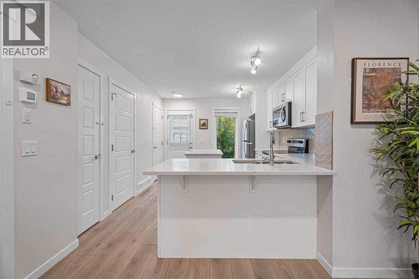
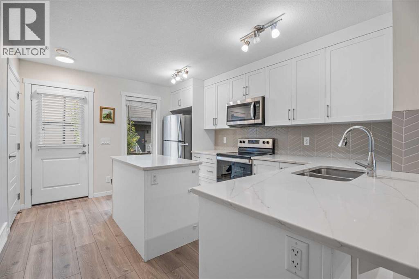
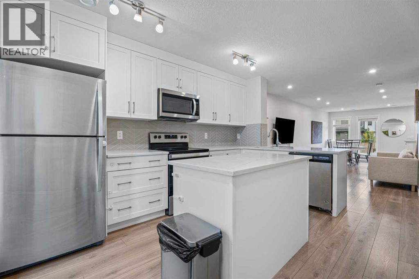
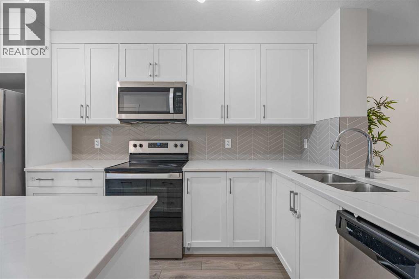
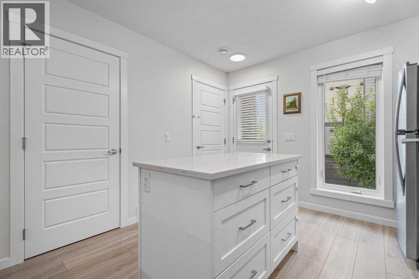
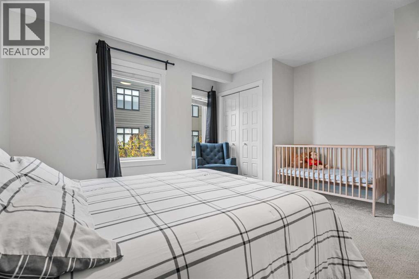
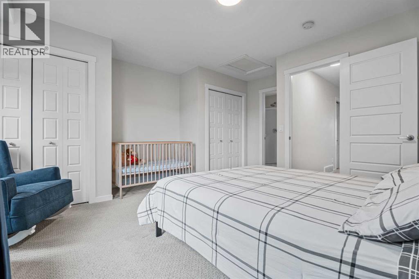
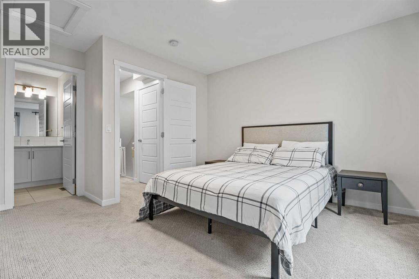
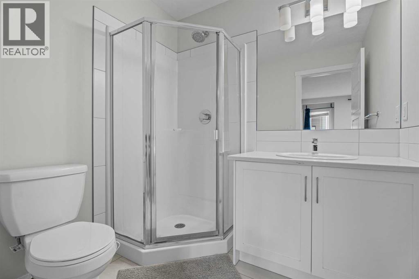
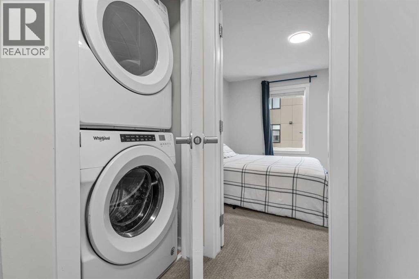
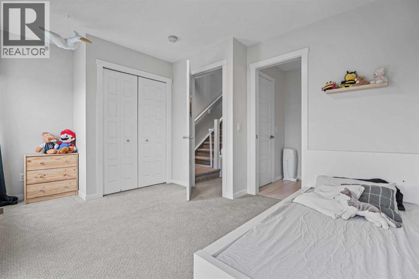
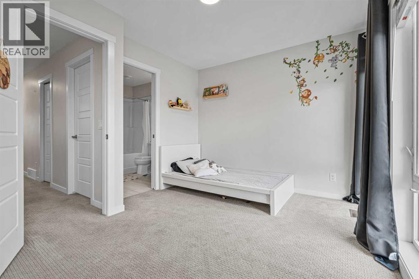
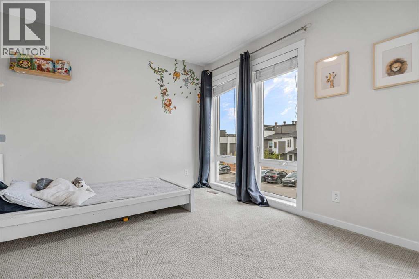
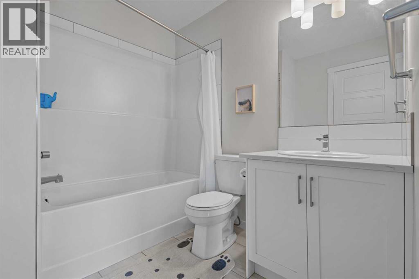
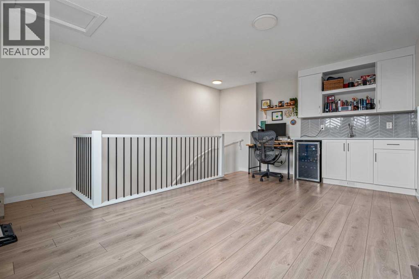
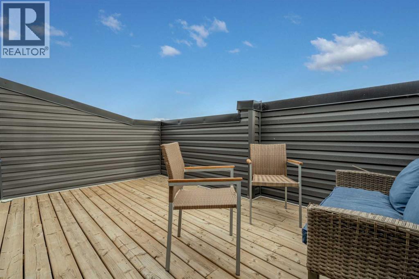
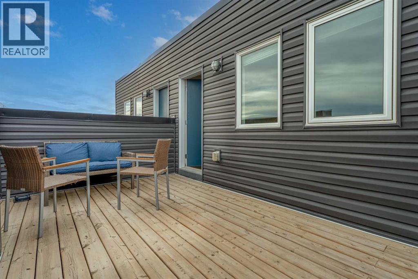
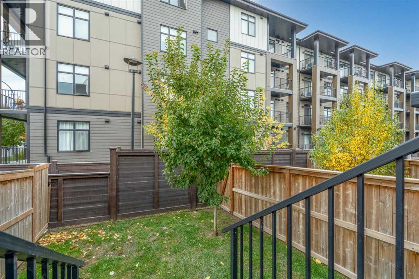
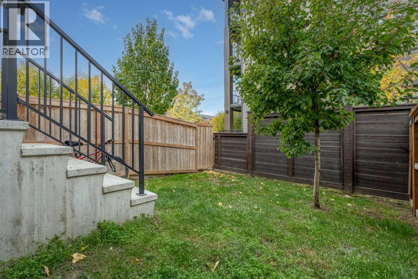
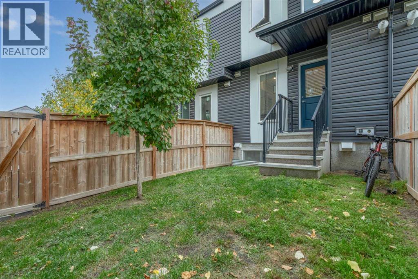
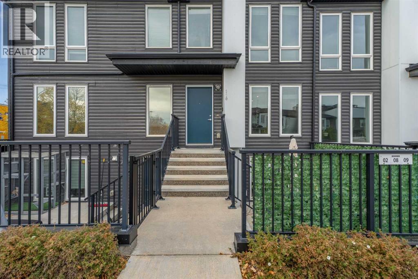
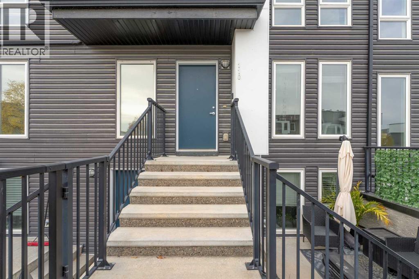
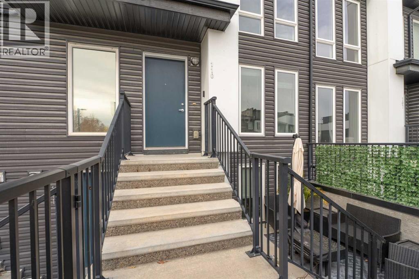
Welcome to this stylish, multi-level townhome in the vibrant community of Seton! Offering 2 bedrooms, 2.5 bathrooms, and over 1,545 sq. ft. of thoughtfully designed living space, this home perfectly blends comfort, functionality, and contemporary style.Step inside to discover a bright, open-concept layout featuring quartz countertops, a functional kitchen with a breakfast bar, and inviting living spaces perfect for everyday living and entertaining. With three levels of living space, there’s room to relax, work, and enjoy your own space.Love the outdoors? You’ll appreciate the private rooftop patio, the perfect spot to unwind, enjoy your morning coffee, host friends, or soak up those beautiful Calgary summer evenings. The fenced backyard offers even more outdoor space to enjoy!Additional highlights include upper-level laundry, one assigned parking stall, and a pet-friendly condo community. Located in the sought-after community of Seton, you’re close to parks, playgrounds, schools, shopping, and walking and biking paths.Whether you’re a first-time buyer, professional, or looking for a home that offers both indoor comfort and exceptional outdoor living, this is an opportunity you won’t want to miss! (id:58070)
| Bathroom Total | 3 | Bedrooms Above Ground | 2 |
| Bedrooms Total | 2 | Amenities | Other |
| Appliances | Refrigerator, Oven - Electric, Dishwasher, Microwave Range Hood Combo, Window Coverings, Washer & Dryer | Basement Type | None |
| Constructed Date | 2019 | Construction Material | Wood Frame |
| Construction Style Attachment | Attached | Cooling Type | None |
| Exterior Finish | Vinyl Siding | Flooring Type | Carpeted, Ceramic Tile, Laminate |
| Foundation Type | Poured Concrete | Half Bath Total | 1 |
| Heating Fuel | Natural Gas | Heating Type | Forced Air |
| Stories Total | 3 | Size Interior | 1546 Sqft |
| Total Finished Area | 1545.73 Sqft | Type | Row / Townhouse |
| Acreage | No | Fence Type | Fence |
| Land Amenities | Park, Playground, Schools, Shopping | Size Total Text | Unknown |
| Zoning Description | M-1 |
| Level | Type | Dimensions |
|---|---|---|
| Second Level | 3pc Bathroom | 6.75 Ft x 6.08 Ft |
| Second Level | 4pc Bathroom | 6.75 Ft x 7.92 Ft |
| Second Level | Bedroom | 14.17 Ft x 9.92 Ft |
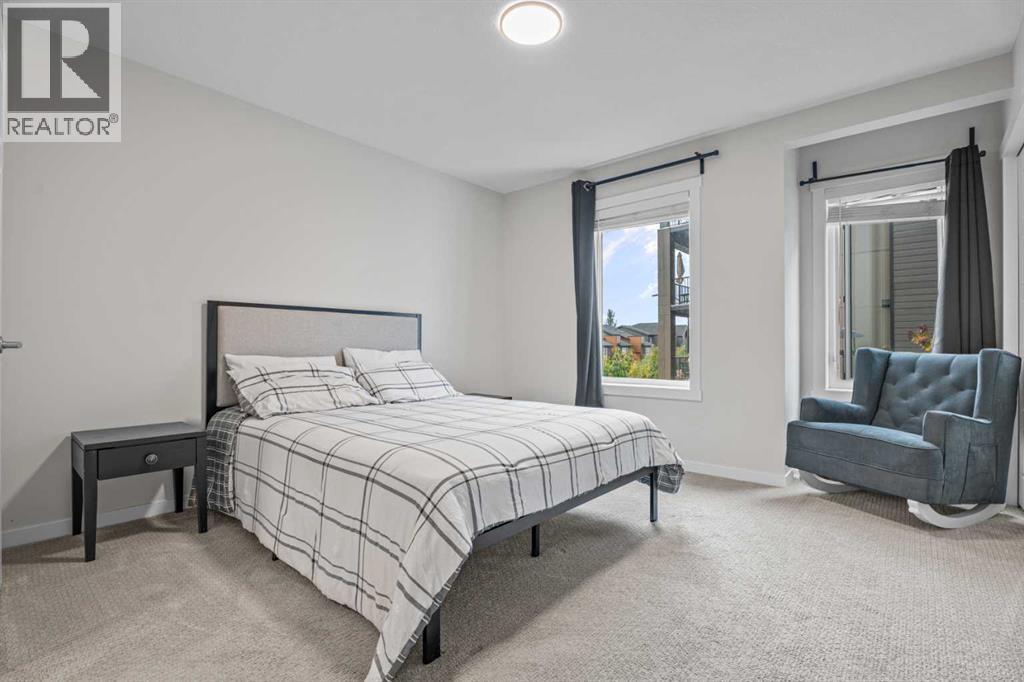
| Second Level | Primary Bedroom | 14.08 Ft x 16.25 Ft |
| Third Level | Other | 6.33 Ft x 2.25 Ft |
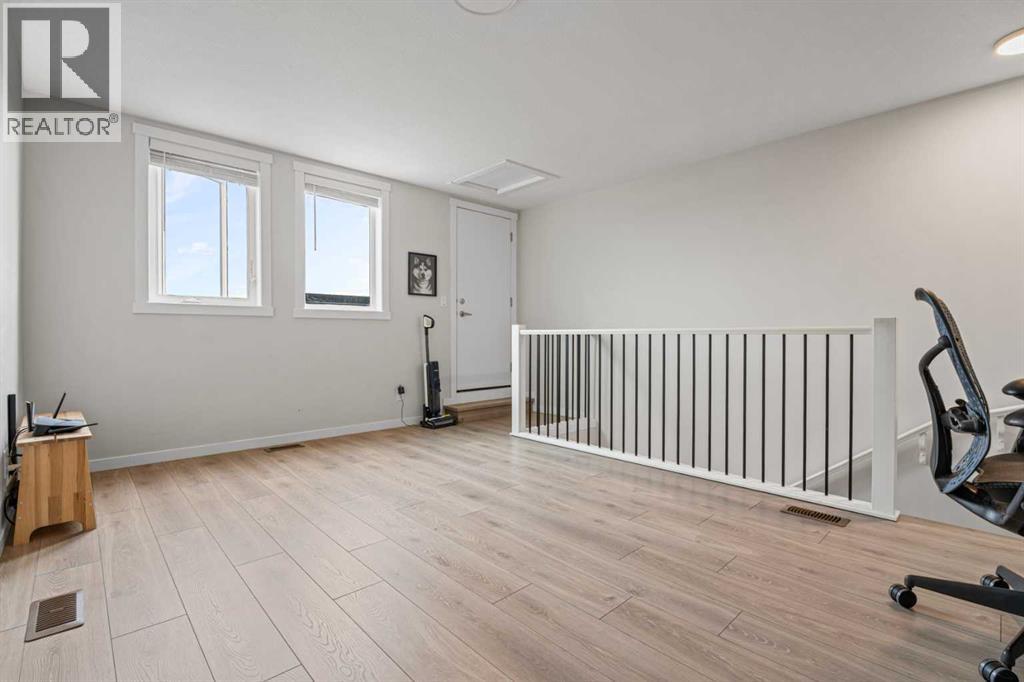
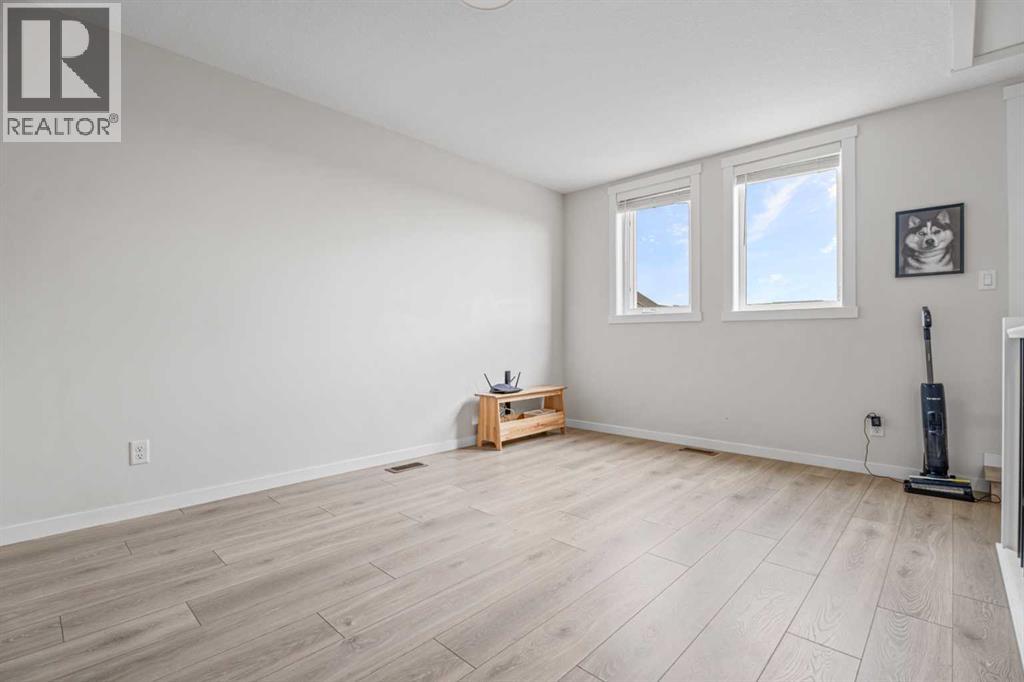
| Third Level | Family Room | 14.00 Ft x 16.92 Ft |
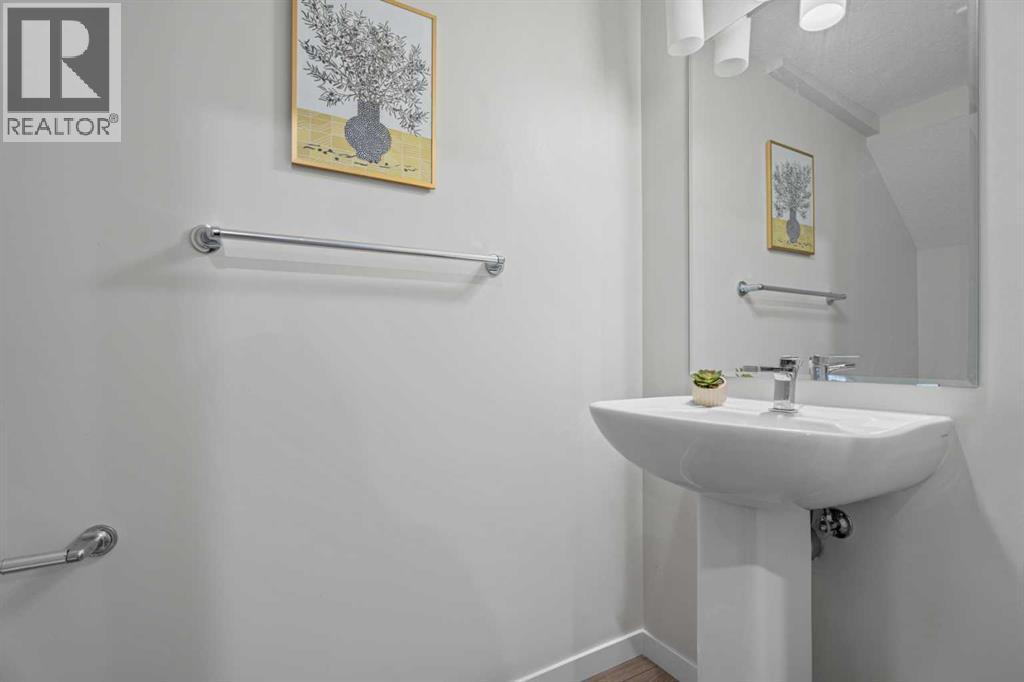
| Main Level | 2pc Bathroom | 3.25 Ft x 6.83 Ft |
| Main Level | Dining Room | 10.50 Ft x 12.00 Ft |
| Main Level | Kitchen | 10.92 Ft x 14.08 Ft |
| Main Level | Living Room | 10.50 Ft x 13.17 Ft |
| Main Level | Furnace | 2.83 Ft x 13.08 Ft |



