Description
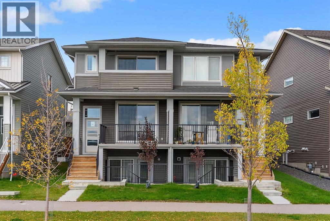
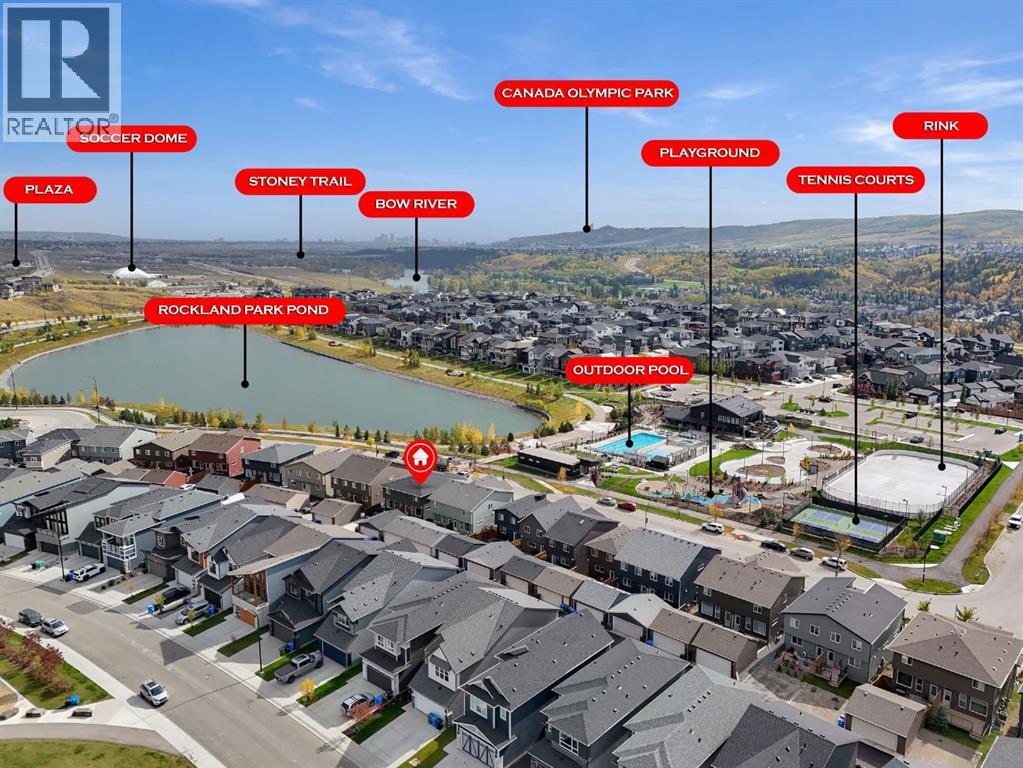
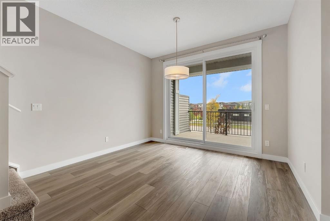
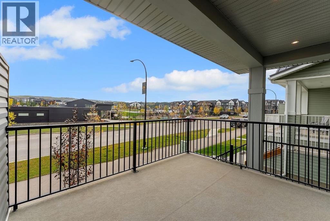
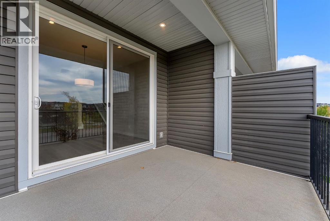
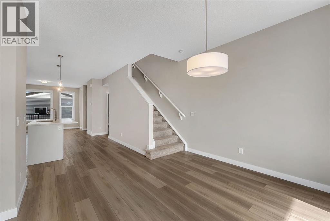
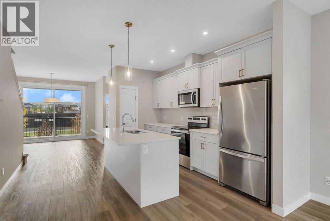
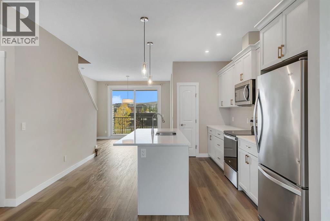
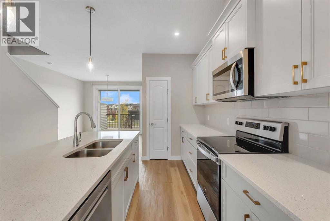
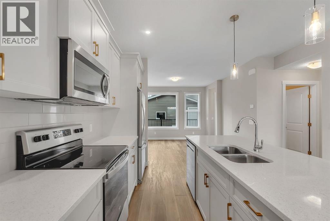
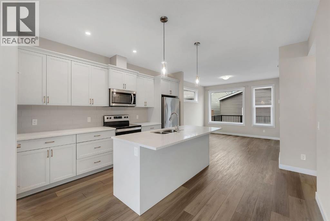
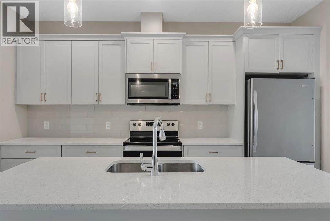
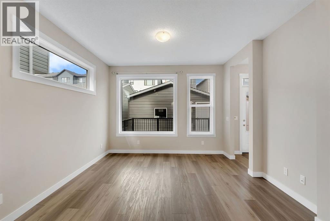
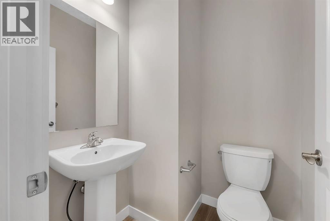
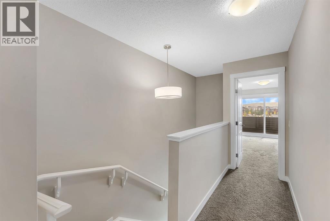
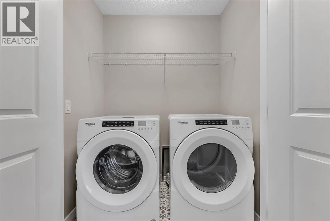
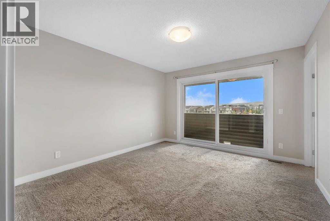
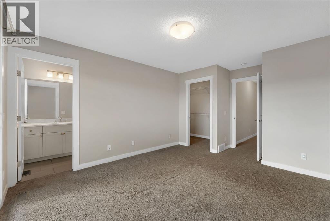
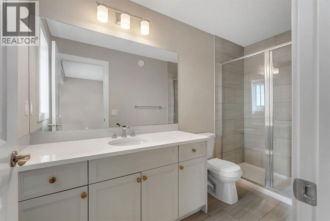
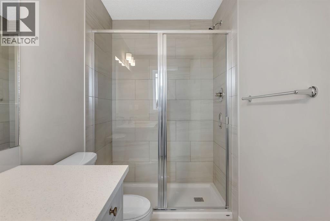
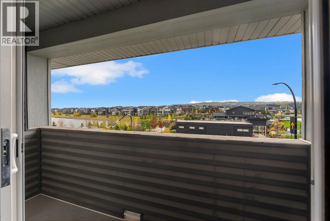
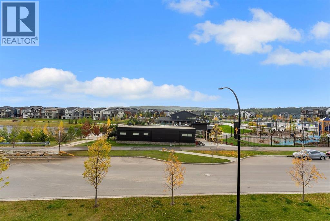
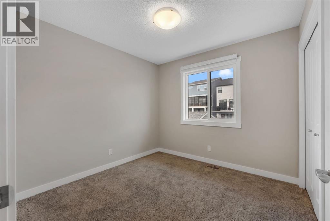
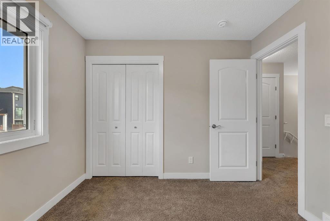
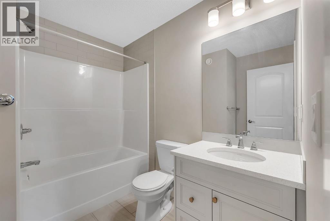
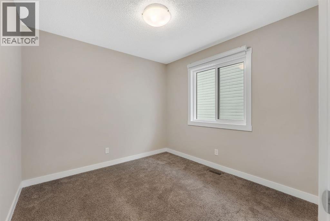
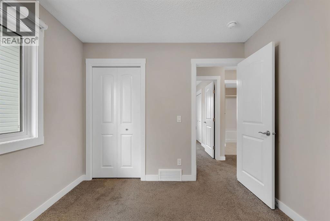
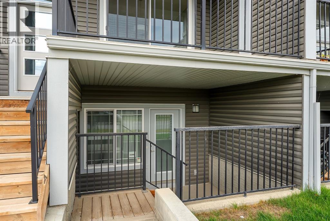
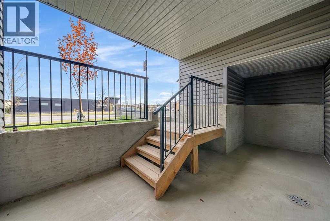
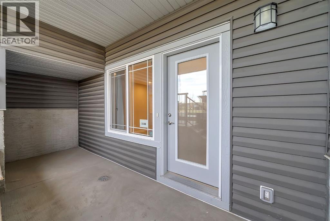
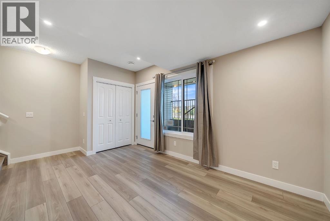
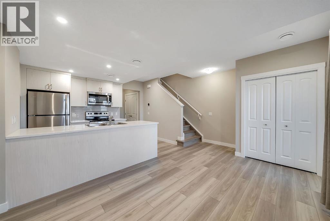
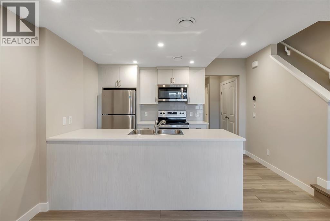
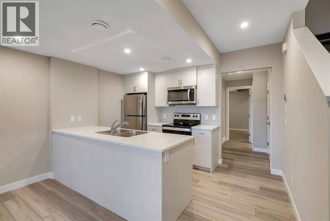
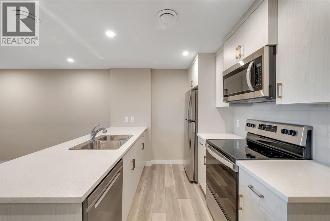
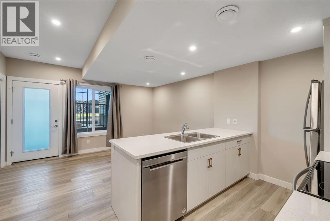
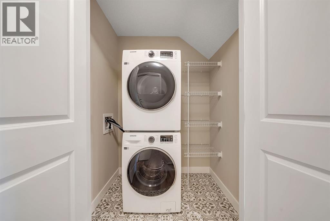
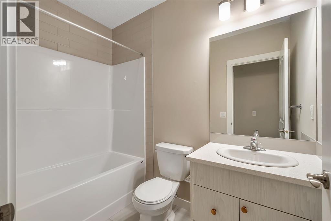
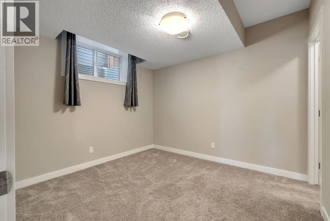
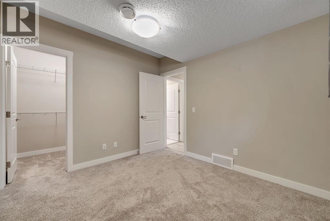
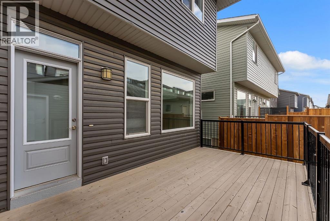
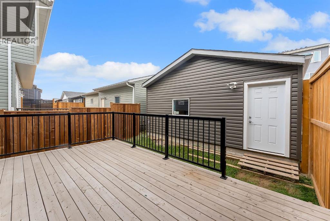
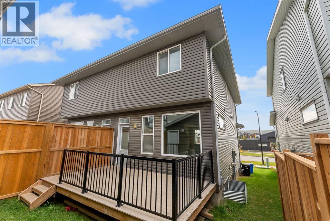
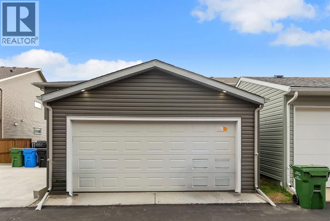
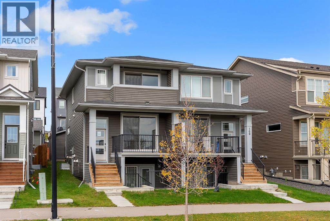
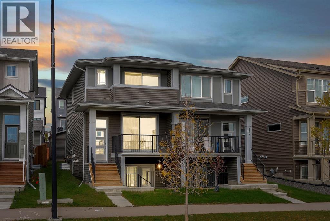
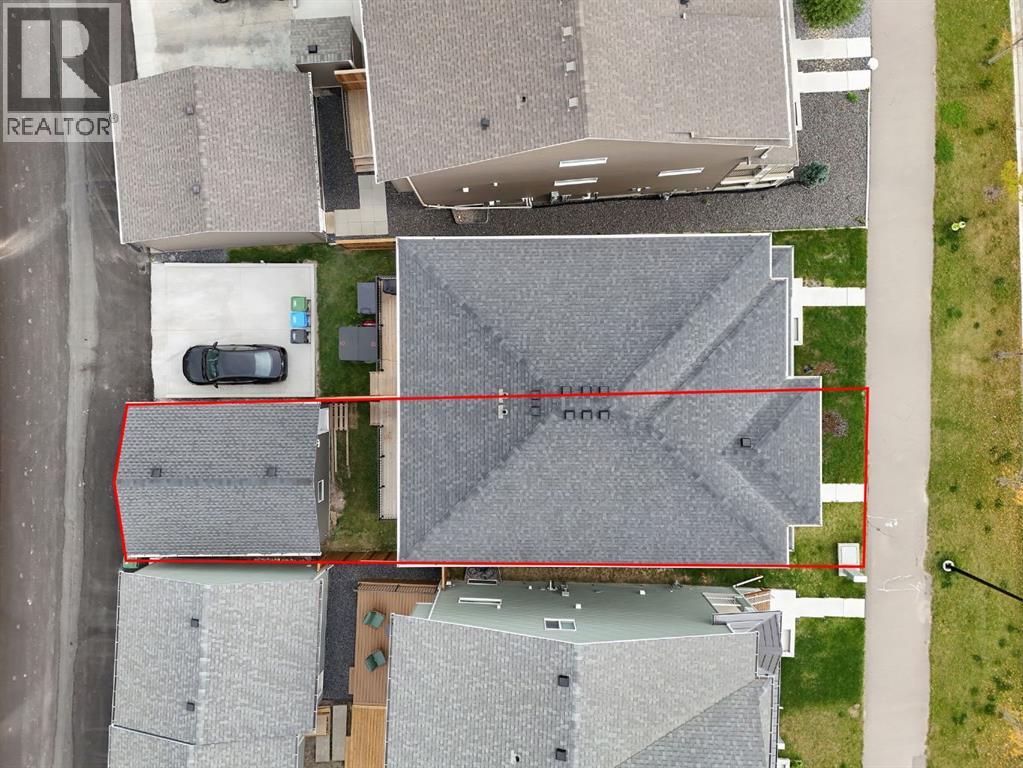
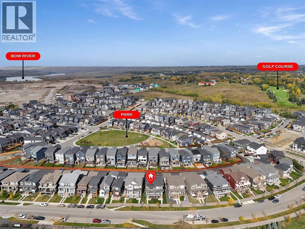
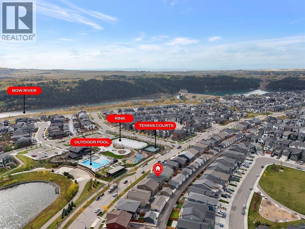
LOCATION, LOCATION, LOCATION! Welcome to this beautifully maintained 4-bedroom, 3.5-bathroom home featuring a LEGAL WALKOUT BASEMENT SUITE, ideally situated directly across from Rockland Park Pond and the Rockland Park Discovery Centre. One of the home's standout features is its exceptional location and scenic views. Enjoy beautiful, open views of the pond, Discovery Centre, surrounding community and distant rolling hills from the spacious front deck, providing the perfect setting to relax or entertain. Inside, the bright, open-concept main floor features additional windows that bring in abundant natural light, a modern kitchen with quartz countertops, stainless steel appliances, ample cabinetry, a spacious pantry and a functional dining area. A convenient powder room completes the main level. Upstairs, the primary bedroom opens onto a private covered balcony, offering an elevated vantage point to enjoy the picturesque surroundings, including views of the pond, community amenities and rolling hills. The primary retreat also features a generous walk-in closet and a well-appointed ensuite with a vanity and spacious standing shower. Two additional bedrooms, a full bathroom and convenient upper-floor laundry complete this level. The LEGAL ONE-BEDROOM WALKOUT BASEMENT SUITE is a major highlight, featuring large windows that allow plenty of natural light, a spacious living area, a full kitchen, a bedroom, a full bathroom and separate laundry, making it an excellent option for extended family or potential rental income. Both the upper floor and basement suite are currently rented, generating approximately $3,500 in combined monthly gross rental income, presenting an attractive opportunity for investors looking for an income-generating property. The property also features a double detached garage. Just steps away, Rockland Park's community amenities include an outdoor swimming pool, hot tub, skating rink, basketball courts, playgrounds, gathering spaces and scenic walking p athways. Whether you're looking for a family home, a multi-generational living arrangement or a property with income potential, this home offers an outstanding combination of location, functionality and lifestyle in one of Northwest Calgary's growing communities. (id:58070)
 Calgary





