 Calgary


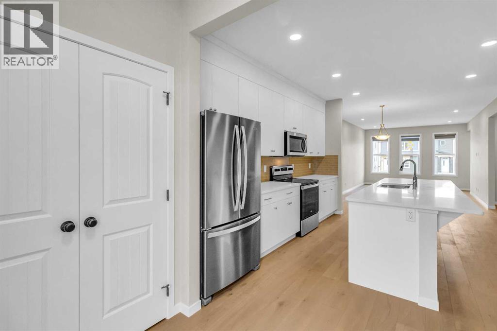
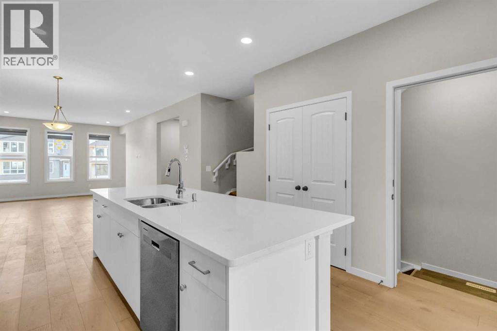
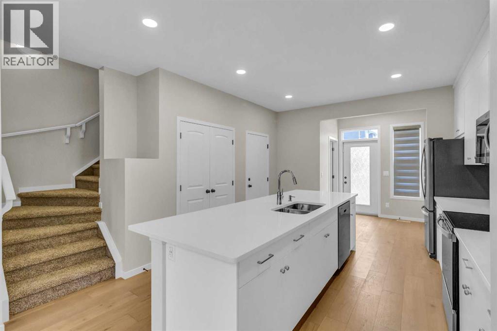
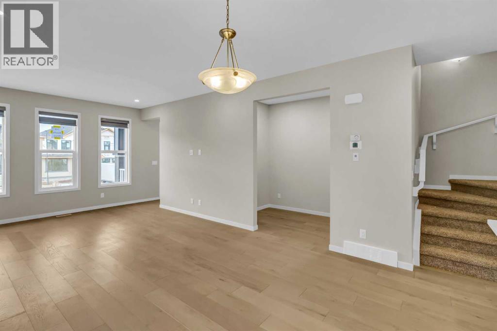
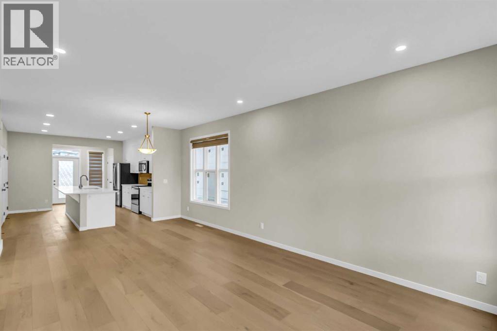
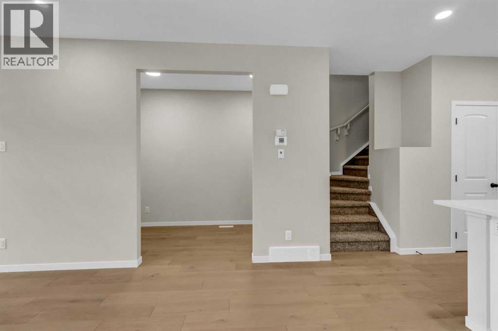
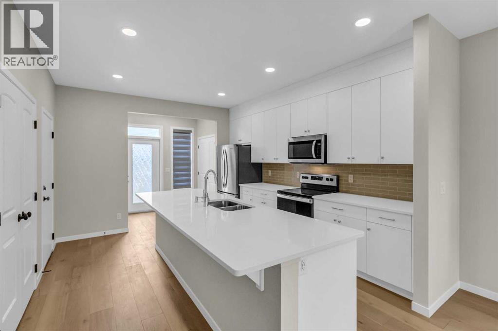
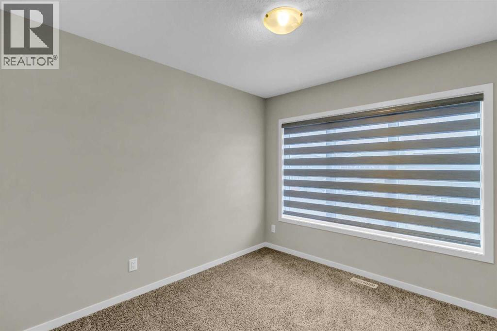
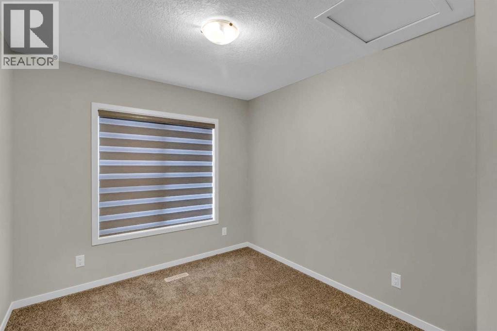
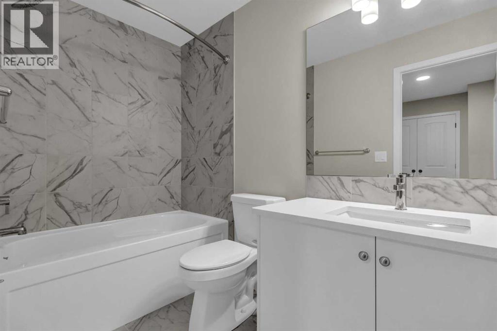
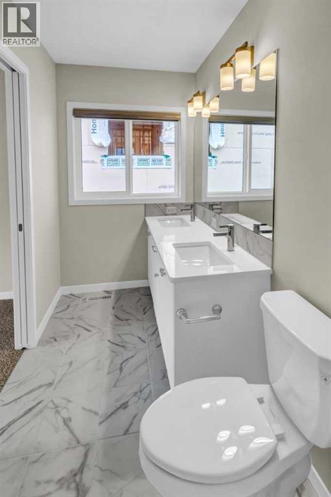
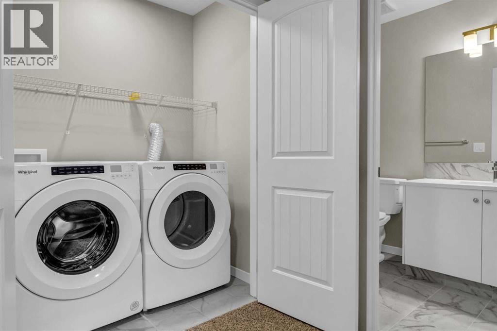
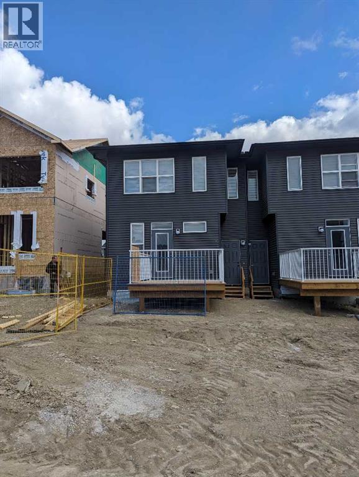
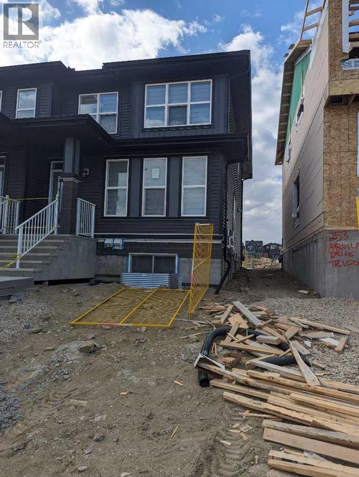
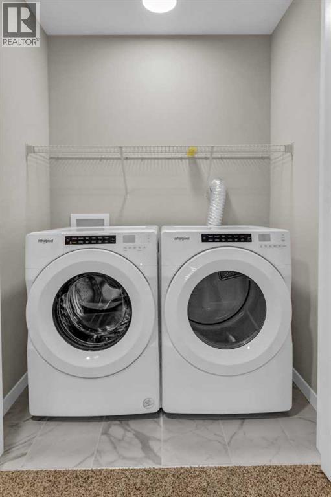
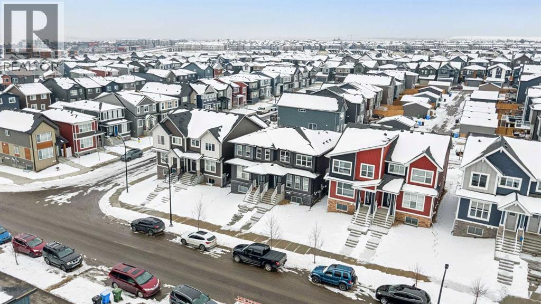
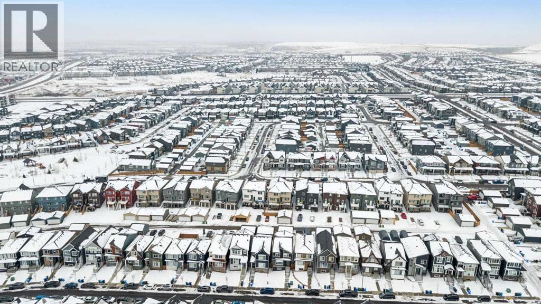
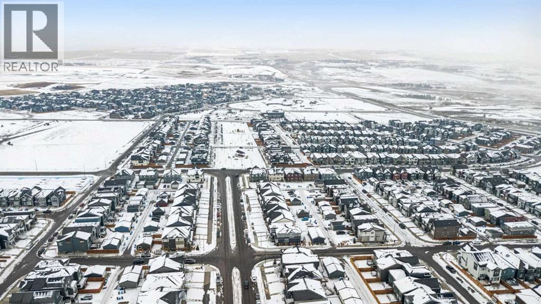
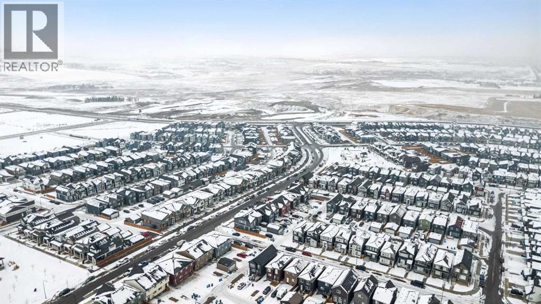
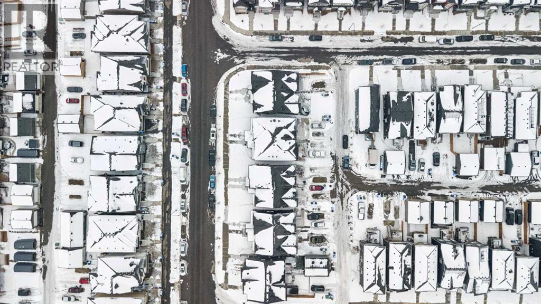
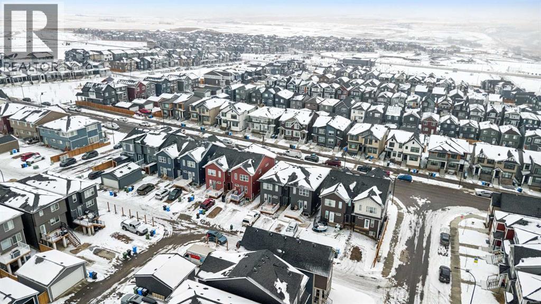
CASH-FLOW POSITIVE | FULLY TENANTED | LEGAL BASEMENT SUITE. Welcome to a rare, turn-key investment opportunity in thehighly sought-after NW community of Glacier Ridge. This 2022 built 1/2 duplex is a dual-income powerhouse designed for maximum ROI. The UpperUnit features a bright, open-concept layout with 3 spacious bedrooms, 2.5 bathrooms (including a primary ensuite and walk-in closet), convenientupstairs laundry. Main floor offer trendy open concept kitchen, living area, dining, office and a private rear deck. The Legal Basement Suite offerstotal independence with its own separate side entrance, 2 bedrooms, a full 4-piece washroom, and dedicated in-suite laundry. Built with an "investor-first" mindset, the common utility room houses 2 furnaces and 2 hot water tanks, ensuring separate climate control and zero tenant friction. Locatedin one of Calgary’s fastest-growing communities with mountain views and rapid appreciation, this property is already generating positive cash flowwith high-quality tenants in place. Why wait for a build when you can start collecting rent on Day 1? Book your private showing today (id:58070)
| Bathroom Total | 3 | Bedrooms Above Ground | 3 |
| Bedrooms Below Ground | 2 | Bedrooms Total | 5 |
| Appliances | Refrigerator, Range - Electric, Dishwasher, Oven - Built-in | Basement Development | Finished |
| Basement Features | Separate Entrance, Suite | Basement Type | Full (finished) |
| Constructed Date | 2022 | Construction Material | Poured Concrete, Wood Frame |
| Construction Style Attachment | Semi-detached | Cooling Type | None |
| Exterior Finish | Concrete, Vinyl Siding | Flooring Type | Carpeted, Tile, Vinyl Plank |
| Foundation Type | Poured Concrete | Half Bath Total | 1 |
| Heating Fuel | Natural Gas | Heating Type | High-efficiency Furnace, Forced Air |
| Stories Total | 2 | Size Interior | 1632 Sqft |
| Total Finished Area | 1632.04 Sqft | Type | Duplex |
| Carport |
| Acreage | No | Fence Type | Not Fenced |
| Land Amenities | Playground | Size Frontage | 248.58 M |
| Size Irregular | 249.00 | Size Total | 249 M2|0-4,050 Sqft |
| Size Total Text | 249 M2|0-4,050 Sqft | Zoning Description | R-gm |
| Level | Type | Dimensions |
|---|---|---|
| Second Level | Primary Bedroom | 3.33 M x 3.95 M |
| Second Level | 5pc Bathroom | 3.33 M x 1.49 M |
| Second Level | 4pc Bathroom | 1.51 M x 2.77 M |
| Second Level | Bedroom | 2.88 M x 3.74 M |
| Second Level | Bedroom | 2.76 M x 3.44 M |
| Basement | Bedroom | 3.47 M x 3.00 M |
| Basement | Bedroom | 3.32 M x 2.72 M |
| Basement | Living Room | 3.33 M x 2.86 M |
| Basement | Kitchen | 4.15 M x 2.70 M |
| Basement | Furnace | 2.05 M x 4.45 M |
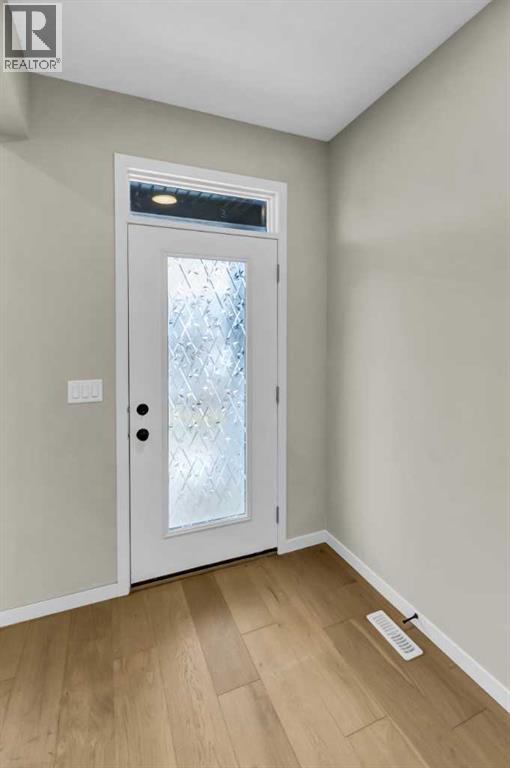
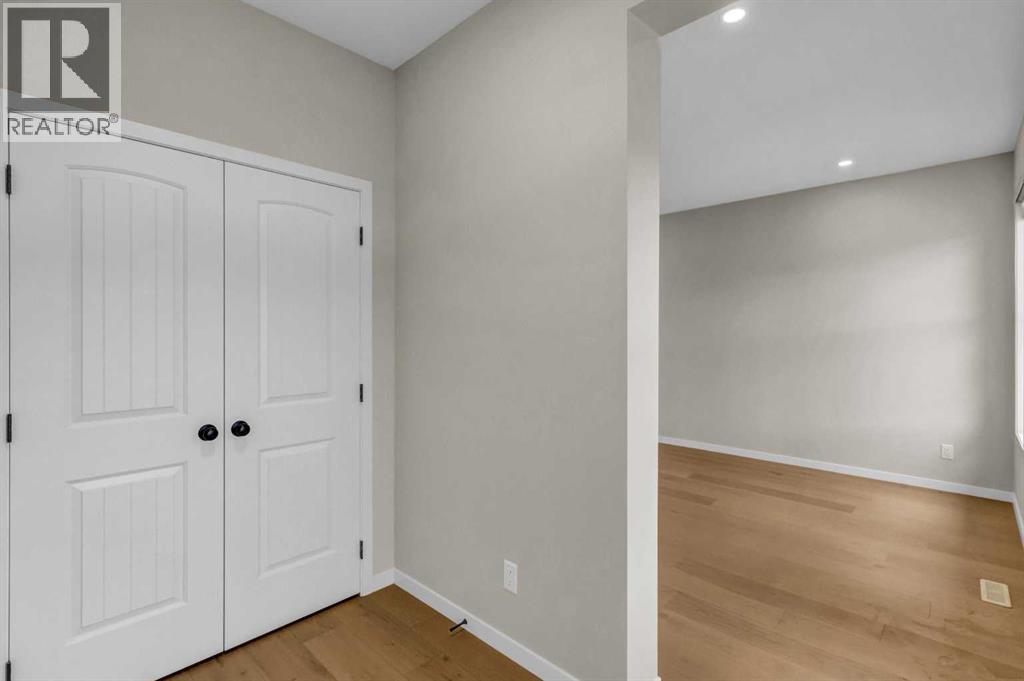
| Main Level | Foyer | 1.75 M x 2.50 M |
| Main Level | Living Room | 3.79 M x 4.15 M |
| Main Level | Den | 1.73 M x 3.17 M |
| Main Level | Dining Room | 4.05 M x 3.02 M |
| Main Level | Kitchen | 3.89 M x 4.44 M |
| Main Level | 2pc Bathroom | 1.50 M x 1.50 M |
| Electricity | Connected | Natural Gas | Connected |



